53 Mason RoadMont Vernon, NH 03057MLS Number 5100203

  • Price: $879,000
  • Est. Mortgage of $/month
  • 22 Days on Market
$
$
%
$/month over payments
Federal 30-year interest rate: 6.66% last updated on Jul 30, 2026
* All Figures are estimates. Check with your bank or proposed mortgage company for actual interest rates.
This product uses the FRED® API but is not endorsed or certified by the Federal Reserve Bank of St. Louis.
Active
53 Mason Road Mont Vernon NH 0305753 Mason Road Mont Vernon NH 0305753 Mason Road Mont Vernon NH 0305753 Mason Road Mont Vernon NH 0305753 Mason Road Mont Vernon NH 0305753 Mason Road Mont Vernon NH 0305753 Mason Road Mont Vernon NH 0305753 Mason Road Mont Vernon NH 0305753 Mason Road Mont Vernon NH 0305753 Mason Road Mont Vernon NH 0305753 Mason Road Mont Vernon NH 0305753 Mason Road Mont Vernon NH 0305753 Mason Road Mont Vernon NH 0305753 Mason Road Mont Vernon NH 0305753 Mason Road Mont Vernon NH 0305753 Mason Road Mont Vernon NH 0305753 Mason Road Mont Vernon NH 0305753 Mason Road Mont Vernon NH 0305753 Mason Road Mont Vernon NH 0305753 Mason Road Mont Vernon NH 0305753 Mason Road Mont Vernon NH 0305753 Mason Road Mont Vernon NH 0305753 Mason Road Mont Vernon NH 0305753 Mason Road Mont Vernon NH 0305753 Mason Road Mont Vernon NH 0305753 Mason Road Mont Vernon NH 0305753 Mason Road Mont Vernon NH 0305753 Mason Road Mont Vernon NH 0305753 Mason Road Mont Vernon NH 0305753 Mason Road Mont Vernon NH 0305753 Mason Road Mont Vernon NH 0305753 Mason Road Mont Vernon NH 0305753 Mason Road Mont Vernon NH 0305753 Mason Road Mont Vernon NH 0305753 Mason Road Mont Vernon NH 0305753 Mason Road Mont Vernon NH 0305753 Mason Road Mont Vernon NH 0305753 Mason Road Mont Vernon NH 0305753 Mason Road Mont Vernon NH 0305753 Mason Road Mont Vernon NH 0305753 Mason Road Mont Vernon NH 03057
QR Code
  • 4Bedrooms
  • 5Acreage
  • 3Bathrooms
  • 2023Year Built

Driving Directions

Listed by Karolin Campbell of EXP Realty (Cell: 603-714-9578)
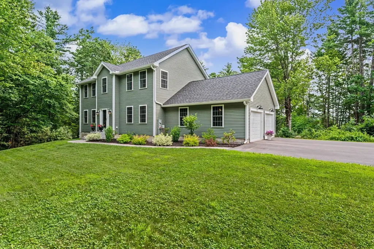
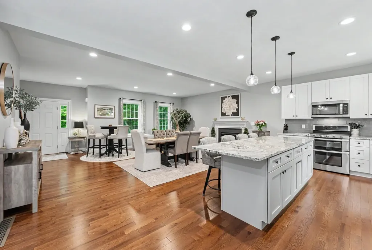
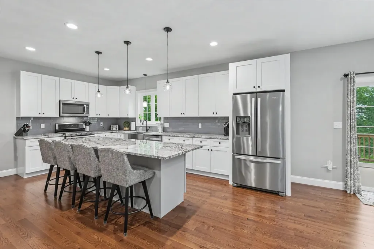
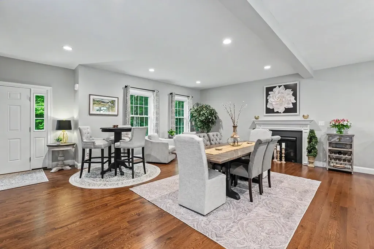
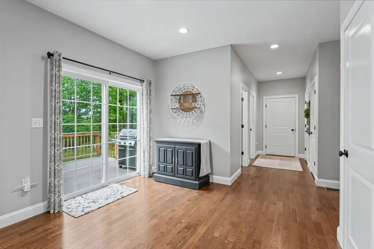
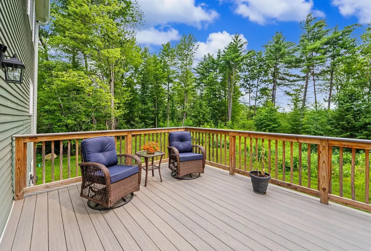
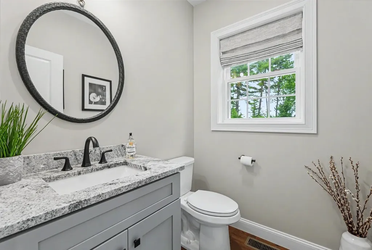
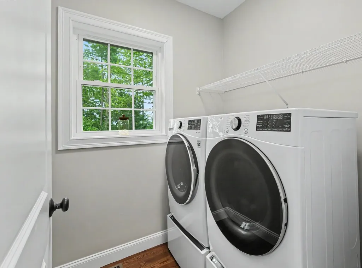
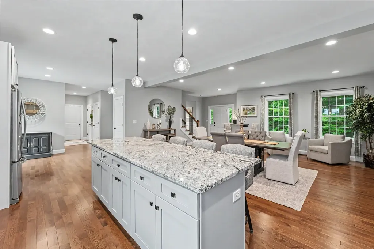
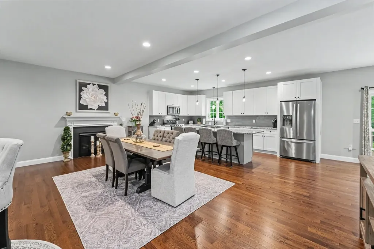
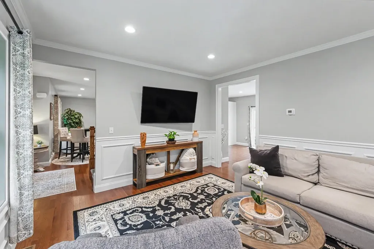
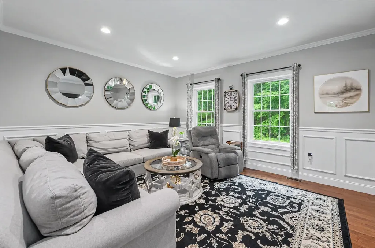
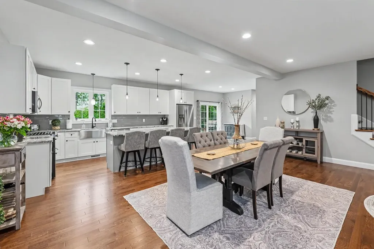
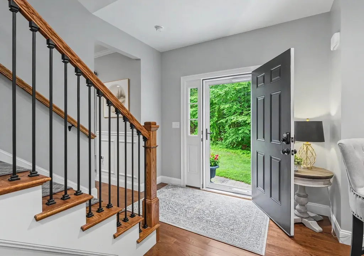
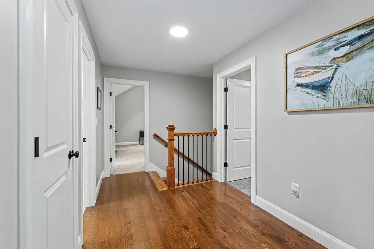
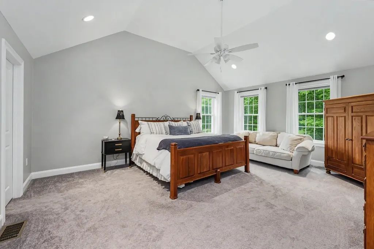
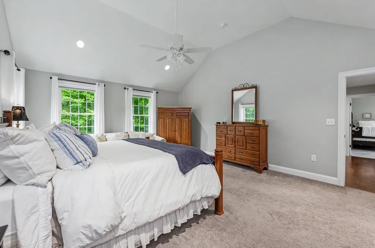
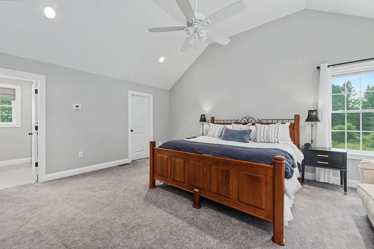
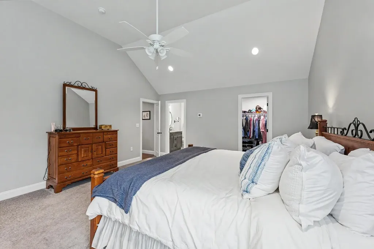
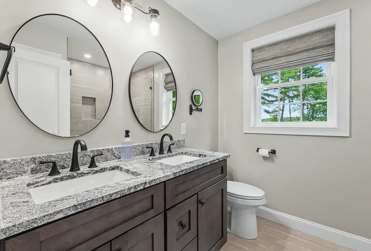
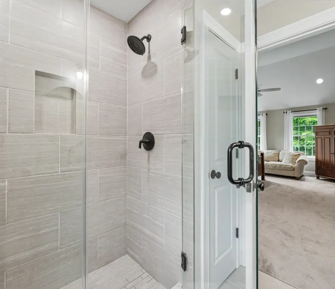
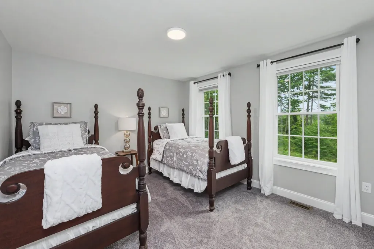
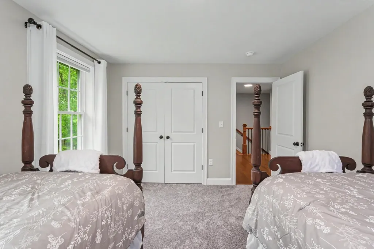
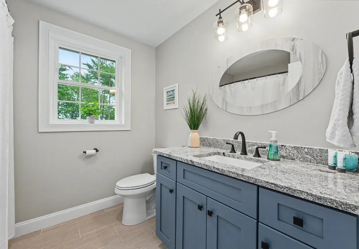
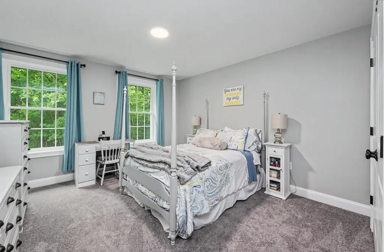
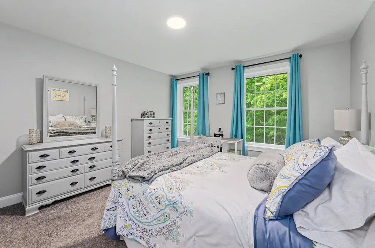
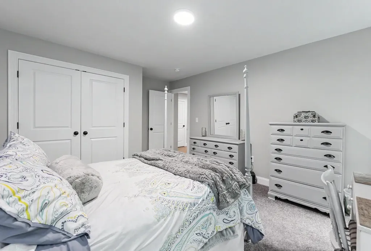
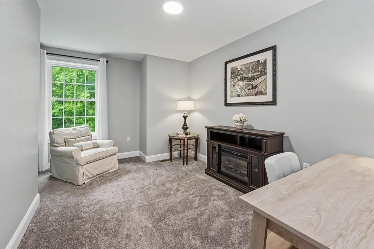
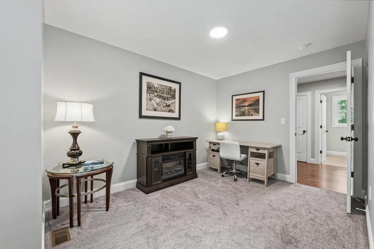
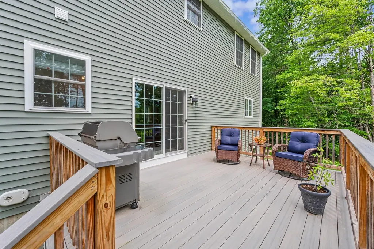
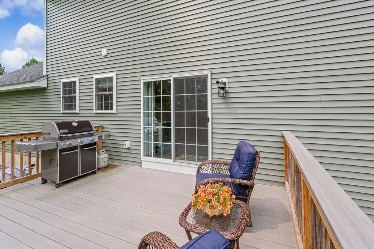
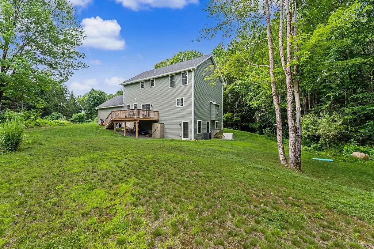
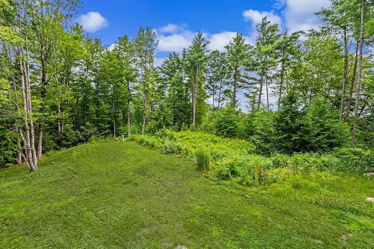
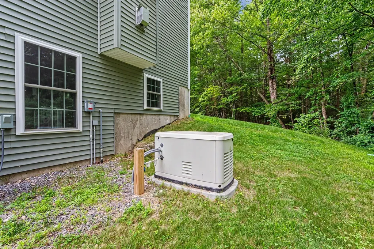
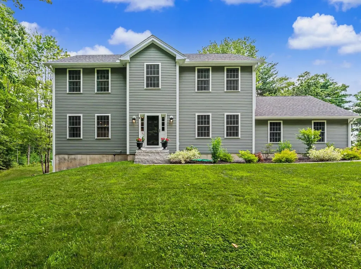
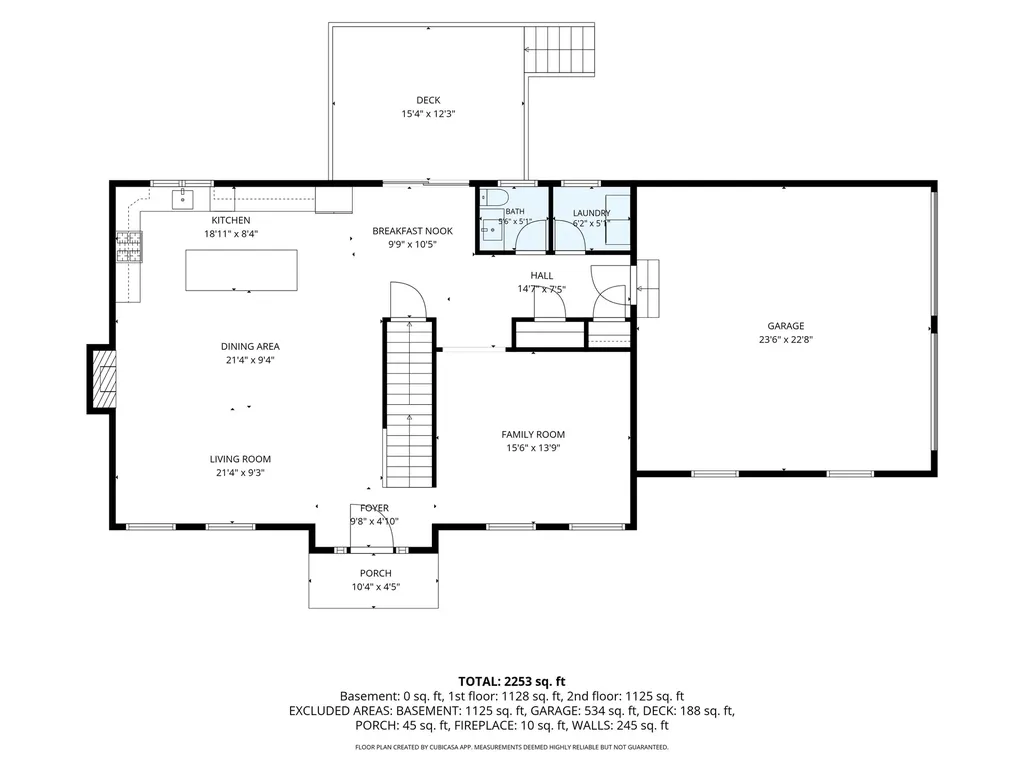
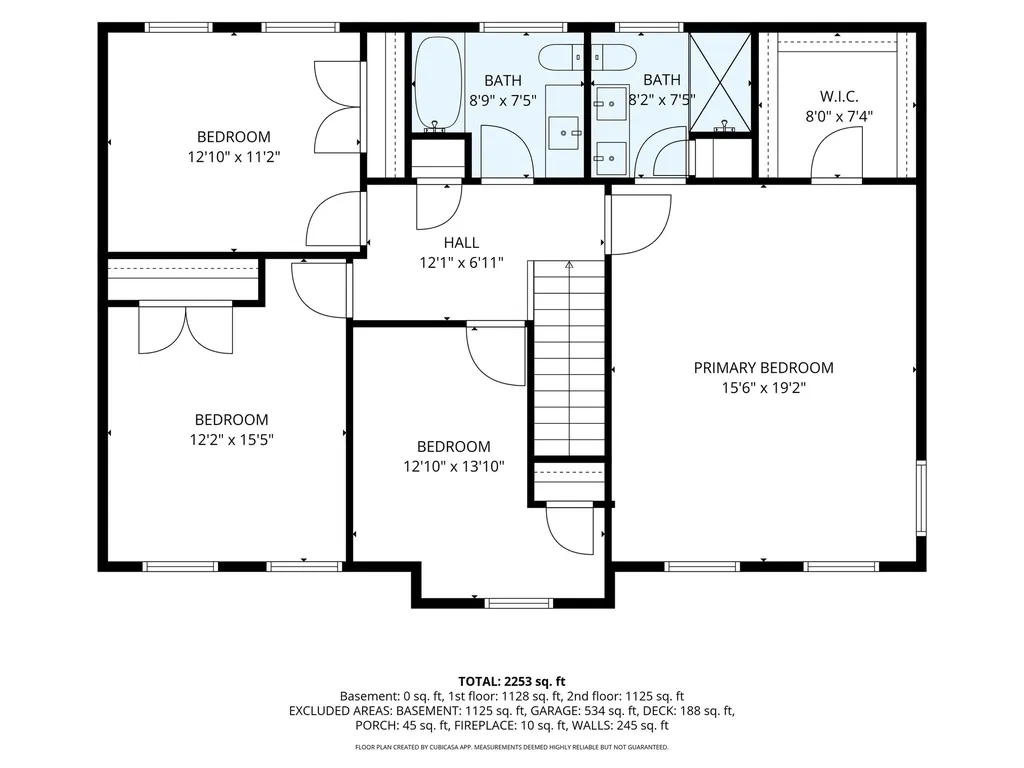
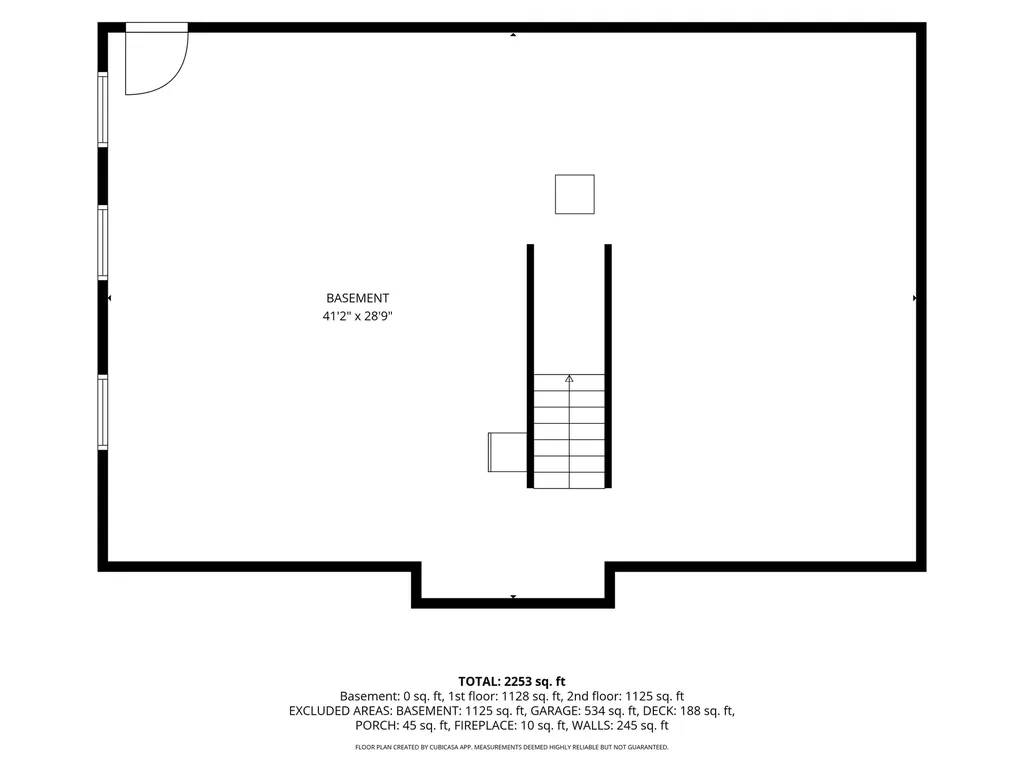
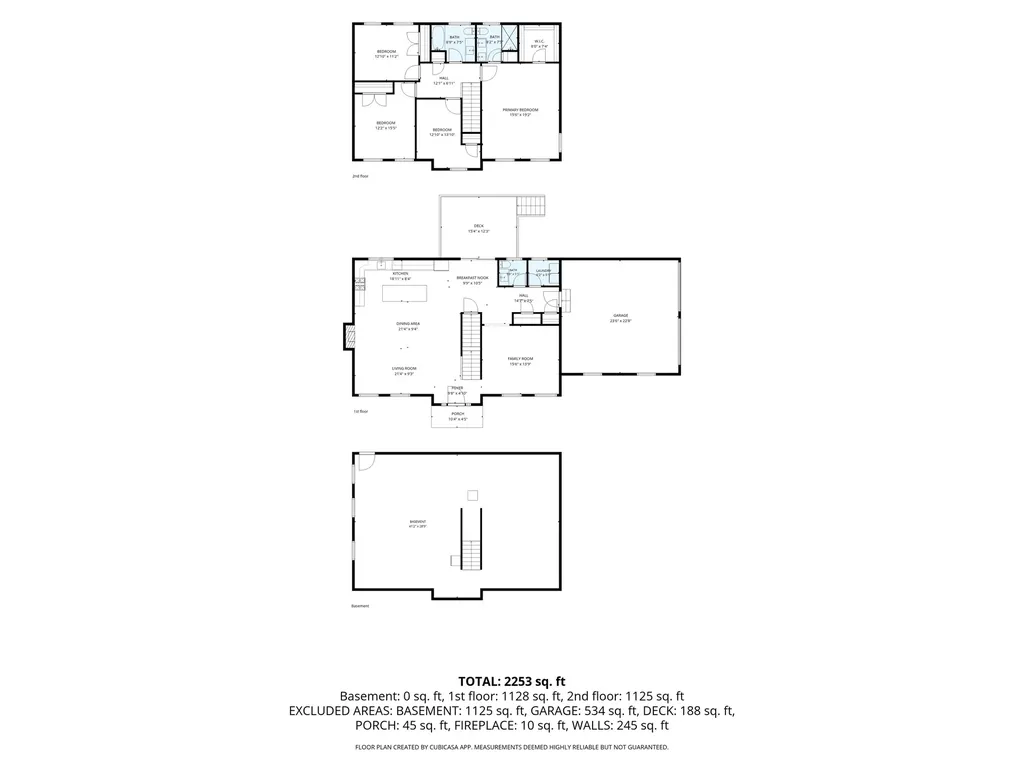
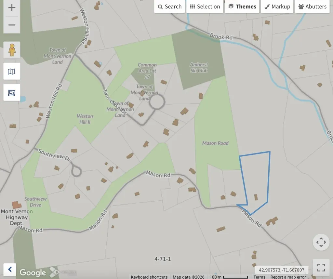
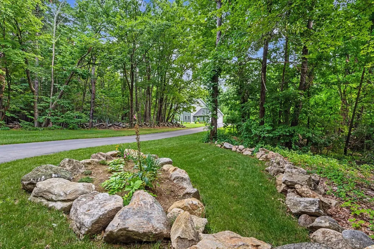
This nearly new, turnkey home provides easy country living within short distance of both Amherst and Mont Vernon villages. Here you can enjoy nature's seasonally changing back drop, secure in the snug sanctuary of a 3 year old house. Tried and true, with thoughtful improvements, including a whole house standby generator to assure year round comfort and ease. Outside you'll find a broad and level paved driveway, generous set backs, established landscaping, and a raised deck overlooking wooded views. Inside, a spacious and efficient floor plan makes daily living a breeze with laundry room, adjacent half bath, pantry and coat closet located just off the attached garage hallway. Beautifully designed kitchen with island seating, top performing Whirlpool appliances, double oven, granite counters, breakfast nook, and abundant cabinetry. Gas fireplace creates a cozy focal point in the living/dining area, with second living/family room off other side of house; a very versatile layout. Warm 3/4" oak flooring runs throughout the first floor and upstairs hallway. Primary suite features a vaulted ceiling, large walk-in closet, and dual vanity bathroom with custom tiled shower. Three more generously sized bedrooms share another full upstairs bathroom with tub. Spacious closets and storage throughout. Full walkout daylight basement offers plenty of dry storage and potential for even more living space should you choose to finish it out. Nicely proportioned front lawn and back yard, with room for even more yard, gardens, etc, 5 acres total. Abuts conservation land connecting to the old Amherst ski hill. Quick to groceries, top rated schools, new library, MHT airport, recreation (golf, skiing, green space galore, and Hampshire Hills are all nearby), dining, healthcare, and amenities. Enjoy the view--and everything else that makes Mont Vernon a wonderful place to call home. Quick close possible.

Ask A Question

Do not fill in this field:

I agree to receive marketing and customer service calls and text messages from Lake Farm Realty. To opt out, you can reply 'stop' at any time or click the unsubscribe link in the emails. Consent is not a condition of purchase. Msg/data rates may apply. Msg frequency varies. Privacy Policy.

This site is protected by reCAPTCHA and the Google Privacy Policy and Terms of Service apply.

More Info

Tax Information

  • Tax Year2026

Location

  • Building Number53
  • StreetMason Road
  • TownMont Vernon
  • StateNH
  • Zip03057
  • CountyHillsborough
  • DistrictAmherst Sch District SAU #39
  • Elementary SchoolMont Vernon Village School
  • Junior HighAmherst Middle
  • High SchoolSouhegan High School
  • Map5
  • Flood Zone Y/NNo
  • Address53 Mason Road

Interior

  • Interior FeaturesAttic with Hatch/Scuttle, Blinds, Ceiling Fan, Dining Area, Gas Fireplace,1 Fireplace, Kitchen Island, Kitchen/Dining, Primary BR w/ BA, Natural Light, Indoor Storage, Vaulted Ceiling, Walk-in Closet, Programmable Thermostat,1st Floor Laundry
  • Room 1 TypeKitchen
  • Room 1 Level1
  • FloorsCarpet, Hardwood, Tile
  • Room 2 TypeLiving Room
  • Room 2 Level1
  • Room 3 TypeDining Room
  • Room 3 Level1
  • Room 4 TypeLaundry Room
  • Room 4 Level1
  • Room 5 TypePrimary BR Suite
  • Room 5 Level2
  • Stories2
  • Room 6 TypeBedroom
  • Room 6 Level2
  • Room 7 TypeBedroom
  • Room 7 Level2
  • Room 8 TypeBedroom
  • Room 8 Level2

Parking

  • Parking Spaces2
  • GarageYes
  • Parking DescriptionAuto Open, Direct Entry, Driveway, Garage, Paved, Attached

Building

  • Year Built2023
  • Building ConstructionWood Frame, Vinyl Siding
  • ConstructionExisting
  • Property StyleColonial
  • Bedrooms4
  • Bathroom3
  • Total Baths3
  • 3/4 Baths1
  • Half Bath1
  • Total Rooms8
  • Square Feet2,392
  • APX Unfin Below Grade1196
  • BasementDaylight, Full, Interior Stairs, Unfinished, Walkout, Interior Access, Exterior Access, Basement Stairs
  • FoundationPoured Concrete

Utilities

  • Heat SystemPropane, Hot Air
  • WaterDrilled Well, Purifier/Soft
  • SewerLeach Field, On-Site Septic Exists, Private, Septic Design Available
  • Electric200+ Amp Service, Generator
  • UtilitiesCable at Site, Propane

Rooms

  • Full Bath1

Basic Information

  • MLS Number5100203
  • MLS StatusActive
  • Virtual TourView Tour
  • StatusACT
  • Property TypeSingle Family
  • List Price$879,000
  • Listing Agent NameKarolin Campbell
  • Broker NameEXP Realty

Property

  • Acreage5
  • Lot DescriptionCountry Setting, Wooded, Abuts Conservation
  • AreaNH-Hillsborough
  • Lot1
  • DrivewayPaved
  • RoadsDirt, Public Maintained Road
  • Road Frontage100

Exterior

  • Exterior FeaturesDeck, Garden Space, Window Screens, Double Pane Window(s), Low E Window(s)
  • Exterior ColorGreen
  • RoofArchitectural Shingle

Amenities

  • Accessibility Amenities1st Floor 1/2 Bathroom,1st Floor 3 Ft. Doors,1st Floor Hrd Surfce Flr,3 Ft. Doors, Access to Common Areas, Laundry Access w/No Steps, Access to Restroom(s), Bathroom w/Step-in Shower, Bathroom w/Tub, Hard Surface Flooring, Paved Parking,1st Floor Laundry
  • AmenitiesSmoke Detector, HW/Batt Smoke Detector, Standby Generator
  • PricePerSqFt367.47

Other

  • SeasonalNo
  • Page1950
  • Date Listed07/16/2026
  • View Count4

Your Local Office

Lake Farm Realty

Lake Farm Realty

164 Main Street,
PO Box 265,
Andover, NH 03216
Broker Reciprocity 

Copyright 2026 PrimeMLS, Inc. All rights reserved. This information is deemed reliable, but not guaranteed. The data relating to real estate displayed on this display comes in part from the IDX Program of PrimeMLS. The information being provided is for consumers’ personal, non-commercial use and may not be used for any purpose other than to identify prospective properties consumers may be interested in purchasing. Data last updated August 6, 2026 2:23 PM UTC


Hi there! How can we help you?

Contact us using the form below or give us a call.

Send Us A Message:

I agree to receive marketing and customer service calls and text messages from Lake Farm Realty. To opt out, you can reply 'stop' at any time or click the unsubscribe link in the emails. Consent is not a condition of purchase. Msg/data rates may apply. Msg frequency varies. Privacy Policy.

Do not fill in this field:

This site is protected by reCAPTCHA and the Google Privacy Policy and Terms of Service apply.

Hi there! How can we help you?

Contact us using the form below or give us a call.

Send Us A Message:

Do not fill in this field:

This site is protected by reCAPTCHA and the Google Privacy Policy and Terms of Service apply.

Hi there! How can we help you?

Contact us using the form below or give us a call.

Send Us A Message:

Do not fill in this field:

This site is protected by reCAPTCHA and the Google Privacy Policy and Terms of Service apply.

Do not fill in this field:

This site is protected by reCAPTCHA and the Google Privacy Policy and Terms of Service apply.

Do not fill in this field:

This site is protected by reCAPTCHA and the Google Privacy Policy and Terms of Service apply.

Do not fill in this field:

This site is protected by reCAPTCHA and the Google Privacy Policy and Terms of Service apply.

$

Do not fill in this field:

This site is protected by reCAPTCHA and the Google Privacy Policy and Terms of Service apply.