11 Longview DriveBow, NH 03304MLS Number 5100332

  • Price: $815,000
  • Est. Mortgage of $/month
  • 2 Days on Market
$
$
%
$/month over payments
Federal 30-year interest rate: 6.55% last updated on Jul 16, 2026
* All Figures are estimates. Check with your bank or proposed mortgage company for actual interest rates.
This product uses the FRED® API but is not endorsed or certified by the Federal Reserve Bank of St. Louis.
Active
11 Longview Drive Bow NH 0330411 Longview Drive Bow NH 0330411 Longview Drive Bow NH 0330411 Longview Drive Bow NH 0330411 Longview Drive Bow NH 0330411 Longview Drive Bow NH 0330411 Longview Drive Bow NH 0330411 Longview Drive Bow NH 0330411 Longview Drive Bow NH 0330411 Longview Drive Bow NH 0330411 Longview Drive Bow NH 0330411 Longview Drive Bow NH 0330411 Longview Drive Bow NH 0330411 Longview Drive Bow NH 0330411 Longview Drive Bow NH 0330411 Longview Drive Bow NH 0330411 Longview Drive Bow NH 0330411 Longview Drive Bow NH 0330411 Longview Drive Bow NH 0330411 Longview Drive Bow NH 0330411 Longview Drive Bow NH 0330411 Longview Drive Bow NH 0330411 Longview Drive Bow NH 0330411 Longview Drive Bow NH 0330411 Longview Drive Bow NH 0330411 Longview Drive Bow NH 0330411 Longview Drive Bow NH 0330411 Longview Drive Bow NH 0330411 Longview Drive Bow NH 0330411 Longview Drive Bow NH 0330411 Longview Drive Bow NH 0330411 Longview Drive Bow NH 0330411 Longview Drive Bow NH 0330411 Longview Drive Bow NH 0330411 Longview Drive Bow NH 0330411 Longview Drive Bow NH 0330411 Longview Drive Bow NH 0330411 Longview Drive Bow NH 0330411 Longview Drive Bow NH 0330411 Longview Drive Bow NH 0330411 Longview Drive Bow NH 0330411 Longview Drive Bow NH 0330411 Longview Drive Bow NH 0330411 Longview Drive Bow NH 0330411 Longview Drive Bow NH 0330411 Longview Drive Bow NH 0330411 Longview Drive Bow NH 0330411 Longview Drive Bow NH 0330411 Longview Drive Bow NH 0330411 Longview Drive Bow NH 0330411 Longview Drive Bow NH 0330411 Longview Drive Bow NH 0330411 Longview Drive Bow NH 0330411 Longview Drive Bow NH 0330411 Longview Drive Bow NH 0330411 Longview Drive Bow NH 0330411 Longview Drive Bow NH 0330411 Longview Drive Bow NH 0330411 Longview Drive Bow NH 03304
QR Code
  • 4Bedrooms
  • 2Acreage
  • 3Bathrooms
  • 1997Year Built

Driving Directions

Listed by Steve DeStefano of Century 21 Circa 72 Inc.
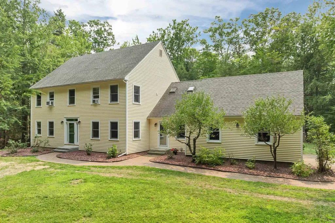
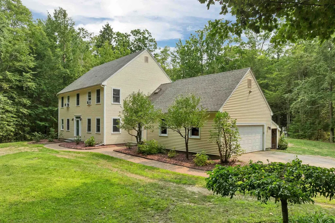
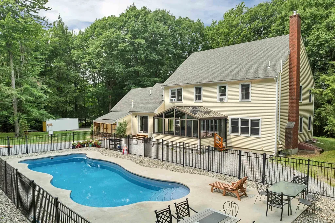
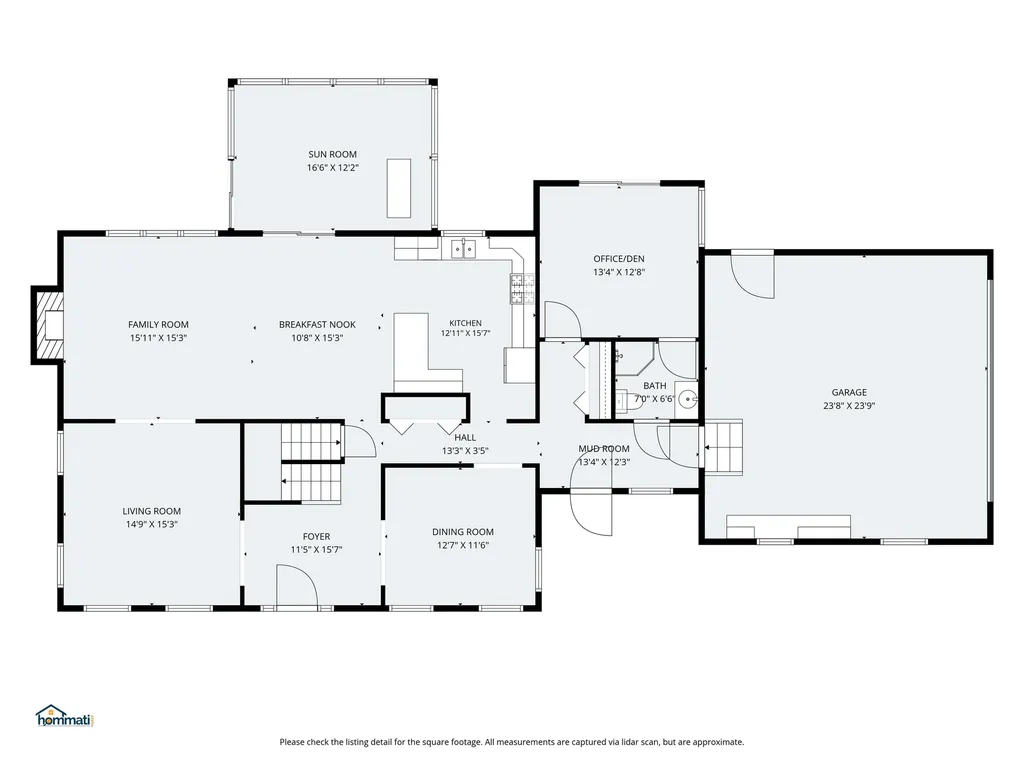
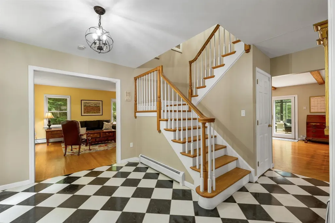
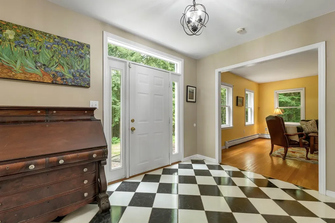
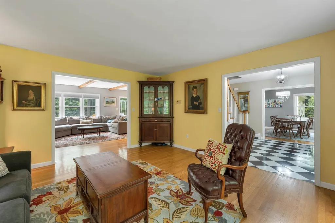
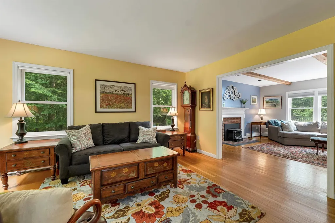
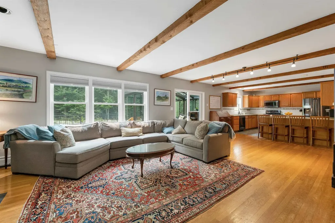
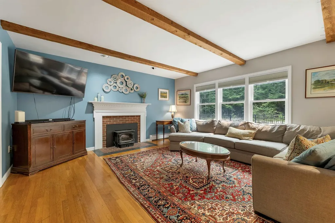
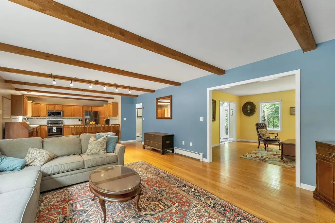
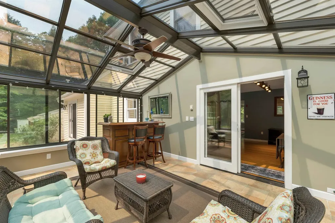
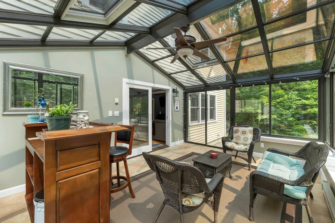
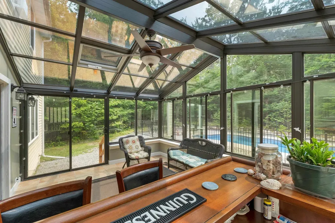
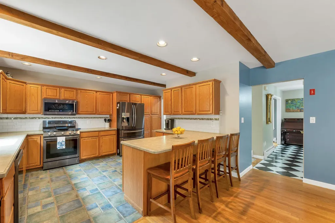
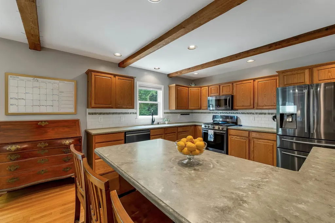
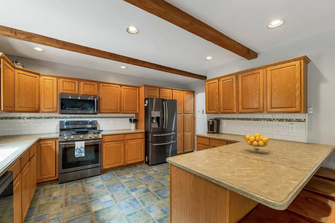
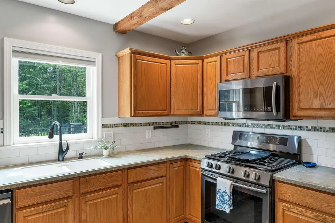
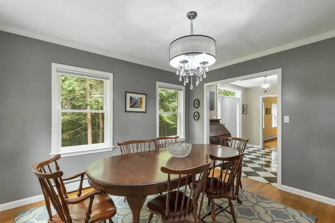
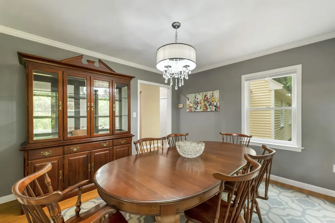
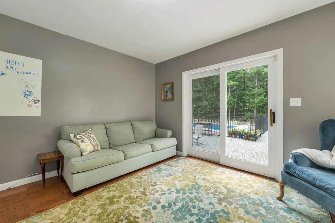
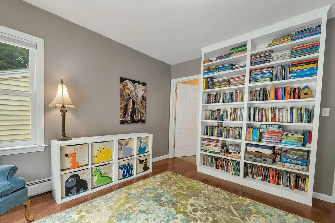
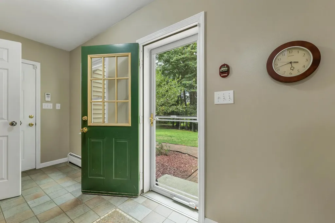
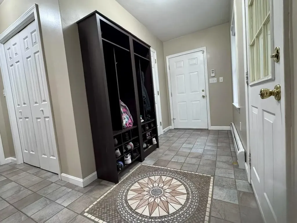
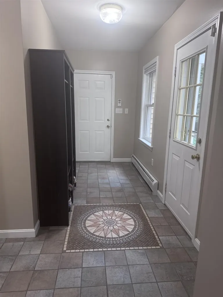
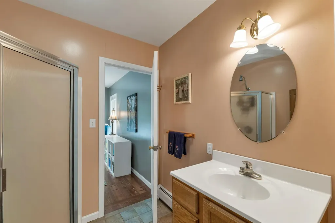
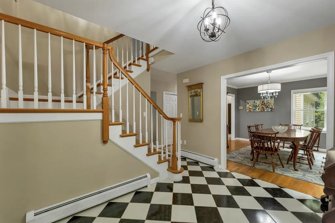
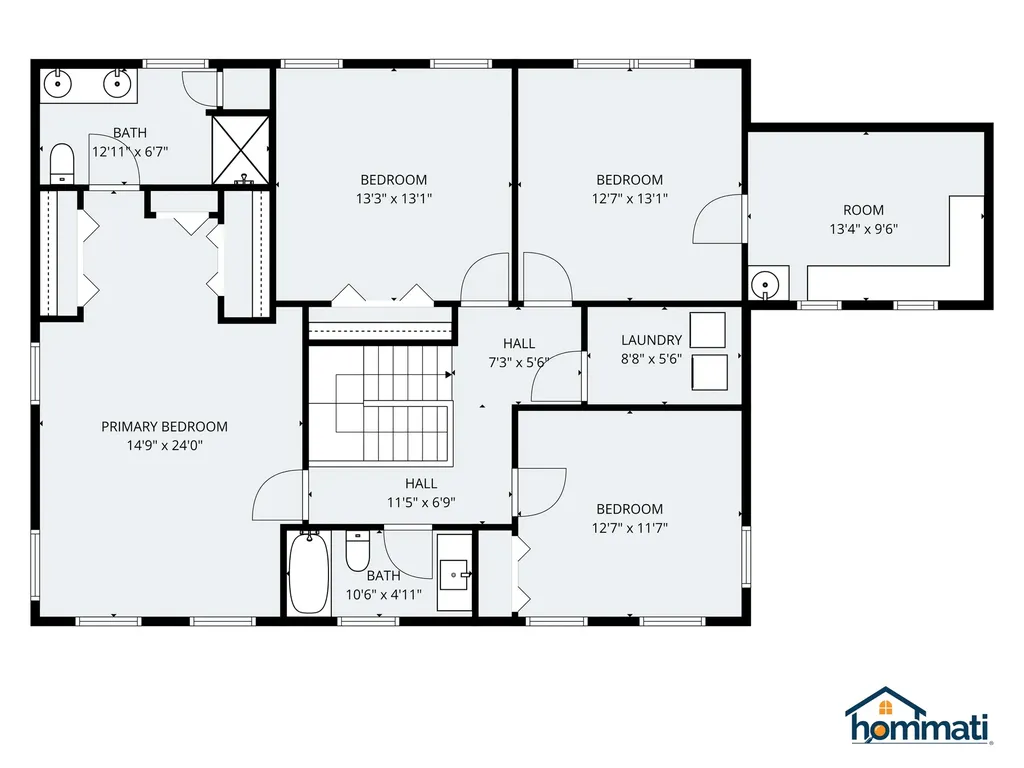
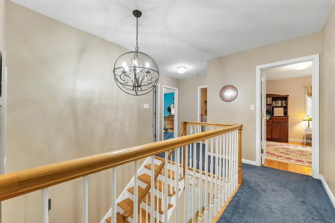
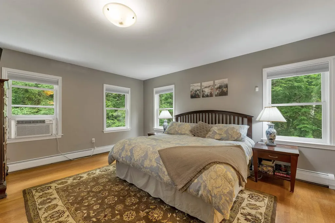
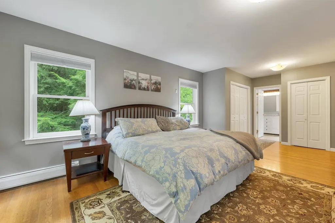
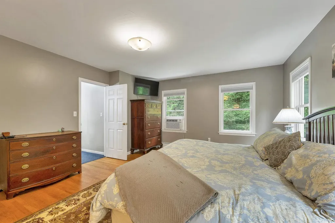
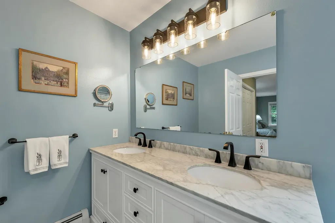
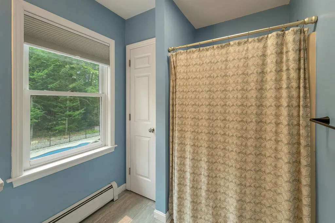
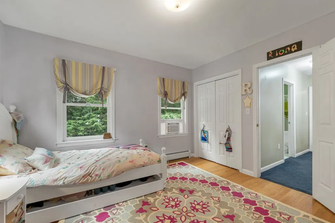
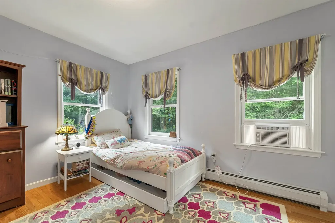
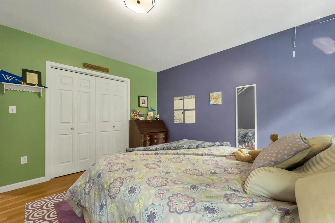
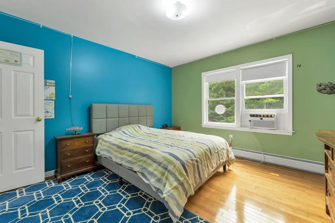
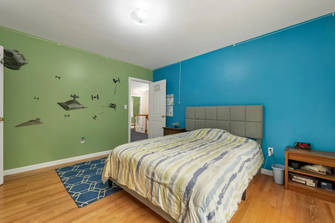
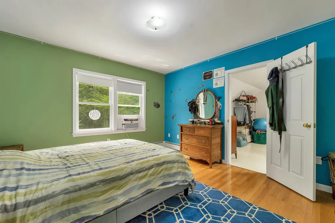
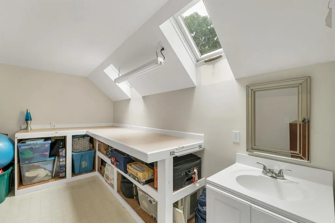
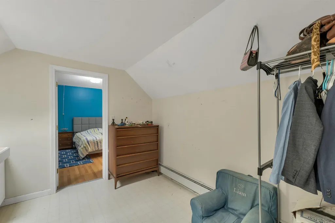
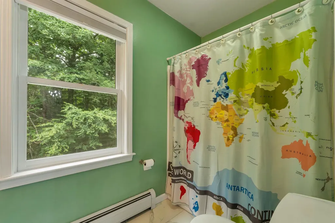
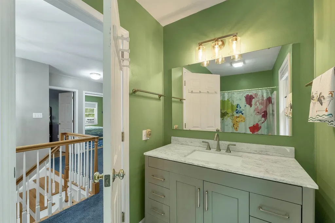
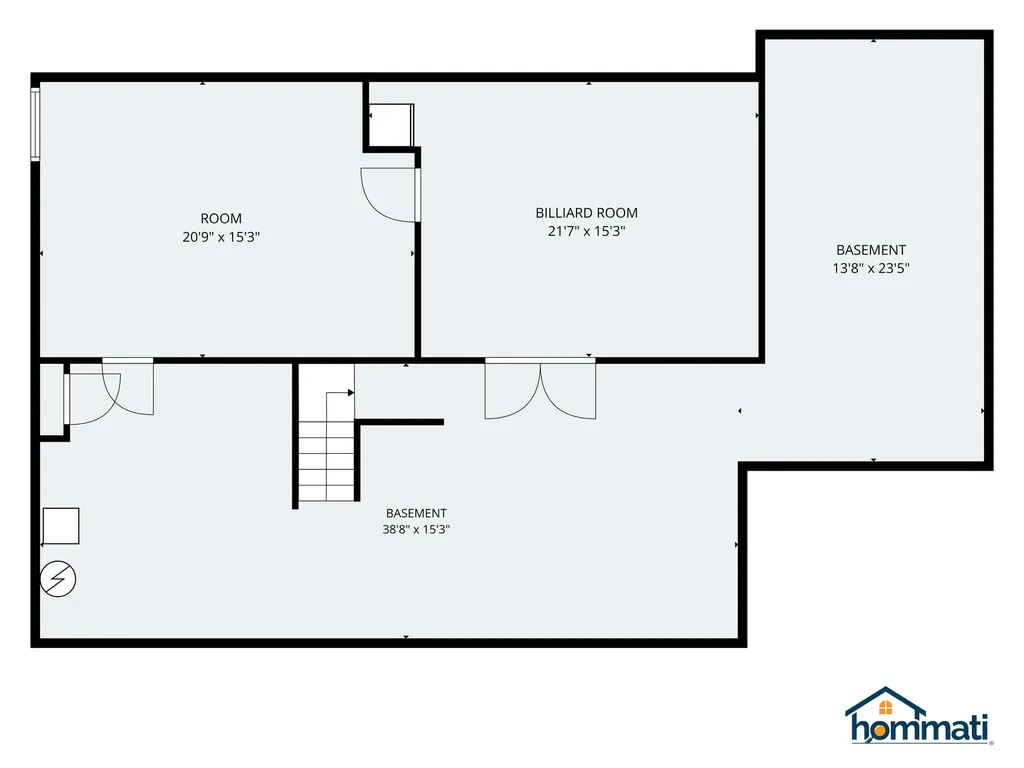
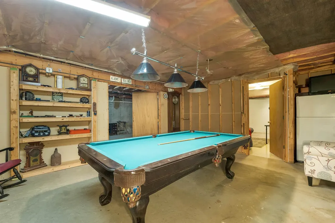
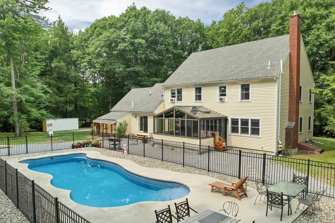
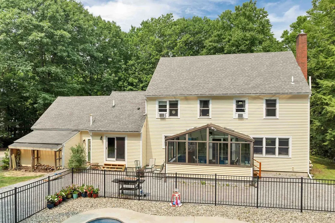
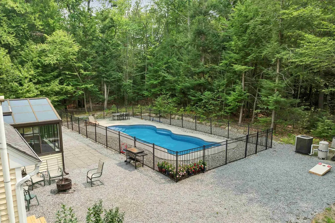
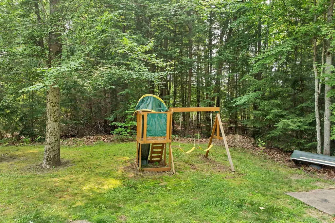
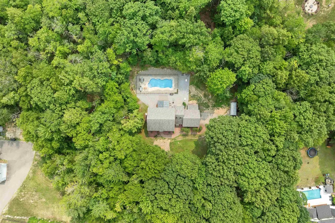
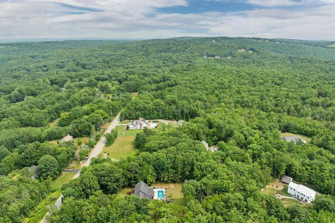
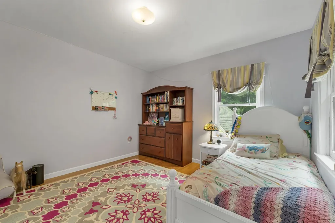
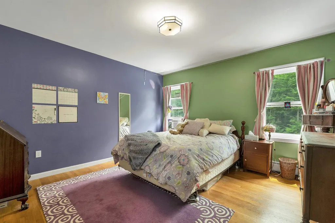
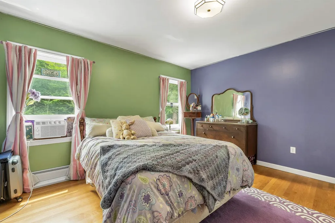
Welcome to 11 Longview Drive in Bow! This beautifully maintained 4-bedroom, 3-bath Colonial offers a light-filled, open-concept floor plan designed for comfortable everyday living and effortless entertaining. At the heart of the home is the spacious kitchen, featuring tile flooring, new appliances, Corian counters and seamless access to the surrounding living spaces. The kitchen opens to the inviting living room with a cozy fireplace, as well as the family room and formal dining room, both showcasing beautiful hardwood floors. A first-floor home office/play room with direct access to the conveniently located ¾ bath, provides flexible space for guests, remote work, or multigenerational living. Just beyond, the enclosed sunroom overlooks the private backyard and sparkling in-ground saltwater heated fiberglass pool, creating the perfect place to relax and unwind. The " must have" mudroom completes the first floor space. Upstairs, you'll find four generously sized bedrooms, including a spacious primary suite with multiple closets and a private ¾ bath featuring tile flooring, a double vanity, and plenty of storage. The fourth bedroom includes an attached bonus room with sink and vanity, ideal as a study area, craft room, or walk in closet. The basement offers excellent potential for future expansion, with some sheetrock already in place. Set on 2.0 acres, this property provides plenty of room to enjoy the outdoors, whether you're entertaining by the in-ground saltwater pool (installed in 2018), gardening, or simply taking in the peaceful surroundings. Welcome home! Showings start at the Open house Saturday 7/18 11-1 and Sunday 7/19 12-2

Ask A Question

Do not fill in this field:

I agree to receive marketing and customer service calls and text messages from Lake Farm Realty. To opt out, you can reply 'stop' at any time or click the unsubscribe link in the emails. Consent is not a condition of purchase. Msg/data rates may apply. Msg frequency varies. Privacy Policy.

This site is protected by reCAPTCHA and the Google Privacy Policy and Terms of Service apply.

More Info

Tax Information

  • Tax Year2025

Location

  • Building Number11
  • StreetLongview Drive
  • TownBow
  • StateNH
  • Zip03304
  • CountyMerrimack
  • SubdivisionLongview
  • DistrictBow School District SAU #67
  • Elementary SchoolBow Elementary
  • Junior HighBow Memorial School
  • High SchoolBow High School
  • Map4
  • Flood Zone Y/NNo
  • Address11 Longview Drive

Interior

  • Interior FeaturesDining Area,1 Fireplace, Hearth, Kitchen/Dining, Kitchen/Family, Kitchen/Living, Living/Dining, Primary BR w/ BA, Natural Light, Walk-in Closet,2nd Floor Laundry
  • Room 1 TypeFoyer
  • Room 1 Level1
  • FloorsCarpet, Hardwood, Tile
  • Room 2 TypeLiving Room
  • Room 2 Level1
  • Room 3 TypeFamily Room
  • Room 3 Level1
  • Room 4 TypeSunroom
  • Room 4 Level1
  • Room 5 TypeEat-in Kitchen
  • Room 5 Level1
  • Stories2
  • Room 6 TypeDining Room
  • Room 6 Level1
  • Room 7 TypeOffice/Study
  • Room 7 Level1
  • Room 8 TypeBathroom Three Quarter
  • Room 8 Level1
  • Room 9 TypeMudroom
  • Room 9 Level1
  • Room 10 TypePrimary BR Suite
  • Room 10 Level2
  • Room 11 TypeBathroom Three Quarter
  • Room 11 Level2
  • Room 12 TypeBedroom
  • Room 12 Level1
  • Room 13 TypeBedroom
  • Room 13 Level2
  • Room 14 TypeBedroom
  • Room 14 Level2
  • Room 15 TypeBonus Room
  • Room 15 Level2
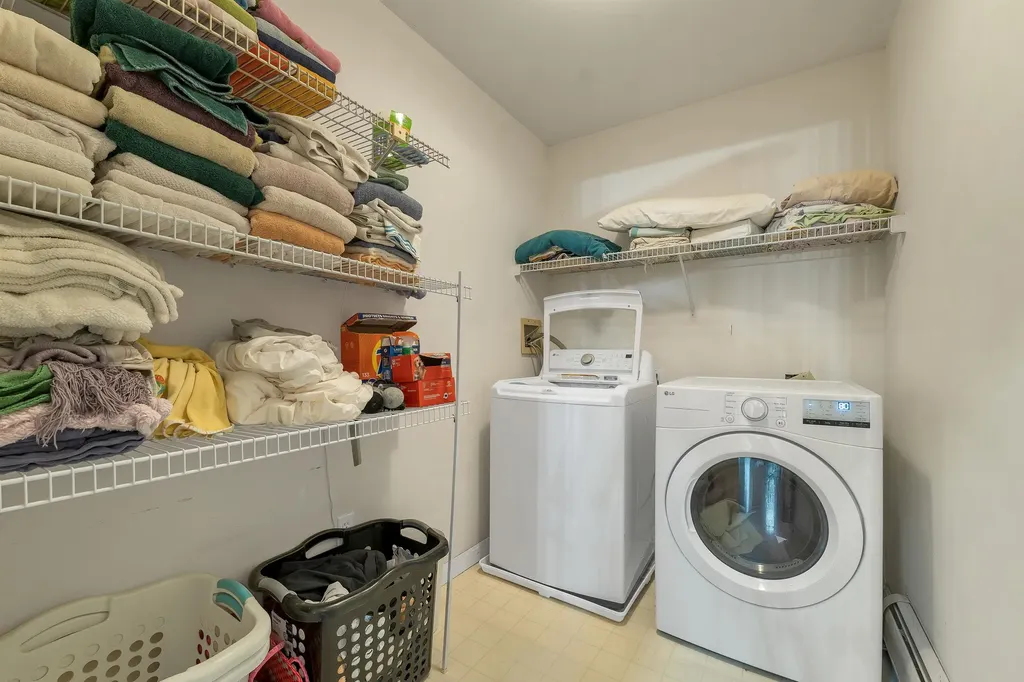
  • Room 16 TypeLaundry Room
  • Room 16 Level2
  • Room 17 TypeBathroom Full
  • Room 17 Level2
  • Room 18 TypeRec Room
  • Room 18 LevelBasement

Parking

  • Parking Spaces2
  • GarageYes
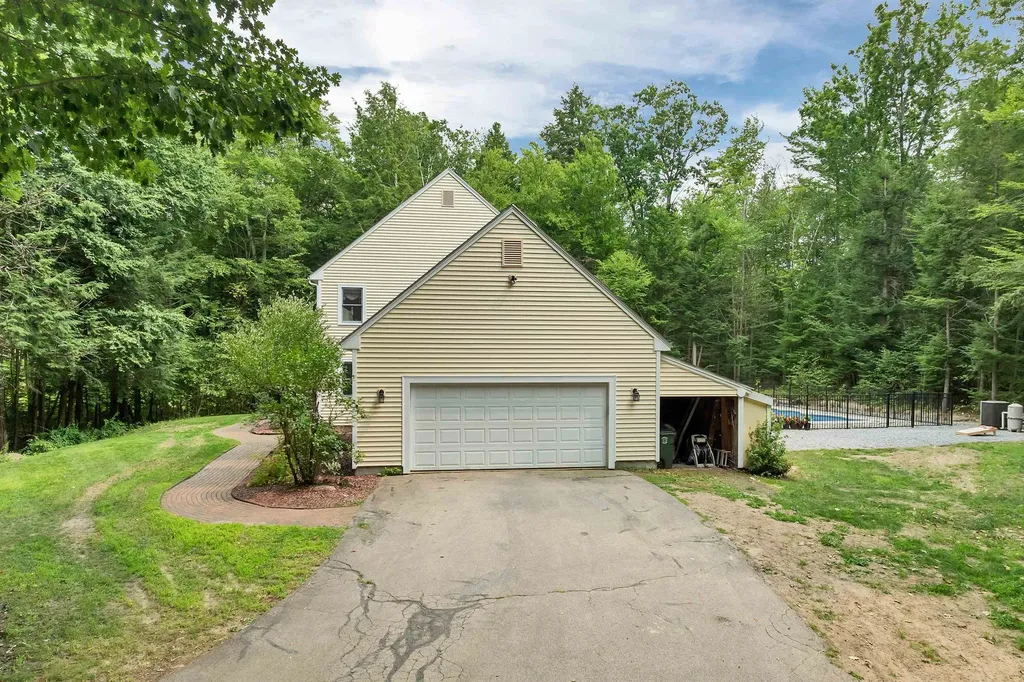
  • Parking DescriptionAuto Open, Direct Entry

Building

  • Year Built1997
  • Building ConstructionVinyl Exterior, Vinyl Siding
  • ConstructionExisting
  • Property StyleColonial
  • Bedrooms4
  • Bathroom3
  • Total Baths3
  • 3/4 Baths2
  • Total Rooms11
  • Square Feet3,450
  • APX Unfin Below Grade1324
  • BasementConcrete, Full, Storage Space
  • FoundationConcrete, Poured Concrete

Exterior

  • Exterior FeaturesGarden Space, Natural Shade, In-Ground Pool, Enclosed Porch, Heated Porch
  • Exterior ColorCream
  • RoofAsphalt Shingle

Amenities

  • Accessibility Amenities1st Floor 3/4 Bathroom,1st Floor Hrd Surfce Flr, Hard Surface Flooring
  • AmenitiesRadon Mitigation
  • PricePerSqFt258.73

Other

  • SeasonalNo
  • Page2597
  • Date Listed07/16/2026

Rooms

  • Full Bath1

Basic Information

  • MLS Number5100332
  • MLS StatusActive
  • Virtual TourView Tour
  • StatusACT
  • Property TypeSingle Family
  • List Price$815,000
  • Listing Agent NameSteve DeStefano
  • Broker NameCentury 21 Circa 72 Inc.

Property

  • Acreage2
  • Lot DescriptionLandscaped, Subdivision, Neighborhood, Near School(s)
  • AreaNH-Merrimack
  • Lot125-P
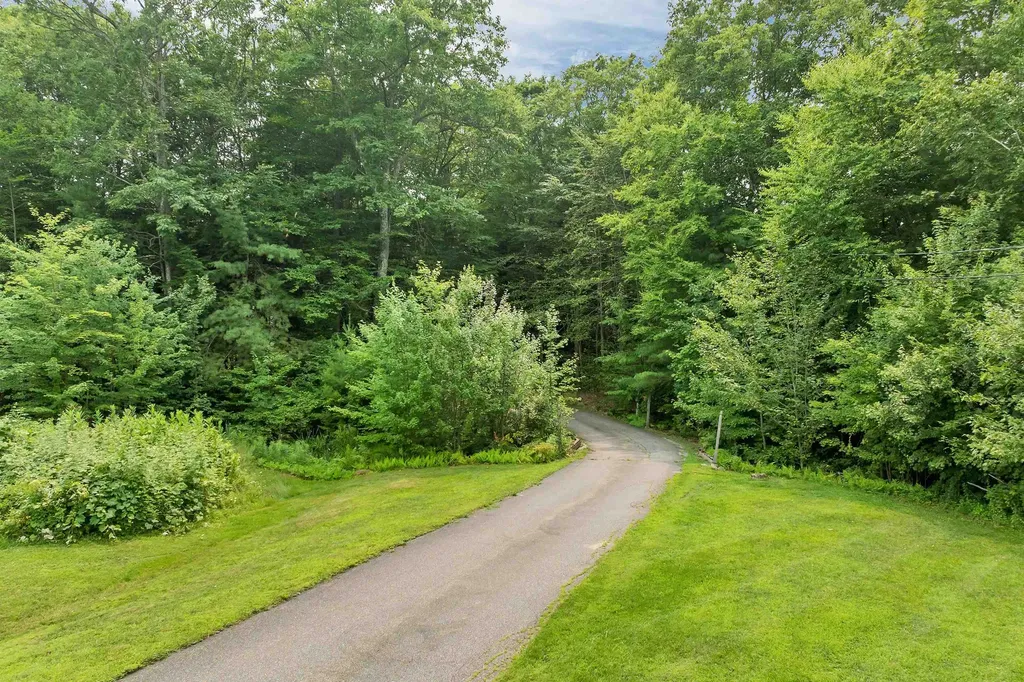
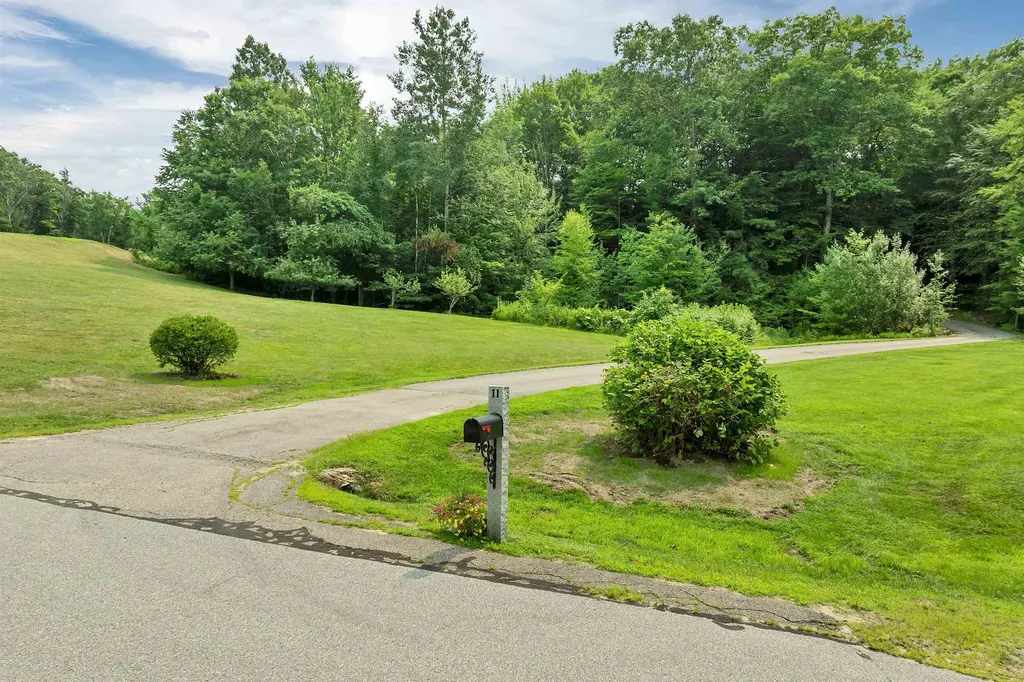
  • DrivewayPaved
  • RoadsPaved, Public
  • Road Frontage200

Utilities

  • Heat SystemPropane, Baseboard, Wood Stove
  • WaterDrilled Well, Private
  • Sewer1500+ Gallon, Leach Field, Private, Septic
  • Electric200+ Amp Service, Circuit Breaker(s)
  • UtilitiesCable at Site, Propane

Your Local Office

Lake Farm Realty

Lake Farm Realty

164 Main Street,
PO Box 265,
Andover, NH 03216
Broker Reciprocity 

Copyright 2026 PrimeMLS, Inc. All rights reserved. This information is deemed reliable, but not guaranteed. The data relating to real estate displayed on this display comes in part from the IDX Program of PrimeMLS. The information being provided is for consumers’ personal, non-commercial use and may not be used for any purpose other than to identify prospective properties consumers may be interested in purchasing. Data last updated July 17, 2026 8:24 AM UTC


Hi there! How can we help you?

Contact us using the form below or give us a call.
Send Us A Message:

I agree to receive marketing and customer service calls and text messages from Lake Farm Realty. To opt out, you can reply 'stop' at any time or click the unsubscribe link in the emails. Consent is not a condition of purchase. Msg/data rates may apply. Msg frequency varies. Privacy Policy.

Do not fill in this field:

This site is protected by reCAPTCHA and the Google Privacy Policy and Terms of Service apply.

Hi there! How can we help you?

Contact us using the form below or give us a call.
Send Us A Message:

Do not fill in this field:
This site is protected by reCAPTCHA and the Google Privacy Policy and Terms of Service apply.

Hi there! How can we help you?

Contact us using the form below or give us a call.

Send Us A Message:

Do not fill in this field:

This site is protected by reCAPTCHA and the Google Privacy Policy and Terms of Service apply.

Do not fill in this field:

This site is protected by reCAPTCHA and the Google Privacy Policy and Terms of Service apply.

Do not fill in this field:

This site is protected by reCAPTCHA and the Google Privacy Policy and Terms of Service apply.

Do not fill in this field:

This site is protected by reCAPTCHA and the Google Privacy Policy and Terms of Service apply.

$

Do not fill in this field:

This site is protected by reCAPTCHA and the Google Privacy Policy and Terms of Service apply.