6 Beach Side, Unit CAlexandria, NH 03222MLS Number 5100343

  • Price: $1,050,000
  • Est. Mortgage of $/month
  • 1 Day on Market
$
$
%
$/month over payments
Federal 30-year interest rate: 6.55% last updated on Jul 16, 2026
* All Figures are estimates. Check with your bank or proposed mortgage company for actual interest rates.
This product uses the FRED® API but is not endorsed or certified by the Federal Reserve Bank of St. Louis.
CMS
6 Beach Side Alexandria NH 032226 Beach Side Alexandria NH 032226 Beach Side Alexandria NH 032226 Beach Side Alexandria NH 032226 Beach Side Alexandria NH 032226 Beach Side Alexandria NH 032226 Beach Side Alexandria NH 032226 Beach Side Alexandria NH 032226 Beach Side Alexandria NH 032226 Beach Side Alexandria NH 032226 Beach Side Alexandria NH 032226 Beach Side Alexandria NH 032226 Beach Side Alexandria NH 032226 Beach Side Alexandria NH 032226 Beach Side Alexandria NH 032226 Beach Side Alexandria NH 032226 Beach Side Alexandria NH 032226 Beach Side Alexandria NH 032226 Beach Side Alexandria NH 032226 Beach Side Alexandria NH 032226 Beach Side Alexandria NH 032226 Beach Side Alexandria NH 032226 Beach Side Alexandria NH 032226 Beach Side Alexandria NH 032226 Beach Side Alexandria NH 032226 Beach Side Alexandria NH 032226 Beach Side Alexandria NH 032226 Beach Side Alexandria NH 032226 Beach Side Alexandria NH 032226 Beach Side Alexandria NH 032226 Beach Side Alexandria NH 032226 Beach Side Alexandria NH 032226 Beach Side Alexandria NH 032226 Beach Side Alexandria NH 032226 Beach Side Alexandria NH 032226 Beach Side Alexandria NH 032226 Beach Side Alexandria NH 032226 Beach Side Alexandria NH 032226 Beach Side Alexandria NH 032226 Beach Side Alexandria NH 032226 Beach Side Alexandria NH 032226 Beach Side Alexandria NH 032226 Beach Side Alexandria NH 032226 Beach Side Alexandria NH 032226 Beach Side Alexandria NH 032226 Beach Side Alexandria NH 032226 Beach Side Alexandria NH 032226 Beach Side Alexandria NH 032226 Beach Side Alexandria NH 032226 Beach Side Alexandria NH 032226 Beach Side Alexandria NH 03222
QR Code
  • 3Bedrooms
  • 3Bathrooms
  • 1988Year Built
  • 1,899Square Feet

Driving Directions

Listed by Juli Kelley of Coldwell Banker Realty Center Harbor NH (Off: 603-253-4345)
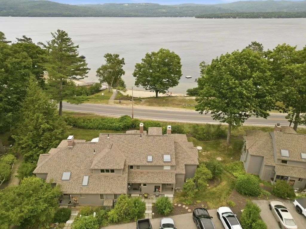
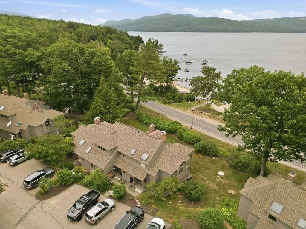
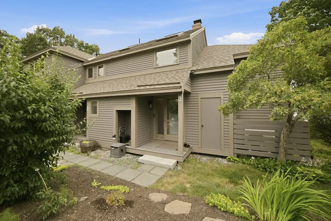
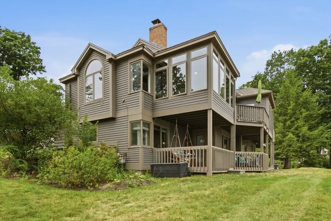
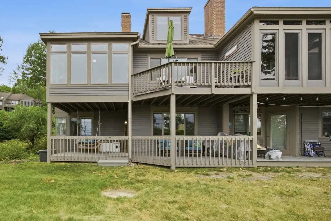
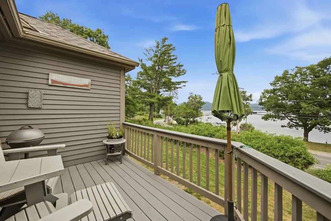
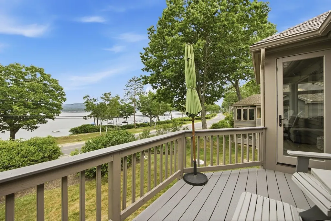
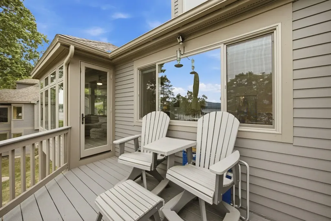
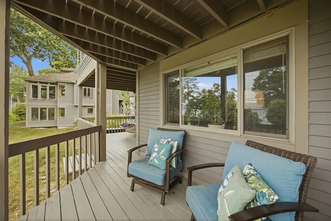
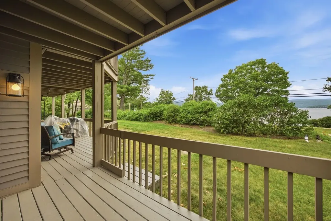
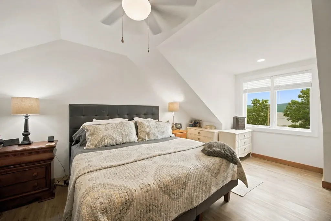
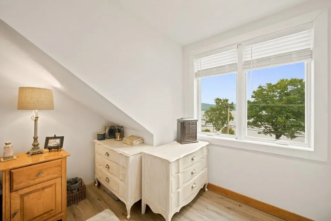
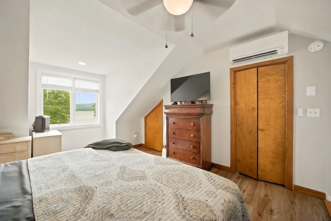
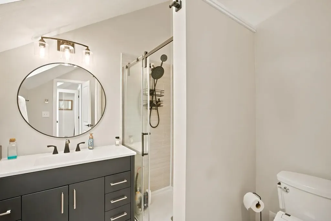
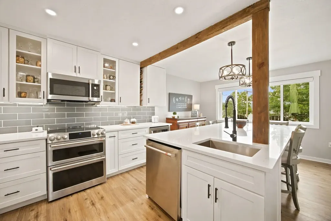
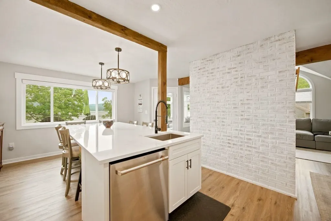
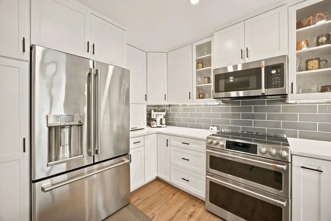
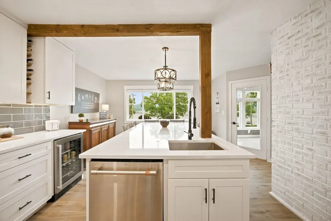
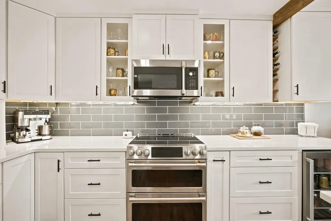
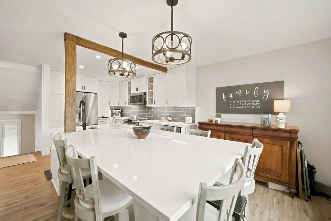
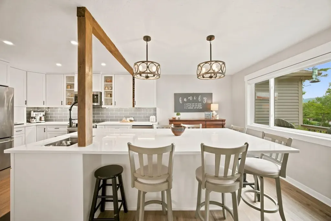
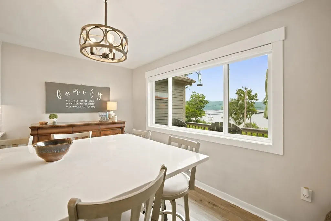
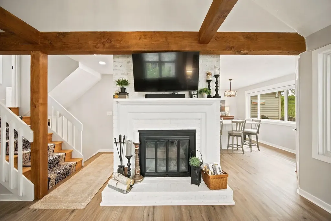
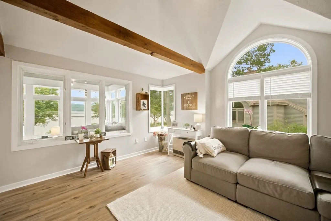
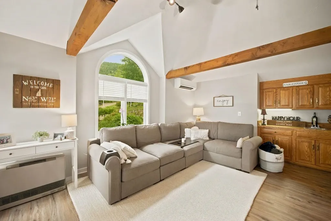
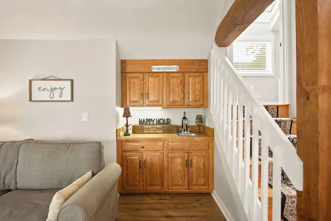
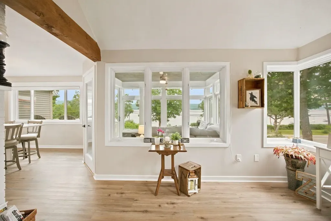
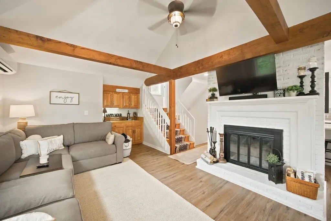
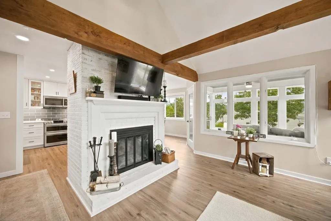
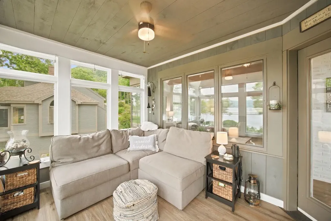
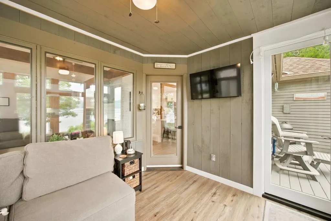
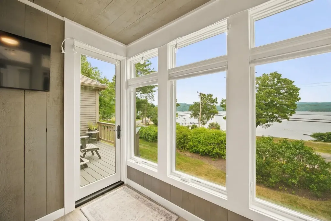
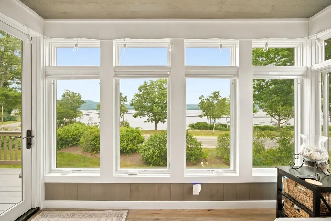
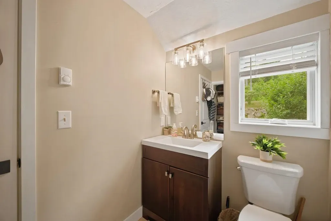
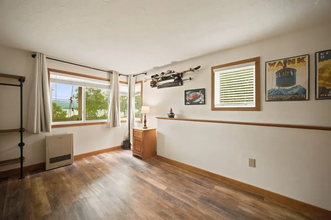
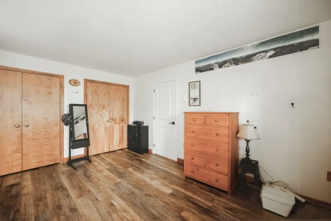
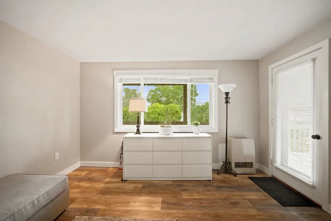
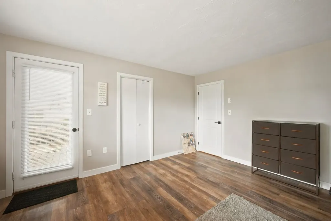
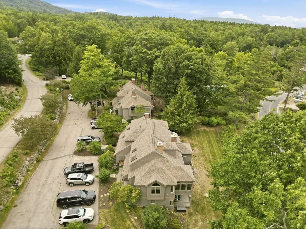
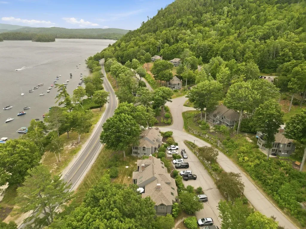
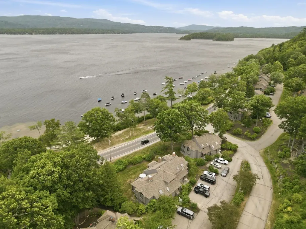
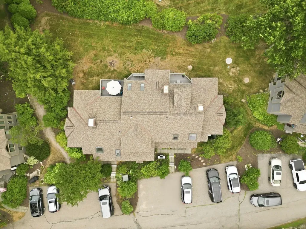
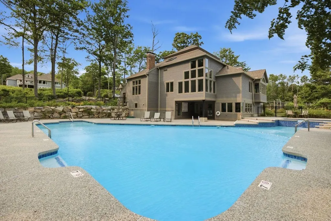
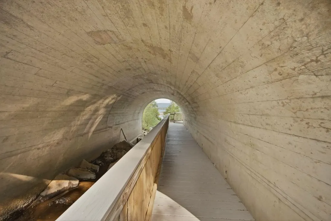
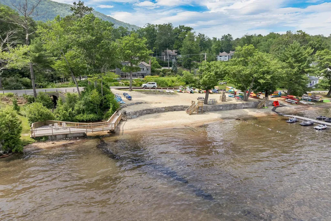
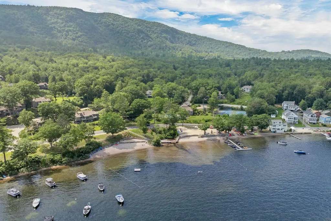
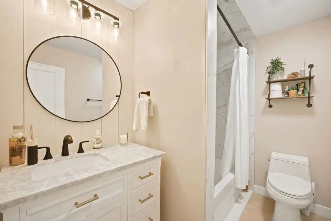
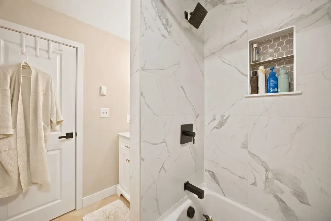
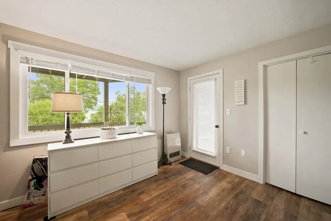
Experience the pinnacle of lakeside luxury at The Ledges on Newfound Lake, where custom craftsmanship, refined design, and breathtaking views come together in one extraordinary residence. Every inch of this home has been thoughtfully curated with premium materials and elevated finishes, offering 3 bedrooms and 3 beautifully appointed baths. The kitchen is a true showpiece, an elegant blend of beautiful cabinetry, quartz countertops, stainless steel appliances, elegant blue backsplash, and a dedicated wine fridge. Newer flooring and custom millwork flow throughout the home, complemented by AC mini splits for year round comfort. The living room centers around a striking, custom wood burning fireplace, and a built in dry bar, an entertainer's dream. A four season sunroom with radiant floor heat invites you to unwind while taking in sweeping, unobstructed views of Newfound Lake. Every bedroom offers lake views and plenty of space to unwind. The top floor primary suite is a private retreat, offering unmatched serenity and panoramic vistas. Life at The Ledges is true resort style living. Residents enjoy two sandy beaches, the largest lake mooring field in New Hampshire, jet ski moorings, a day dock, canoe and kayak racks, an inground pool, a clubhouse, and more. This turnkey home is just steps from the shoreline and within an hour of seven ski resorts, White Mountain hiking, and snowmobile trails, this residence delivers four season luxury in one of New Hampshire's most coveted lake communities. Opportunities like this are exceptionally rare, experience Newfound Lake living at its finest.

Ask A Question

Do not fill in this field:

I agree to receive marketing and customer service calls and text messages from Lake Farm Realty. To opt out, you can reply 'stop' at any time or click the unsubscribe link in the emails. Consent is not a condition of purchase. Msg/data rates may apply. Msg frequency varies. Privacy Policy.

This site is protected by reCAPTCHA and the Google Privacy Policy and Terms of Service apply.

More Info

Tax Information

  • Tax Year2026

Building

  • Year Built1988
  • ConstructionWood Frame
  • GarageNo
  • Unit NumberC
  • Total Rooms9
  • FoundationConcrete

Property

  • AreaNH-Grafton
  • Property TypeCondo
  • Road FrontageNo
  • DrivewayPaved
  • Lot80
  • RoadsAssociation, Paved, Private Road
  • Lot DescriptionBeach Access, Condo Development, Lake Access, Lake View, Lakes, Landscaped, Level, Mountain View, Trail/Near Trail, Water View, Near Skiing, Near Snowmobile Trails

Utilities

  • ElectricCircuit Breaker(s)
  • WaterCommunity, Shared
  • Heating CoolingPropane, Radiant, Mini Split
  • SewerCommunity, Shared
  • UtilitiesPropane

Other

  • Fee IncludesLandscaping, Plowing, Condo Association Fee
  • HOA Fee$450
  • Condo Fees$500
  • Date Price Change07/16/2026
  • Taxes$8,815
  • FrequencyMonthly
  • Unadjusted TaxesNo
  • SurveyedYes
  • SeasonalNo
  • Time ShareNo
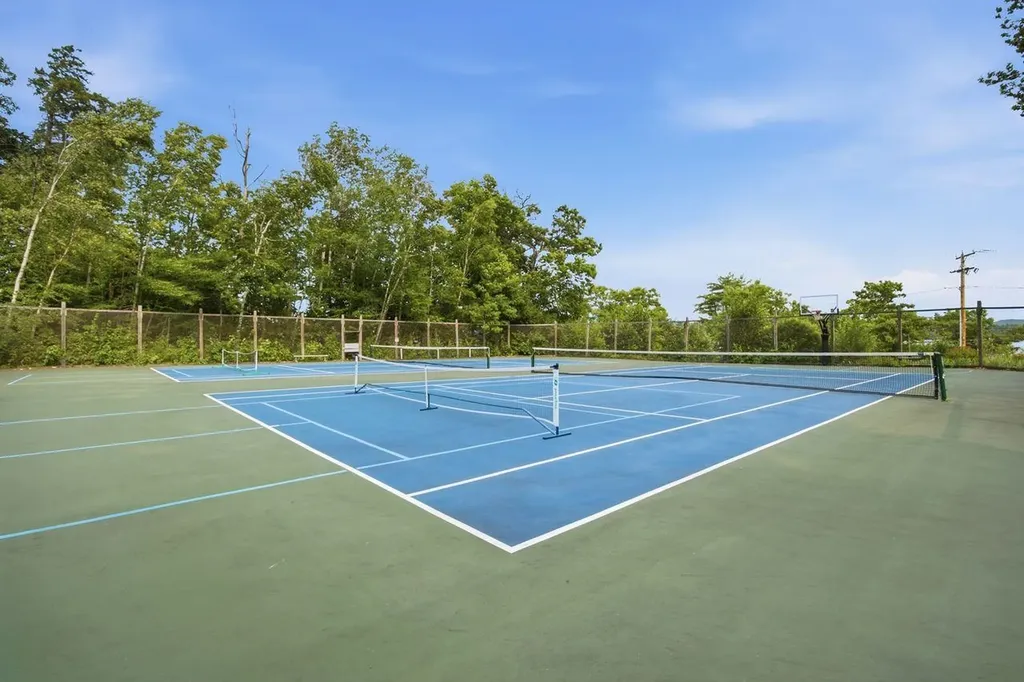
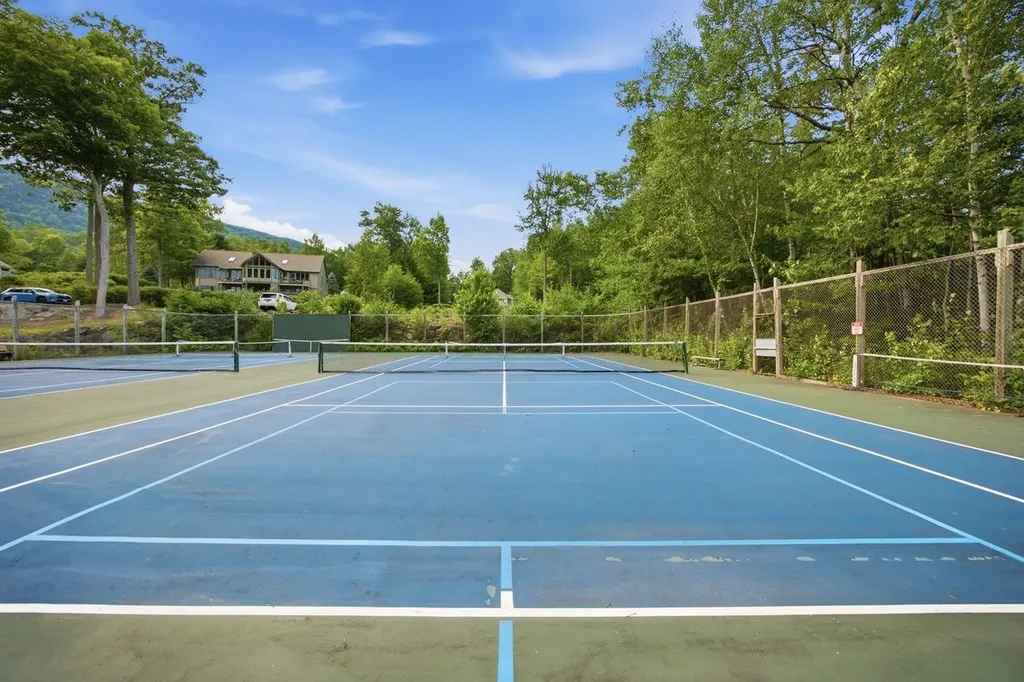
  • Association AmenitiesClubhouse, Exercise Facility, Playground, Recreation Facility, Landscaping, Basketball Court, Beach Access, Beach Rights, Boat Mooring, Day Dock, In-Ground Pool, Snow Removal, Tennis Court, Trash Removal, Pickleball
  • Date Listed07/17/2026

Rooms

  • Full Bath1

Location

  • TownAlexandria
  • StateNH
  • Zip03222
  • CountyGrafton
  • Zoningtown
  • ComplexThe Ledges
  • Map201
  • DistrictNewfound Sch Dst SAU 4
  • Flood ZoneNo
  • Elementary SchoolBristol Elementary School
  • Junior HighNewfound Memorial Middle Sch
  • High SchoolNewfound Regional High Sch
  • Address6 Beach Side

Exterior

  • Exterior FeaturesDeck, Porch
  • Exterior ColorGray
  • RoofAsphalt Shingle

Amenities

  • PetsYes
  • PricePerSqFt552.92

Water Body

  • Water Body NameNewfound Lake
  • Water Body TypeLake
  • Water AccessShared
  • Water ViewYes
  • Water Access DetailsBeach Access, Dock Access, Shared-Private

Basic Information

  • List Price$1,050,000
  • Virtual TourView Tour
  • Square Feet1,899
  • StatusCMS
  • Bedrooms3
  • Bathroom3
  • 3/4 Baths1
  • Half Bath1
  • StyleTownhouse
  • New ContructionExisting
  • MLS Number5100343
  • MLS StatusComing Soon

Interior

  • FloorsHardwood, Tile
  • Room 1 Level1
  • Room 1 TypeBedroom
  • Room 2 Level1
  • Room 2 TypeBedroom
  • Room 3 Level1
  • Room 3 TypeBathroom Full
  • Interior FeaturesBlinds, Cathedral Ceiling, Ceiling Fan,1 Fireplace, Kitchen Island, Primary BR w/ BA, Natural Light, Vaulted Ceiling, Wet Bar,1st Floor Laundry
  • Room 4 Level2
  • Room 4 TypeBathroom Half
  • Room 5 Level2
  • Room 5 TypeKitchen/Dining
  • Room 6 Level2
  • Room 6 TypeLiving Room
  • Room 7 Level2
  • Room 7 TypeSunroom
  • Room 8 Level3
  • Room 8 TypeBathroom Three Quarter
  • Room 9 Level3
  • Room 9 TypePrimary Bedroom
  • Stories3

Your Local Office

Lake Farm Realty

Lake Farm Realty

164 Main Street,
PO Box 265,
Andover, NH 03216
Broker Reciprocity 

Copyright 2026 PrimeMLS, Inc. All rights reserved. This information is deemed reliable, but not guaranteed. The data relating to real estate displayed on this display comes in part from the IDX Program of PrimeMLS. The information being provided is for consumers’ personal, non-commercial use and may not be used for any purpose other than to identify prospective properties consumers may be interested in purchasing. Data last updated July 17, 2026 8:24 AM UTC


Hi there! How can we help you?

Contact us using the form below or give us a call.
Send Us A Message:

I agree to receive marketing and customer service calls and text messages from Lake Farm Realty. To opt out, you can reply 'stop' at any time or click the unsubscribe link in the emails. Consent is not a condition of purchase. Msg/data rates may apply. Msg frequency varies. Privacy Policy.

Do not fill in this field:

This site is protected by reCAPTCHA and the Google Privacy Policy and Terms of Service apply.

Hi there! How can we help you?

Contact us using the form below or give us a call.
Send Us A Message:

Do not fill in this field:
This site is protected by reCAPTCHA and the Google Privacy Policy and Terms of Service apply.

Hi there! How can we help you?

Contact us using the form below or give us a call.

Send Us A Message:

Do not fill in this field:

This site is protected by reCAPTCHA and the Google Privacy Policy and Terms of Service apply.

Do not fill in this field:

This site is protected by reCAPTCHA and the Google Privacy Policy and Terms of Service apply.

Do not fill in this field:

This site is protected by reCAPTCHA and the Google Privacy Policy and Terms of Service apply.

Do not fill in this field:

This site is protected by reCAPTCHA and the Google Privacy Policy and Terms of Service apply.

$

Do not fill in this field:

This site is protected by reCAPTCHA and the Google Privacy Policy and Terms of Service apply.