
417 Stage RoadCharlestown, NH 03603MLS Number 5100345

  • Price: $699,000
  • Est. Mortgage of $/month
  • 1 Day on Market
$
$
%
$/month over payments
Federal 30-year interest rate: 6.55% last updated on Jul 16, 2026
* All Figures are estimates. Check with your bank or proposed mortgage company for actual interest rates.
This product uses the FRED® API but is not endorsed or certified by the Federal Reserve Bank of St. Louis.
Open House
417 Stage Road Charlestown NH 03603417 Stage Road Charlestown NH 03603417 Stage Road Charlestown NH 03603417 Stage Road Charlestown NH 03603417 Stage Road Charlestown NH 03603417 Stage Road Charlestown NH 03603417 Stage Road Charlestown NH 03603417 Stage Road Charlestown NH 03603417 Stage Road Charlestown NH 03603417 Stage Road Charlestown NH 03603417 Stage Road Charlestown NH 03603417 Stage Road Charlestown NH 03603417 Stage Road Charlestown NH 03603417 Stage Road Charlestown NH 03603417 Stage Road Charlestown NH 03603417 Stage Road Charlestown NH 03603417 Stage Road Charlestown NH 03603417 Stage Road Charlestown NH 03603417 Stage Road Charlestown NH 03603417 Stage Road Charlestown NH 03603417 Stage Road Charlestown NH 03603417 Stage Road Charlestown NH 03603417 Stage Road Charlestown NH 03603417 Stage Road Charlestown NH 03603417 Stage Road Charlestown NH 03603417 Stage Road Charlestown NH 03603417 Stage Road Charlestown NH 03603417 Stage Road Charlestown NH 03603417 Stage Road Charlestown NH 03603417 Stage Road Charlestown NH 03603417 Stage Road Charlestown NH 03603417 Stage Road Charlestown NH 03603417 Stage Road Charlestown NH 03603417 Stage Road Charlestown NH 03603417 Stage Road Charlestown NH 03603417 Stage Road Charlestown NH 03603417 Stage Road Charlestown NH 03603417 Stage Road Charlestown NH 03603417 Stage Road Charlestown NH 03603417 Stage Road Charlestown NH 03603417 Stage Road Charlestown NH 03603417 Stage Road Charlestown NH 03603417 Stage Road Charlestown NH 03603417 Stage Road Charlestown NH 03603
QR Code
  • 3Bedrooms
  • 87.53Acreage
  • 2Bathrooms
  • 1800Year Built

Driving Directions

Listed by Colleen Whitney of EXP Realty (Cell: 603-325-5909)
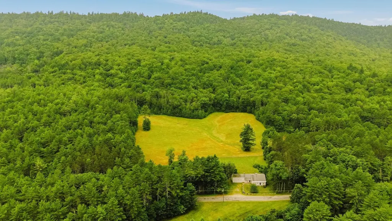
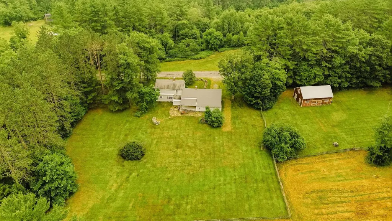
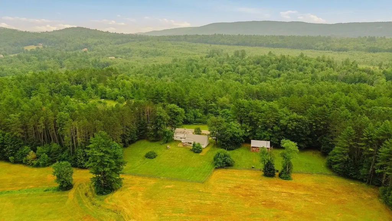
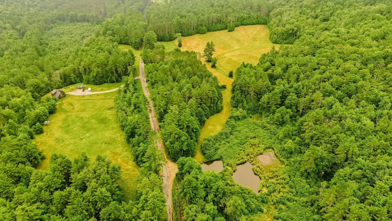
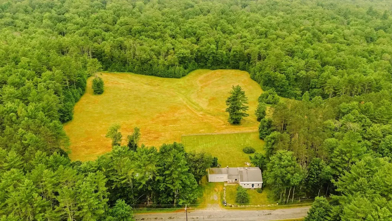
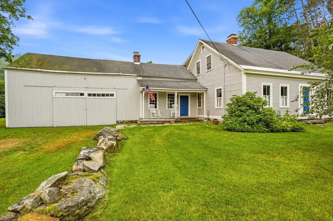
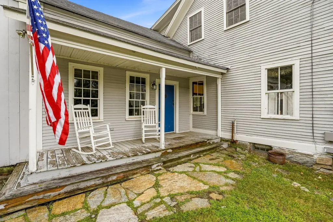
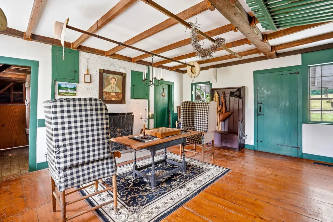
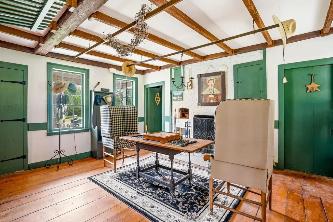
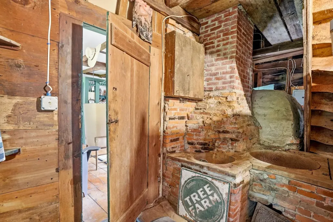
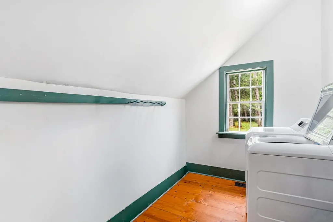
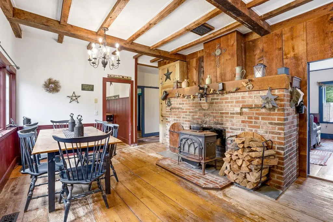
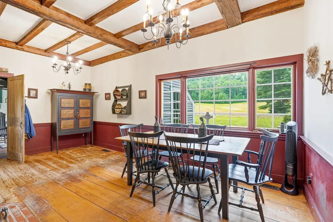
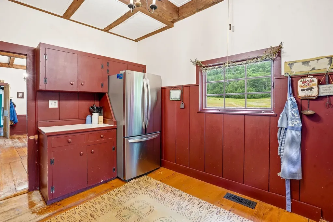
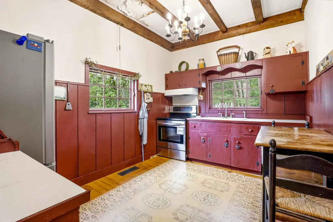
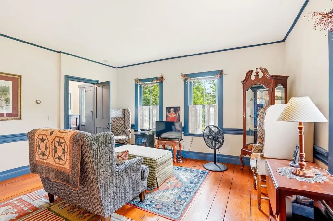
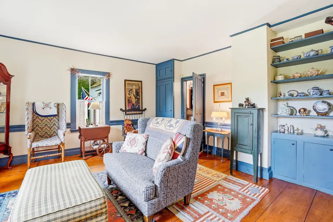
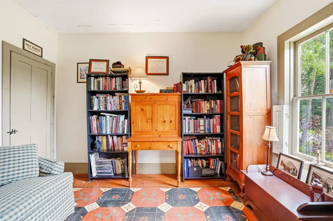
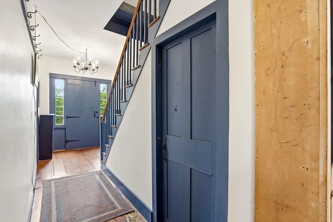
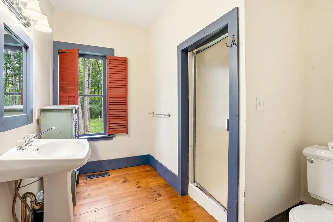
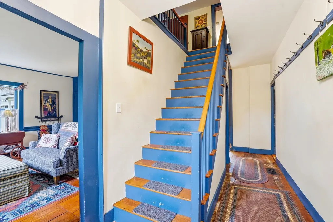
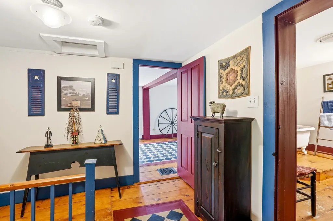
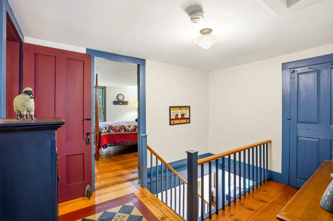
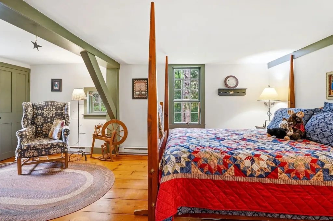
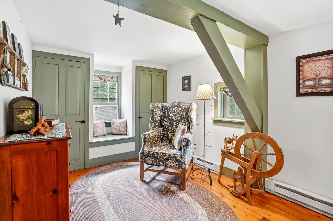
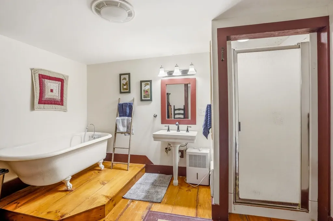
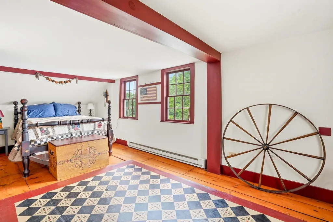
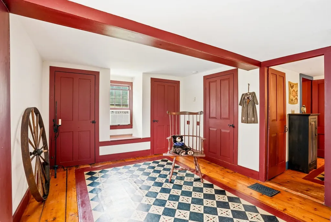
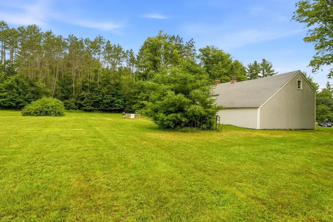
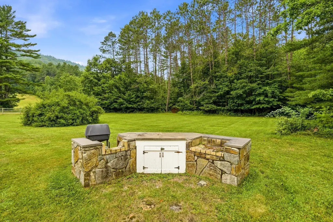
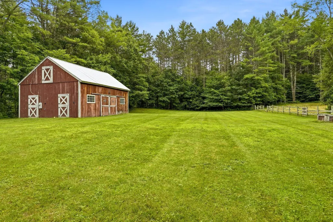
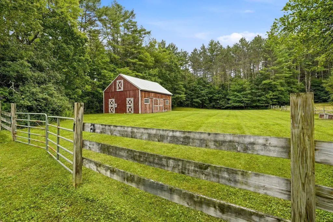
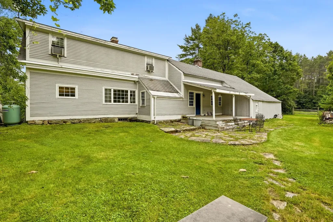
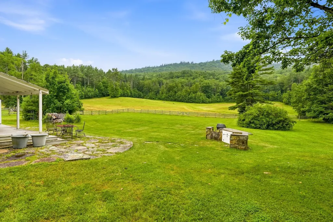
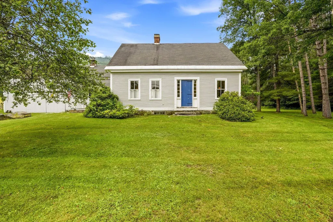
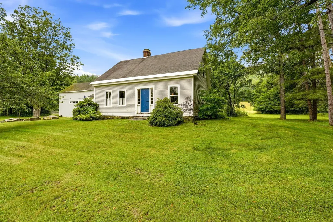
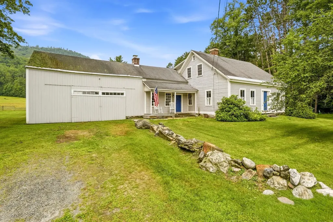
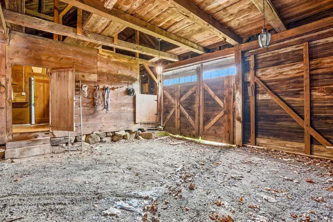
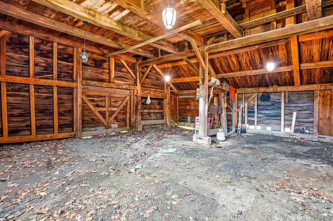
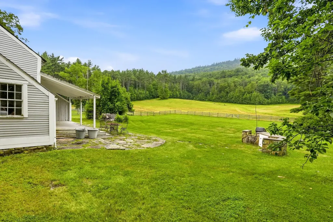
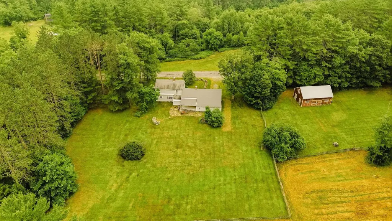
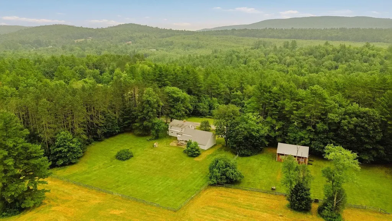
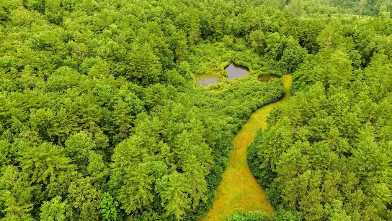
A rare opportunity to own a piece of New Hampshire history. Built in circa 1800 this classic tall-post Cape is rich with original charm and character, beautifully sited on 87.53 acres. The property consists of three separate parcels with extensive frontage along Stage Road, including a 66.90-acre parcel with the home, attached carriage barn, horse barn, and fields, a 15 acre parcel featuring a fire pond, and an additional 5.5-acre wooded lot. Inside, you'll find timeless craftsmanship throughout with wide pine floors, exposed beams, impressive 9-foot ceilings, leaded glass windows, and what are believed to be the original front entry doors. Two fireplaces add warmth and authenticity, including the original summer kitchen featuring a striking beehive fireplace and bread oven. Behind the hearth are the original firebox and built-in bowls once used to heat water for laundry, a fascinating reminder of early New England living (although today's owners will likely prefer the modern method!). The flexible floor plan offers a first-floor bedroom or home office, formal dining room with fireplace, comfortable living room, kitchen, original summer kitchen, and a three-quarter bath. Upstairs are two additional bedrooms and a full bath complete with a soaking tub. Enjoy quiet mornings or unwind at day's end from the covered front porch, the perfect spot for a rocking chair and views of the surrounding countryside. An additional covered porch overlooks the spacious backyard and fenced pastures where you can watch horses or livestock graze. The attached carriage barn retains its historic character, room for two vehicles, and a walk-up attic offering abundant storage. Equestrians will appreciate the horse barn built in the late 1990s, featuring three box stalls, a center aisle, tack room, hayloft, electricity, and a water hydrant. Subject to Seller finding suitable housing, Sold as Is. Showings start at Open House Saturday 11am-1pm.

Open Houses

July 18th
Starts: 11:00am
Ends: 1:00pm
Comments: Come tour this antique Cape on over 85 acres Saturday 11am-1pm
July 19th
Starts: 11:00am
Ends: 1:00pm
Comments: Come tour this antique Cape on over 85 acres. Sunday 11am -1pm

Ask A Question

Do not fill in this field:

I agree to receive marketing and customer service calls and text messages from Lake Farm Realty. To opt out, you can reply 'stop' at any time or click the unsubscribe link in the emails. Consent is not a condition of purchase. Msg/data rates may apply. Msg frequency varies. Privacy Policy.

This site is protected by reCAPTCHA and the Google Privacy Policy and Terms of Service apply.

More Info

Tax Information

  • Tax Year2025

Location

  • Building Number417
  • StreetStage Road
  • TownCharlestown
  • StateNH
  • Zip03603
  • CountySullivan
  • Elementary SchoolUnity Elementary School
  • High SchoolFall Mountain High School
  • Map10
  • Flood Zone Y/NUnknown
  • Address417 Stage Road

Interior

  • Interior FeaturesWood Fireplace,2 Fireplaces, Hearth, Laundry Hook-ups, Natural Light, Wood Stove Hook-up
  • Room 1 TypeDining Room
  • Room 1 Level1
  • FloorsSoftwood
  • Room 2 TypeKitchen
  • Room 2 Level1
  • Room 3 TypeBathroom Three Quarter
  • Room 3 Level1
  • Room 4 TypeFamily Room
  • Room 4 Level1
  • Room 5 TypeLiving Room
  • Room 5 Level1
  • Stories1.75
  • Room 6 TypeBedroom
  • Room 6 Level1
  • Room 7 TypeBedroom
  • Room 7 Level2
  • Room 8 TypeBathroom Full
  • Room 8 Level2
  • Room 9 TypeBedroom
  • Room 9 Level2
  • Room 10 TypePorch
  • Room 10 Level1

Parking

  • Parking Spaces2
  • GarageYes
  • Parking DescriptionDirect Entry, Driveway, Off Street, Parking Spaces 1 - 10, Barn, Attached

Building

  • Year Built1800
  • Building ConstructionClapboard Exterior
  • ConstructionExisting
  • Property StyleAntique, Cape
  • Bedrooms3
  • Bathroom2
  • Total Baths2
  • 3/4 Baths1
  • Total Rooms7
  • Square Feet2,439
  • AG Sqft323
  • APX Unfin Below Grade1023
  • BasementConcrete Floor, Dirt Floor, Interior Stairs, Sump Pump, Unfinished, Basement Stairs
  • FoundationBrick, Fieldstone, Stone

Exterior

  • Exterior FeaturesBarn, Natural Shade, Covered Porch
  • Exterior ColorGray
  • RoofAsphalt Shingle

Amenities

  • AmenitiesBattery Smoke Detector, Wood Stove
  • PricePerSqFt286.59

Other

  • SeasonalNo
  • Foot Print Dim33x3123x17
  • Page684
  • Date Listed07/17/2026

Rooms

  • Full Bath1

Basic Information

  • MLS Number5100345
  • MLS StatusActive
  • Virtual TourView Tour
  • StatusACT
  • Property TypeSingle Family
  • List Price$699,000
  • Listing Agent NameColleen Whitney
  • Broker NameEXP Realty

Property

  • Acreage87.53
  • Lot DescriptionCountry Setting, Farm, Horse/Animal Farm, Field/Pasture, Open, Pond, Recreational, Rolling, Wooded, Rural
  • AreaNH-Sullivan
  • Lot396,396-7,396-2
  • DrivewayDirt, Gravel
  • RoadsPaved, Public Maintained Road
  • Road Frontage1100

Utilities

  • Heat SystemPropane, Forced Air, Wood Stove
  • WaterDug Well, Private
  • SewerLeach Field, On-Site Septic Exists, Private, Septic
  • Electric100 Amp Service, Circuit Breaker(s)
  • UtilitiesPhone, Propane

Your Local Office

Lake Farm Realty

Lake Farm Realty

164 Main Street,
PO Box 265,
Andover, NH 03216
Broker Reciprocity 

Copyright 2026 PrimeMLS, Inc. All rights reserved. This information is deemed reliable, but not guaranteed. The data relating to real estate displayed on this display comes in part from the IDX Program of PrimeMLS. The information being provided is for consumers’ personal, non-commercial use and may not be used for any purpose other than to identify prospective properties consumers may be interested in purchasing. Data last updated July 17, 2026 8:40 AM UTC


Hi there! How can we help you?

Contact us using the form below or give us a call.

Send Us A Message:

I agree to receive marketing and customer service calls and text messages from Lake Farm Realty. To opt out, you can reply 'stop' at any time or click the unsubscribe link in the emails. Consent is not a condition of purchase. Msg/data rates may apply. Msg frequency varies. Privacy Policy.

Do not fill in this field:

This site is protected by reCAPTCHA and the Google Privacy Policy and Terms of Service apply.

Hi there! How can we help you?

Contact us using the form below or give us a call.

Send Us A Message:

Do not fill in this field:

This site is protected by reCAPTCHA and the Google Privacy Policy and Terms of Service apply.

Hi there! How can we help you?

Contact us using the form below or give us a call.

Send Us A Message:

Do not fill in this field:

This site is protected by reCAPTCHA and the Google Privacy Policy and Terms of Service apply.

Do not fill in this field:

This site is protected by reCAPTCHA and the Google Privacy Policy and Terms of Service apply.

Do not fill in this field:

This site is protected by reCAPTCHA and the Google Privacy Policy and Terms of Service apply.

Do not fill in this field:

This site is protected by reCAPTCHA and the Google Privacy Policy and Terms of Service apply.

$

Do not fill in this field:

This site is protected by reCAPTCHA and the Google Privacy Policy and Terms of Service apply.