14 Christmas Tree ParkEpsom, NH 03234MLS Number 5100532

  • Price: $114,900
  • Est. Mortgage of $/month
  • 1 Day on Market
$
$
%
$/month over payments
Federal 30-year interest rate: 6.55% last updated on Jul 16, 2026
* All Figures are estimates. Check with your bank or proposed mortgage company for actual interest rates.
This product uses the FRED® API but is not endorsed or certified by the Federal Reserve Bank of St. Louis.
Active
14 Christmas Tree Park Epsom NH 0323414 Christmas Tree Park Epsom NH 0323414 Christmas Tree Park Epsom NH 0323414 Christmas Tree Park Epsom NH 0323414 Christmas Tree Park Epsom NH 0323414 Christmas Tree Park Epsom NH 0323414 Christmas Tree Park Epsom NH 0323414 Christmas Tree Park Epsom NH 0323414 Christmas Tree Park Epsom NH 0323414 Christmas Tree Park Epsom NH 0323414 Christmas Tree Park Epsom NH 0323414 Christmas Tree Park Epsom NH 0323414 Christmas Tree Park Epsom NH 0323414 Christmas Tree Park Epsom NH 0323414 Christmas Tree Park Epsom NH 0323414 Christmas Tree Park Epsom NH 0323414 Christmas Tree Park Epsom NH 0323414 Christmas Tree Park Epsom NH 0323414 Christmas Tree Park Epsom NH 0323414 Christmas Tree Park Epsom NH 0323414 Christmas Tree Park Epsom NH 0323414 Christmas Tree Park Epsom NH 0323414 Christmas Tree Park Epsom NH 0323414 Christmas Tree Park Epsom NH 0323414 Christmas Tree Park Epsom NH 0323414 Christmas Tree Park Epsom NH 0323414 Christmas Tree Park Epsom NH 0323414 Christmas Tree Park Epsom NH 0323414 Christmas Tree Park Epsom NH 0323414 Christmas Tree Park Epsom NH 0323414 Christmas Tree Park Epsom NH 0323414 Christmas Tree Park Epsom NH 0323414 Christmas Tree Park Epsom NH 0323414 Christmas Tree Park Epsom NH 0323414 Christmas Tree Park Epsom NH 0323414 Christmas Tree Park Epsom NH 0323414 Christmas Tree Park Epsom NH 0323414 Christmas Tree Park Epsom NH 03234
QR Code
  • 3Bedrooms
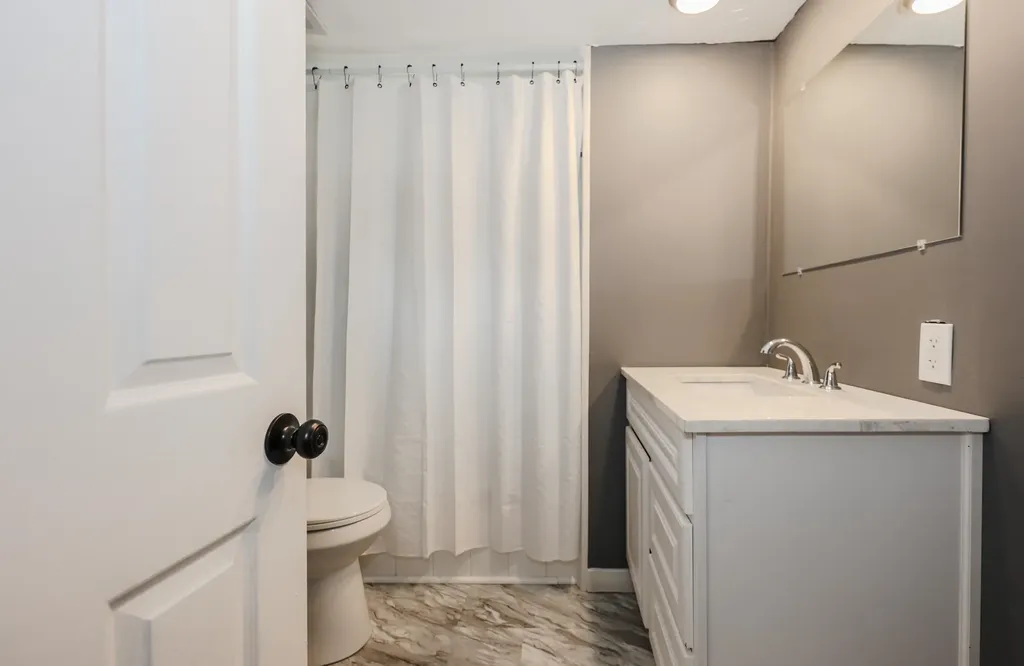
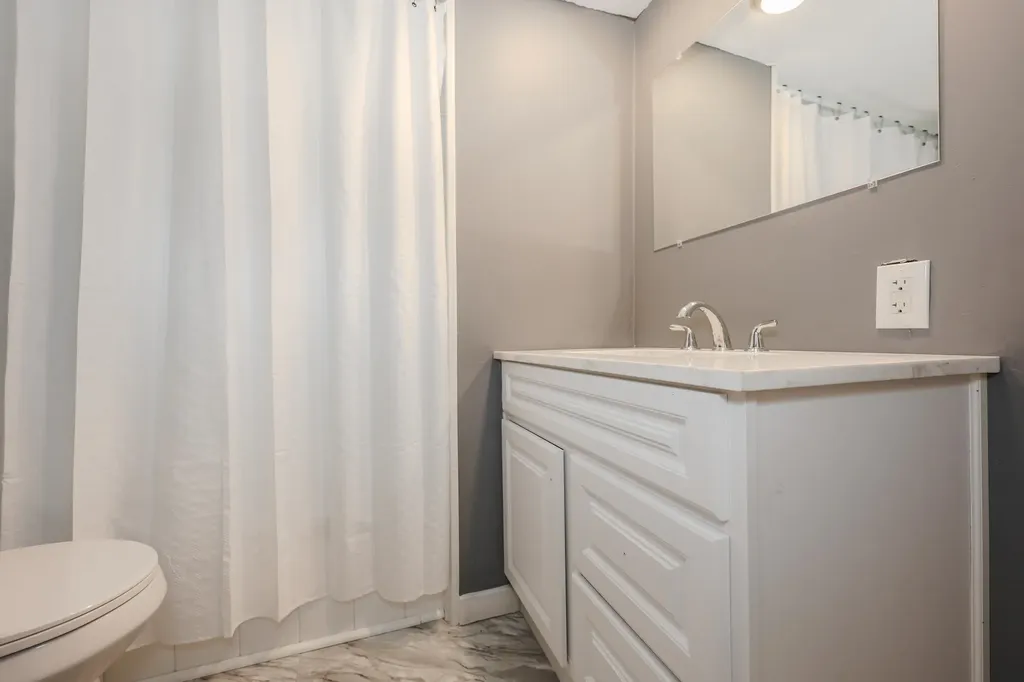
  • 1Bathrooms
  • 1971Year Built
  • 689Square Feet

Driving Directions

Listed by Audrey DeCourcy of Coldwell Banker Realty Nashua (Cell: 603-540-5778)
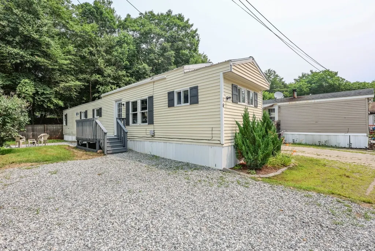
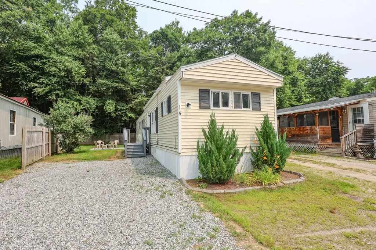
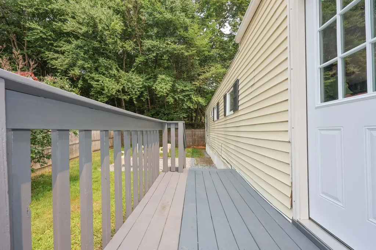
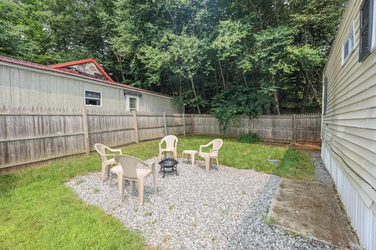
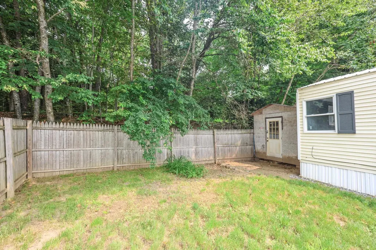
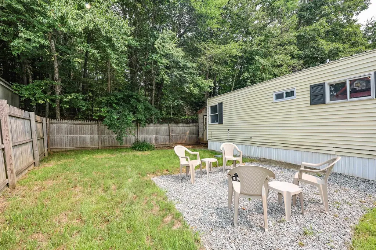
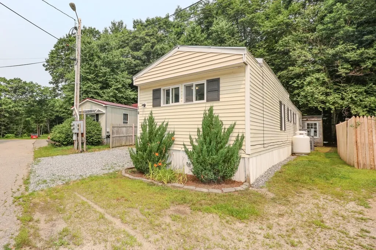
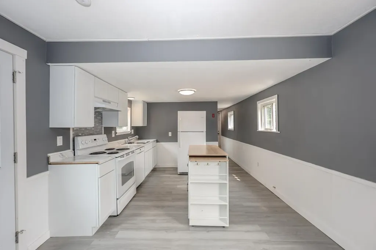
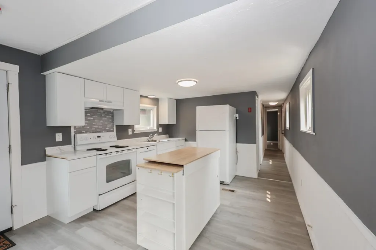
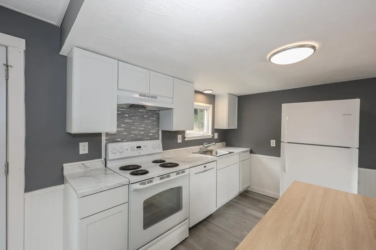
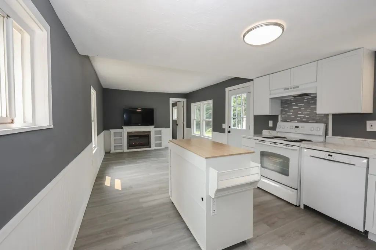
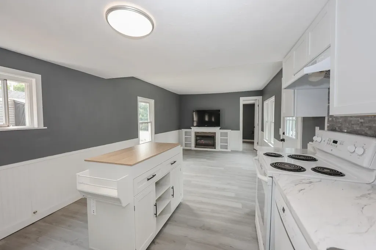
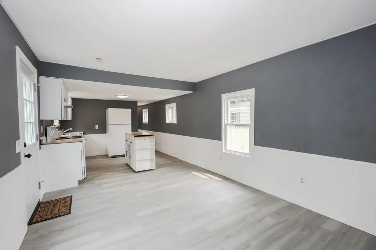
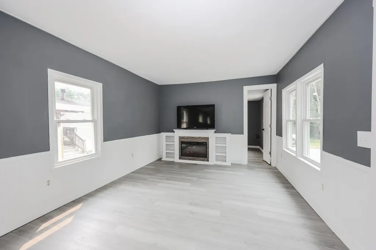
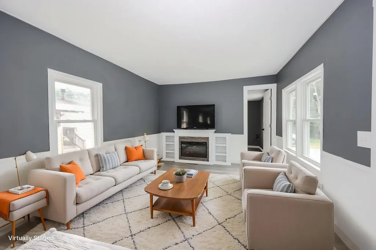
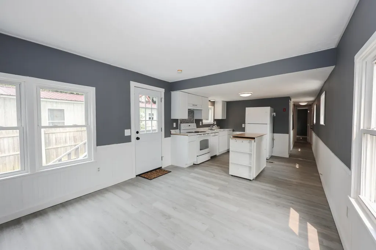
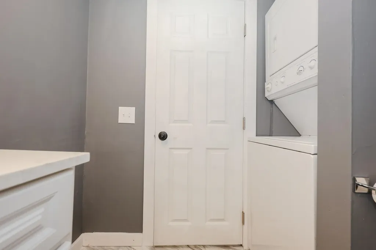
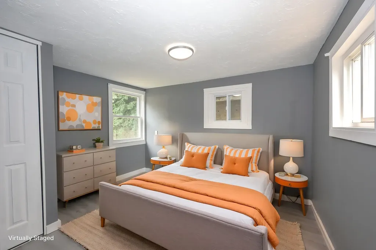
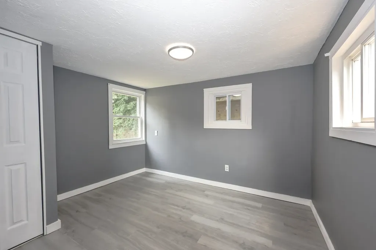
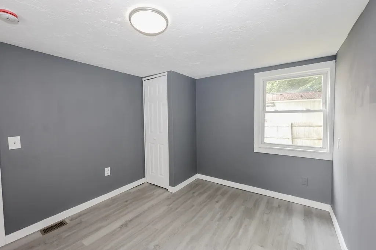
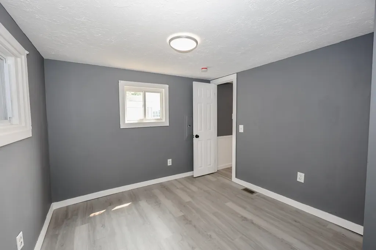
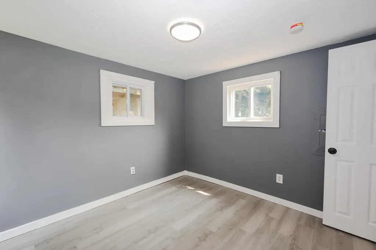
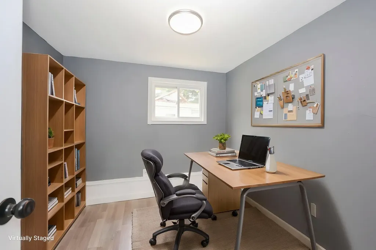
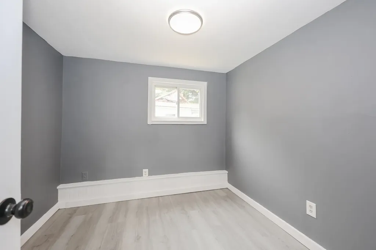
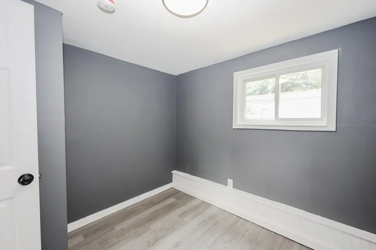
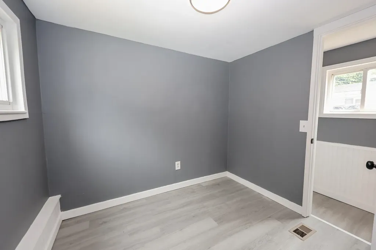
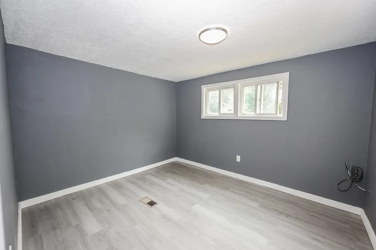
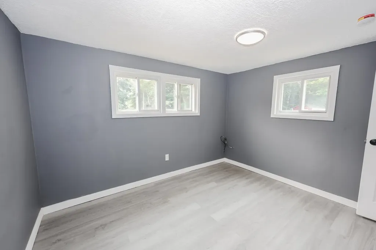
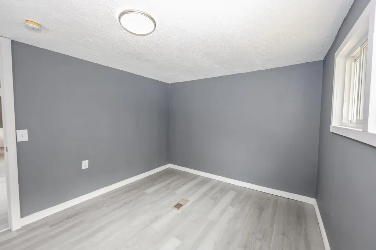
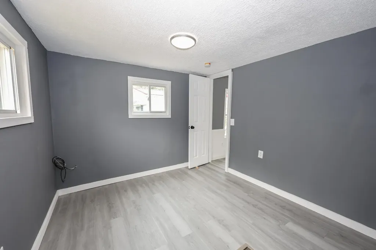
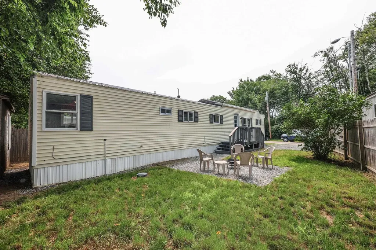
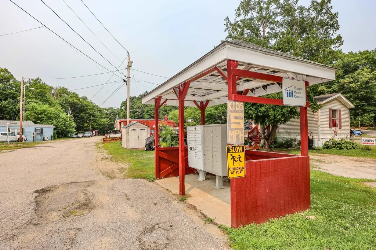
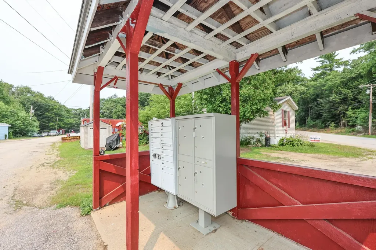
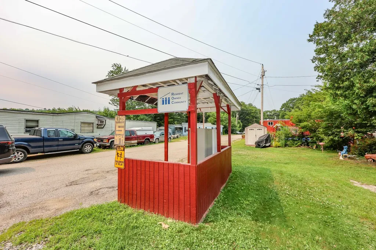
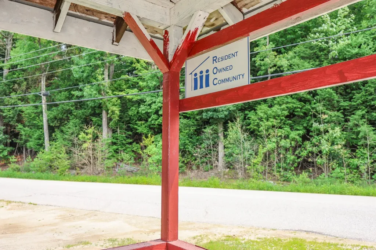
WELCOME HOME! If you've been looking for a place where all the work is already done, this is it. This adorable 3-bedroom, 1-bath home that has been thoughtfully updated and is ready for its next owner to simply move in and enjoy. Inside, you'll find FRESH PAINT throughout, new vinyl plank flooring, new kitchen cabinets, and newer MATCHING APPLIANCES. The cozy layout feels bright and welcoming, and the electric fireplace adds just the right touch on cooler days. A stackable WASHER and DRYER are also included for added convenience. Outside, the private yard is the perfect spot for summer cookouts, morning coffee, or relaxing with friends and family. The wooded lot behind the home adds a sense of privacy and a peaceful backdrop that's hard to find. You'll also love the LOCATION. Whether it's a day at Northwood Lake or Pleasant Lake, or a walk through the trails at Epsom Town Forest, outdoor recreation is just minutes away. You can even store all of your outdoor toys in the shed, STORAGE. Cute, updated, and easy to maintain, this home offers comfortable living in a great setting. Just move in, make it your own, and LOVE YOUR HOME from day one. This pet-friendly community offers a monthly park fee of $549 and a one-time buy-in fee of $500.

Ask A Question

Do not fill in this field:

I agree to receive marketing and customer service calls and text messages from Lake Farm Realty. To opt out, you can reply 'stop' at any time or click the unsubscribe link in the emails. Consent is not a condition of purchase. Msg/data rates may apply. Msg frequency varies. Privacy Policy.

This site is protected by reCAPTCHA and the Google Privacy Policy and Terms of Service apply.

More Info

Tax Information

  • Tax Year2025

Building

  • Year Built1971
  • ConstructionMetal, Wood Frame, Vinyl Siding
  • Bathroom1
  • Total Baths1
  • Bedrooms3
  • Total Rooms5
  • Square Feet689
  • FoundationAxle, Block, Wheels
  • Model Num7L202R Caravan
  • Serial Num7151

Interior

  • Interior Features1 Fireplace, 1st Floor Laundry
  • FloorsVinyl Plank
  • Full Baths1
  • Stories1
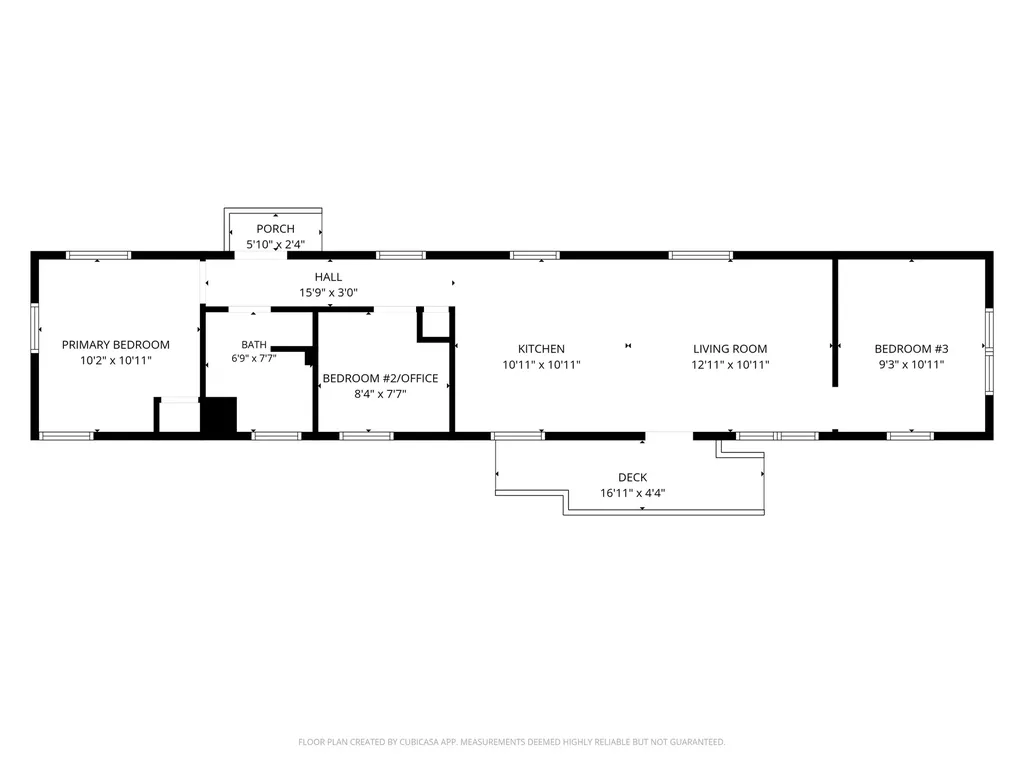
  • Room 1 Dimensions10'11" x 10'11"
  • Room 1 Level1
  • Room 1 TypeKitchen
  • Room 2 Dimensions12'11" x 10'11"
  • Room 2 Level1
  • Room 2 TypeLiving Room
  • Room 3 Dimensions10'2" x 10'11"
  • Room 3 Level1
  • Room 3 TypePrimary Bedroom
  • Room 4 Dimensions8'4" x 7'7"
  • Room 4 Level1
  • Room 4 TypeBedroom
  • Room 5 Dimensions9'3" x 10'11"
  • Room 5 Level1
  • Room 5 TypeBedroom

Parking

  • DrivewayyGravel

Location

  • Building Number14
  • StreetChristmas Tree Park
  • TownEpsom
  • StateNH
  • Zip03234
  • CountyMerrimack
  • Flood ZoneUnknown
  • Park NameFamily Estates Cooperative
  • MapU01
  • DistrictEpsom
  • Elementary SchoolEpsom Central School
  • Junior HighEpsom Central School
  • High SchoolPembroke Academy
  • Address14 Christmas Tree Park

Exterior

  • Exterior FeaturesDeck, Garden Space, Natural Shade, Porch, Shed
  • Exterior Coloryellow
  • StyleSingle Wide
  • RoofMetal

Amenities

  • Equipment AppliancesCO Detector, Smoke Detector
  • PetsYes
  • PricePerSqFt166.76

Photos

  • Number of Photos38

Other

  • Agent ID618169
  • Broker ID3054-17
  • AVMYes
  • SeasonalNo
  • Date Listed07/17/2026

Basic Information

  • AreaNH-Merrimack
  • StatusACT
  • Property TypeMobile Home
  • List Price$114,900
  • Agent NameDeCourcy
  • Listing Agent NameAudrey DeCourcy
  • Lister Office NameColdwell Banker Realty Nashua
  • Office NameColdwell Banker Realty Nashua
  • MLS Number5100532
  • MLS StatusActive

Property

  • Lot8
  • RoadsAssociation
  • Road FrontageNo
  • Lot DescriptionCountry Setting, Trail/Near Trail, Walking Trails, Neighborhood

Utilities

  • Elec Co.Electric Co-op
  • Heating CoolingForced Air
  • WaterCommunity, Public
  • ElectricCircuit Breaker(s)
  • SewerCommunity, Septic
  • UtilitiesCable, Propane

Your Local Office

Lake Farm Realty

Lake Farm Realty

164 Main Street,
PO Box 265,
Andover, NH 03216
Broker Reciprocity 

Copyright 2026 PrimeMLS, Inc. All rights reserved. This information is deemed reliable, but not guaranteed. The data relating to real estate displayed on this display comes in part from the IDX Program of PrimeMLS. The information being provided is for consumers’ personal, non-commercial use and may not be used for any purpose other than to identify prospective properties consumers may be interested in purchasing. Data last updated July 18, 2026 7:37 AM UTC


Hi there! How can we help you?

Contact us using the form below or give us a call.

Send Us A Message:

I agree to receive marketing and customer service calls and text messages from Lake Farm Realty. To opt out, you can reply 'stop' at any time or click the unsubscribe link in the emails. Consent is not a condition of purchase. Msg/data rates may apply. Msg frequency varies. Privacy Policy.

Do not fill in this field:

This site is protected by reCAPTCHA and the Google Privacy Policy and Terms of Service apply.

Hi there! How can we help you?

Contact us using the form below or give us a call.

Send Us A Message:

Do not fill in this field:

This site is protected by reCAPTCHA and the Google Privacy Policy and Terms of Service apply.

Hi there! How can we help you?

Contact us using the form below or give us a call.

Send Us A Message:

Do not fill in this field:

This site is protected by reCAPTCHA and the Google Privacy Policy and Terms of Service apply.

Do not fill in this field:

This site is protected by reCAPTCHA and the Google Privacy Policy and Terms of Service apply.

Do not fill in this field:

This site is protected by reCAPTCHA and the Google Privacy Policy and Terms of Service apply.

Do not fill in this field:

This site is protected by reCAPTCHA and the Google Privacy Policy and Terms of Service apply.

$

Do not fill in this field:

This site is protected by reCAPTCHA and the Google Privacy Policy and Terms of Service apply.