133 Fieldstone DriveLondonderry, NH 03053MLS Number 5100549

  • Price: $375,000
  • Est. Mortgage of $/month
  • 1 Day on Market
$
$
%
$/month over payments
Federal 30-year interest rate: 6.55% last updated on Jul 16, 2026
* All Figures are estimates. Check with your bank or proposed mortgage company for actual interest rates.
This product uses the FRED® API but is not endorsed or certified by the Federal Reserve Bank of St. Louis.
Active
133 Fieldstone Drive Londonderry NH 03053133 Fieldstone Drive Londonderry NH 03053133 Fieldstone Drive Londonderry NH 03053133 Fieldstone Drive Londonderry NH 03053133 Fieldstone Drive Londonderry NH 03053133 Fieldstone Drive Londonderry NH 03053133 Fieldstone Drive Londonderry NH 03053133 Fieldstone Drive Londonderry NH 03053133 Fieldstone Drive Londonderry NH 03053133 Fieldstone Drive Londonderry NH 03053133 Fieldstone Drive Londonderry NH 03053133 Fieldstone Drive Londonderry NH 03053133 Fieldstone Drive Londonderry NH 03053133 Fieldstone Drive Londonderry NH 03053133 Fieldstone Drive Londonderry NH 03053133 Fieldstone Drive Londonderry NH 03053133 Fieldstone Drive Londonderry NH 03053133 Fieldstone Drive Londonderry NH 03053133 Fieldstone Drive Londonderry NH 03053133 Fieldstone Drive Londonderry NH 03053133 Fieldstone Drive Londonderry NH 03053133 Fieldstone Drive Londonderry NH 03053133 Fieldstone Drive Londonderry NH 03053133 Fieldstone Drive Londonderry NH 03053133 Fieldstone Drive Londonderry NH 03053133 Fieldstone Drive Londonderry NH 03053133 Fieldstone Drive Londonderry NH 03053133 Fieldstone Drive Londonderry NH 03053133 Fieldstone Drive Londonderry NH 03053133 Fieldstone Drive Londonderry NH 03053133 Fieldstone Drive Londonderry NH 03053133 Fieldstone Drive Londonderry NH 03053133 Fieldstone Drive Londonderry NH 03053133 Fieldstone Drive Londonderry NH 03053133 Fieldstone Drive Londonderry NH 03053133 Fieldstone Drive Londonderry NH 03053133 Fieldstone Drive Londonderry NH 03053133 Fieldstone Drive Londonderry NH 03053133 Fieldstone Drive Londonderry NH 03053133 Fieldstone Drive Londonderry NH 03053
QR Code
  • 2Bedrooms
  • 2Bathrooms
  • 1977Year Built
  • 1,512Square Feet

Driving Directions

Listed by Kristyn Nelson of Nelson Real Estate NH,LLC
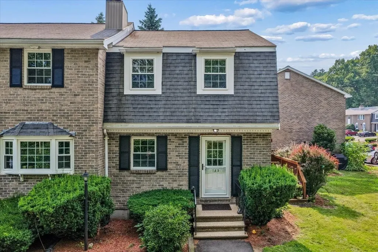
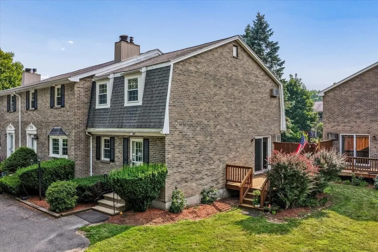
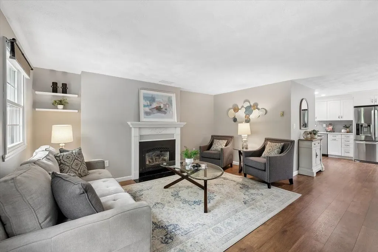
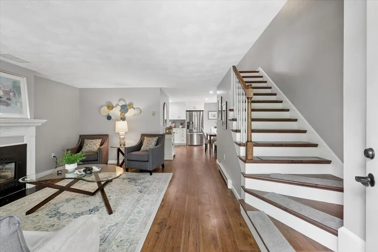
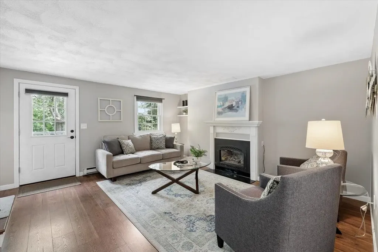
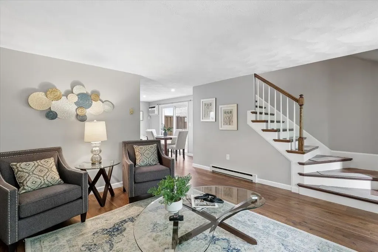
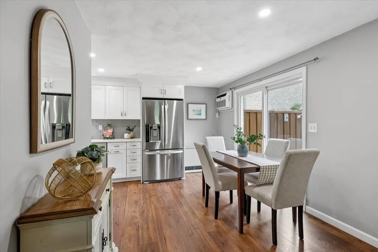
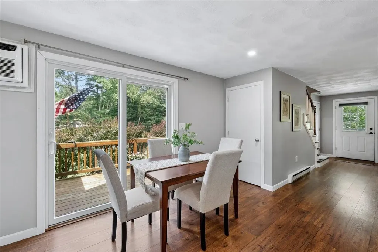
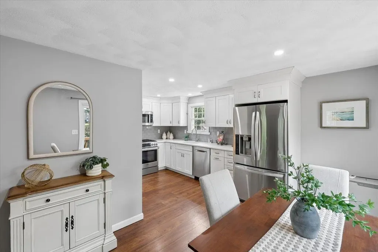
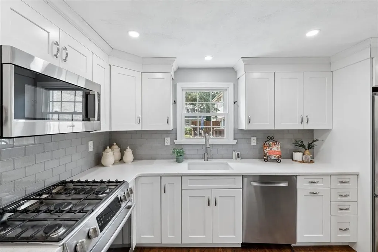
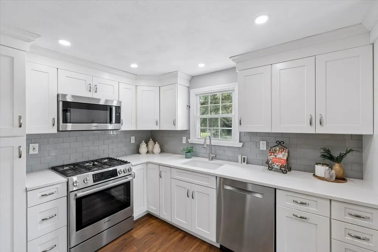
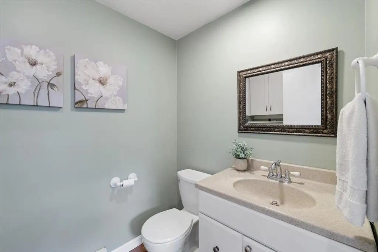
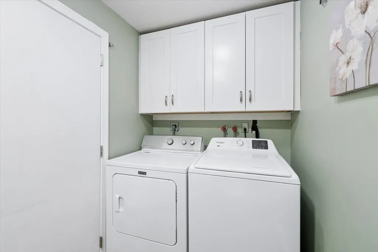
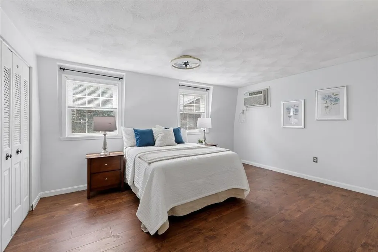
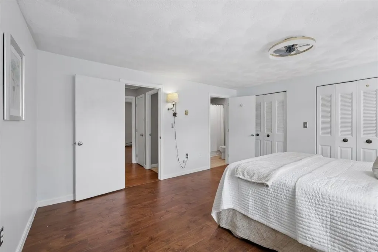
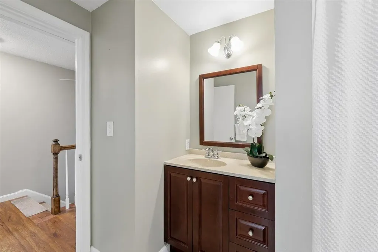
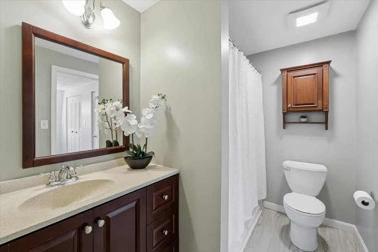
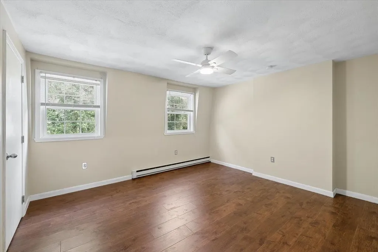
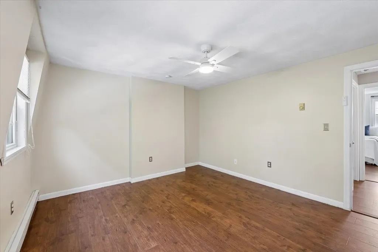
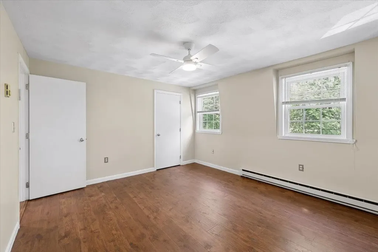
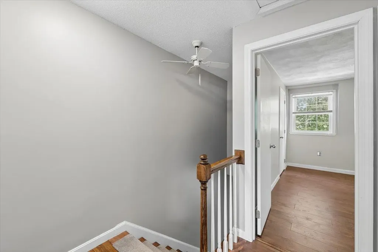
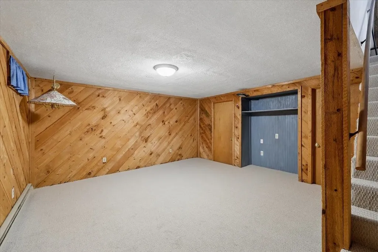
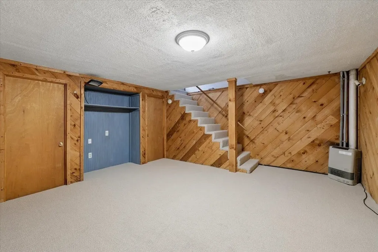
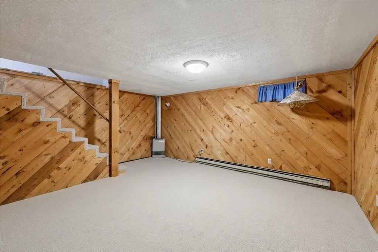
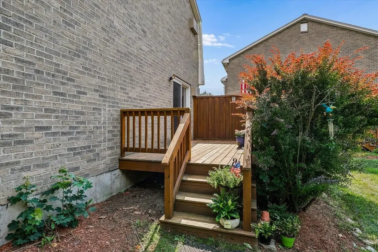
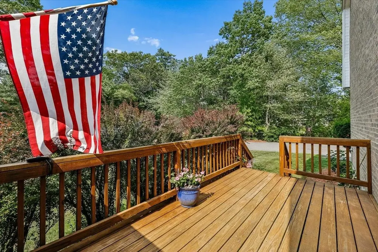
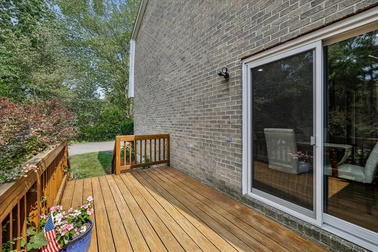
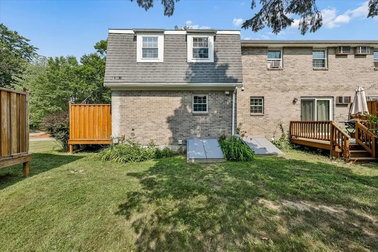
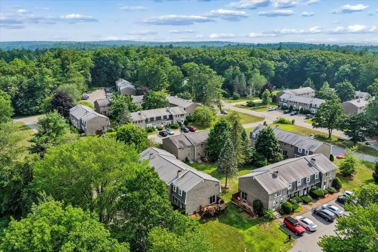
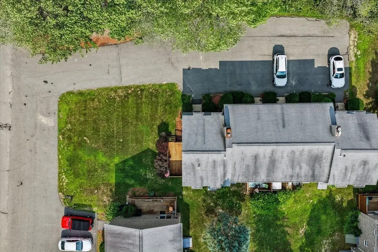
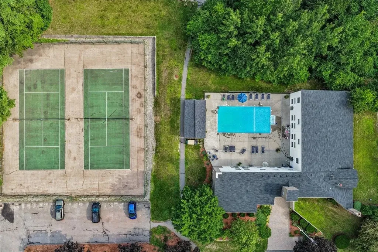
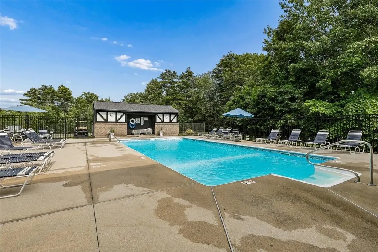
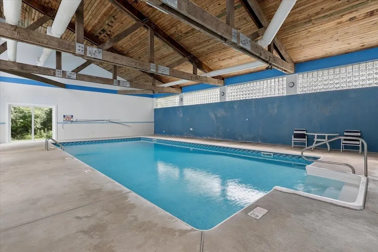
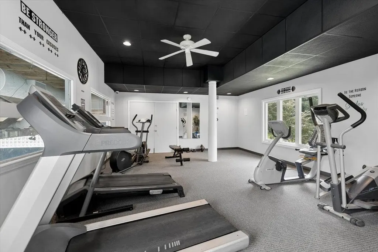
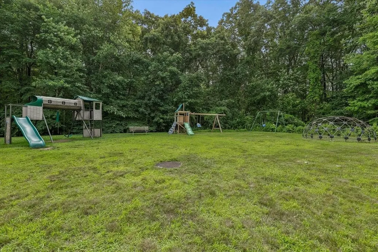
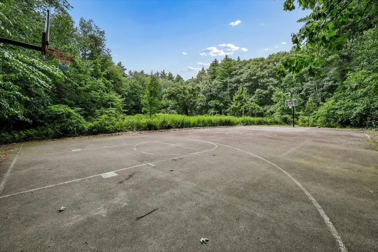
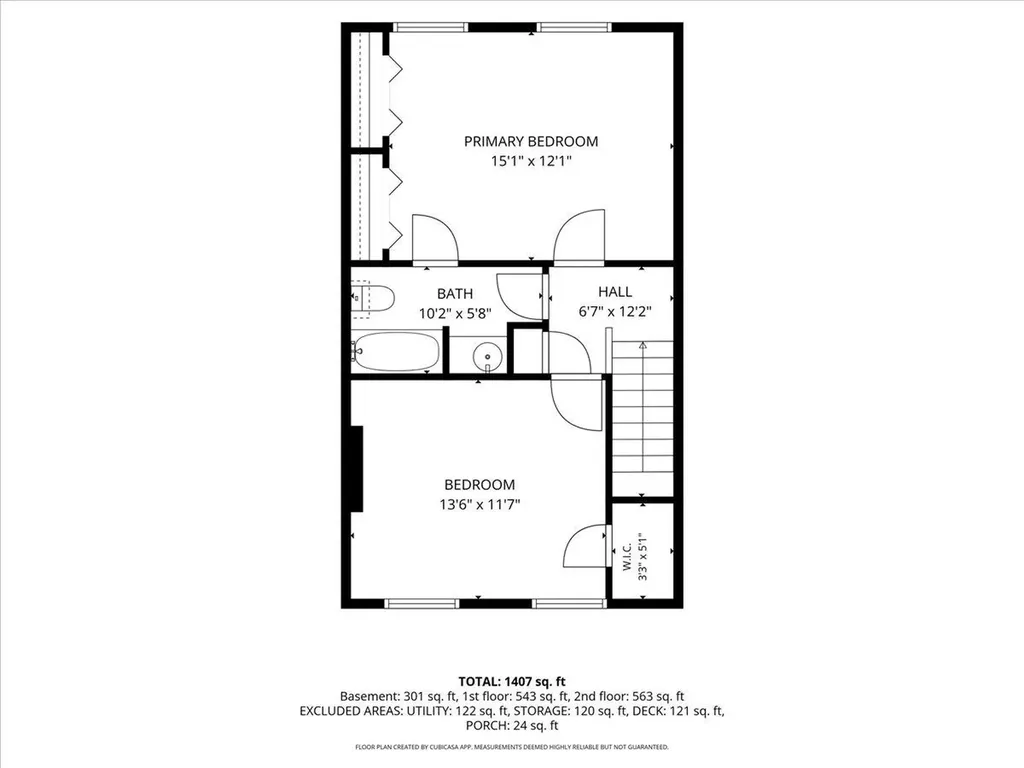
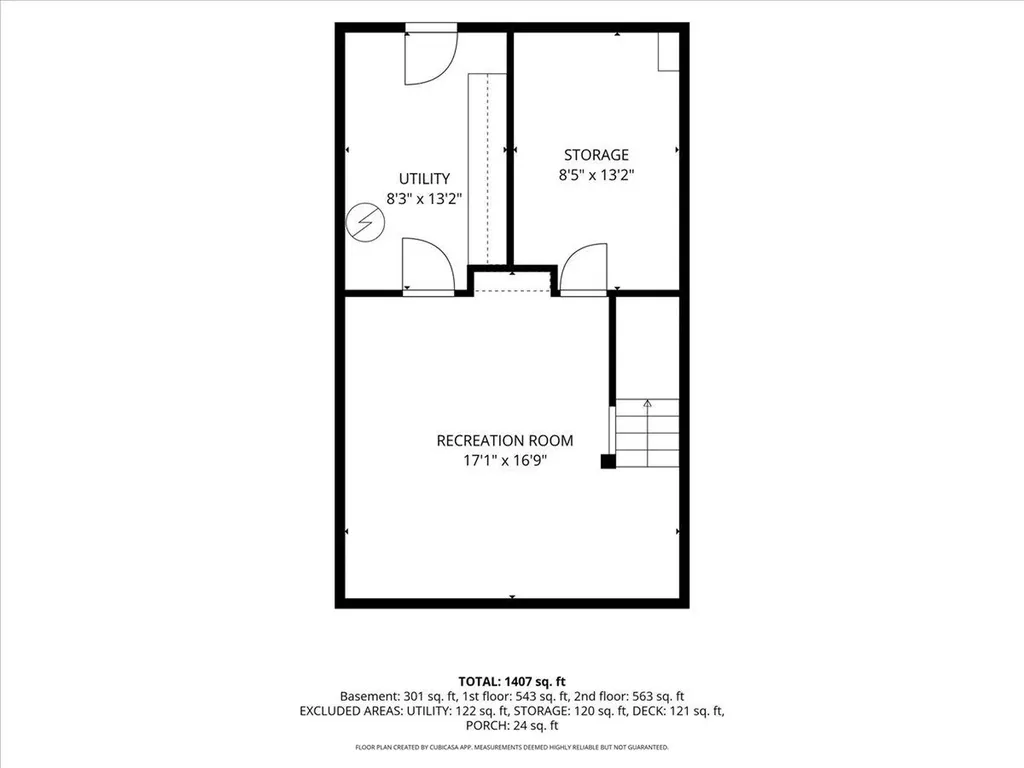
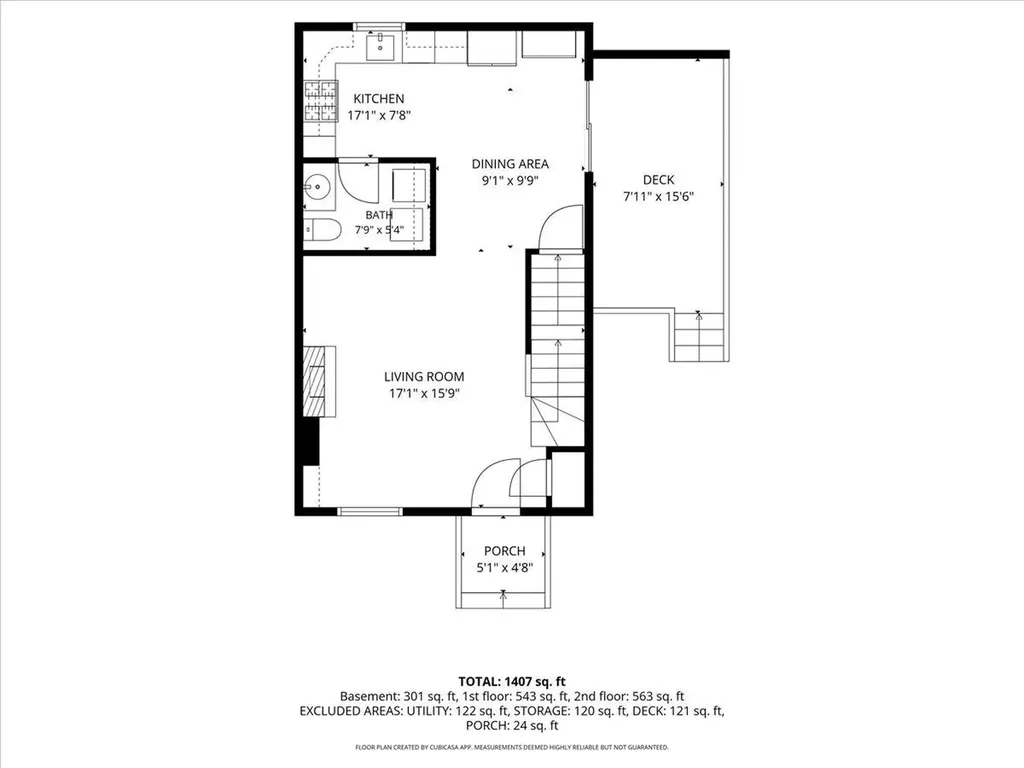
Impeccably updated end-unit townhouse offering the perfect blend of style, comfort, and convenience! The completely remodeled kitchen is the showpiece of the home, featuring quartz countertops, a matching quartz backsplash, propane gas range, and contemporary finishes throughout. The bright, open living room is warmed by a cozy gas fireplace, while a new sliding glass door leads to the private deck...an ideal spot to relax or entertain! Upstairs, you'll find two spacious bedrooms and updated bathrooms, while new luxury vinyl plank flooring adds a fresh, modern feel. The heated finished lower level provides flexible living space for a family room, home office, gym, or playroom, plus a dedicated workshop. Additional highlights include in-unit laundry with newer washer and dryer, a newer window A/C unit, an efficient propane Rinnai heater, public water, and public sewer. Sellers have especially appreciated the quiet neighbors and peaceful setting. Enjoy low-maintenance living with community amenities including an in-ground pool, tennis courts, basketball court, playground, and clubhouse.

Ask A Question

Do not fill in this field:

I agree to receive marketing and customer service calls and text messages from Lake Farm Realty. To opt out, you can reply 'stop' at any time or click the unsubscribe link in the emails. Consent is not a condition of purchase. Msg/data rates may apply. Msg frequency varies. Privacy Policy.

This site is protected by reCAPTCHA and the Google Privacy Policy and Terms of Service apply.

More Info

Tax Information

  • Tax Year2026

Building

  • Year Built1977
  • ConstructionWood Frame, Brick Exterior
  • GarageNo
  • Total Rooms6
  • FoundationConcrete
  • APX Fin Below Grade108

Property

  • AreaNH-Rockingham
  • Property TypeCondo
  • Road FrontageTBD
  • DrivewayPaved
  • Lot133
  • RoadsAssociation
  • Lot DescriptionLandscaped, Level

Utilities

  • ElectricCircuit Breaker(s)
  • WaterPublic
  • Heating CoolingPropane, Hot Water
  • SewerPublic
  • UtilitiesCable

Other

  • Fee IncludesLandscaping, Plowing, Trash, Condo Association Fee
  • HOA Fee$433
  • Date Price Change07/17/2026
  • Taxes$4,508
  • FrequencyMonthly
  • Unadjusted TaxesNo
  • SurveyedUnknown
  • SeasonalNo
  • Time ShareNo
  • Association AmenitiesClubhouse, In-Ground Pool, Tennis Court
  • Date Listed07/17/2026

Rooms

  • Full Bath1

Location

  • TownLondonderry
  • StateNH
  • Zip03053
  • CountyRockingham
  • ZoningAR-I
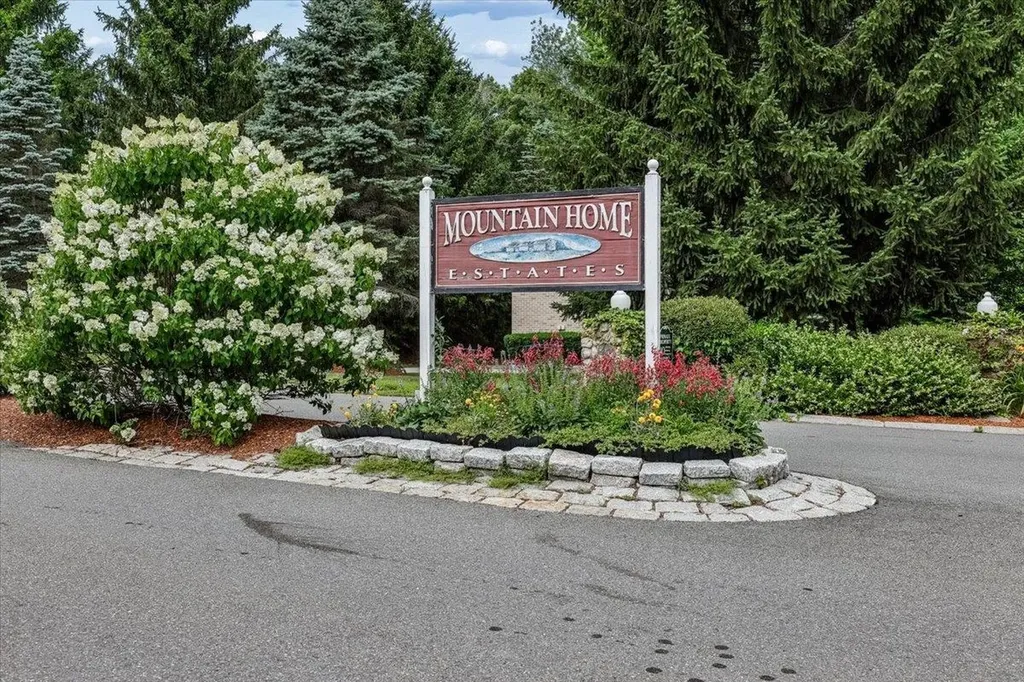
  • ComplexMountain Home Estates
  • Map12
  • DistrictLondonderry School District
  • Flood ZoneNo
  • Elementary SchoolMatthew Thornton Elem
  • Junior HighLondonderry Middle School
  • High SchoolLondonderry Senior HS
  • Address133 Fieldstone Drive

Exterior

  • Exterior FeaturesDeck
  • Exterior ColorBrick
  • RoofAsphalt Shingle

Amenities

  • PetsCats OK, Dogs OK, Number Limit, Yes
  • PricePerSqFt347.22

Basic Information

  • List Price$375,000
  • Virtual TourView Tour
  • Square Feet1,512
  • StatusACT
  • Bedrooms2
  • Bathroom2
  • Half Bath1
  • StyleTownhouse
  • New ContructionExisting
  • MLS Number5100549
  • MLS StatusActive

Interior

  • FloorsCarpet, Vinyl Plank
  • Room 1 Dimensions8x8
  • Room 1 Level1
  • Room 1 TypeKitchen
  • Room 2 Dimensions9x14
  • Room 2 Level1
  • Room 2 TypeDining Room
  • Room 3 Dimensions14x15
  • Room 3 Level1
  • Room 3 TypeLiving Room
  • Interior FeaturesAttic with Hatch/Scuttle, Gas Fireplace,1st Floor Laundry
  • Room 4 Level1
  • Room 4 TypeBathroom Half
  • Room 5 Dimensions12x15
  • Room 5 Level2
  • Room 5 TypePrimary Bedroom
  • Room 6 Dimensions12x13
  • Room 6 Level2
  • Room 6 TypeBedroom
  • Room 7 Level2
  • Room 7 TypeBathroom Full
  • Room 8 Dimensions14x15
  • Room 8 LevelBasement
  • Room 8 TypeFamily Room
  • BasementFinished, Full, Storage Space
  • Stories2

Your Local Office

Lake Farm Realty

Lake Farm Realty

164 Main Street,
PO Box 265,
Andover, NH 03216
Broker Reciprocity 

Copyright 2026 PrimeMLS, Inc. All rights reserved. This information is deemed reliable, but not guaranteed. The data relating to real estate displayed on this display comes in part from the IDX Program of PrimeMLS. The information being provided is for consumers’ personal, non-commercial use and may not be used for any purpose other than to identify prospective properties consumers may be interested in purchasing. Data last updated July 18, 2026 7:37 AM UTC


Hi there! How can we help you?

Contact us using the form below or give us a call.
Send Us A Message:

I agree to receive marketing and customer service calls and text messages from Lake Farm Realty. To opt out, you can reply 'stop' at any time or click the unsubscribe link in the emails. Consent is not a condition of purchase. Msg/data rates may apply. Msg frequency varies. Privacy Policy.

Do not fill in this field:

This site is protected by reCAPTCHA and the Google Privacy Policy and Terms of Service apply.

Hi there! How can we help you?

Contact us using the form below or give us a call.
Send Us A Message:

Do not fill in this field:
This site is protected by reCAPTCHA and the Google Privacy Policy and Terms of Service apply.

Hi there! How can we help you?

Contact us using the form below or give us a call.

Send Us A Message:

Do not fill in this field:

This site is protected by reCAPTCHA and the Google Privacy Policy and Terms of Service apply.

Do not fill in this field:

This site is protected by reCAPTCHA and the Google Privacy Policy and Terms of Service apply.

Do not fill in this field:

This site is protected by reCAPTCHA and the Google Privacy Policy and Terms of Service apply.

Do not fill in this field:

This site is protected by reCAPTCHA and the Google Privacy Policy and Terms of Service apply.

$

Do not fill in this field:

This site is protected by reCAPTCHA and the Google Privacy Policy and Terms of Service apply.