135 Amherst Street, Unit Unit #29Amherst, NH 03031MLS Number 5100568

  • Price: $459,000
  • Est. Mortgage of $/month
  • 2 Days on Market
$
$
%
$/month over payments
Federal 30-year interest rate: 6.55% last updated on Jul 16, 2026
* All Figures are estimates. Check with your bank or proposed mortgage company for actual interest rates.
This product uses the FRED® API but is not endorsed or certified by the Federal Reserve Bank of St. Louis.
Active
135 Amherst Street Amherst NH 03031135 Amherst Street Amherst NH 03031135 Amherst Street Amherst NH 03031135 Amherst Street Amherst NH 03031135 Amherst Street Amherst NH 03031135 Amherst Street Amherst NH 03031135 Amherst Street Amherst NH 03031135 Amherst Street Amherst NH 03031135 Amherst Street Amherst NH 03031135 Amherst Street Amherst NH 03031135 Amherst Street Amherst NH 03031135 Amherst Street Amherst NH 03031135 Amherst Street Amherst NH 03031135 Amherst Street Amherst NH 03031135 Amherst Street Amherst NH 03031135 Amherst Street Amherst NH 03031135 Amherst Street Amherst NH 03031135 Amherst Street Amherst NH 03031135 Amherst Street Amherst NH 03031135 Amherst Street Amherst NH 03031135 Amherst Street Amherst NH 03031135 Amherst Street Amherst NH 03031135 Amherst Street Amherst NH 03031135 Amherst Street Amherst NH 03031135 Amherst Street Amherst NH 03031135 Amherst Street Amherst NH 03031135 Amherst Street Amherst NH 03031135 Amherst Street Amherst NH 03031135 Amherst Street Amherst NH 03031135 Amherst Street Amherst NH 03031135 Amherst Street Amherst NH 03031135 Amherst Street Amherst NH 03031135 Amherst Street Amherst NH 03031135 Amherst Street Amherst NH 03031135 Amherst Street Amherst NH 03031135 Amherst Street Amherst NH 03031135 Amherst Street Amherst NH 03031135 Amherst Street Amherst NH 03031135 Amherst Street Amherst NH 03031135 Amherst Street Amherst NH 03031135 Amherst Street Amherst NH 03031135 Amherst Street Amherst NH 03031135 Amherst Street Amherst NH 03031135 Amherst Street Amherst NH 03031135 Amherst Street Amherst NH 03031135 Amherst Street Amherst NH 03031135 Amherst Street Amherst NH 03031135 Amherst Street Amherst NH 03031135 Amherst Street Amherst NH 03031135 Amherst Street Amherst NH 03031135 Amherst Street Amherst NH 03031135 Amherst Street Amherst NH 03031135 Amherst Street Amherst NH 03031135 Amherst Street Amherst NH 03031135 Amherst Street Amherst NH 03031135 Amherst Street Amherst NH 03031135 Amherst Street Amherst NH 03031135 Amherst Street Amherst NH 03031135 Amherst Street Amherst NH 03031135 Amherst Street Amherst NH 03031
QR Code
  • 2Bedrooms
  • 3Bathrooms
  • 1980Year Built
  • 1,824Square Feet

Driving Directions

Listed by Siobhan Dalton of Coldwell Banker Realty Nashua (Cell: 603-582-6932)
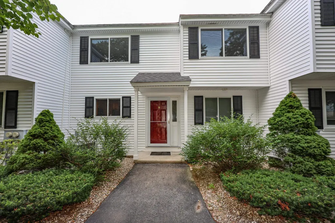
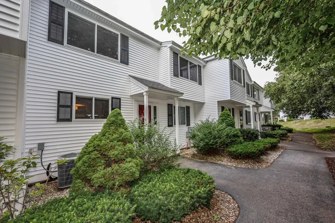
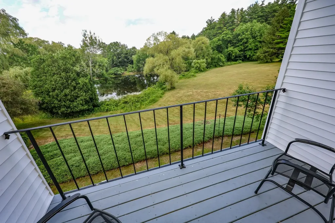
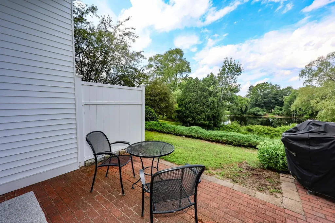
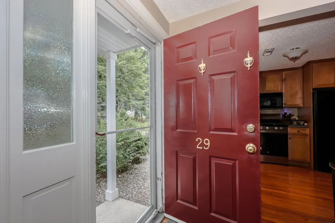
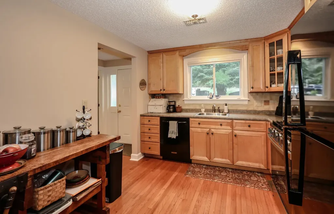
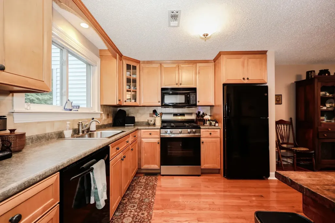
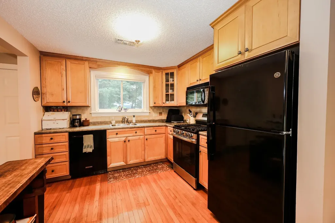
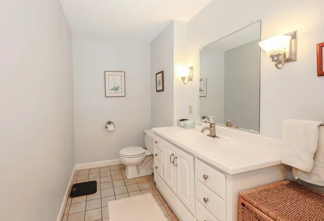
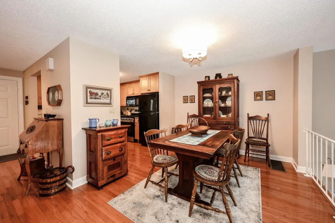
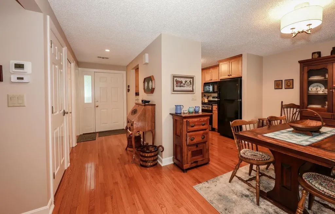
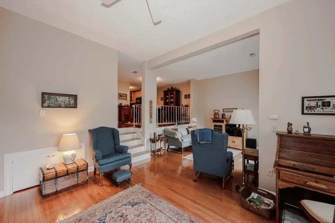
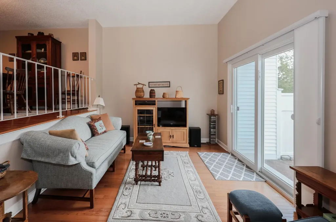
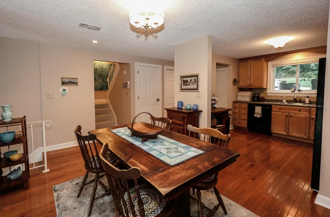
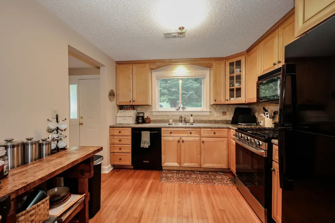
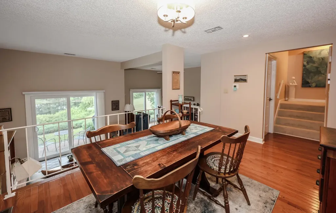
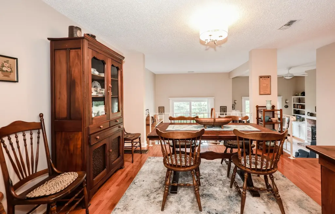
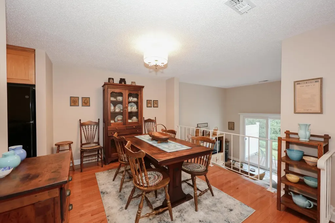
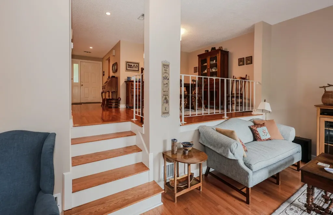
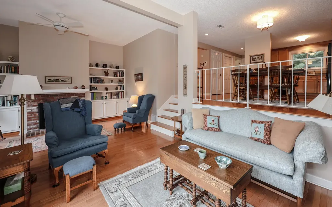
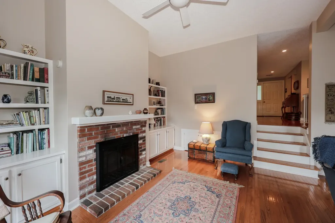
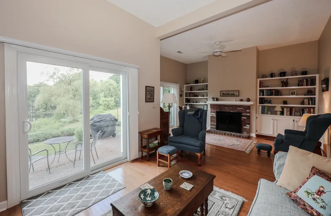
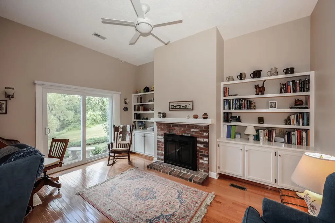
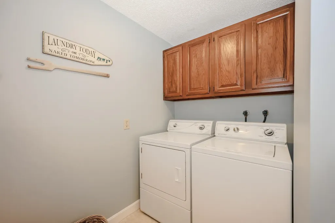
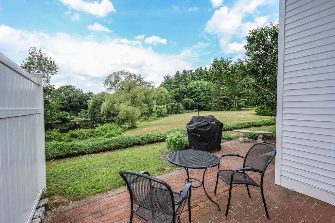
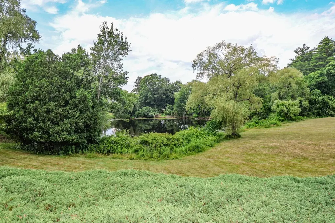
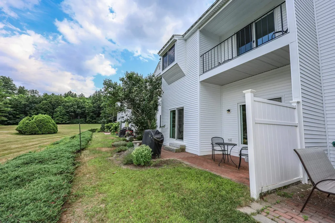
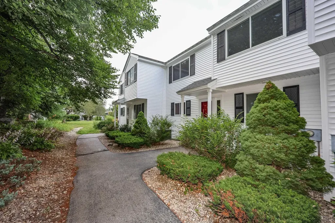
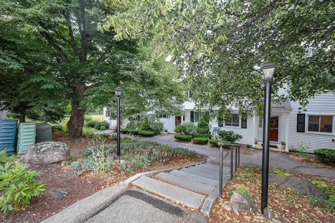
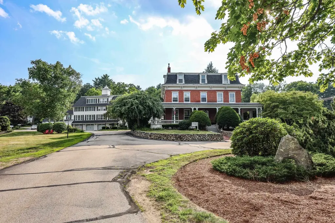
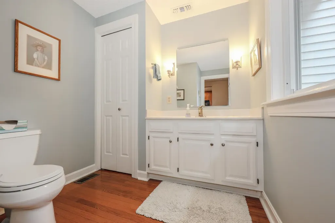
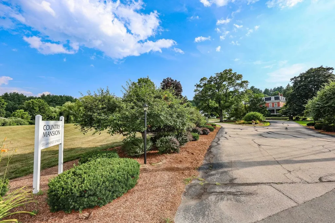
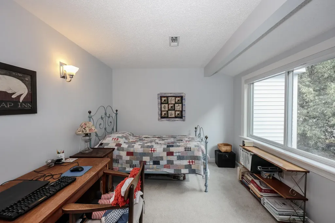
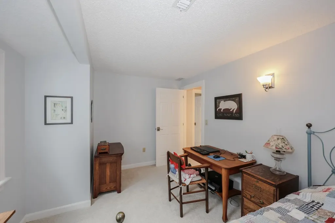
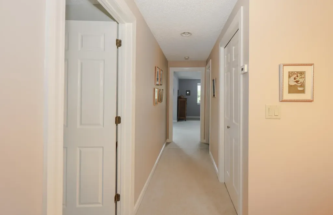
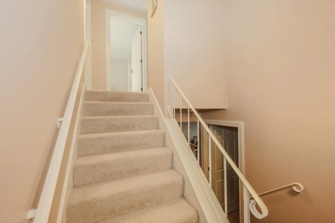
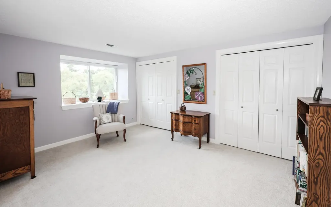
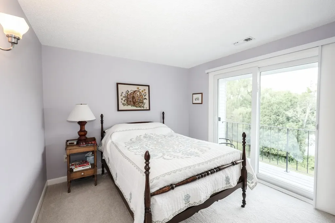
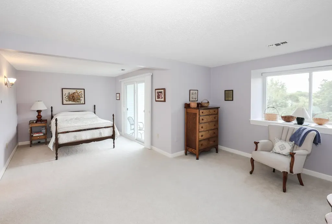
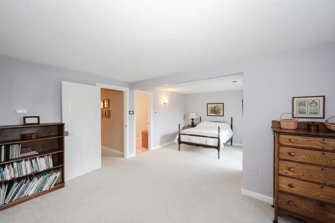
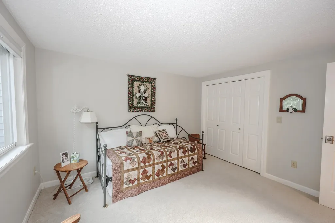
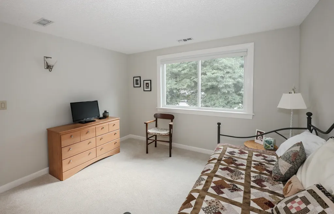
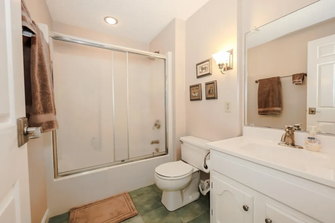
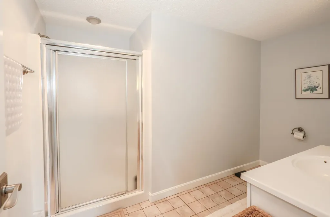
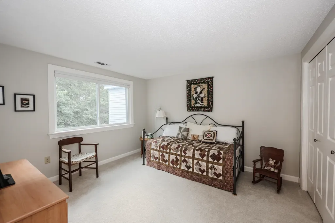
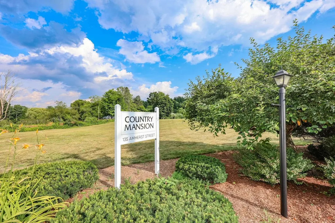
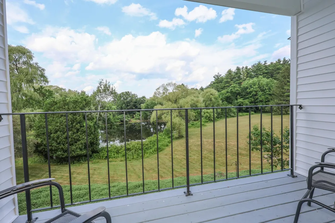
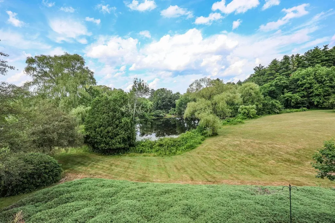
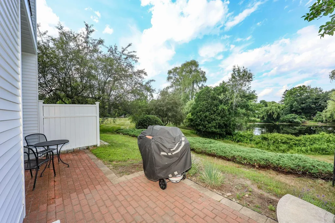
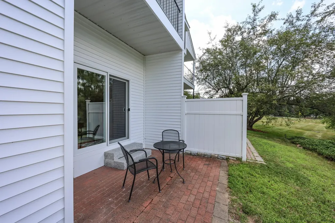
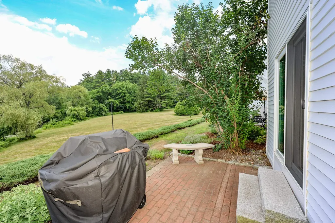
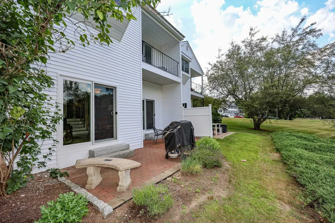
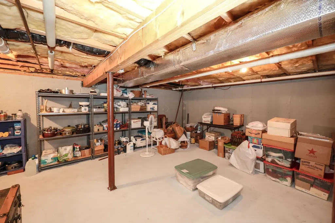
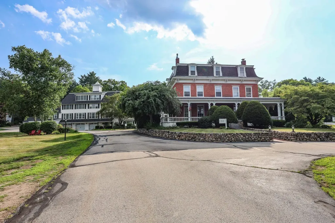
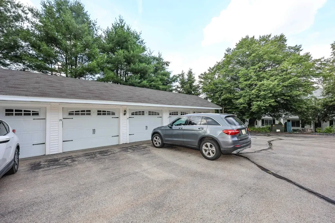
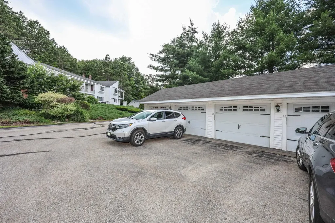
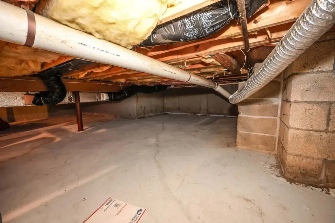
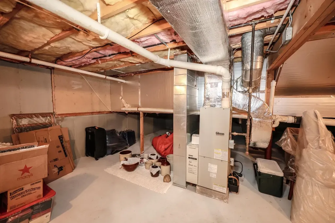
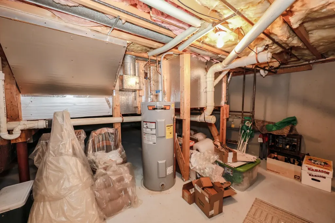
Welcome to Country Mansion, in the heart of Amherst Village. You will love living at this highly popular community, just a short walk to the Library, Village Green and the well loved Moulton's Market. It isn't very often that one of these units becomes available but this 2 BR , office and 3 Bath home is ready to be your new home. The view of the pond from the back balcony and expanded patio is simply serene, this is one of the most private locations to enjoy the views of this stunning property. The kitchen is spacious with a new gas stove just perfect for those who love to cook. The beautiful hardwood floors flow from room to room and give the condo a warm and cozy feeling. The open floor plan is so welcoming, step down to the lovely living room with a gas fireplace and sliders out to the expanded patio. For the avid reader, there is a custom, built in wall of bookshelves and you will find the convenient laundry room also on the first level with washer and dryer included. The second floor has a very spacious primary bedroom, en suite and the second bedroom is large as well and both have spacious closet space. The study/office on the 2nd flr could be used as a guestroom. The balcony off the master overlooks the brick patio below as well as the serene pond and lovely plantings and trees. The basement is unfinished with a newer hot water heater, and with central AC, you will keep cool all summer long. All this and a separate, one car garage just a short walk from the unit. Come and see, you will love living here in the heart of The Village! Call or Txt Listing Agent for Showings. Come to the Open House 7/19 from 10-12

Ask A Question

Do not fill in this field:

I agree to receive marketing and customer service calls and text messages from Lake Farm Realty. To opt out, you can reply 'stop' at any time or click the unsubscribe link in the emails. Consent is not a condition of purchase. Msg/data rates may apply. Msg frequency varies. Privacy Policy.

This site is protected by reCAPTCHA and the Google Privacy Policy and Terms of Service apply.

More Info

Tax Information

  • Tax Year2025

Building

  • Disability Features1st Floor 1/2 Bathroom,1st Floor Hrd Surfce Flr, Bathroom w/Step-in Shower
  • Year Built1980
  • ConstructionVinyl Siding
  • GarageYes
  • Garage Spaces1
  • Unit NumberUnit #29
  • Total Rooms7
  • FoundationConcrete, Poured Concrete, Concrete Slab
  • APX Fin Below Grade520

Interior

  • FloorsCarpet, Ceramic Tile, Hardwood
  • Room 1 Level1
  • Room 1 TypeDining Room
  • Room 2 Level1
  • Room 2 TypeKitchen
  • Room 3 Level1
  • Room 3 TypeFamily Room
  • Interior FeaturesCathedral Ceiling, Ceiling Fan, Gas Fireplace,1 Fireplace, Primary BR w/ BA, Natural Light, Indoor Storage, Vaulted Ceiling, Programmable Thermostat
  • Room 4 Level2
  • Room 4 TypeBedroom
  • Room 5 Level2
  • Room 5 TypeBedroom with Bath
  • Room 6 Level2
  • Room 6 TypeOffice/Study
  • BasementConcrete Floor, Crawl Space, Partial, Storage Space, Unfinished, Basement Stairs
  • Stories2.5

Rooms

  • Full Bath1

Location

  • TownAmherst
  • StateNH
  • Zip03031
  • CountyHillsborough
  • ZoningResidential
  • ResortNo
  • ComplexCountry Mansion
  • Map5
  • DistrictAmherst Sch District SAU #39
  • Flood ZoneUnknown
  • Elementary SchoolClark Elementary School
  • Junior HighAmherst Middle
  • High SchoolSouhegan High School
  • Address135 Amherst Street

Exterior

  • Exterior FeaturesGarden Space, Patio, Window Screens
  • Exterior ColorWhite
  • RoofAsphalt Shingle

Utilities

  • Elec Co.Eversource
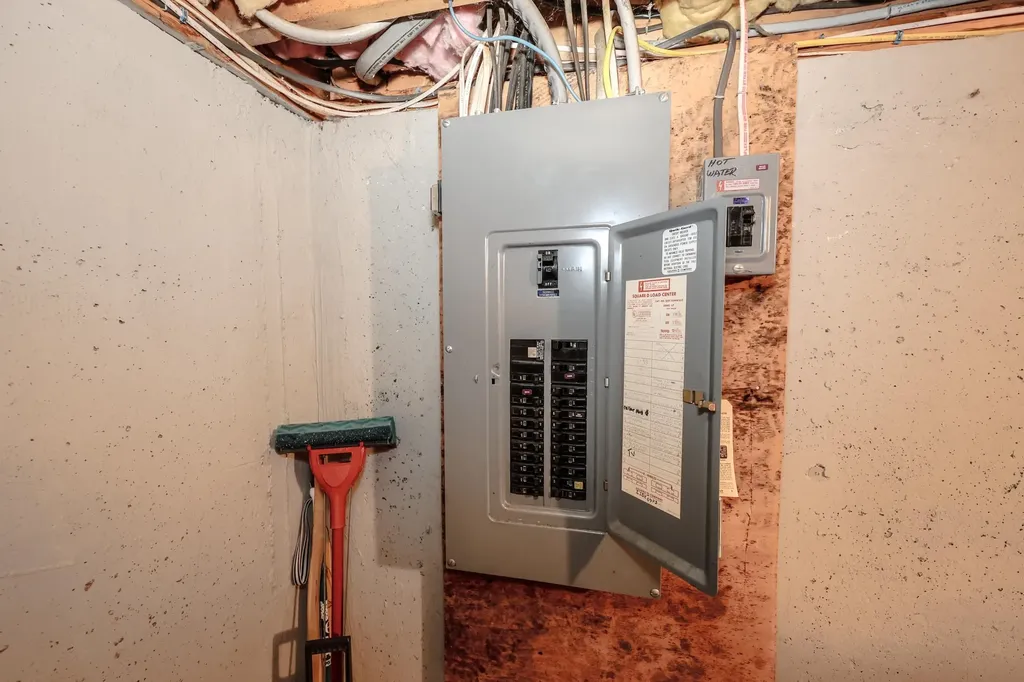
  • ElectricCircuit Breaker(s)
  • WaterPublic
  • Heating CoolingForced Air, Gas Fireplace
  • Equipment AppliancesSmoke Detector
  • SewerCommunity, Shared
  • UtilitiesCable Available, Propane

Other

  • Fee IncludesLandscaping, Plowing, Trash, Condo Association Fee, HOA Fee
  • HOA Fee$527
  • Date Price Change07/18/2026
  • Taxes$6,172
  • Occupant RestrictionsNone
  • FrequencyMonthly
  • Unadjusted TaxesNo
  • SurveyedUnknown
  • SeasonalNo
  • Time ShareNo
  • RowUnknown
  • Association AmenitiesBuilding Maintenance, Clubhouse, Master Insurance, Landscaping, Snow Removal, Tennis Court, Trash Removal
  • Date Listed07/18/2026

Basic Information

  • List Price$459,000
  • Square Feet1,824
  • StatusACT
  • Bedrooms2
  • Bathroom3
  • 3/4 Baths1
  • Half Bath1
  • StyleNew Englander, Townhouse, Tri-Level
  • New ContructionExisting
  • MLS Number5100568
  • MLS StatusActive

Property

  • AreaNH-Hillsborough
  • Property TypeCondo
  • Road FrontageTBD
  • DrivewayCircular, Paved
  • Lot29
  • RoadsAssociation, Cul-de-Sac, Dead End, Paved, Privately Maintained
  • Lot DescriptionCondo Development, Country Setting, Neighbor Business, Pond Frontage, Near Country Club, Near Golf Course, Near Paths, Near Shopping, Near Skiing, Neighborhood, Near Hospital, Near School(s)

Amenities

  • PetsCats OK, Dogs OK, See Remarks, Size Limit
  • PricePerSqFt251.64

Water Body

  • Water Body Name_Unnamed
  • Water Body TypePond
  • Water AccessShared
  • Water ViewYes
  • Water Access DetailsShared-Private

Your Local Office

Lake Farm Realty

Lake Farm Realty

164 Main Street,
PO Box 265,
Andover, NH 03216
Broker Reciprocity 

Copyright 2026 PrimeMLS, Inc. All rights reserved. This information is deemed reliable, but not guaranteed. The data relating to real estate displayed on this display comes in part from the IDX Program of PrimeMLS. The information being provided is for consumers’ personal, non-commercial use and may not be used for any purpose other than to identify prospective properties consumers may be interested in purchasing. Data last updated July 19, 2026 5:08 PM UTC


Hi there! How can we help you?

Contact us using the form below or give us a call.

Send Us A Message:

I agree to receive marketing and customer service calls and text messages from Lake Farm Realty. To opt out, you can reply 'stop' at any time or click the unsubscribe link in the emails. Consent is not a condition of purchase. Msg/data rates may apply. Msg frequency varies. Privacy Policy.

Do not fill in this field:

This site is protected by reCAPTCHA and the Google Privacy Policy and Terms of Service apply.

Hi there! How can we help you?

Contact us using the form below or give us a call.

Send Us A Message:

Do not fill in this field:

This site is protected by reCAPTCHA and the Google Privacy Policy and Terms of Service apply.

Hi there! How can we help you?

Contact us using the form below or give us a call.

Send Us A Message:

Do not fill in this field:

This site is protected by reCAPTCHA and the Google Privacy Policy and Terms of Service apply.

Do not fill in this field:

This site is protected by reCAPTCHA and the Google Privacy Policy and Terms of Service apply.

Do not fill in this field:

This site is protected by reCAPTCHA and the Google Privacy Policy and Terms of Service apply.

Do not fill in this field:

This site is protected by reCAPTCHA and the Google Privacy Policy and Terms of Service apply.

$

Do not fill in this field:

This site is protected by reCAPTCHA and the Google Privacy Policy and Terms of Service apply.