48 Turner Hill RoadAntrim, NH 03440MLS Number 5100630

  • Price: $449,900
  • Est. Mortgage of $/month
  • 2 Days on Market
$
$
%
$/month over payments
Federal 30-year interest rate: 6.55% last updated on Jul 16, 2026
* All Figures are estimates. Check with your bank or proposed mortgage company for actual interest rates.
This product uses the FRED® API but is not endorsed or certified by the Federal Reserve Bank of St. Louis.
Active
48 Turner Hill Road Antrim NH 0344048 Turner Hill Road Antrim NH 0344048 Turner Hill Road Antrim NH 0344048 Turner Hill Road Antrim NH 0344048 Turner Hill Road Antrim NH 0344048 Turner Hill Road Antrim NH 0344048 Turner Hill Road Antrim NH 0344048 Turner Hill Road Antrim NH 0344048 Turner Hill Road Antrim NH 0344048 Turner Hill Road Antrim NH 0344048 Turner Hill Road Antrim NH 0344048 Turner Hill Road Antrim NH 0344048 Turner Hill Road Antrim NH 0344048 Turner Hill Road Antrim NH 0344048 Turner Hill Road Antrim NH 0344048 Turner Hill Road Antrim NH 0344048 Turner Hill Road Antrim NH 0344048 Turner Hill Road Antrim NH 0344048 Turner Hill Road Antrim NH 0344048 Turner Hill Road Antrim NH 0344048 Turner Hill Road Antrim NH 0344048 Turner Hill Road Antrim NH 0344048 Turner Hill Road Antrim NH 0344048 Turner Hill Road Antrim NH 0344048 Turner Hill Road Antrim NH 0344048 Turner Hill Road Antrim NH 0344048 Turner Hill Road Antrim NH 0344048 Turner Hill Road Antrim NH 03440
QR Code
  • 3Bedrooms
  • 6.1Acreage
  • 2Bathrooms
  • 1985Year Built

Driving Directions

Listed by Sharon Corr of The Corr Group,LLC (Phone: 603-213-8257)
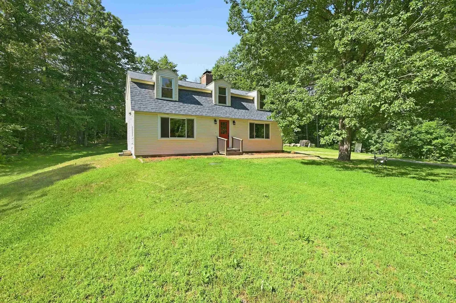
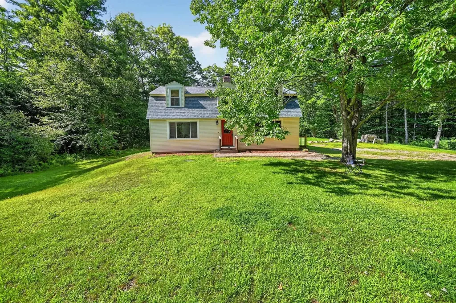
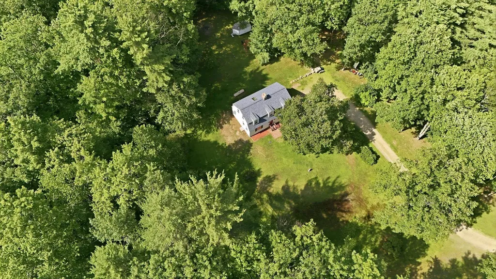
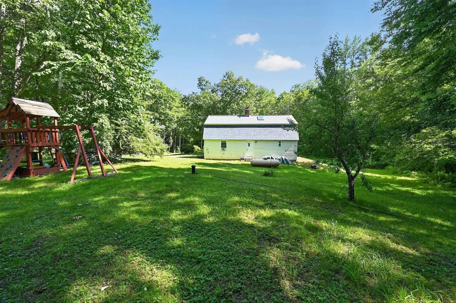
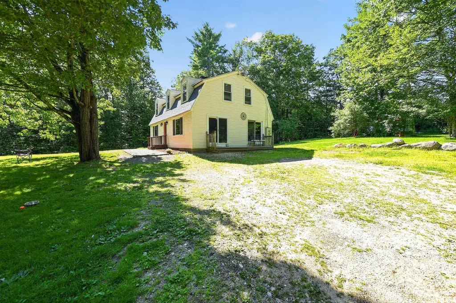
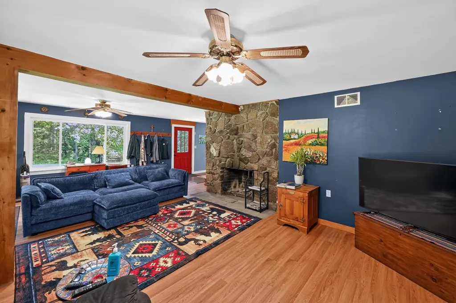
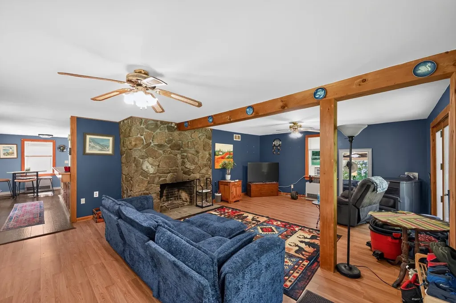
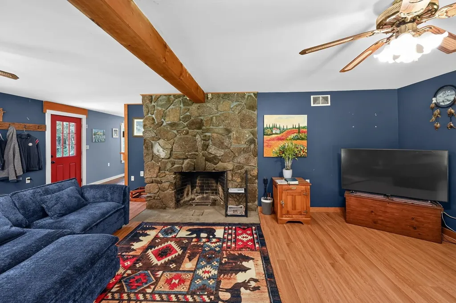
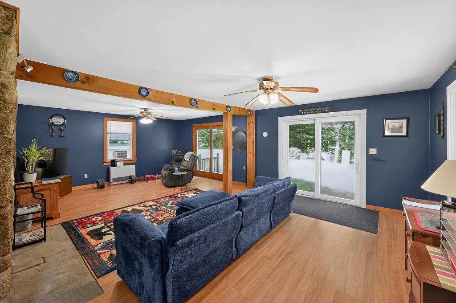
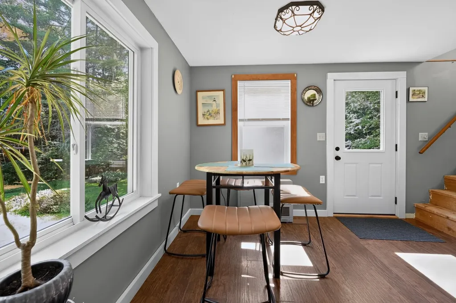
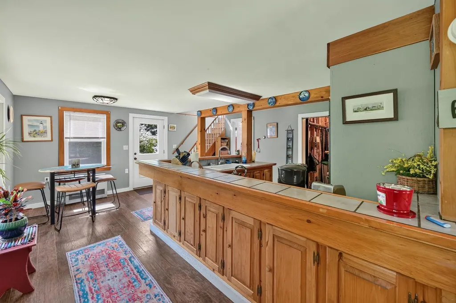
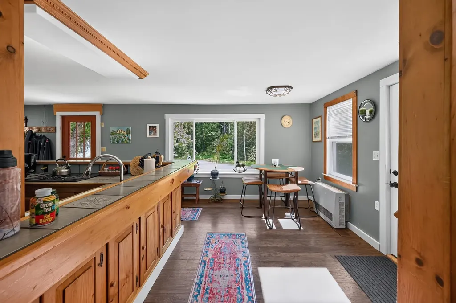
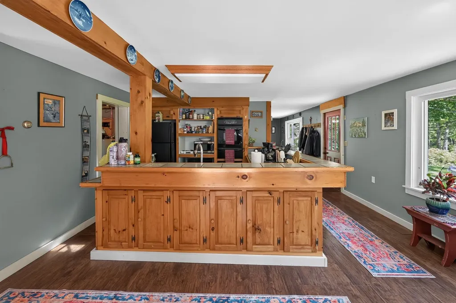
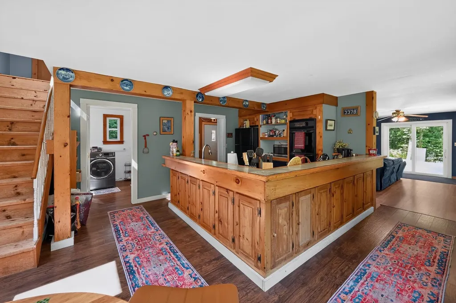
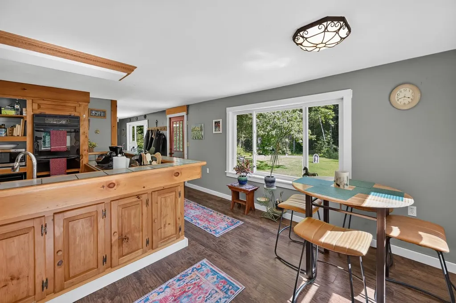
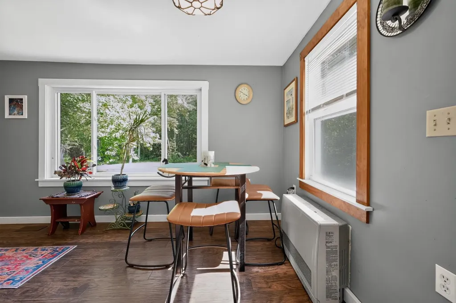
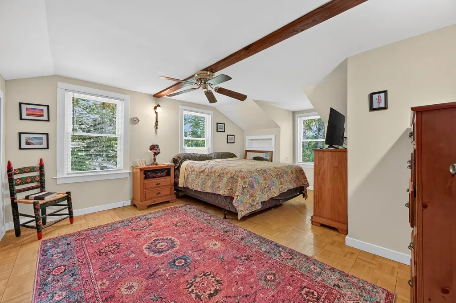
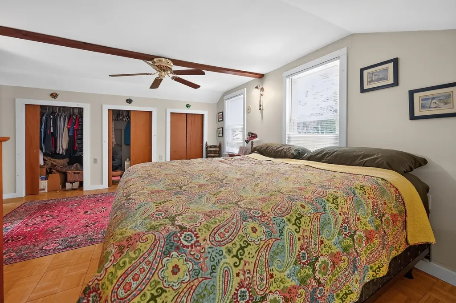
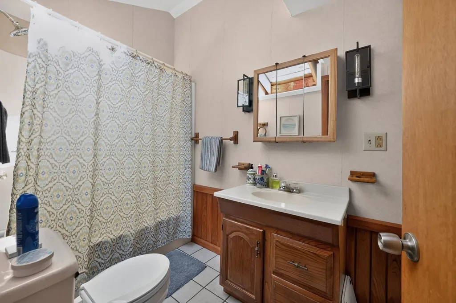
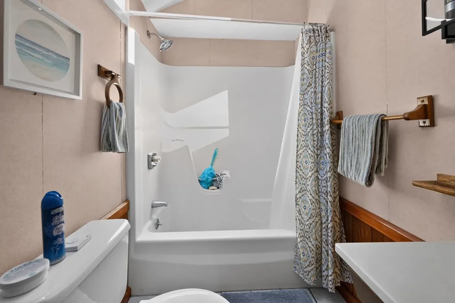
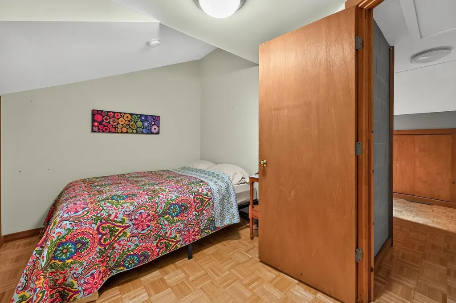
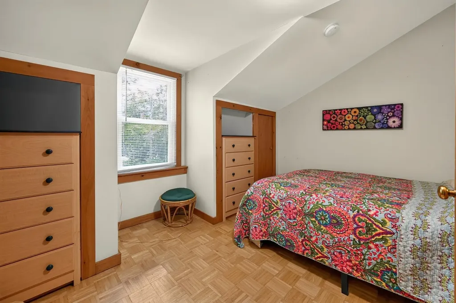
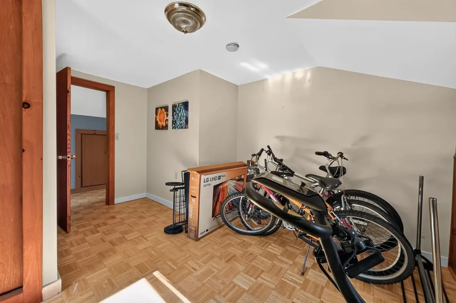
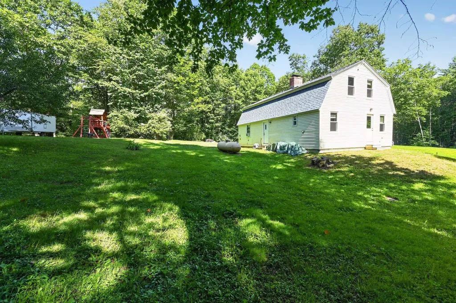
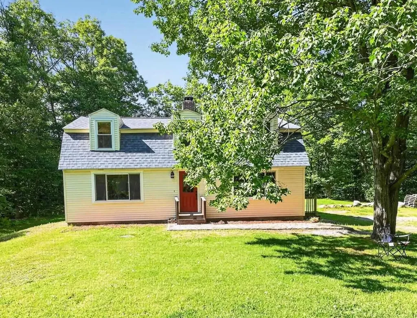
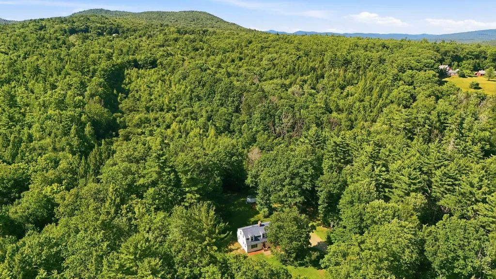
Country Living on 6 Private Acres! Escape to the peace and quiet of rural New Hampshire. Nestled on 6 picturesque acres, this charming 3-bedroom, 2-bath home offers the perfect blend of privacy, comfort, and outdoor living. Built in 1985, recent improvements include a brand-new roof and new skylight, providing both peace of mind and natural light. Whether you're relaxing indoors by the stone fireplace or enjoying the expansive property outside, you'll appreciate the serenity this special setting has to offer. The home provides flexible space for family, guests, or a home office, with both a pellet stove and wood stove for cozy warmth. The property offers endless possibilities for gardening, recreation, hiking trails, or simply enjoying the privacy that is increasingly hard to find. Right up the road from the town beach on Gregg Lake, it is just minutes from town with easy access to local shops and restaurants in Peterborough, hiking trails, golf, skiing, and the region's many lakes and outdoor attractions, while still enjoying the tranquility of country living. Whether you're looking for a full-time residence, a vacation getaway, or your own private retreat, 48 Turner Hill Road is ready to welcome you home.

Ask A Question

Do not fill in this field:

I agree to receive marketing and customer service calls and text messages from Lake Farm Realty. To opt out, you can reply 'stop' at any time or click the unsubscribe link in the emails. Consent is not a condition of purchase. Msg/data rates may apply. Msg frequency varies. Privacy Policy.

This site is protected by reCAPTCHA and the Google Privacy Policy and Terms of Service apply.

More Info

Tax Information

  • Tax Year2025

Location

  • Building Number48
  • StreetTurner Hill Road
  • TownAntrim
  • StateNH
  • Zip03440
  • CountyHillsborough
  • DistrictContoocook Valley SD SAU #1
  • Elementary SchoolAntrim Elementary School
  • Junior HighGreat Brook School
  • High SchoolContoocook Valley Regional Hig
  • Map218
  • Flood Zone Y/NUnknown
  • Address48 Turner Hill Road

Exterior

  • Exterior Coloryellow
  • RoofAsphalt Shingle

Amenities

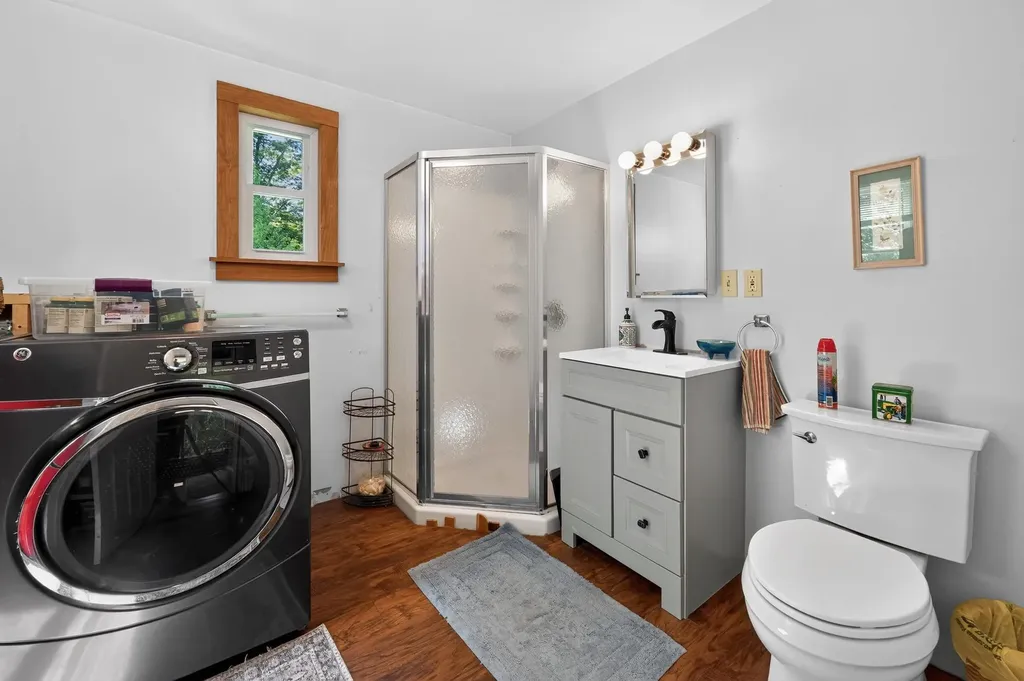
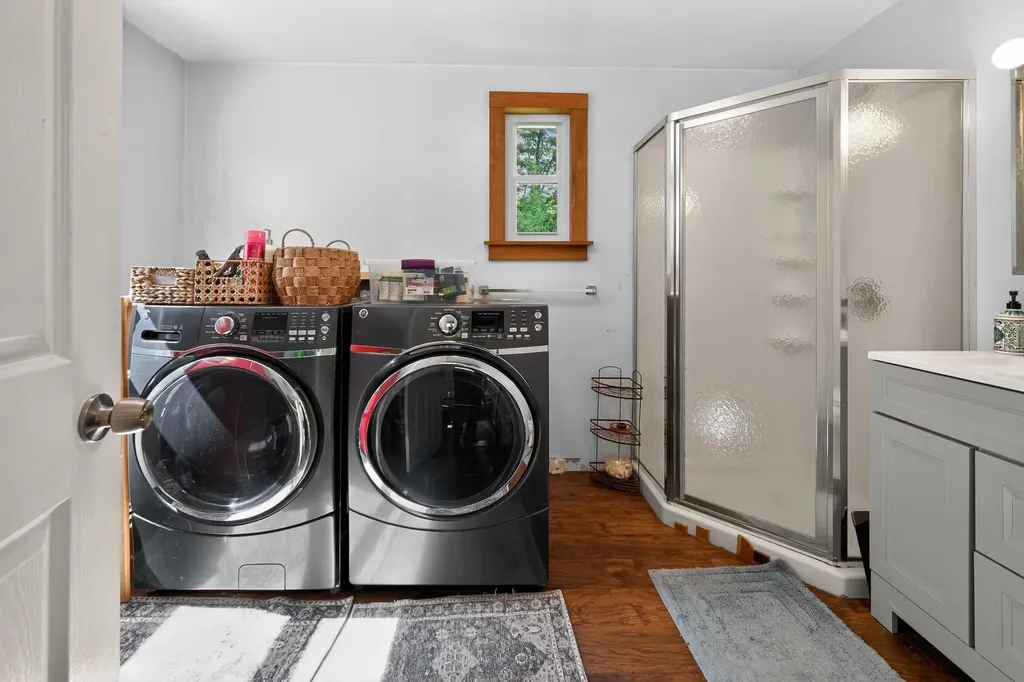
  • Accessibility Amenities1st Floor 3/4 Bathroom,1st Floor Hrd Surfce Flr, Laundry Access w/No Steps, Bathroom w/Step-in Shower, Hard Surface Flooring,1st Floor Laundry
  • AmenitiesPellet Stove, Wood Stove
  • PricePerSqFt260.21

Parking

  • Parking Spaces
  • GarageNo

Building

  • Year Built1985
  • Building ConstructionWood Frame, Vinyl Siding
  • ConstructionExisting
  • Property StyleGambrel
  • Bedrooms3
  • Bathroom2
  • Total Baths2
  • 3/4 Baths1
  • Total Rooms5
  • Square Feet1,729
  • FoundationConcrete Slab

Interior

  • Interior FeaturesAttic with Hatch/Scuttle, Blinds, Ceiling Fan, Wood Fireplace,1 Fireplace, Natural Light, Natural Woodwork, Skylight,1st Floor Laundry
  • Room 1 TypeEat-in Kitchen
  • Room 1 Level1
  • FloorsLaminate, Wood
  • Room 2 TypeLiving Room
  • Room 2 Level1
  • Room 3 TypeBathroom Three Quarter
  • Room 3 Level1
  • Room 4 TypeBedroom
  • Room 4 Level2
  • Room 5 TypeBedroom
  • Room 5 Level2
  • Stories2
  • Room 6 TypeBedroom
  • Room 6 Level2
  • Room 7 TypeBathroom Full
  • Room 7 Level2

Rooms

  • Full Bath1

Basic Information

  • MLS Number5100630
  • MLS StatusActive
  • Virtual TourView Tour
  • StatusACT
  • Property TypeSingle Family
  • List Price$449,900
  • Listing Agent NameSharon Corr
  • Broker NameThe Corr Group, LLC

Property

  • Acreage6.1
  • Lot DescriptionAgricultural, Country Setting, Hilly, Open, Wetlands, Wooded
  • AreaNH-Hillsborough
  • DrivewayGravel
  • RoadsDirt, Gravel, Unpaved

Utilities

  • Heat SystemPropane, Pellet Stove, Forced Air, Wood Stove
  • WaterDrilled Well, Private
  • SewerPrivate
  • Electric200+ Amp Service, Circuit Breaker(s)
  • UtilitiesCable at Site

Other

  • SeasonalNo
  • Page1353
  • Date Listed07/19/2026

Your Local Office

Lake Farm Realty

Lake Farm Realty

164 Main Street,
PO Box 265,
Andover, NH 03216
Broker Reciprocity 

Copyright 2026 PrimeMLS, Inc. All rights reserved. This information is deemed reliable, but not guaranteed. The data relating to real estate displayed on this display comes in part from the IDX Program of PrimeMLS. The information being provided is for consumers’ personal, non-commercial use and may not be used for any purpose other than to identify prospective properties consumers may be interested in purchasing. Data last updated July 20, 2026 1:53 PM UTC


Hi there! How can we help you?

Contact us using the form below or give us a call.

Send Us A Message:

I agree to receive marketing and customer service calls and text messages from Lake Farm Realty. To opt out, you can reply 'stop' at any time or click the unsubscribe link in the emails. Consent is not a condition of purchase. Msg/data rates may apply. Msg frequency varies. Privacy Policy.

Do not fill in this field:

This site is protected by reCAPTCHA and the Google Privacy Policy and Terms of Service apply.

Hi there! How can we help you?

Contact us using the form below or give us a call.

Send Us A Message:

Do not fill in this field:

This site is protected by reCAPTCHA and the Google Privacy Policy and Terms of Service apply.

Hi there! How can we help you?

Contact us using the form below or give us a call.

Send Us A Message:

Do not fill in this field:

This site is protected by reCAPTCHA and the Google Privacy Policy and Terms of Service apply.

Do not fill in this field:

This site is protected by reCAPTCHA and the Google Privacy Policy and Terms of Service apply.

Do not fill in this field:

This site is protected by reCAPTCHA and the Google Privacy Policy and Terms of Service apply.

Do not fill in this field:

This site is protected by reCAPTCHA and the Google Privacy Policy and Terms of Service apply.

$

Do not fill in this field:

This site is protected by reCAPTCHA and the Google Privacy Policy and Terms of Service apply.