67 Diamondback DriveRochester, NH 03868MLS Number 5100631

  • Price: $399,900
  • Est. Mortgage of $/month
  • 2 Days on Market
$
$
%
$/month over payments
Federal 30-year interest rate: 6.55% last updated on Jul 16, 2026
* All Figures are estimates. Check with your bank or proposed mortgage company for actual interest rates.
This product uses the FRED® API but is not endorsed or certified by the Federal Reserve Bank of St. Louis.
Active
67 Diamondback Drive Rochester NH 0386867 Diamondback Drive Rochester NH 0386867 Diamondback Drive Rochester NH 0386867 Diamondback Drive Rochester NH 0386867 Diamondback Drive Rochester NH 0386867 Diamondback Drive Rochester NH 0386867 Diamondback Drive Rochester NH 0386867 Diamondback Drive Rochester NH 0386867 Diamondback Drive Rochester NH 0386867 Diamondback Drive Rochester NH 0386867 Diamondback Drive Rochester NH 0386867 Diamondback Drive Rochester NH 03868
QR Code
  • 2Bedrooms
  • 2Bathrooms
  • 2026Year Built
  • 1707Square Feet

Driving Directions

Listed by Amy Foley of Signature Homes Real Estate Group,LLC
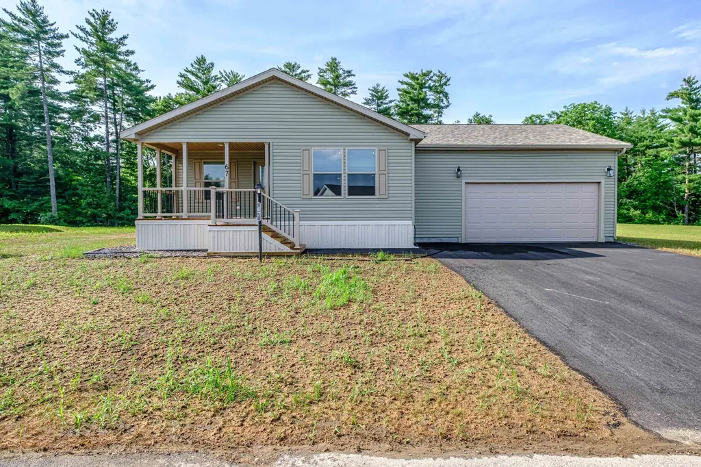
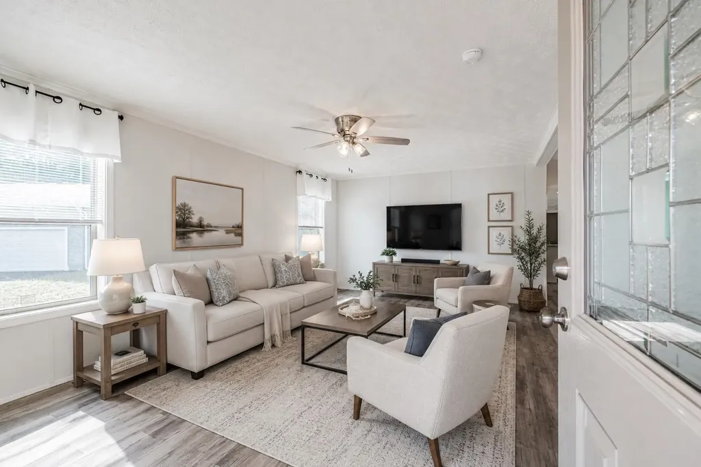
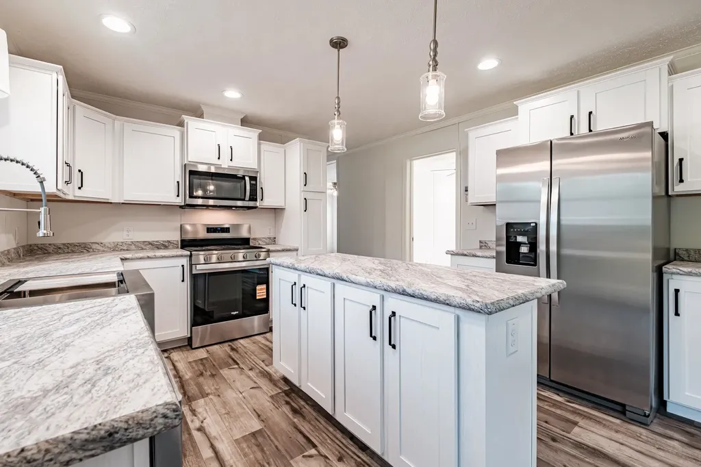
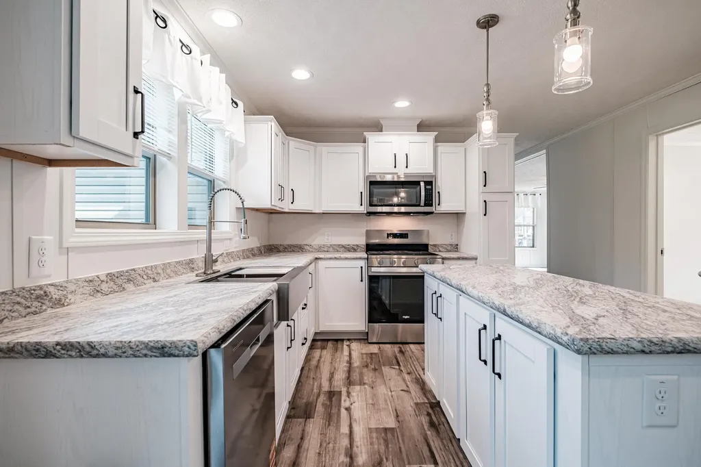
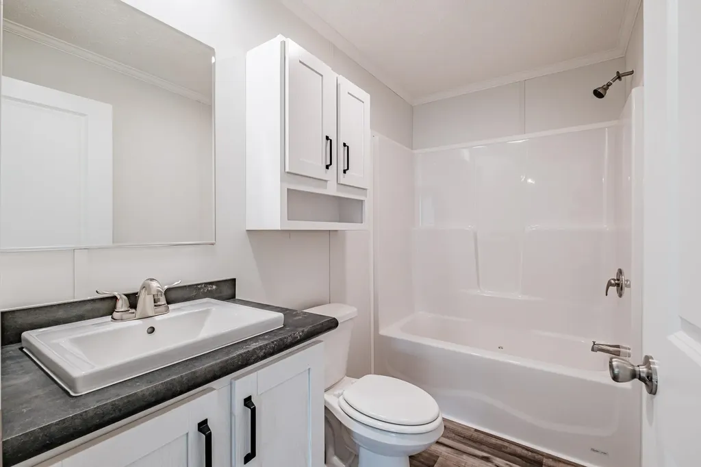
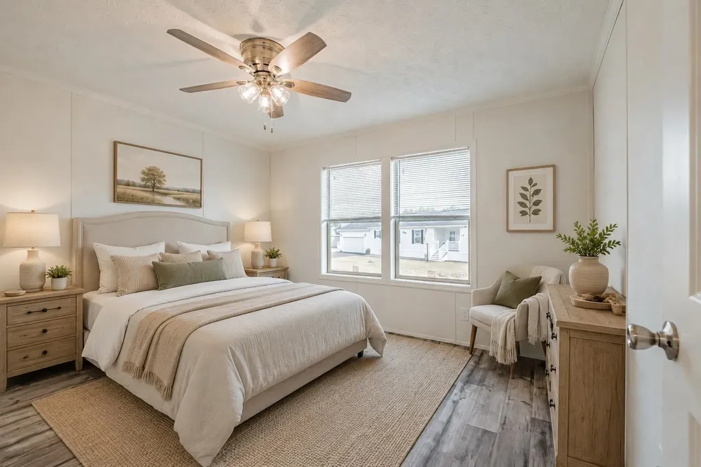
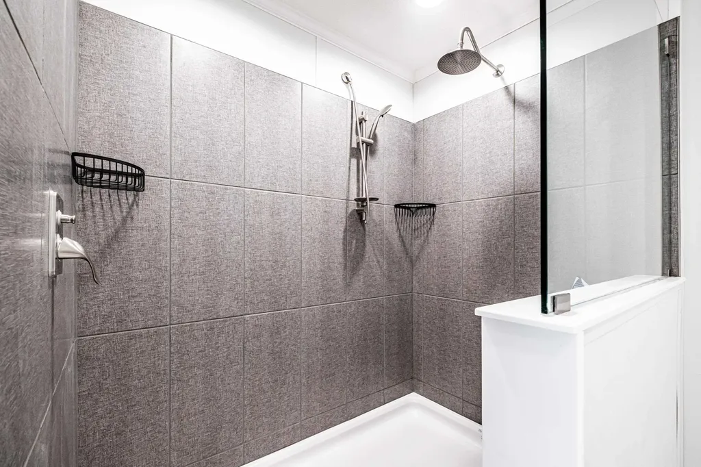
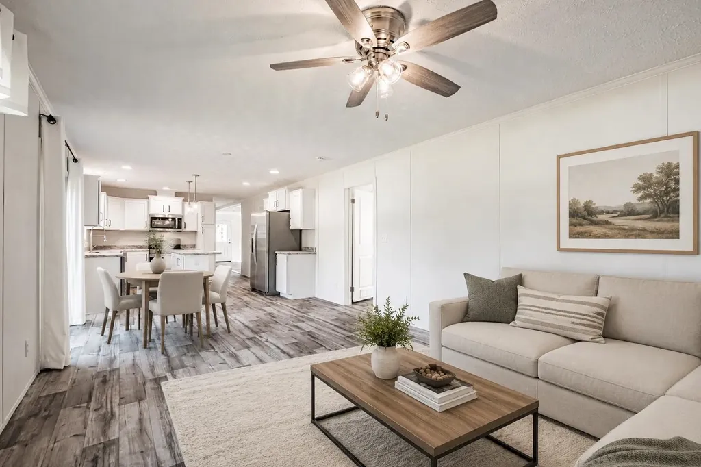
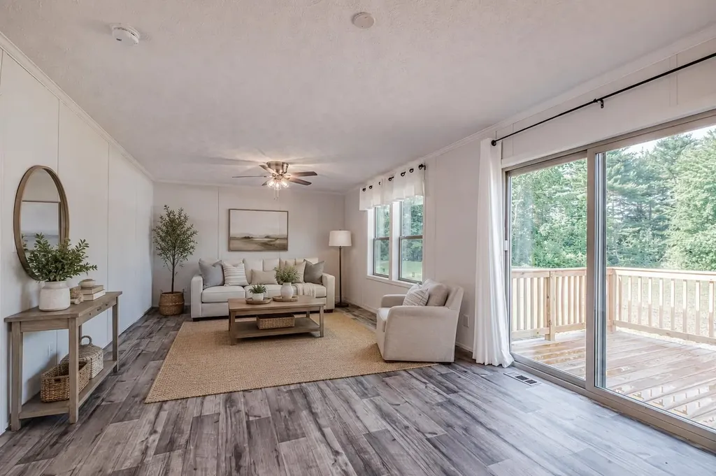
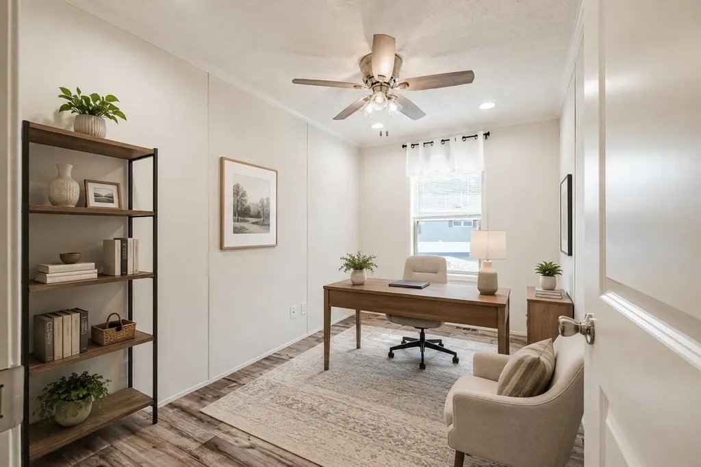
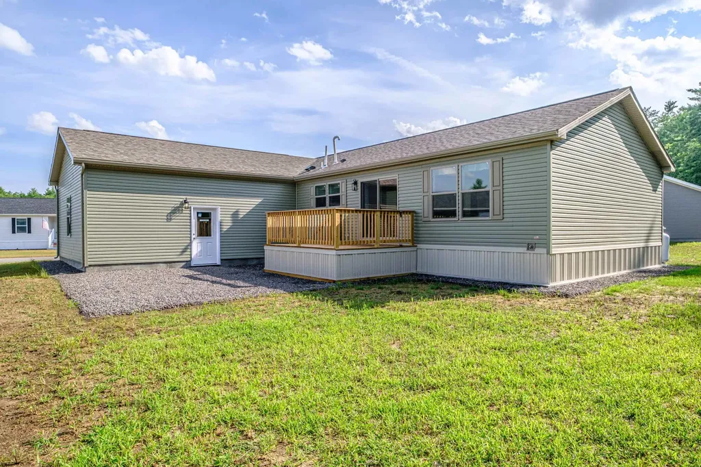
Enjoy the perfect blend of comfort, convenience, and community in this beautifully maintained home at Tara Estates, one of Rochester's most sought-after 55+ neighborhoods. Designed for effortless single-level living, this home offers an open, functional floor plan filled with natural light. The spacious kitchen provides abundant cabinetry and a casual dining area, while the adjoining living room creates a welcoming space for relaxing or entertaining. A separate flex room offers endless possibilities as a home office, reading room, or hobby space. The spacious primary bedroom features a walk-in closet and a private bath with a double-sink vanity and walk-in shower, creating a comfortable retreat at the end of the day. An attached two-car garage provides everyday convenience, while the private deck offers a peaceful outdoor setting to enjoy the changing seasons. Living at Tara Estates means enjoying much more than just a beautiful home. Residents have access to an active clubhouse with a fitness center, library, shuffleboard courts, and a vibrant social calendar filled with coffee gatherings, card games, crafts, book clubs, community dinners, and seasonal events. Whether you prefer staying active or simply enjoying the company of neighbors, you'll find something for everyone here. If you're looking for a welcoming community and a low-maintenance lifestyle, this home is ready to welcome you.

Ask A Question

Do not fill in this field:

I agree to receive marketing and customer service calls and text messages from Lake Farm Realty. To opt out, you can reply 'stop' at any time or click the unsubscribe link in the emails. Consent is not a condition of purchase. Msg/data rates may apply. Msg frequency varies. Privacy Policy.

This site is protected by reCAPTCHA and the Google Privacy Policy and Terms of Service apply.

More Info

Parking

  • DrivewayyPaved

Building

  • Year Built2026
  • ConstructionVinyl Siding
  • Garage Spaces2
  • Bathroom2
  • Total Baths2
  • Bedrooms2
  • Total Rooms8
  • Square Feet1707
  • FoundationConcrete Slab

Interior

  • Full Baths2
  • Stories1
  • Room 1 Level1
  • Room 1 TypeBedroom with Bath
  • Room 2 Level1
  • Room 2 TypeDining Room
  • Room 3 Level1
  • Room 3 TypeKitchen
  • Room 4 Level1
  • Room 4 TypeOffice/Study
  • Room 5 Level1
  • Room 5 TypeBedroom
  • Room 6 Level1
  • Room 6 TypeBreakfast Nook
  • Room 7 Level1
  • Room 7 TypeLiving Room
  • Room 8 Level1
  • Room 8 TypeLaundry Room

Basic Information

  • AreaNH-Strafford
  • StatusACT
  • Property TypeMobile Home
  • List Price$399,900
  • Agent NameFoley
  • Listing Agent NameAmy Foley
  • Lister Office NameSignature Homes Real Estate Group, LLC
  • Office NameSignature Homes Real Estate Group, LLC
  • MLS Number5100631
  • MLS StatusActive

Exterior

  • StyleManuf/Mobile, Ranch
  • RoofShingle

Utilities

  • Heating CoolingPropane, Direct Vent
  • WaterPublic
  • ElectricCircuit Breaker(s)
  • SewerPublic
  • UtilitiesCable at Site, Propane, Underground Utilities

Photos

  • Number of Photos12

Other

  • Agent ID627969
  • Broker ID5599-00
  • AVMNo
  • SeasonalNo
  • Date Listed07/19/2026

Location

  • Building Number67
  • StreetDiamondback Drive
  • TownRochester
  • StateNH
  • Zip03868
  • CountyStrafford
  • Flood ZoneNo
  • Park NameTara Estates
  • Map234
  • Address67 Diamondback Drive

Property

  • Lot67
  • RoadsAssociation
  • Road FrontageTBD
  • Lot DescriptionLeased, Open, Near Shopping, Neighborhood, Near Public Transport

Amenities

  • PetsBreed Restrictions
  • PricePerSqFt234.27

Your Local Office

Lake Farm Realty

Lake Farm Realty

164 Main Street,
PO Box 265,
Andover, NH 03216
Broker Reciprocity 

Copyright 2026 PrimeMLS, Inc. All rights reserved. This information is deemed reliable, but not guaranteed. The data relating to real estate displayed on this display comes in part from the IDX Program of PrimeMLS. The information being provided is for consumers’ personal, non-commercial use and may not be used for any purpose other than to identify prospective properties consumers may be interested in purchasing. Data last updated July 20, 2026 1:53 PM UTC


Hi there! How can we help you?

Contact us using the form below or give us a call.

Send Us A Message:

I agree to receive marketing and customer service calls and text messages from Lake Farm Realty. To opt out, you can reply 'stop' at any time or click the unsubscribe link in the emails. Consent is not a condition of purchase. Msg/data rates may apply. Msg frequency varies. Privacy Policy.

Do not fill in this field:

This site is protected by reCAPTCHA and the Google Privacy Policy and Terms of Service apply.

Hi there! How can we help you?

Contact us using the form below or give us a call.

Send Us A Message:

Do not fill in this field:

This site is protected by reCAPTCHA and the Google Privacy Policy and Terms of Service apply.

Hi there! How can we help you?

Contact us using the form below or give us a call.

Send Us A Message:

Do not fill in this field:

This site is protected by reCAPTCHA and the Google Privacy Policy and Terms of Service apply.

Do not fill in this field:

This site is protected by reCAPTCHA and the Google Privacy Policy and Terms of Service apply.

Do not fill in this field:

This site is protected by reCAPTCHA and the Google Privacy Policy and Terms of Service apply.

Do not fill in this field:

This site is protected by reCAPTCHA and the Google Privacy Policy and Terms of Service apply.

$

Do not fill in this field:

This site is protected by reCAPTCHA and the Google Privacy Policy and Terms of Service apply.
