29 Haven LaneExeter, NH 03833MLS Number 5100636

  • Price: $499,900
  • Est. Mortgage of $/month
  • 6 Days on Market
$
$
%
$/month over payments
Federal 30-year interest rate: 6.58% last updated on Jul 23, 2026
* All Figures are estimates. Check with your bank or proposed mortgage company for actual interest rates.
This product uses the FRED® API but is not endorsed or certified by the Federal Reserve Bank of St. Louis.
Open House
29 Haven Lane Exeter NH 0383329 Haven Lane Exeter NH 0383329 Haven Lane Exeter NH 0383329 Haven Lane Exeter NH 0383329 Haven Lane Exeter NH 0383329 Haven Lane Exeter NH 0383329 Haven Lane Exeter NH 0383329 Haven Lane Exeter NH 0383329 Haven Lane Exeter NH 0383329 Haven Lane Exeter NH 0383329 Haven Lane Exeter NH 0383329 Haven Lane Exeter NH 0383329 Haven Lane Exeter NH 0383329 Haven Lane Exeter NH 0383329 Haven Lane Exeter NH 0383329 Haven Lane Exeter NH 0383329 Haven Lane Exeter NH 0383329 Haven Lane Exeter NH 0383329 Haven Lane Exeter NH 0383329 Haven Lane Exeter NH 0383329 Haven Lane Exeter NH 0383329 Haven Lane Exeter NH 0383329 Haven Lane Exeter NH 0383329 Haven Lane Exeter NH 0383329 Haven Lane Exeter NH 0383329 Haven Lane Exeter NH 0383329 Haven Lane Exeter NH 0383329 Haven Lane Exeter NH 0383329 Haven Lane Exeter NH 0383329 Haven Lane Exeter NH 0383329 Haven Lane Exeter NH 0383329 Haven Lane Exeter NH 0383329 Haven Lane Exeter NH 0383329 Haven Lane Exeter NH 0383329 Haven Lane Exeter NH 0383329 Haven Lane Exeter NH 0383329 Haven Lane Exeter NH 0383329 Haven Lane Exeter NH 0383329 Haven Lane Exeter NH 0383329 Haven Lane Exeter NH 03833
QR Code
  • 2Bedrooms
  • 0.39Acreage
  • 2Bathrooms
  • 1955Year Built

Driving Directions

Listed by Karen LeMire of RE/MAX Realty One (Cell: 603-205-3718)
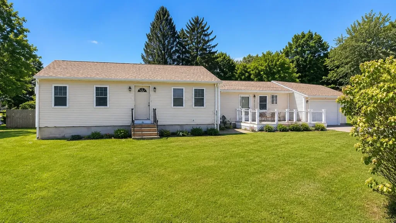
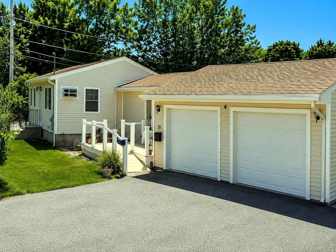
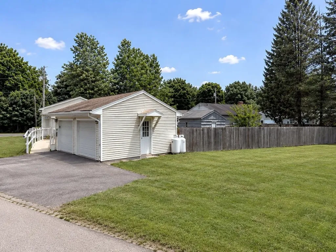
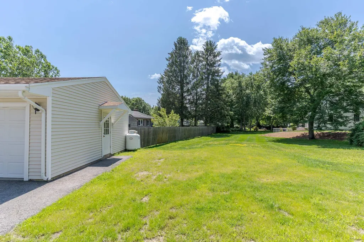
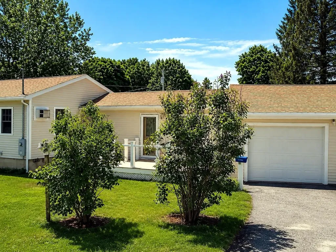
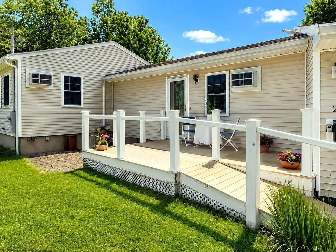
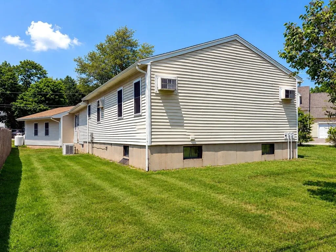
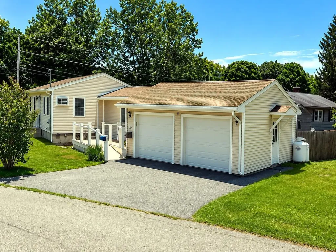
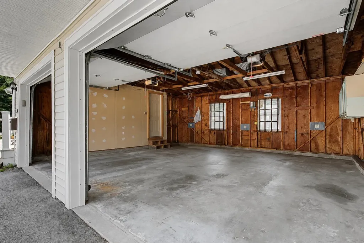
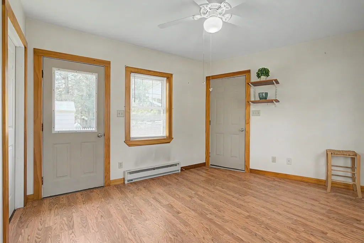
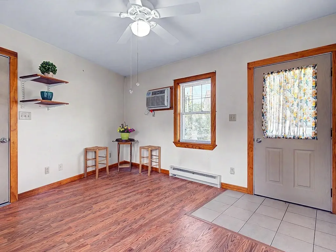
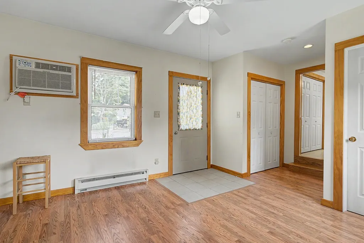
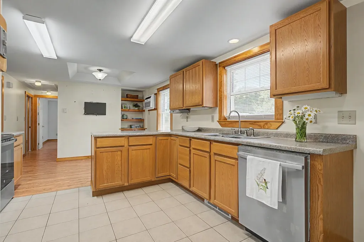
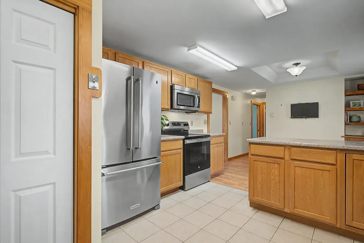
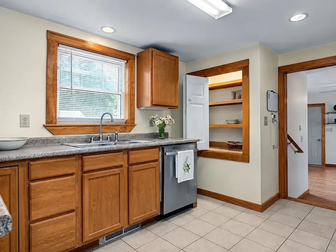
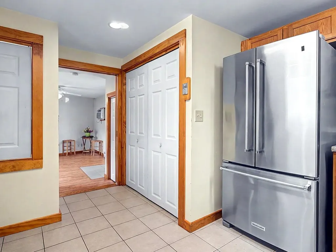
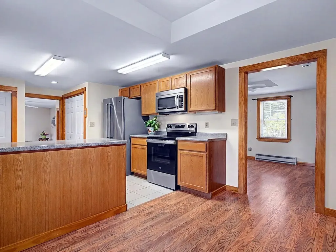
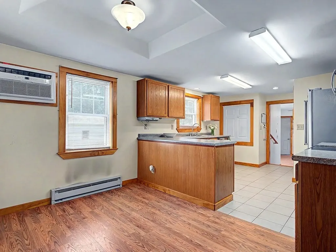
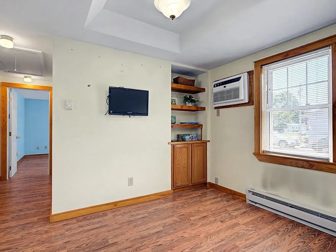
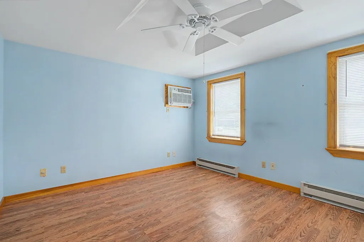
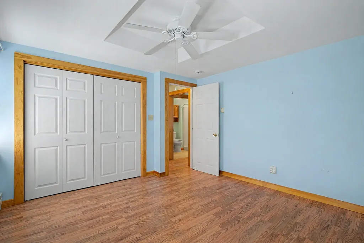
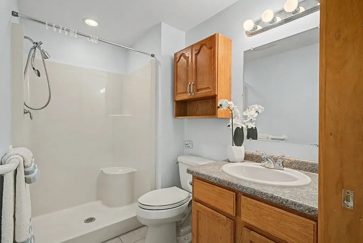
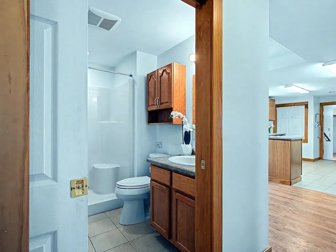
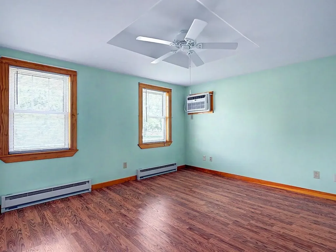
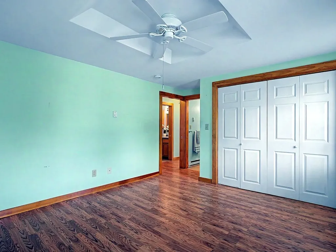
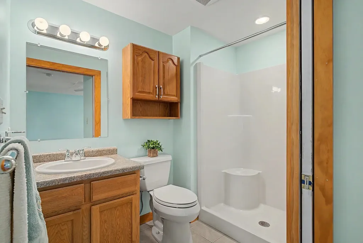
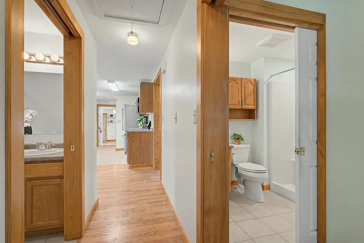
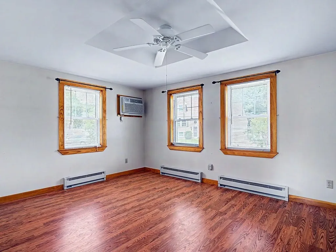
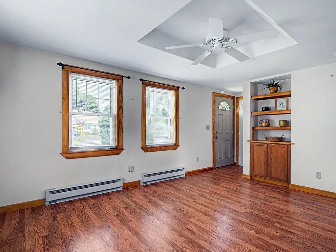
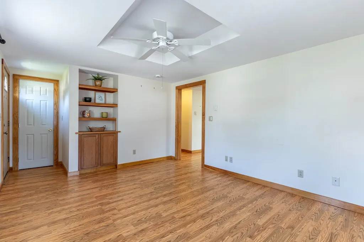
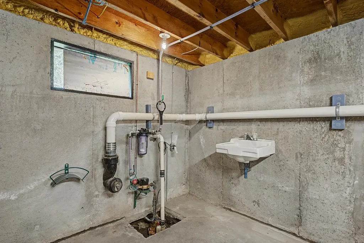
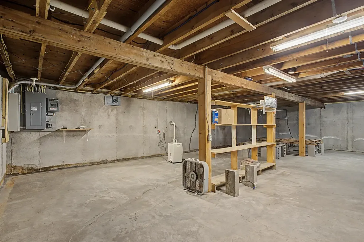
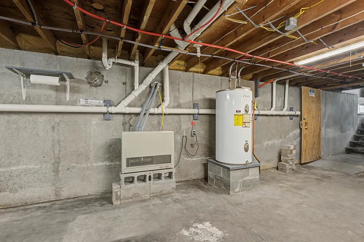
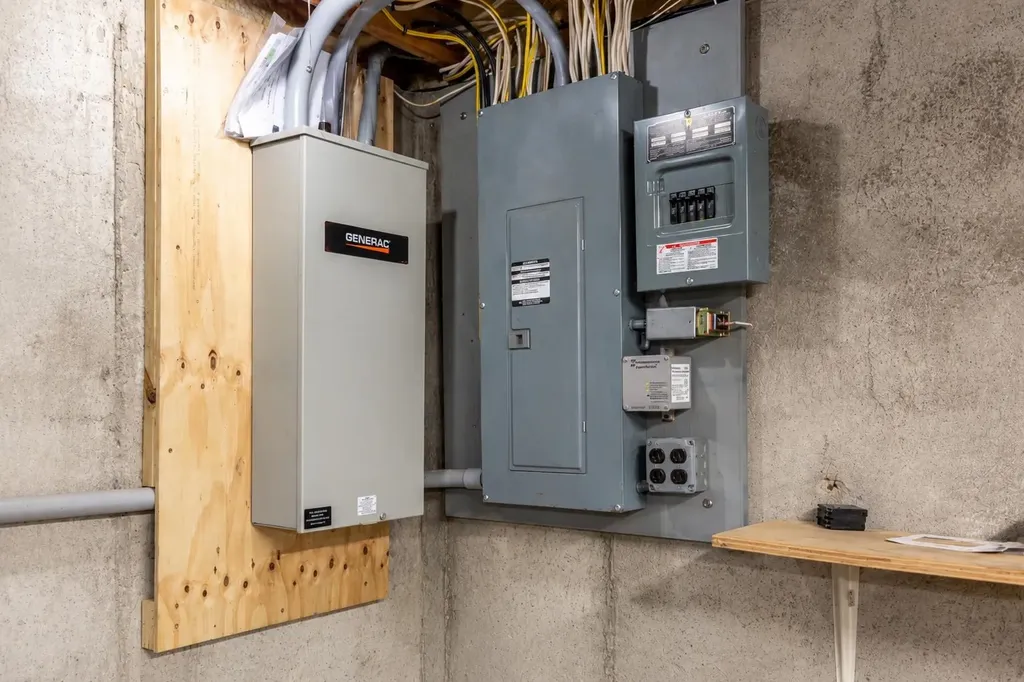
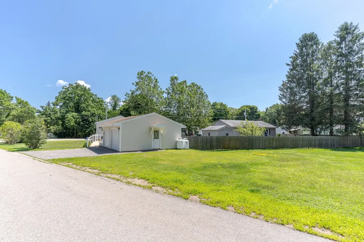
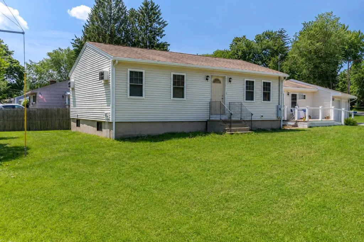
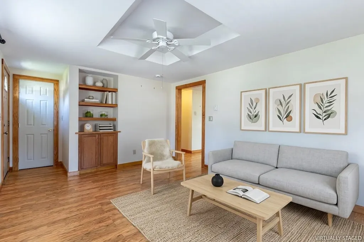
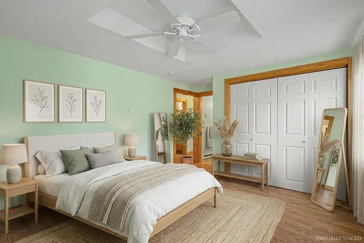
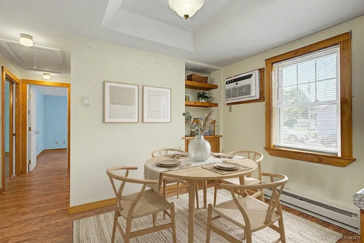
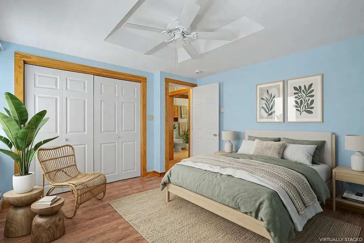
Discover the ease of in-town living at 29 Haven Lane, a move-in ready mid-century Ranch with an attached 2-car garage in one of Exeter's established tree-lined neighborhoods. Set on a spacious .39-acre corner lot with generous side yards, the property offers room for gardening, play, pets, or simply relaxing outdoors. A deck with ramp access from the driveway steps down to a patio, extending the home's inviting outdoor living space. The location is hard to beat, just 0.7 miles from downtown Exeter's vibrant restaurants, shops, parks, riverwalk, and community events. Everyday conveniences, including the area's hospital, Phillips Exeter Academy, the library, grocery stores, and major commuter routes, are all just minutes away. Enter from the attached garage into a bright, versatile mudroom that works equally well as a casual dining area, home office, hobby room, or play space. The thoughtfully designed kitchen offers abundant cabinetry, generous prep space, and an easy connection to the dining room. The inviting living room is anchored by custom built-in shelving and cabinetry, a design detail echoed in the dining room, adding both character and practical storage. Both bedrooms are generously sized, each featuring tray ceilings with ceiling fans and oversized double closets. The primary bedroom includes a private ¾ bath with a pocket door, while a similarly designed guest bath is located off the hallway. Electric baseboard heat serves the main level, while a propane-fired Rinnai heater in the basement provides supplemental warmth during the colder months. A whole-house generator provides valuable peace of mind year-round. Showings begin at the Open House on Friday, July 24, from 4:00 to 6:00 PM, with additional Open Houses Saturday and Sunday from 11:00 AM to 1:00 PM.

Open Houses

July 24th
Starts: 4:00pm
Ends: 6:00pm
Comments: Public Open House!
July 25th
Starts: 11:00am
Ends: 1:00pm
Comments: Public Open House!
July 26th
Starts: 11:00am
Ends: 1:00pm
Comments: Public Open House!

Ask A Question

Do not fill in this field:

I agree to receive marketing and customer service calls and text messages from Lake Farm Realty. To opt out, you can reply 'stop' at any time or click the unsubscribe link in the emails. Consent is not a condition of purchase. Msg/data rates may apply. Msg frequency varies. Privacy Policy.

This site is protected by reCAPTCHA and the Google Privacy Policy and Terms of Service apply.

More Info

Tax Information

  • Tax Year2025

Location

  • Building Number29
  • StreetHaven Lane
  • TownExeter
  • StateNH
  • Zip03833
  • CountyRockingham
  • DistrictExeter School District SAU #16
  • Elementary SchoolLincoln Street Elementary
  • Junior HighCooperative Middle School
  • High SchoolExeter High School
  • Map65
  • Flood Zone Y/NUnknown
  • Address29 Haven Lane

Interior

  • Interior FeaturesBlinds, Ceiling Fan, Dining Area, Primary BR w/ BA, Natural Light,1st Floor Laundry, Attic with Pulldown
  • Room 1 TypeKitchen
  • Room 1 Level1
  • FloorsCeramic Tile, Laminate
  • Room 2 TypeDining Room
  • Room 2 Level1
  • Room 2 Dimensions11'2 x 8
  • Room 3 TypeLiving Room
  • Room 3 Level1
  • Room 3 Dimensions11'4 x 14'4
  • Room 4 TypeBedroom with Bath
  • Room 4 Level1
  • Room 4 Dimensions11'4 x 12'6
  • Room 5 TypeBedroom
  • Room 5 Level1
  • Room 5 Dimensions11'4 x 11'10
  • Stories1
  • Room 6 TypeMudroom
  • Room 6 Level1
  • Room 6 Dimensions11'4 x 12

Parking

  • Parking Spaces2
  • GarageYes
  • Parking DescriptionDirect Entry, Parking Spaces 2

Building

  • Year Built1955
  • Building ConstructionVinyl Siding
  • ConstructionExisting
  • Property StyleRanch
  • Bedrooms2
  • Bathroom2
  • Total Baths2
  • 3/4 Baths2
  • Total Rooms5
  • Square Feet1,152
  • APX Unfin Below Grade864
  • BasementConcrete Floor, Daylight, Interior Access, Other, Sump Pump, Unfinished
  • FoundationConcrete

Utilities

  • Heat SystemPropane, Baseboard, Electric, Gas Heater
  • WaterPublic
  • SewerPublic
  • ElectricCircuit Breaker(s), Generator
  • UtilitiesCable Available

Basic Information

  • MLS Number5100636
  • MLS StatusActive
  • Virtual TourView Tour
  • StatusACT
  • Property TypeSingle Family
  • List Price$499,900
  • Listing Agent NameKaren LeMire
  • Broker NameRE/MAX Realty One

Property

  • Acreage0.39
  • Lot DescriptionCorner, Landscaped, Level, Street Lights, In Town, Near Golf Course, Neighborhood
  • AreaNH-Rockingham
  • Lot56
  • DrivewayPaved
  • RoadsPaved, Public Maintained Road

Exterior

  • Exterior FeaturesDeck, Patio
  • Exterior ColorCream
  • RoofAsphalt Shingle

Amenities

  • Accessibility Amenities1st Floor 3/4 Bathroom,1st Floor Bedroom, Laundry Access w/No Steps, Hard Surface Flooring, One-Level Home, Paved Parking,1st Floor Laundry
  • AmenitiesAir Conditioner, Standby Generator
  • PricePerSqFt433.94

Other

  • SeasonalNo
  • Page2516
  • Date Listed07/19/2026

Your Local Office

Lake Farm Realty

Lake Farm Realty

164 Main Street,
PO Box 265,
Andover, NH 03216
Broker Reciprocity 

Copyright 2026 PrimeMLS, Inc. All rights reserved. This information is deemed reliable, but not guaranteed. The data relating to real estate displayed on this display comes in part from the IDX Program of PrimeMLS. The information being provided is for consumers’ personal, non-commercial use and may not be used for any purpose other than to identify prospective properties consumers may be interested in purchasing. Data last updated July 24, 2026 8:09 AM UTC


Hi there! How can we help you?

Contact us using the form below or give us a call.

Send Us A Message:

I agree to receive marketing and customer service calls and text messages from Lake Farm Realty. To opt out, you can reply 'stop' at any time or click the unsubscribe link in the emails. Consent is not a condition of purchase. Msg/data rates may apply. Msg frequency varies. Privacy Policy.

Do not fill in this field:

This site is protected by reCAPTCHA and the Google Privacy Policy and Terms of Service apply.

Hi there! How can we help you?

Contact us using the form below or give us a call.

Send Us A Message:

Do not fill in this field:

This site is protected by reCAPTCHA and the Google Privacy Policy and Terms of Service apply.

Hi there! How can we help you?

Contact us using the form below or give us a call.

Send Us A Message:

Do not fill in this field:

This site is protected by reCAPTCHA and the Google Privacy Policy and Terms of Service apply.

Do not fill in this field:

This site is protected by reCAPTCHA and the Google Privacy Policy and Terms of Service apply.

Do not fill in this field:

This site is protected by reCAPTCHA and the Google Privacy Policy and Terms of Service apply.

Do not fill in this field:

This site is protected by reCAPTCHA and the Google Privacy Policy and Terms of Service apply.

$

Do not fill in this field:

This site is protected by reCAPTCHA and the Google Privacy Policy and Terms of Service apply.