14 Village DriveAtkinson, NH 03811MLS Number 5100665

  • Price: $729,000
  • Est. Mortgage of $/month
  • 22 Days on Market
$
$
%
$/month over payments
Federal 30-year interest rate: 6.69% last updated on Aug 6, 2026
* All Figures are estimates. Check with your bank or proposed mortgage company for actual interest rates.
This product uses the FRED® API but is not endorsed or certified by the Federal Reserve Bank of St. Louis.
Active with Contract
14 Village Drive Atkinson NH 0381114 Village Drive Atkinson NH 0381114 Village Drive Atkinson NH 0381114 Village Drive Atkinson NH 0381114 Village Drive Atkinson NH 0381114 Village Drive Atkinson NH 0381114 Village Drive Atkinson NH 0381114 Village Drive Atkinson NH 0381114 Village Drive Atkinson NH 0381114 Village Drive Atkinson NH 0381114 Village Drive Atkinson NH 0381114 Village Drive Atkinson NH 0381114 Village Drive Atkinson NH 0381114 Village Drive Atkinson NH 0381114 Village Drive Atkinson NH 0381114 Village Drive Atkinson NH 0381114 Village Drive Atkinson NH 0381114 Village Drive Atkinson NH 0381114 Village Drive Atkinson NH 0381114 Village Drive Atkinson NH 0381114 Village Drive Atkinson NH 0381114 Village Drive Atkinson NH 0381114 Village Drive Atkinson NH 0381114 Village Drive Atkinson NH 0381114 Village Drive Atkinson NH 0381114 Village Drive Atkinson NH 0381114 Village Drive Atkinson NH 0381114 Village Drive Atkinson NH 0381114 Village Drive Atkinson NH 0381114 Village Drive Atkinson NH 0381114 Village Drive Atkinson NH 0381114 Village Drive Atkinson NH 0381114 Village Drive Atkinson NH 0381114 Village Drive Atkinson NH 0381114 Village Drive Atkinson NH 0381114 Village Drive Atkinson NH 0381114 Village Drive Atkinson NH 0381114 Village Drive Atkinson NH 0381114 Village Drive Atkinson NH 0381114 Village Drive Atkinson NH 0381114 Village Drive Atkinson NH 0381114 Village Drive Atkinson NH 0381114 Village Drive Atkinson NH 03811
QR Code
  • 3Bedrooms
  • 0.89Acreage
  • 3Bathrooms
  • 1997Year Built

Driving Directions

Listed by Christine Bond of BHG Masiello Atkinson
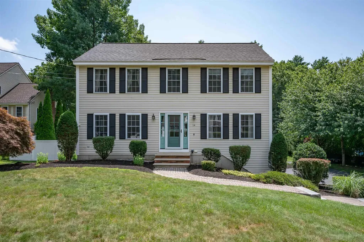
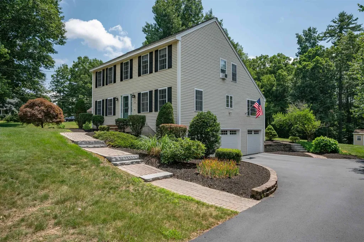
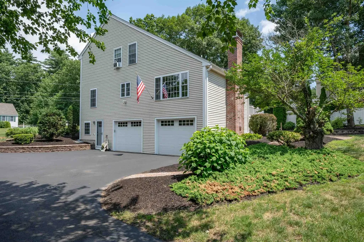
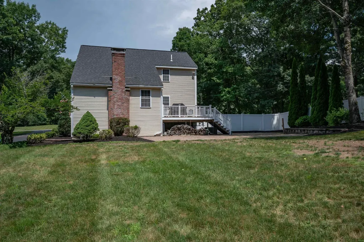
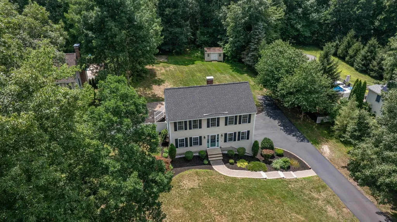
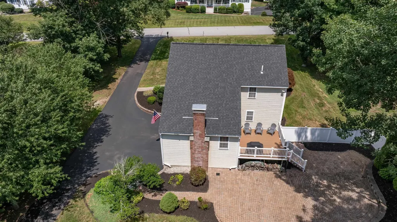
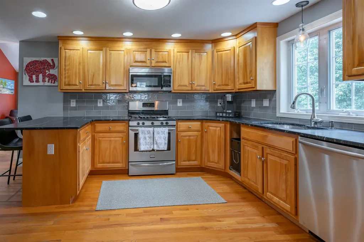
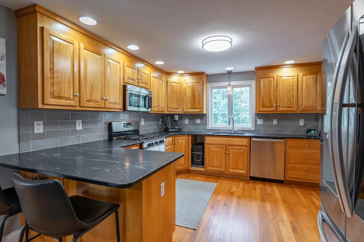
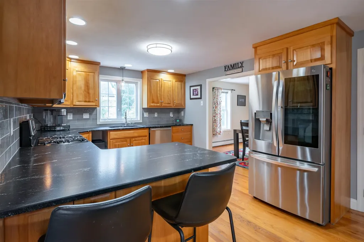
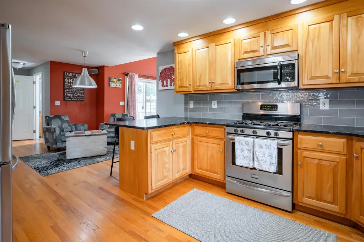
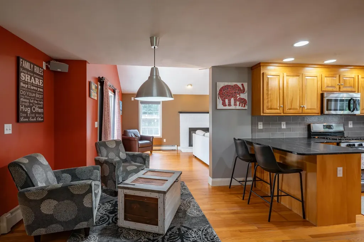
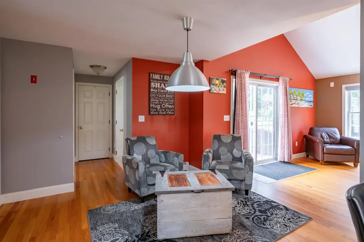
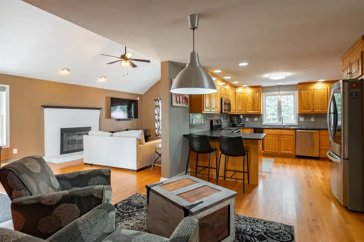
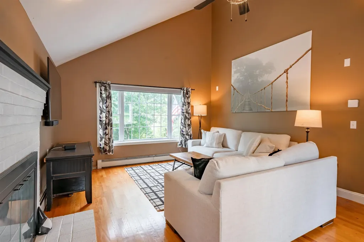
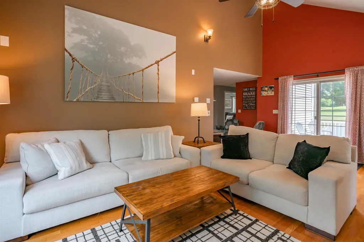
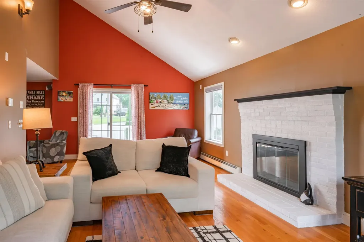
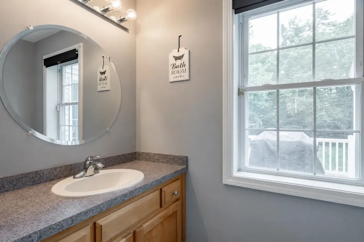
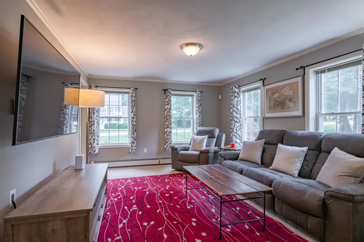
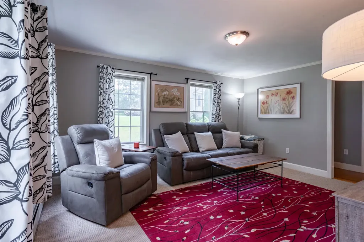
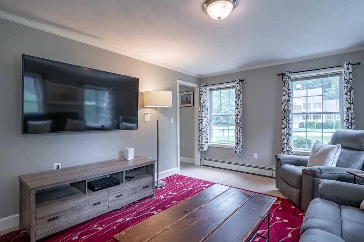
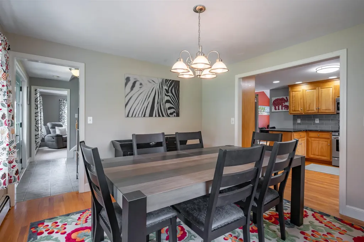
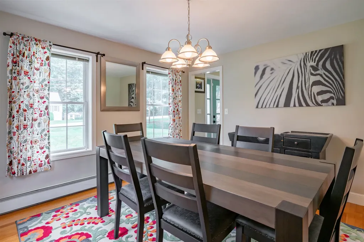
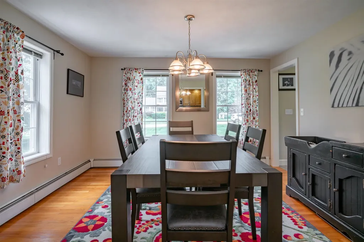
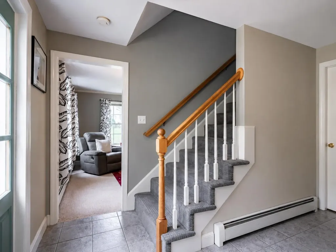
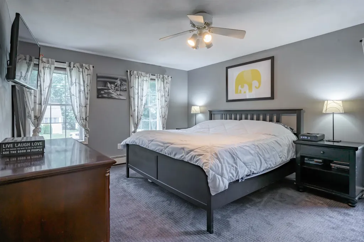
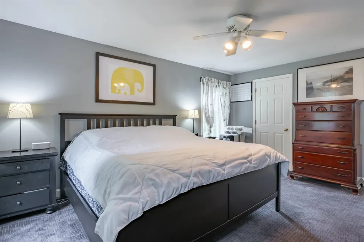
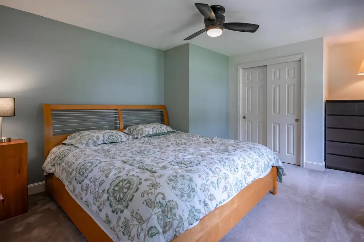
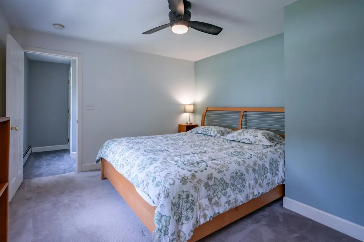
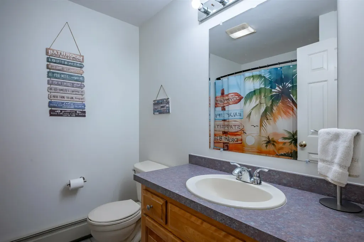
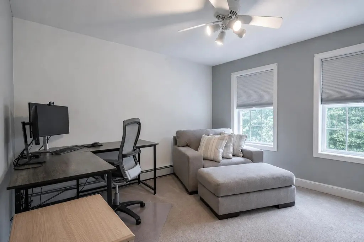
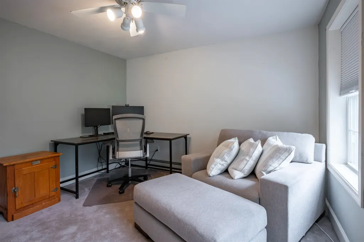
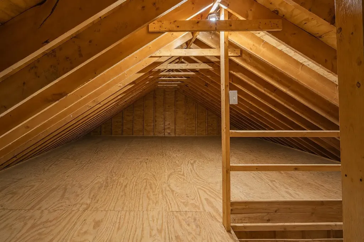
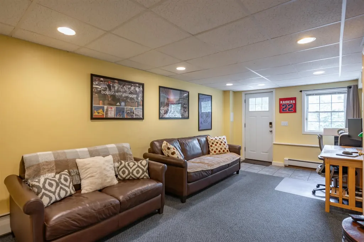
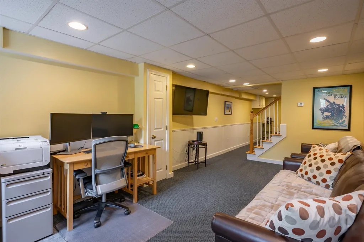
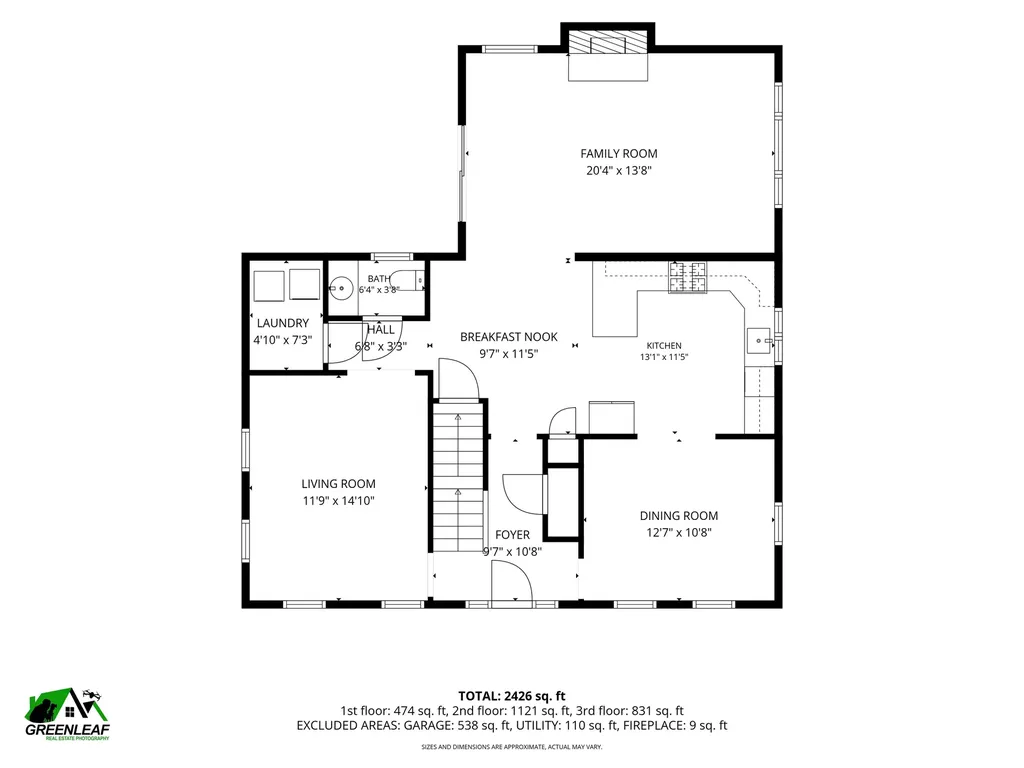
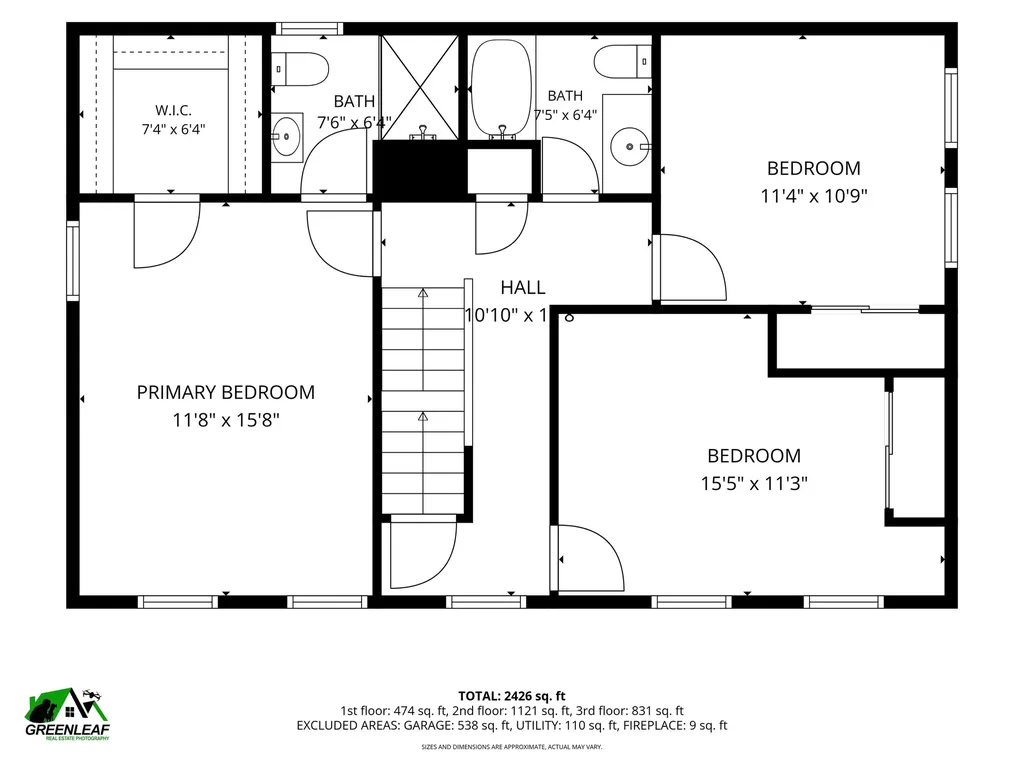
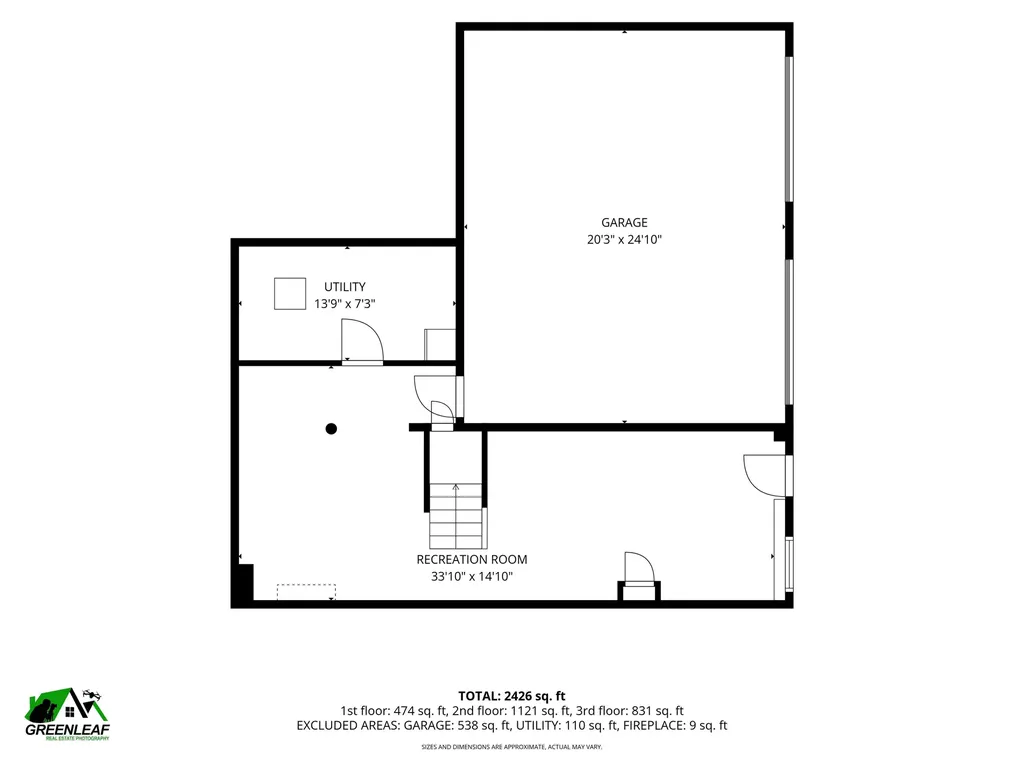
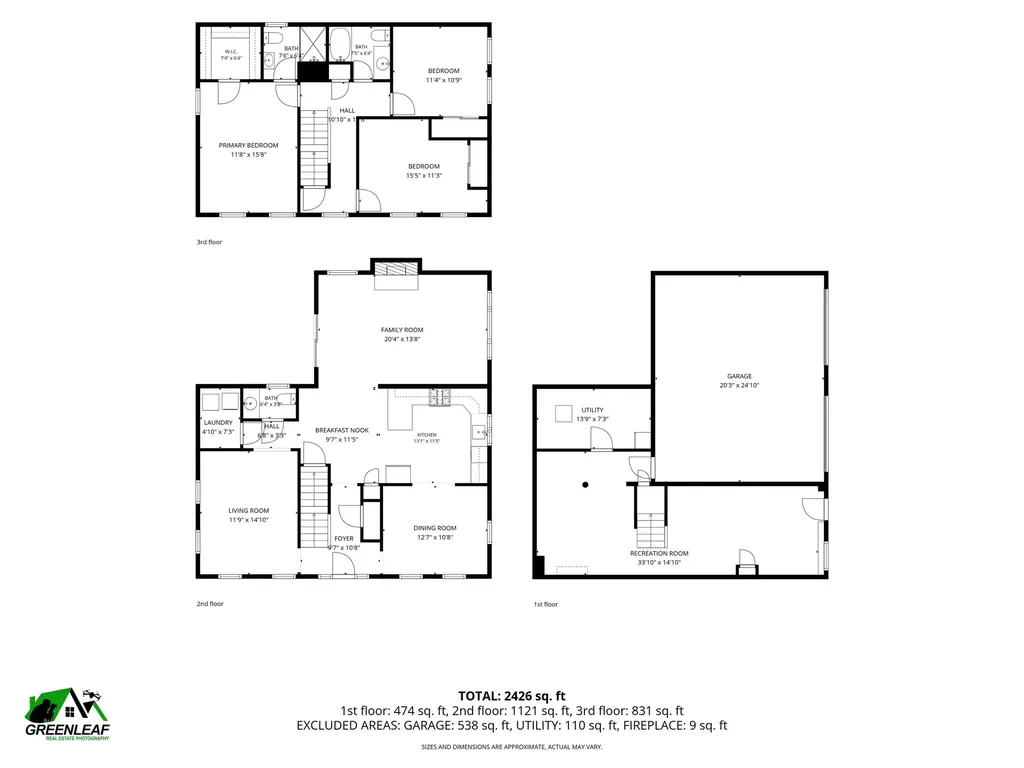
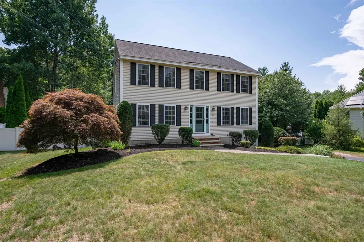
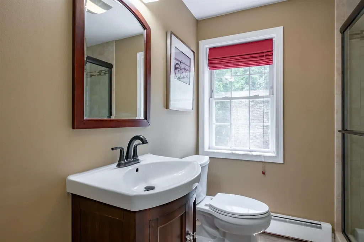
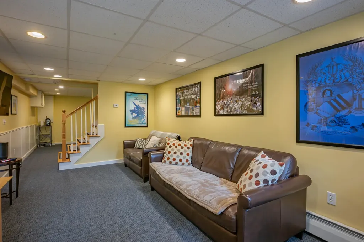
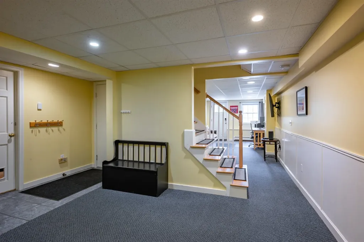
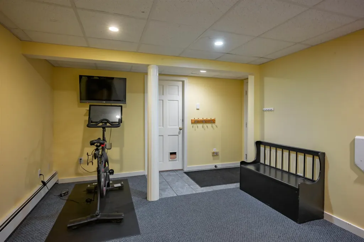
OFFER DEADLINE- 7/27 @ 5pm! Welcome to 14 Village Drive, a spacious Saltbox Colonial nestled in one of Atkinson's most sought after neighborhoods. Located within the highly regarded Timberlane Regional School District, with Atkinson Academy serving the elementary grades, this inviting home is set on a beautifully manicured, level lot and offers three bedrooms, two-and-a-half baths, abundant hardwood flooring, and a flexible floor plan designed for everyday living and comfort.The main level features a beautifully appointed kitchen with custom birch cabinetry, granite countertops, and upscale stainless-steel appliances. The kitchen flows both into the dining room and a comfortable sitting or dinette area followed by an impressive large family room with cathedral ceilings and a white brick wood-burning fireplace. Sliders from the family room lead out to a large composite deck, brick patio and level, manicured backyard. A separate living room provides even more versatile living space and a convenient laundry/utility room and half bath complete the first floor.Upstairs, you'll find three bedrooms and two full baths, along with a walk-up unfinished attic offering excellent storage and future possibilities. The finished lower level includes two additional rooms, one currently used as an exercise area, ideal for a home office, recreation room, hobby space, or guest accommodations. The lower level also offers walkout access to the oversized two-car garage. Additional highlights include a high-efficiency Viessmann Vitodens natural-gas condensing boiler with an integrated domestic hot-water system, brick walkway, 4 year old roof and a storage shed in the private backyard. Village Drive is about 2.5 miles to Atkinson Country Club for golf or dining, 2 miles to Pope Field, Atkinson's primary outdoor recreation facility, minutes to shopping, dining and a short ride to major routes for points North to the mountains or South to Boston.

Ask A Question

Do not fill in this field:

I agree to receive marketing and customer service calls and text messages from Lake Farm Realty. To opt out, you can reply 'stop' at any time or click the unsubscribe link in the emails. Consent is not a condition of purchase. Msg/data rates may apply. Msg frequency varies. Privacy Policy.

This site is protected by reCAPTCHA and the Google Privacy Policy and Terms of Service apply.

More Info

Tax Information

  • Tax Year2025

Location

  • Building Number14
  • StreetVillage Drive
  • TownAtkinson
  • StateNH
  • Zip03811
  • CountyRockingham
  • SubdivisionAtkinson Commons
  • DistrictTimberlane Regional
  • Elementary SchoolAtkinson Academy
  • Junior HighTimberlane Regional Middle
  • High SchoolTimberlane Regional High Sch
  • Map17
  • Flood Zone Y/NNo
  • Address14 Village Drive

Interior

  • Interior FeaturesCathedral Ceiling, Ceiling Fan, Dining Area, Wood Fireplace,1 Fireplace, Primary BR w/ BA, Natural Light, Walk-in Closet, Window Treatment,1st Floor Laundry, Walkup Attic
  • Room 1 TypeKitchen
  • Room 1 Level1
  • Room 1 Dimensions23x11
  • FloorsCarpet, Hardwood, Tile
  • Room 2 TypeDining Room
  • Room 2 Level1
  • Room 2 Dimensions13x12
  • Room 3 TypeFamily Room
  • Room 3 Level1
  • Room 3 Dimensions21x13
  • Room 4 TypeLiving Room
  • Room 4 Level1
  • Room 4 Dimensions15x12
  • Room 5 TypeBedroom with Bath
  • Room 5 Level2
  • Room 5 Dimensions16x12
  • Stories2
  • Room 6 TypeBedroom
  • Room 6 Level2
  • Room 6 Dimensions13x11
  • Room 7 TypeBedroom
  • Room 7 Level2
  • Room 7 Dimensions11x11
  • Room 8 TypeOther
  • Room 8 LevelBasement
  • Room 8 Dimensions19x11
  • Room 9 TypeOther
  • Room 9 LevelBasement
  • Room 9 Dimensions15x11

Parking

  • Parking Spaces2
  • GarageYes
  • Parking DescriptionAuto Open, Direct Entry, Driveway, Garage, Parking Spaces 5, Paved, Attached

Building

  • Year Built1997
  • Building ConstructionWood Frame, Vinyl Siding
  • ConstructionExisting
  • Property StyleColonial
  • Bedrooms3
  • Bathroom3
  • Total Baths3
  • Half Bath1
  • Total Rooms9
  • Square Feet2,524
  • APX Unfin Below Grade112
  • BasementPartially Finished, Interior Stairs, Walkout, Exterior Access
  • FoundationConcrete

Exterior

  • Exterior FeaturesDeck, Garden Space, Patio, Shed
  • Exterior ColorTan
  • RoofAsphalt Shingle

Amenities

  • AmenitiesCO Detector, Smoke Detector
  • PricePerSqFt358.06

Other

  • SeasonalNo
  • Page1290
  • Date Listed07/20/2026
  • View Count2

Rooms

  • Full Bath2

Basic Information

  • MLS Number5100665
  • MLS StatusActive Under Contract
  • Virtual TourView Tour
  • StatusActive With Contract
  • Property TypeSingle Family
  • List Price$729,000
  • Listing Agent NameChristine Bond
  • Broker NameBHG Masiello Atkinson

Property

  • Acreage0.89
  • Lot DescriptionCountry Setting, Landscaped, Level, Trail/Near Trail, Near Country Club, Near Golf Course, Neighborhood
  • AreaNH-Rockingham
  • Lot86
  • DrivewayPaved
  • RoadsCul-de-Sac, Paved, Public

Utilities

  • Heat SystemHot Water, Boiler
  • WaterPublic
  • SewerLeach Field, Private, Septic
  • Electric200+ Amp Service, Generator Ready
  • UtilitiesCable

Your Local Office

Lake Farm Realty

Lake Farm Realty

164 Main Street,
PO Box 265,
Andover, NH 03216
Broker Reciprocity 

Copyright 2026 PrimeMLS, Inc. All rights reserved. This information is deemed reliable, but not guaranteed. The data relating to real estate displayed on this display comes in part from the IDX Program of PrimeMLS. The information being provided is for consumers’ personal, non-commercial use and may not be used for any purpose other than to identify prospective properties consumers may be interested in purchasing. Data last updated August 10, 2026 1:54 PM UTC


Hi there! How can we help you?

Contact us using the form below or give us a call.
Send Us A Message:

I agree to receive marketing and customer service calls and text messages from Lake Farm Realty. To opt out, you can reply 'stop' at any time or click the unsubscribe link in the emails. Consent is not a condition of purchase. Msg/data rates may apply. Msg frequency varies. Privacy Policy.

Do not fill in this field:

This site is protected by reCAPTCHA and the Google Privacy Policy and Terms of Service apply.

Hi there! How can we help you?

Contact us using the form below or give us a call.
Send Us A Message:

Do not fill in this field:
This site is protected by reCAPTCHA and the Google Privacy Policy and Terms of Service apply.

Hi there! How can we help you?

Contact us using the form below or give us a call.

Send Us A Message:

Do not fill in this field:

This site is protected by reCAPTCHA and the Google Privacy Policy and Terms of Service apply.

Do not fill in this field:

This site is protected by reCAPTCHA and the Google Privacy Policy and Terms of Service apply.

Do not fill in this field:

This site is protected by reCAPTCHA and the Google Privacy Policy and Terms of Service apply.

Do not fill in this field:

This site is protected by reCAPTCHA and the Google Privacy Policy and Terms of Service apply.

$

Do not fill in this field:

This site is protected by reCAPTCHA and the Google Privacy Policy and Terms of Service apply.