120 Wilson RoadWakefield, NH 03872MLS Number 5100680

  • Price: $849,900
  • Est. Mortgage of $/month
  • 2 Days on Market
$
$
%
$/month over payments
Federal 30-year interest rate: 6.55% last updated on Jul 16, 2026
* All Figures are estimates. Check with your bank or proposed mortgage company for actual interest rates.
This product uses the FRED® API but is not endorsed or certified by the Federal Reserve Bank of St. Louis.
Active
120 Wilson Road Wakefield NH 03872120 Wilson Road Wakefield NH 03872120 Wilson Road Wakefield NH 03872120 Wilson Road Wakefield NH 03872120 Wilson Road Wakefield NH 03872120 Wilson Road Wakefield NH 03872120 Wilson Road Wakefield NH 03872120 Wilson Road Wakefield NH 03872120 Wilson Road Wakefield NH 03872120 Wilson Road Wakefield NH 03872120 Wilson Road Wakefield NH 03872120 Wilson Road Wakefield NH 03872120 Wilson Road Wakefield NH 03872120 Wilson Road Wakefield NH 03872120 Wilson Road Wakefield NH 03872120 Wilson Road Wakefield NH 03872120 Wilson Road Wakefield NH 03872120 Wilson Road Wakefield NH 03872120 Wilson Road Wakefield NH 03872120 Wilson Road Wakefield NH 03872120 Wilson Road Wakefield NH 03872120 Wilson Road Wakefield NH 03872120 Wilson Road Wakefield NH 03872120 Wilson Road Wakefield NH 03872120 Wilson Road Wakefield NH 03872120 Wilson Road Wakefield NH 03872120 Wilson Road Wakefield NH 03872120 Wilson Road Wakefield NH 03872120 Wilson Road Wakefield NH 03872120 Wilson Road Wakefield NH 03872120 Wilson Road Wakefield NH 03872120 Wilson Road Wakefield NH 03872120 Wilson Road Wakefield NH 03872120 Wilson Road Wakefield NH 03872120 Wilson Road Wakefield NH 03872120 Wilson Road Wakefield NH 03872120 Wilson Road Wakefield NH 03872120 Wilson Road Wakefield NH 03872120 Wilson Road Wakefield NH 03872120 Wilson Road Wakefield NH 03872120 Wilson Road Wakefield NH 03872120 Wilson Road Wakefield NH 03872120 Wilson Road Wakefield NH 03872120 Wilson Road Wakefield NH 03872120 Wilson Road Wakefield NH 03872120 Wilson Road Wakefield NH 03872120 Wilson Road Wakefield NH 03872120 Wilson Road Wakefield NH 03872
QR Code
  • 3Bedrooms
  • 19.33Acreage
  • 3Bathrooms
  • 1997Year Built

Driving Directions

Listed by Bobbie Lynn Thomas of The Thomas Group of Northern New England,LLC
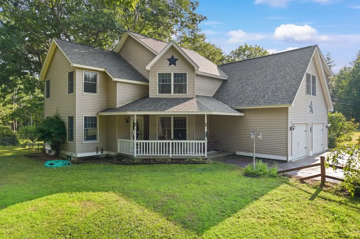
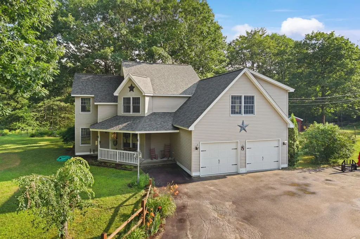
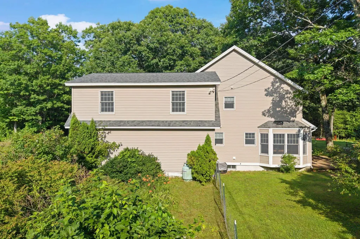
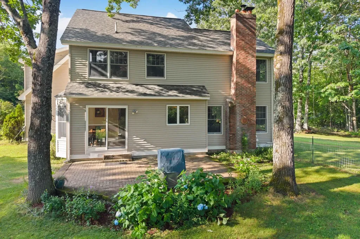
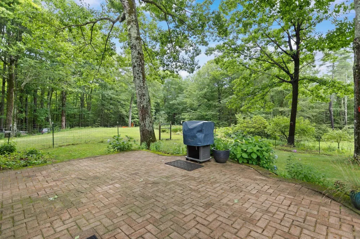
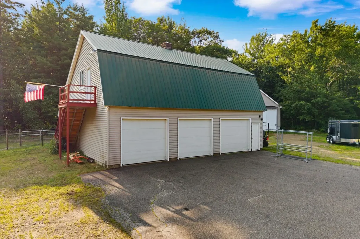
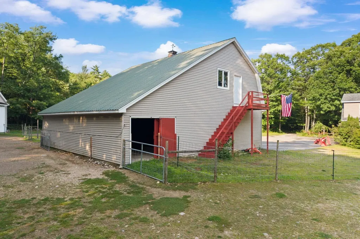
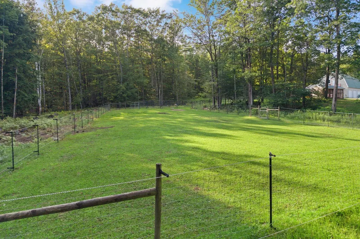
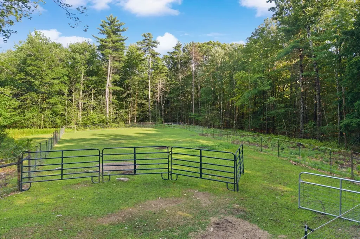
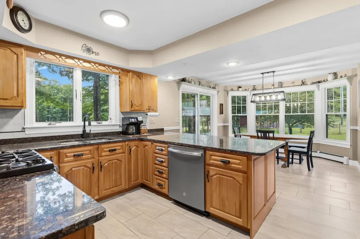
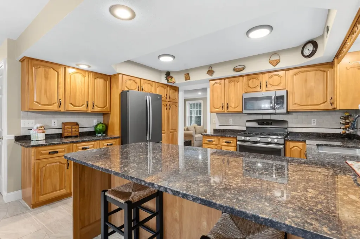
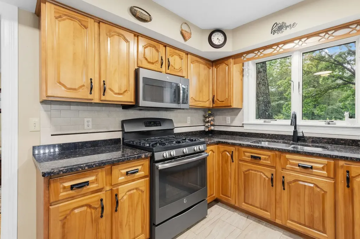
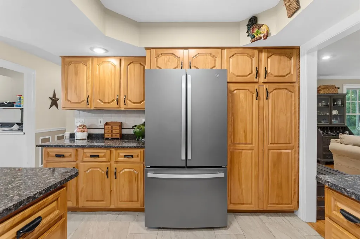
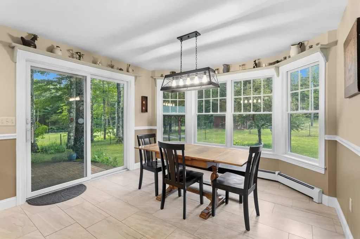
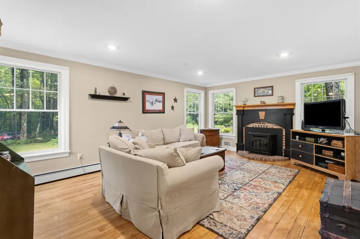
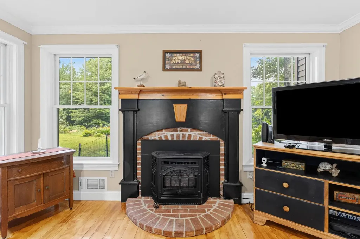
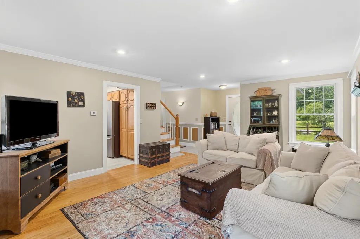
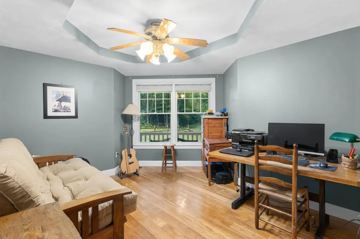
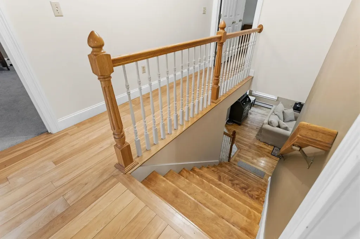
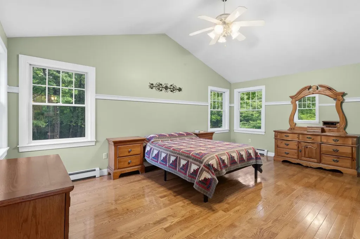
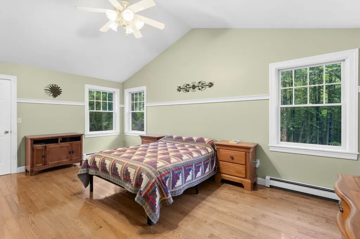
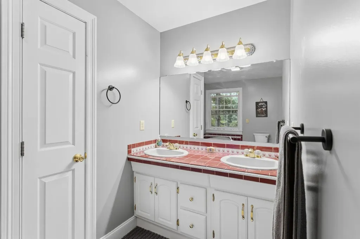
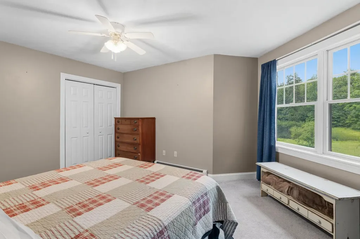
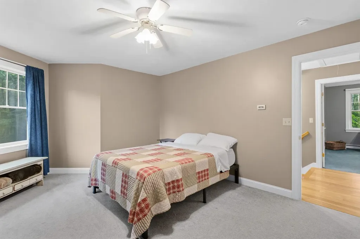
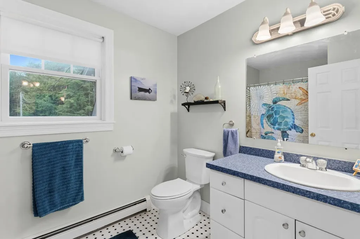
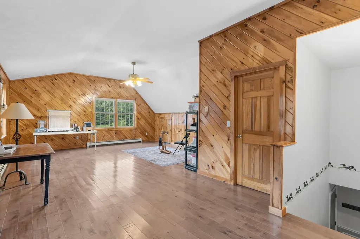
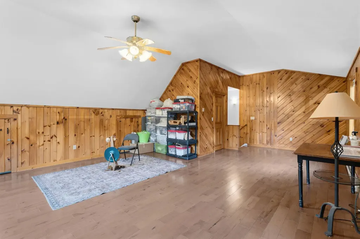
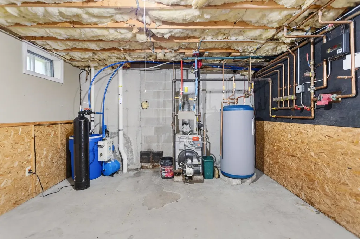
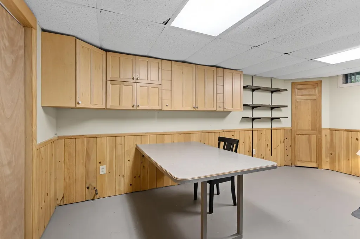
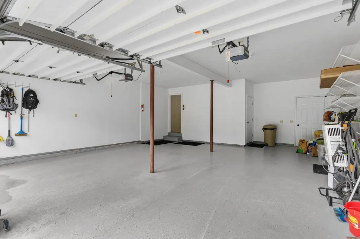
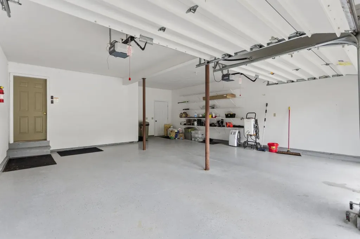
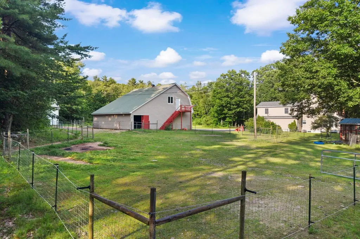
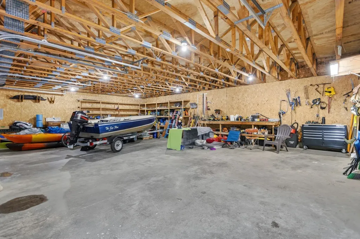
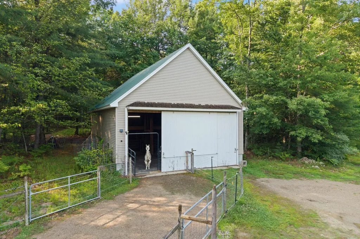
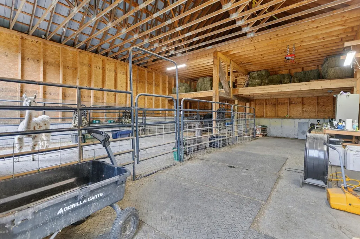
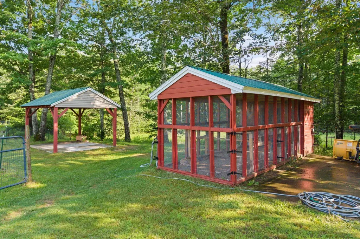
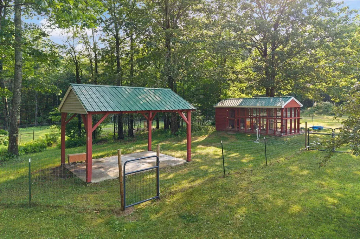
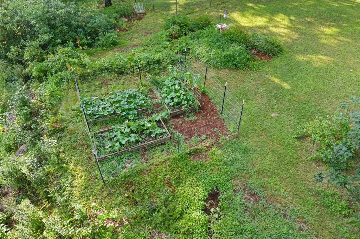
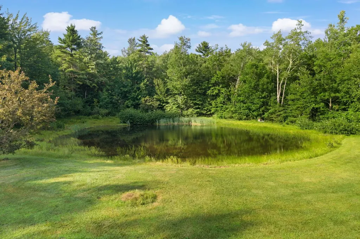
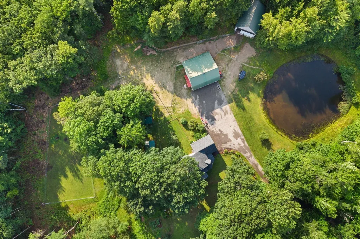
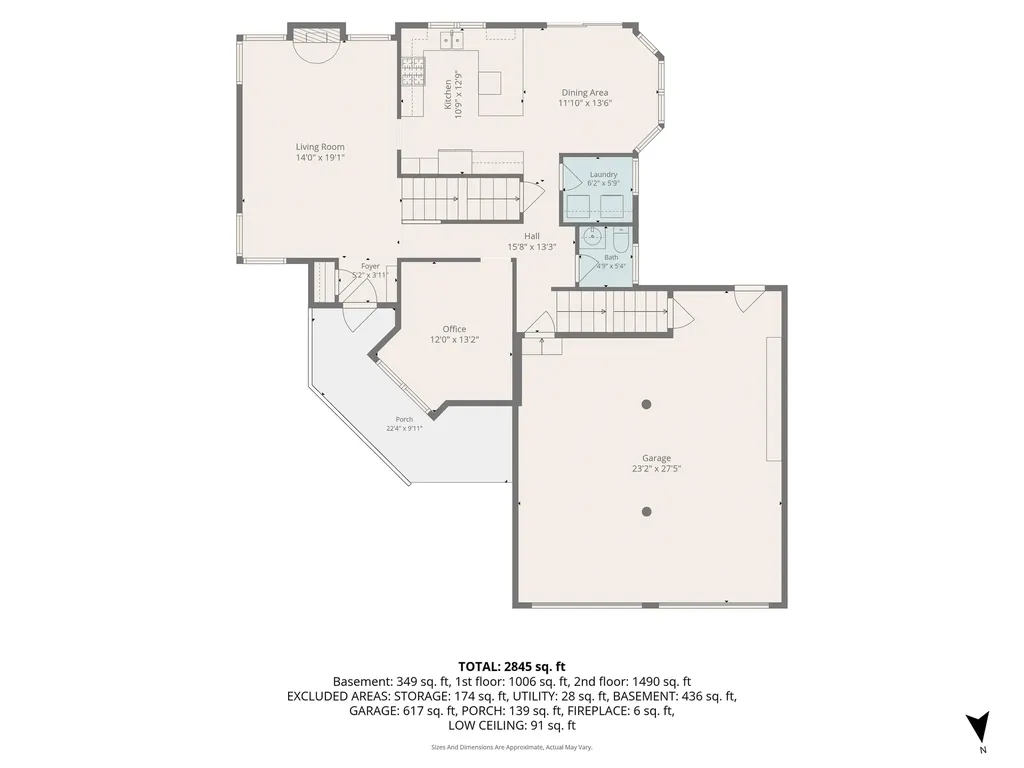
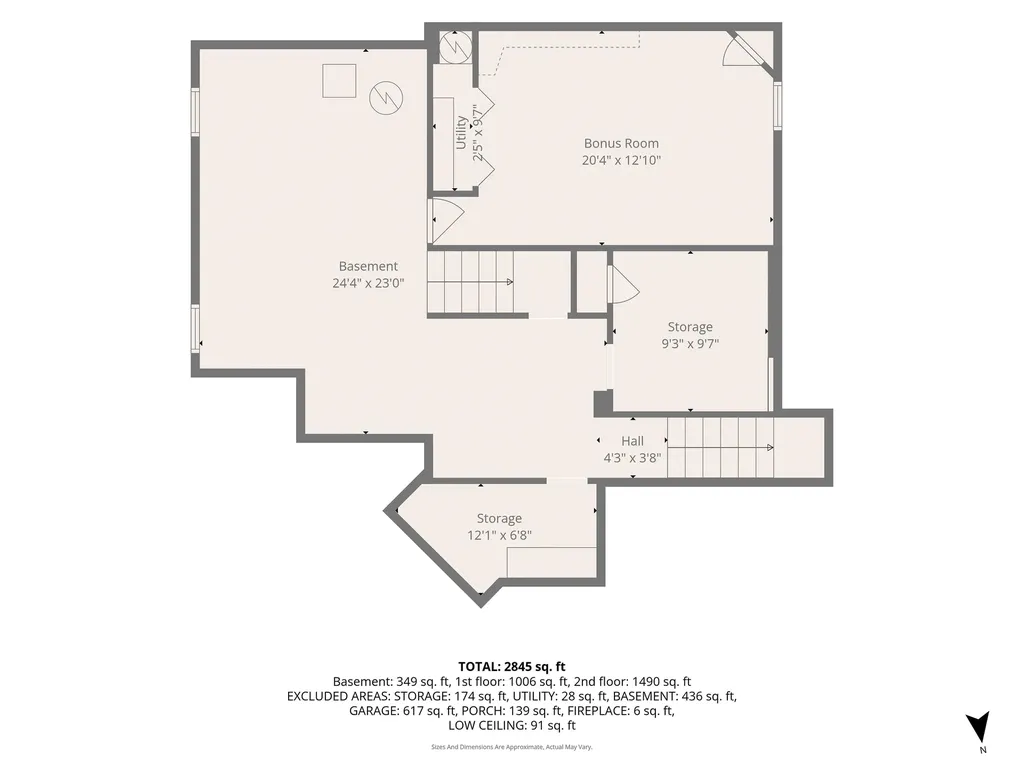
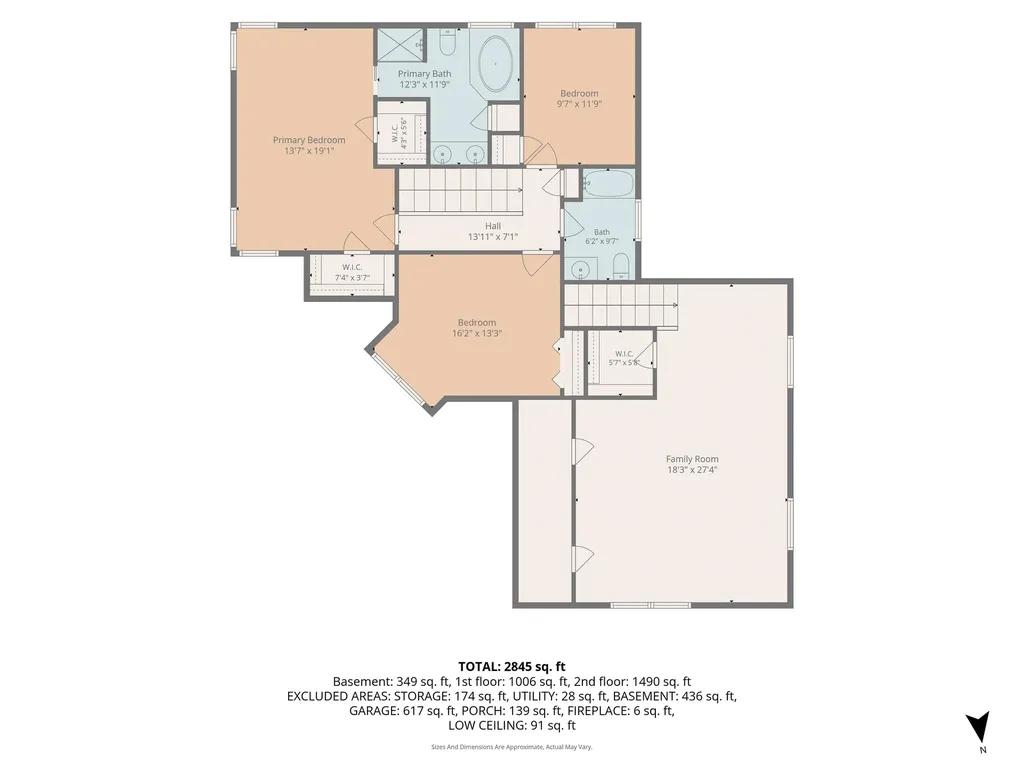
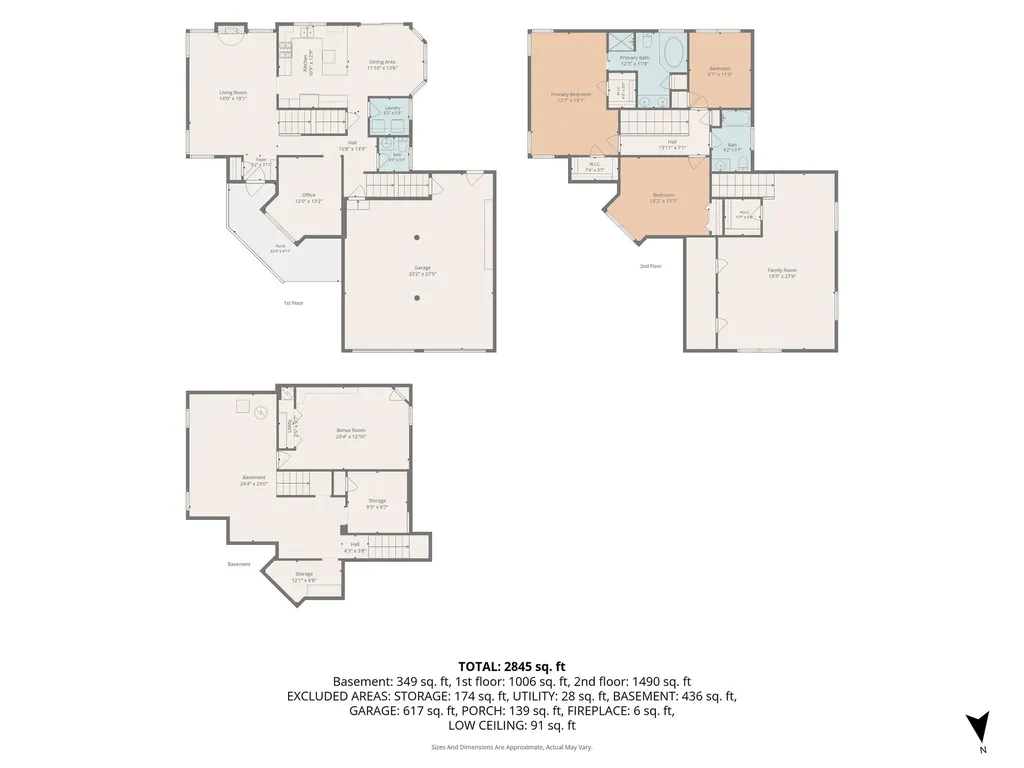
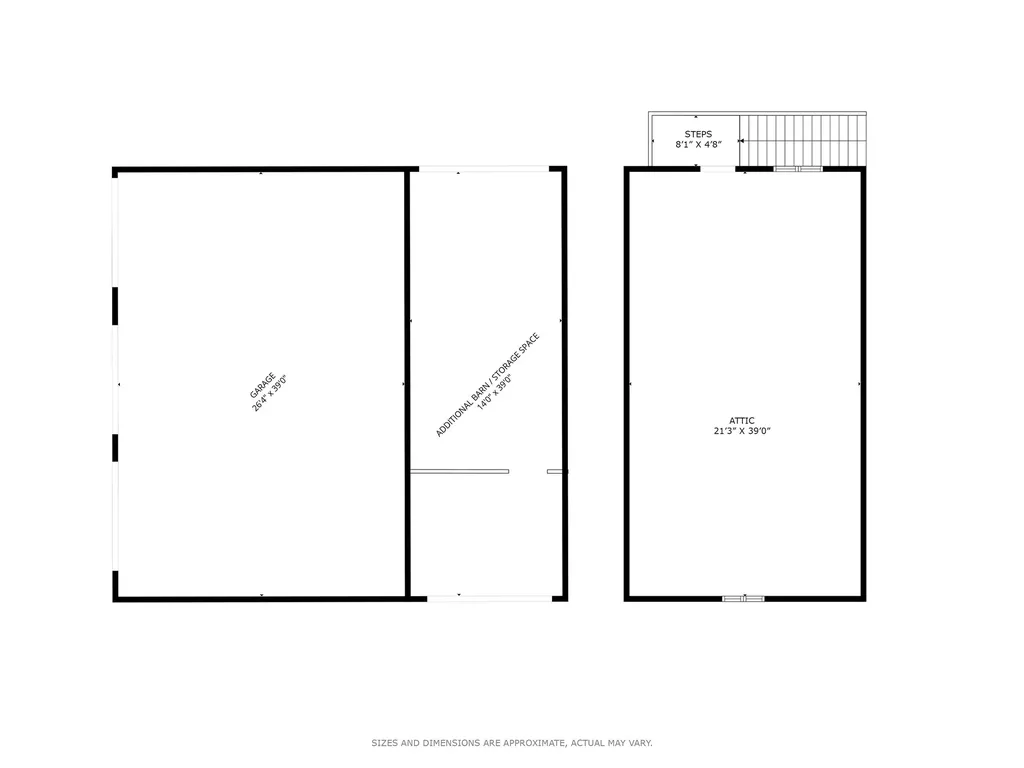
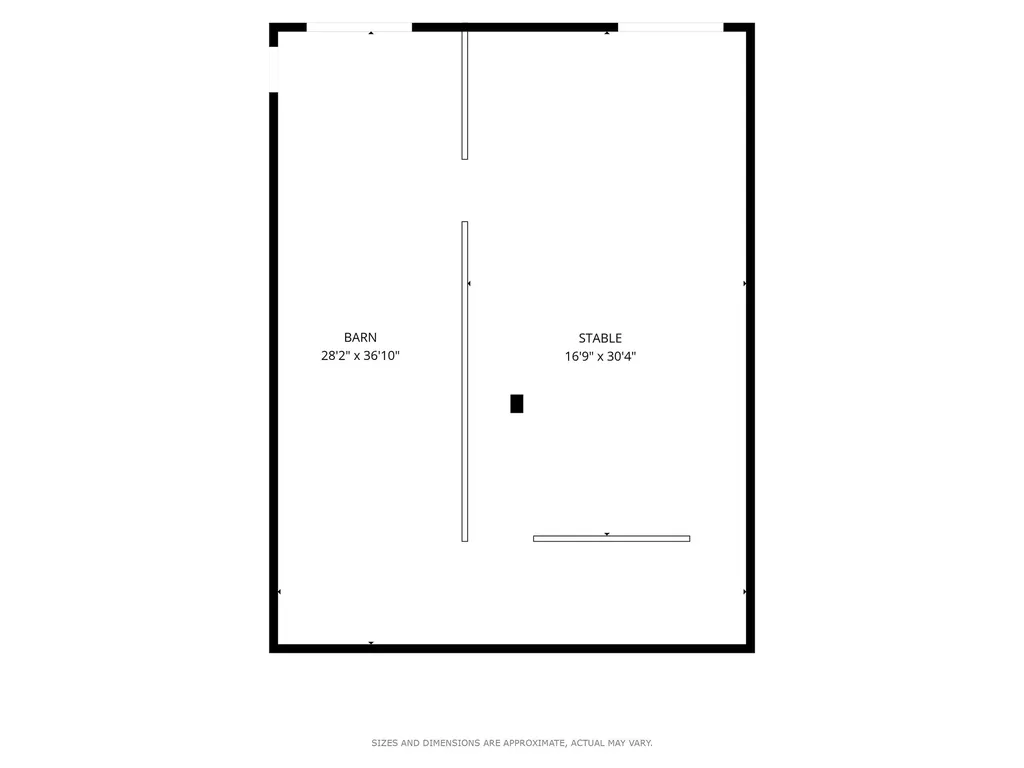
Looking for the perfect farm property? Set on 19.3 acres, this exceptional country retreat offers privacy and versatility. The 36' x 28' barn is already set-up for animals with electricity added recently. There are multiple cross-fenced pasture areas, a large pond, and new chicken coop. The beautifully landscaped grounds feature established perennial gardens, peach and apple trees, along with a thriving vegetable garden. Inside, the home offers direct entry from the attached two-car garage into a well-appointed kitchen with abundant cabinetry, a gas range, and plenty of workspace. Red birch hardwood flooring and tile extend throughout the first floor. This level also includes a spacious living room, a dining area overlooking the patio and backyard, and a first-floor office that can also be used for guests or one-level living. Radiant heat & a pellet stove offer additional heating options. Upstairs, you'll find three additional bedrooms, including a generous primary suite featuring a large Jacuzzi tub and separate shower. A spacious family room above the garage offers additional living space, while the partially finished basement provides even more potential for expansion. Recent updates include a brand-new roof, pellet stove, hot water tank, and water filtration system, offering peace of mind for years to come. The detached 39' x 26' 5-car garage also has room for expansion above. Enjoy the privacy and tranquility of country living while being just minutes from Route 16 for an easy commute. This rare property offers the space, flexibility, and amenities to enjoy the best of rural New Hampshire living.

Ask A Question

Do not fill in this field:

I agree to receive marketing and customer service calls and text messages from Lake Farm Realty. To opt out, you can reply 'stop' at any time or click the unsubscribe link in the emails. Consent is not a condition of purchase. Msg/data rates may apply. Msg frequency varies. Privacy Policy.

This site is protected by reCAPTCHA and the Google Privacy Policy and Terms of Service apply.

More Info

Tax Information

  • Tax Year2025

Location

  • Building Number120
  • StreetWilson Road
  • TownWakefield
  • StateNH
  • Zip03872
  • CountyCarroll
  • DistrictWakefield
  • Elementary SchoolPaul School
  • Junior HighPaul School
  • High SchoolSpaulding High School
  • Map121
  • Flood Zone Y/NNo
  • Address120 Wilson Road

Interior

  • Interior FeaturesAttic with Hatch/Scuttle, Ceiling Fan, Dining Area, Kitchen Island, Kitchen/Dining, Primary BR w/ BA, Natural Woodwork, Soaking Tub, Walk-in Closet,1st Floor Laundry
  • Room 1 TypeKitchen/Dining
  • Room 1 Level1
  • FloorsCarpet, Ceramic Tile, Hardwood
  • Room 2 TypeLiving Room
  • Room 2 Level1
  • Room 3 TypeBedroom
  • Room 3 Level1
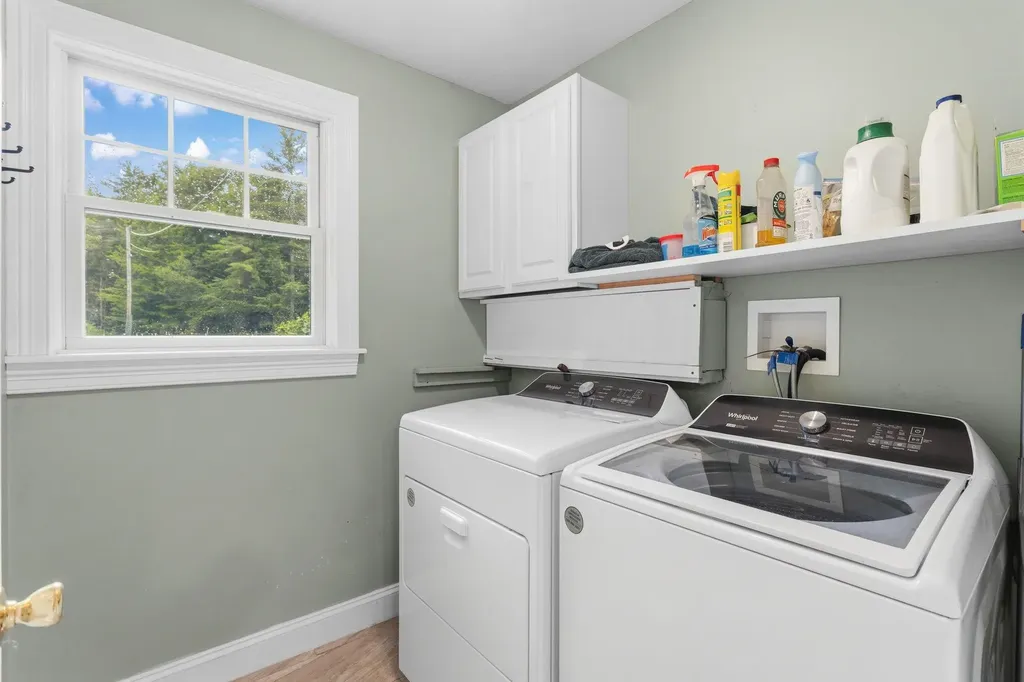
  • Room 4 TypeLaundry Room
  • Room 4 Level1
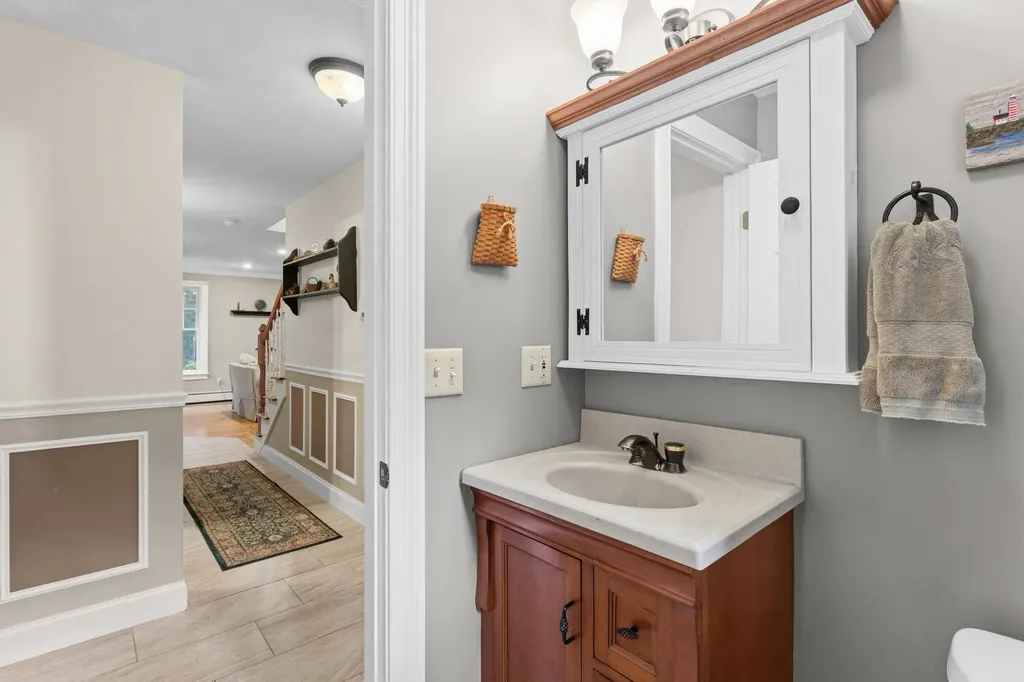
  • Room 5 TypeBathroom Half
  • Room 5 Level1
  • Stories2
  • Room 6 TypeBedroom
  • Room 6 Level2
  • Room 7 TypeBedroom
  • Room 7 Level2
  • Room 8 TypeBathroom Full
  • Room 8 Level2
  • Room 9 TypePrimary BR Suite
  • Room 9 Level2
  • Room 10 TypeFamily Room
  • Room 10 Level2
  • Room 11 TypeBonus Room
  • Room 11 LevelBasement

Parking

  • Parking Spaces5
  • GarageYes
  • Parking DescriptionAuto Open, Direct Entry, Storage Above, Driveway, Garage, Paved, Attached, Detached

Building

  • Year Built1997
  • Building ConstructionWood Frame
  • ConstructionExisting
  • Property StyleColonial
  • Bedrooms3
  • Bathroom3
  • Total Baths3
  • Half Bath1
  • Total Rooms11
  • Square Feet2,845
  • APX Unfin Below Grade436
  • BasementPartially Finished
  • FoundationPoured Concrete

Exterior

  • Exterior FeaturesBarn, Dog Fence, Full Fence, Garden Space, Natural Shade, Outbuilding, Patio, Covered Porch, Poultry Coop
  • Exterior ColorTan
  • RoofArchitectural Shingle

Amenities

  • Accessibility Amenities1st Floor 1/2 Bathroom,1st Floor Bedroom,1st Floor Hrd Surfce Flr, Hard Surface Flooring, Paved Parking,1st Floor Laundry
  • AmenitiesPellet Stove
  • PricePerSqFt340.5

Rooms

  • Full Bath2

Basic Information

  • MLS Number5100680
  • MLS StatusActive
  • Virtual TourView Tour
  • StatusACT
  • Property TypeSingle Family
  • List Price$849,900
  • Listing Agent NameBobbie Lynn Thomas
  • Broker NameThe Thomas Group of Northern New England, LLC

Property

  • Acreage19.33
  • Lot DescriptionAgricultural, Country Setting, Farm, Field/Pasture, Pond, Trail/Near Trail, Walking Trails, Rural, Private
  • AreaNH-Carroll
  • Lot4
  • DrivewayPaved
  • RoadsPaved, Public Maintained Road
  • Road Frontage50
  • Suitable Use Land Type FarmsHorse/Animal Farm, Residential

Utilities

  • Heat SystemOil, Pellet Stove, Radiant Floor
  • WaterDrilled Well
  • SewerLeach Field, Septic
  • Electric200+ Amp Service, Generator Ready
  • UtilitiesCable

Water Body

  • Water AccessNo
  • Water ViewNo

Other

  • SeasonalNo
  • Page73
  • Date Listed07/20/2026
  • View Count1

Your Local Office

Lake Farm Realty

Lake Farm Realty

164 Main Street,
PO Box 265,
Andover, NH 03216
Broker Reciprocity 

Copyright 2026 PrimeMLS, Inc. All rights reserved. This information is deemed reliable, but not guaranteed. The data relating to real estate displayed on this display comes in part from the IDX Program of PrimeMLS. The information being provided is for consumers’ personal, non-commercial use and may not be used for any purpose other than to identify prospective properties consumers may be interested in purchasing. Data last updated July 21, 2026 10:54 AM UTC


Hi there! How can we help you?

Contact us using the form below or give us a call.

Send Us A Message:

I agree to receive marketing and customer service calls and text messages from Lake Farm Realty. To opt out, you can reply 'stop' at any time or click the unsubscribe link in the emails. Consent is not a condition of purchase. Msg/data rates may apply. Msg frequency varies. Privacy Policy.

Do not fill in this field:

This site is protected by reCAPTCHA and the Google Privacy Policy and Terms of Service apply.

Hi there! How can we help you?

Contact us using the form below or give us a call.

Send Us A Message:

Do not fill in this field:

This site is protected by reCAPTCHA and the Google Privacy Policy and Terms of Service apply.

Hi there! How can we help you?

Contact us using the form below or give us a call.

Send Us A Message:

Do not fill in this field:

This site is protected by reCAPTCHA and the Google Privacy Policy and Terms of Service apply.

Do not fill in this field:

This site is protected by reCAPTCHA and the Google Privacy Policy and Terms of Service apply.

Do not fill in this field:

This site is protected by reCAPTCHA and the Google Privacy Policy and Terms of Service apply.

Do not fill in this field:

This site is protected by reCAPTCHA and the Google Privacy Policy and Terms of Service apply.

$

Do not fill in this field:

This site is protected by reCAPTCHA and the Google Privacy Policy and Terms of Service apply.