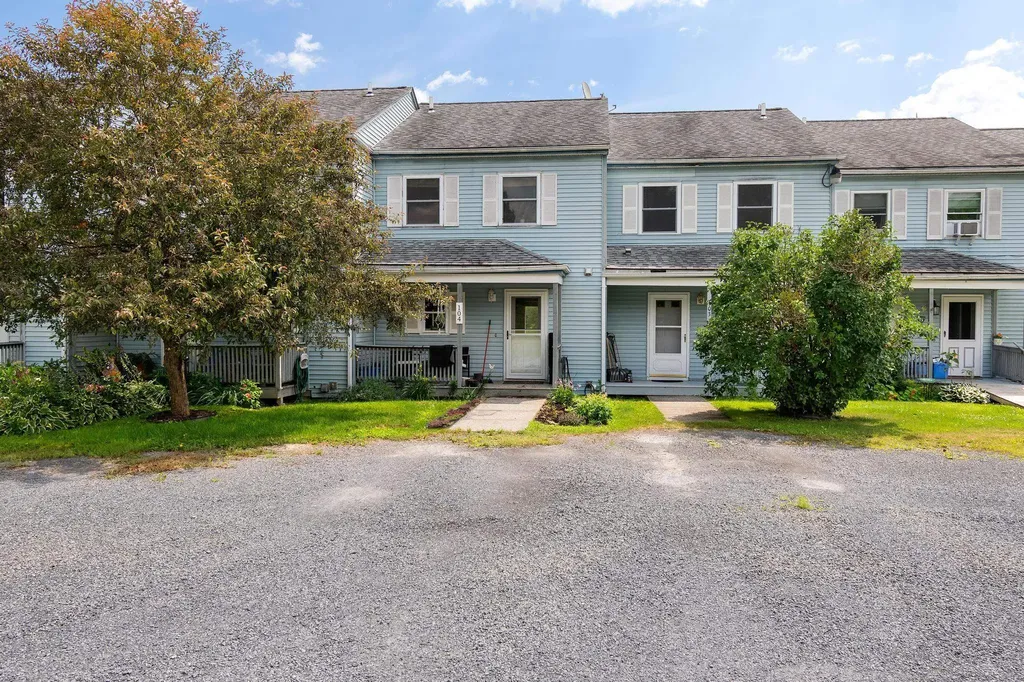
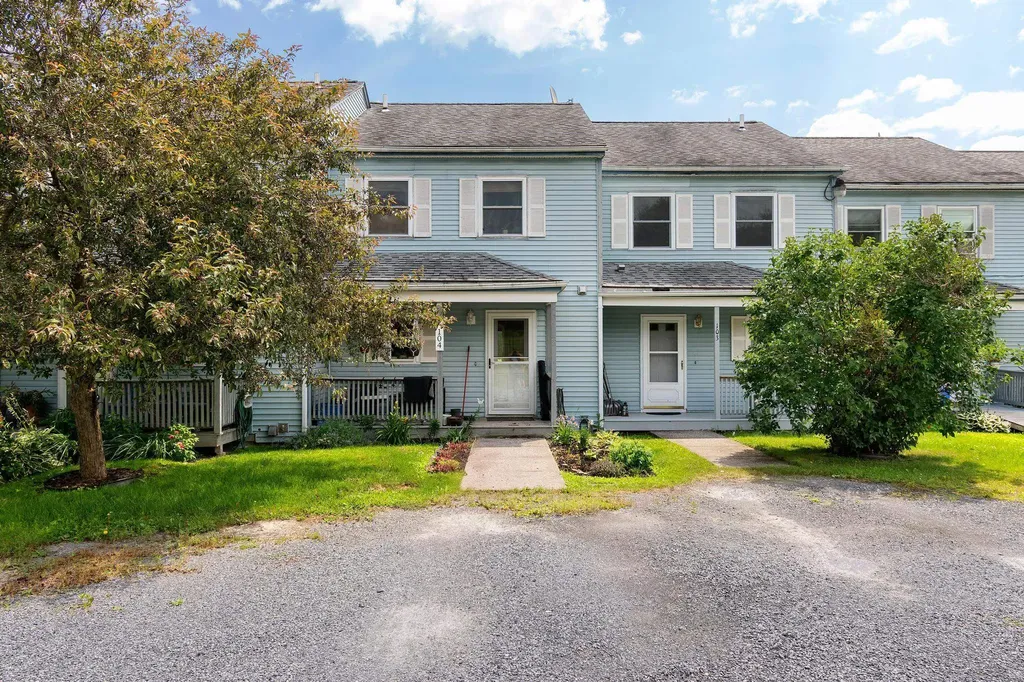
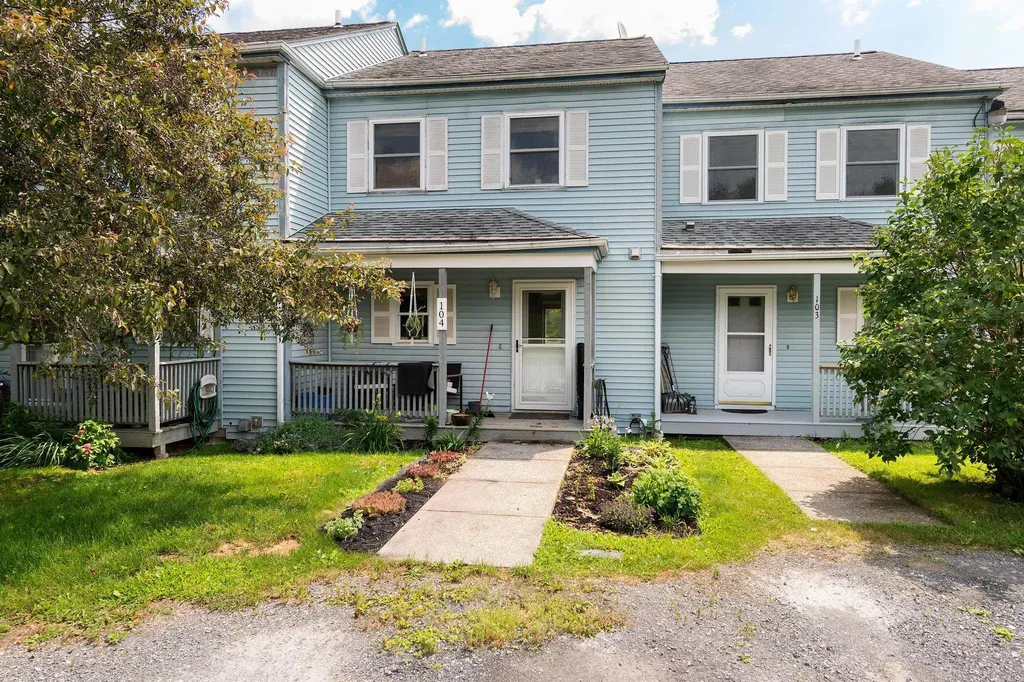
38 Hawley Road, Unit Unit 104Fairfax, VT 05454MLS Number 5100699

  • Price: $270,000
  • Est. Mortgage of $/month
  • 1 Day on Market
$
$
%
$/month over payments
Federal 30-year interest rate: 6.55% last updated on Jul 16, 2026
* All Figures are estimates. Check with your bank or proposed mortgage company for actual interest rates.
This product uses the FRED® API but is not endorsed or certified by the Federal Reserve Bank of St. Louis.
Active
38 Hawley Road Fairfax VT 0545438 Hawley Road Fairfax VT 0545438 Hawley Road Fairfax VT 0545438 Hawley Road Fairfax VT 0545438 Hawley Road Fairfax VT 0545438 Hawley Road Fairfax VT 0545438 Hawley Road Fairfax VT 0545438 Hawley Road Fairfax VT 0545438 Hawley Road Fairfax VT 0545438 Hawley Road Fairfax VT 0545438 Hawley Road Fairfax VT 0545438 Hawley Road Fairfax VT 0545438 Hawley Road Fairfax VT 0545438 Hawley Road Fairfax VT 0545438 Hawley Road Fairfax VT 0545438 Hawley Road Fairfax VT 0545438 Hawley Road Fairfax VT 0545438 Hawley Road Fairfax VT 0545438 Hawley Road Fairfax VT 0545438 Hawley Road Fairfax VT 0545438 Hawley Road Fairfax VT 0545438 Hawley Road Fairfax VT 0545438 Hawley Road Fairfax VT 0545438 Hawley Road Fairfax VT 0545438 Hawley Road Fairfax VT 0545438 Hawley Road Fairfax VT 0545438 Hawley Road Fairfax VT 0545438 Hawley Road Fairfax VT 0545438 Hawley Road Fairfax VT 0545438 Hawley Road Fairfax VT 0545438 Hawley Road Fairfax VT 05454
QR Code
  • 2Bedrooms
  • 2Bathrooms
  • 1988Year Built
  • 1,656Square Feet

Driving Directions

Listed by The Paul Martin Team of M Realty
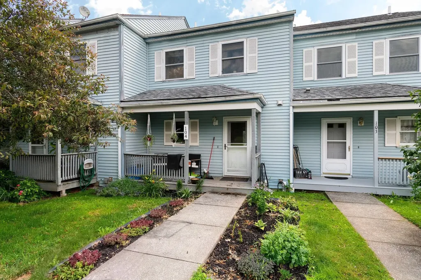
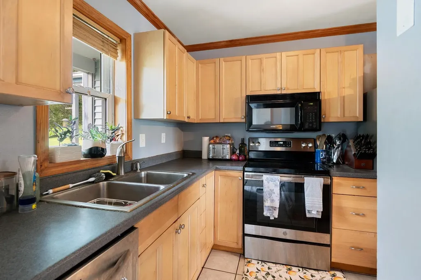
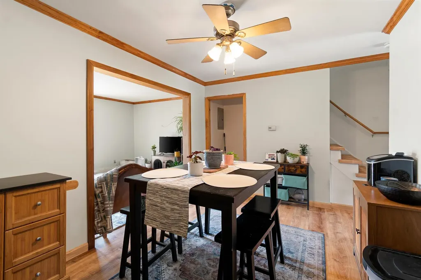
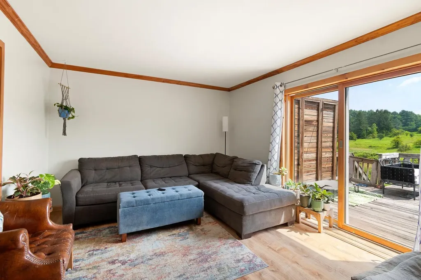
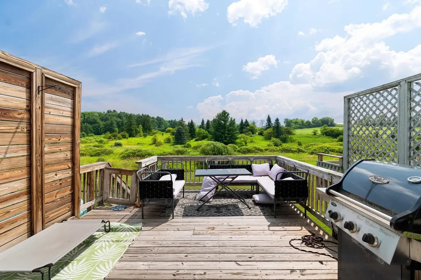
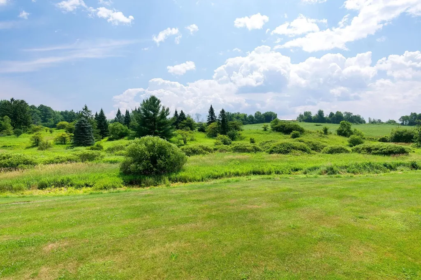
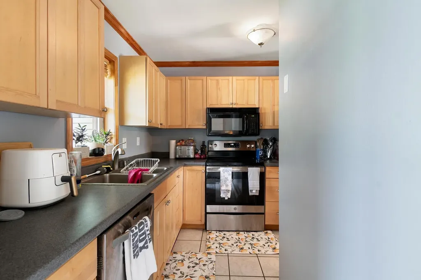
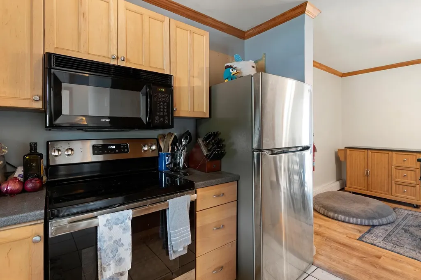
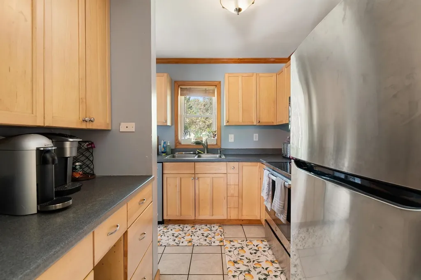
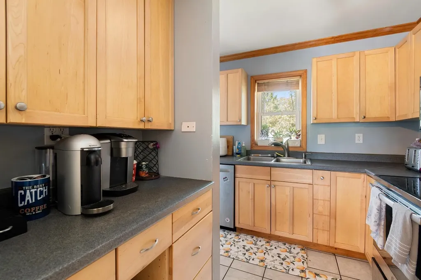
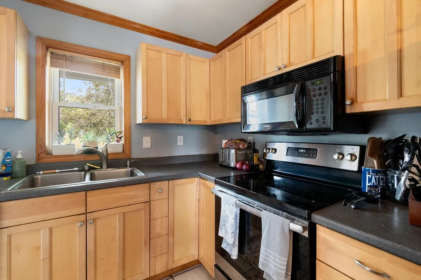
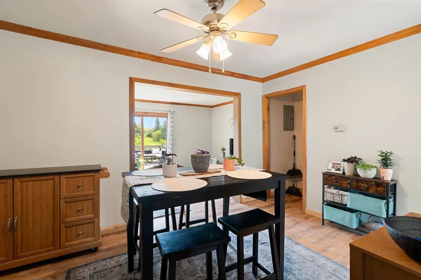
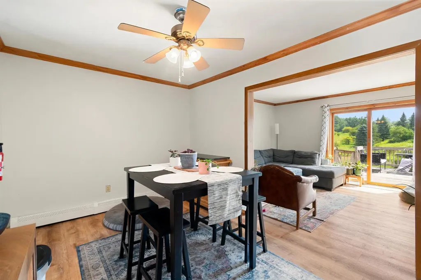
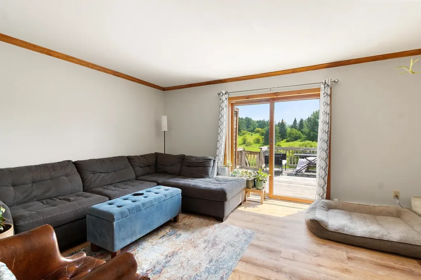
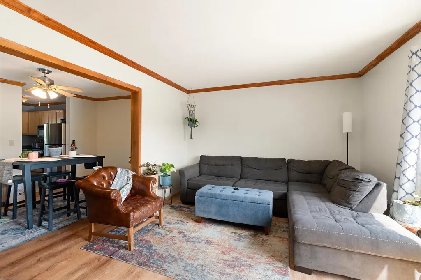
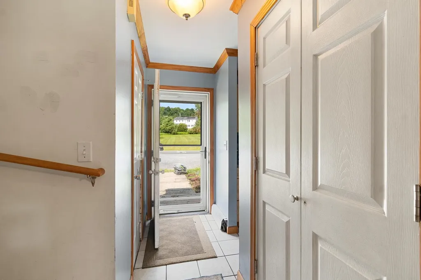
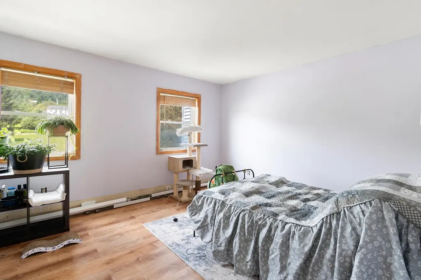
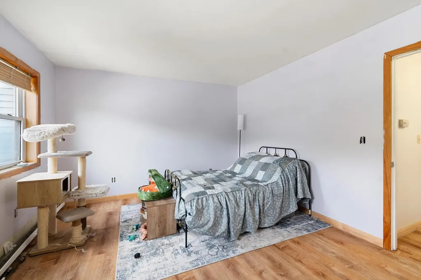
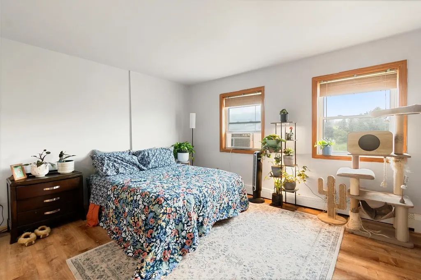
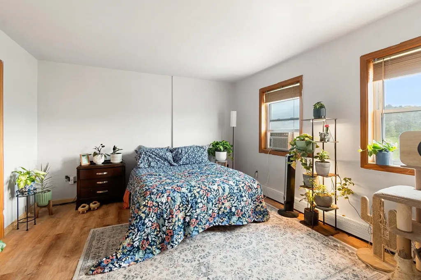
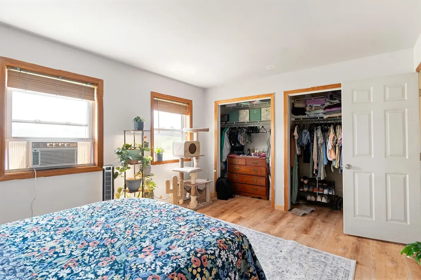
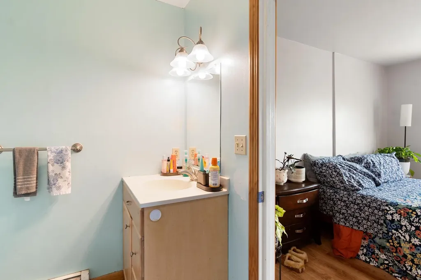
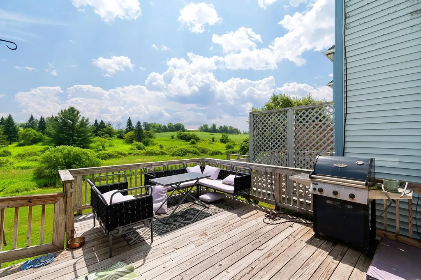
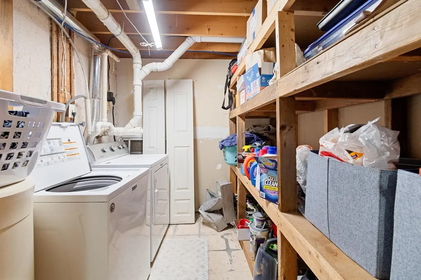
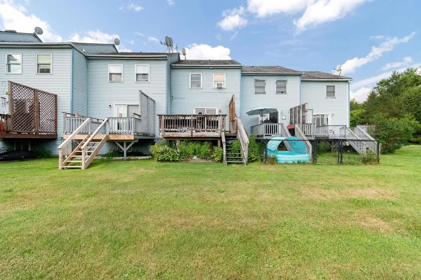
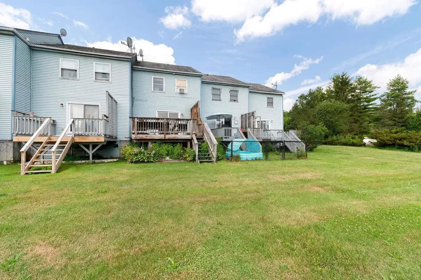
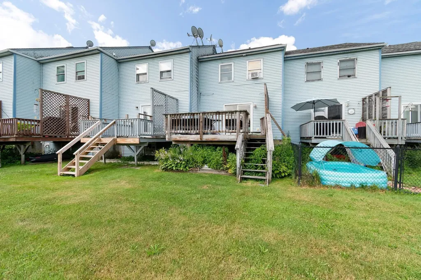
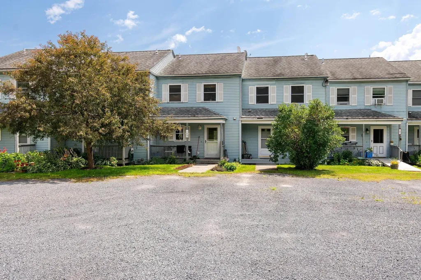
This lovely townhouse located right in Fairfax offers simple living with quick access to the town's amenities and easy commutes to other parts of the state. The first floor features a well-appointed kitchen that leads into a convenient dining room and a well-lit and comfortable living room. Upstairs you'll find two appealing bedrooms and a full bathroom. New luxury vinyl plank floors have been laid in the living and dining rooms, stairs/hallway and bedrooms. The back deck is a highlight, featuring beautiful Vermont sunset views over rolling hills. The partially finished basement is a blank canvas with drywall installed in 2 rooms just waiting for your inspirations to take hold with potential to add more value with the right touches. Laundry is found in the basement. Condos at this price are a rarity in Fairfax, don't miss your chance to secure one today!

Ask A Question

Do not fill in this field:

I agree to receive marketing and customer service calls and text messages from Lake Farm Realty. To opt out, you can reply 'stop' at any time or click the unsubscribe link in the emails. Consent is not a condition of purchase. Msg/data rates may apply. Msg frequency varies. Privacy Policy.

This site is protected by reCAPTCHA and the Google Privacy Policy and Terms of Service apply.

More Info

Tax Information

  • Tax Year2025

Building

  • Year Built1988
  • ConstructionWood Frame, Vinyl Siding
  • GarageNo
  • Unit NumberUnit 104
  • Total Rooms6
  • FoundationPoured Concrete
  • APX Fin Below Grade72

Interior

  • FloorsCarpet, Ceramic Tile, Vinyl Plank
  • Interior FeaturesCeiling Fan, Dining Area, Laundry Hook-ups, Basement Laundry
  • BasementConcrete, Partially Finished
  • Stories2

Amenities

  • PetsYes
  • PricePerSqFt234.38

Rooms

  • Full Bath1

Location

  • TownFairfax
  • StateVT
  • Zip05454
  • CountyFranklin
  • ZoningResidential
  • ComplexValleyview Condominiums
  • Flood ZoneNo
  • Address38 Hawley Road

Property

  • AreaVT-Franklin
  • Property TypeCondo
  • Road FrontageNo
  • DrivewayGravel
  • RoadsAssociation, Gravel, Shared
  • Lot DescriptionCondo Development, Country Setting, Rolling

Other

  • Fee IncludesLandscaping, Sewer, Trash, Condo Association Fee, For Reserves
  • HOA Fee$200
  • Condo Fees$100
  • Date Price Change07/20/2026
  • Taxes$4,100
  • FrequencyMonthly
  • Unadjusted TaxesNo
  • SurveyedUnknown
  • SeasonalNo
  • Time ShareNo
  • Span210-068-10620
  • Association AmenitiesMaster Insurance, Landscaping, Common Acreage, Snow Removal, Trash Removal
  • Date Listed07/20/2026

Basic Information

  • List Price$270,000
  • Square Feet1,656
  • StatusACT
  • Bedrooms2
  • Bathroom2
  • Half Bath1
  • StyleTownhouse
  • New ContructionExisting
  • MLS Number5100699
  • MLS StatusActive

Exterior

  • Exterior FeaturesDeck
  • RoofShingle

Utilities

  • ElectricCircuit Breaker(s)
  • WaterCommunity
  • Heating CoolingPropane, Baseboard
  • SewerCommunity
  • UtilitiesCable Available, Telephone Available

Your Local Office

Lake Farm Realty

Lake Farm Realty

164 Main Street,
PO Box 265,
Andover, NH 03216
Broker Reciprocity 

Copyright 2026 PrimeMLS, Inc. All rights reserved. This information is deemed reliable, but not guaranteed. The data relating to real estate displayed on this display comes in part from the IDX Program of PrimeMLS. The information being provided is for consumers’ personal, non-commercial use and may not be used for any purpose other than to identify prospective properties consumers may be interested in purchasing. Data last updated July 21, 2026 1:52 AM UTC


Hi there! How can we help you?

Contact us using the form below or give us a call.

Send Us A Message:

I agree to receive marketing and customer service calls and text messages from Lake Farm Realty. To opt out, you can reply 'stop' at any time or click the unsubscribe link in the emails. Consent is not a condition of purchase. Msg/data rates may apply. Msg frequency varies. Privacy Policy.

Do not fill in this field:

This site is protected by reCAPTCHA and the Google Privacy Policy and Terms of Service apply.

Hi there! How can we help you?

Contact us using the form below or give us a call.

Send Us A Message:

Do not fill in this field:

This site is protected by reCAPTCHA and the Google Privacy Policy and Terms of Service apply.

Hi there! How can we help you?

Contact us using the form below or give us a call.

Send Us A Message:

Do not fill in this field:

This site is protected by reCAPTCHA and the Google Privacy Policy and Terms of Service apply.

Do not fill in this field:

This site is protected by reCAPTCHA and the Google Privacy Policy and Terms of Service apply.

Do not fill in this field:

This site is protected by reCAPTCHA and the Google Privacy Policy and Terms of Service apply.

Do not fill in this field:

This site is protected by reCAPTCHA and the Google Privacy Policy and Terms of Service apply.

$

Do not fill in this field:

This site is protected by reCAPTCHA and the Google Privacy Policy and Terms of Service apply.