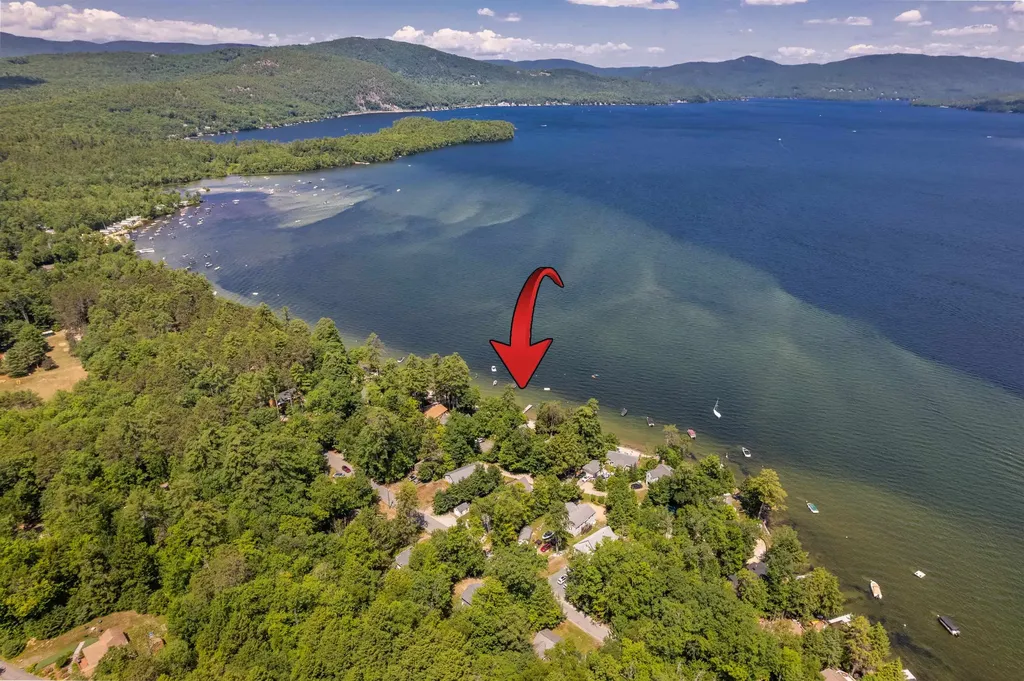
33 Arrowhead Point RoadBristol, NH 03222MLS Number 5100713

  • Price: $2,495,000
  • Est. Mortgage of $/month
  • 1 Day on Market
$
$
%
$/month over payments
Federal 30-year interest rate: 6.55% last updated on Jul 16, 2026
* All Figures are estimates. Check with your bank or proposed mortgage company for actual interest rates.
This product uses the FRED® API but is not endorsed or certified by the Federal Reserve Bank of St. Louis.
CMS
33 Arrowhead Point Road Bristol NH 0322233 Arrowhead Point Road Bristol NH 0322233 Arrowhead Point Road Bristol NH 0322233 Arrowhead Point Road Bristol NH 0322233 Arrowhead Point Road Bristol NH 0322233 Arrowhead Point Road Bristol NH 0322233 Arrowhead Point Road Bristol NH 0322233 Arrowhead Point Road Bristol NH 0322233 Arrowhead Point Road Bristol NH 0322233 Arrowhead Point Road Bristol NH 0322233 Arrowhead Point Road Bristol NH 0322233 Arrowhead Point Road Bristol NH 0322233 Arrowhead Point Road Bristol NH 0322233 Arrowhead Point Road Bristol NH 0322233 Arrowhead Point Road Bristol NH 0322233 Arrowhead Point Road Bristol NH 0322233 Arrowhead Point Road Bristol NH 0322233 Arrowhead Point Road Bristol NH 0322233 Arrowhead Point Road Bristol NH 0322233 Arrowhead Point Road Bristol NH 0322233 Arrowhead Point Road Bristol NH 0322233 Arrowhead Point Road Bristol NH 0322233 Arrowhead Point Road Bristol NH 0322233 Arrowhead Point Road Bristol NH 0322233 Arrowhead Point Road Bristol NH 0322233 Arrowhead Point Road Bristol NH 0322233 Arrowhead Point Road Bristol NH 0322233 Arrowhead Point Road Bristol NH 0322233 Arrowhead Point Road Bristol NH 0322233 Arrowhead Point Road Bristol NH 0322233 Arrowhead Point Road Bristol NH 0322233 Arrowhead Point Road Bristol NH 0322233 Arrowhead Point Road Bristol NH 0322233 Arrowhead Point Road Bristol NH 0322233 Arrowhead Point Road Bristol NH 0322233 Arrowhead Point Road Bristol NH 0322233 Arrowhead Point Road Bristol NH 0322233 Arrowhead Point Road Bristol NH 0322233 Arrowhead Point Road Bristol NH 0322233 Arrowhead Point Road Bristol NH 0322233 Arrowhead Point Road Bristol NH 0322233 Arrowhead Point Road Bristol NH 0322233 Arrowhead Point Road Bristol NH 0322233 Arrowhead Point Road Bristol NH 0322233 Arrowhead Point Road Bristol NH 0322233 Arrowhead Point Road Bristol NH 0322233 Arrowhead Point Road Bristol NH 0322233 Arrowhead Point Road Bristol NH 0322233 Arrowhead Point Road Bristol NH 03222
QR Code
  • 3Bedrooms
  • 0.24Acreage
  • 3Bathrooms
  • 2008Year Built

Driving Directions

Listed by Lorna Platts Sirois of Old Mill Properties REALTORS (oldmill@oldmillprops.com)
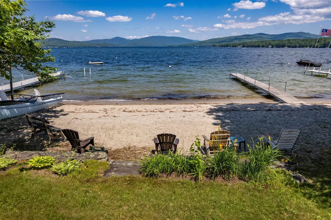
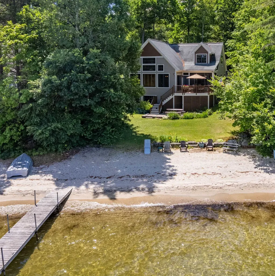
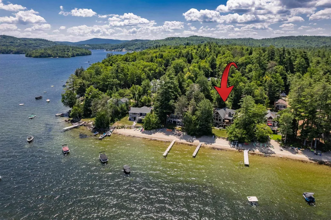
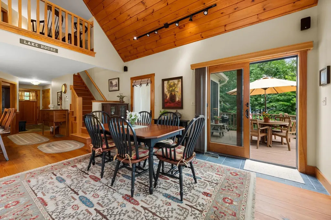
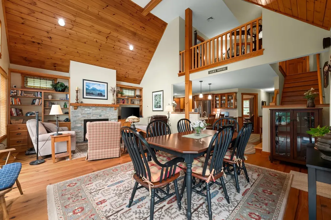
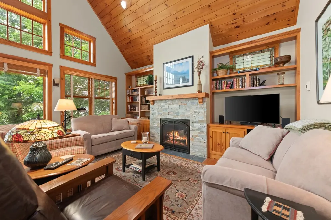
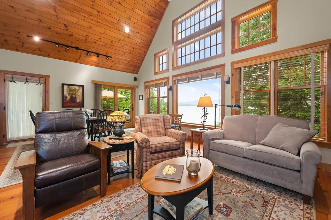
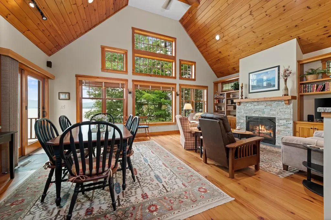
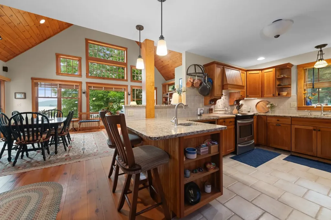
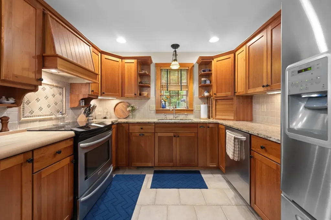
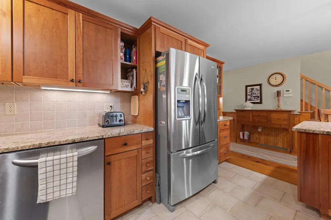
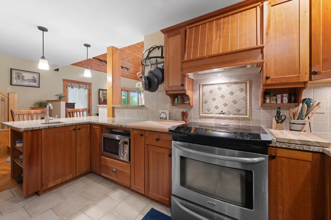
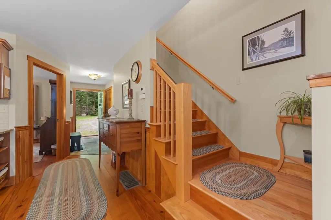
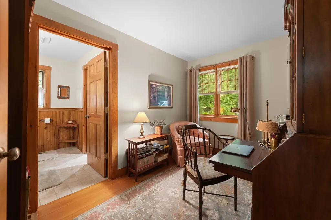
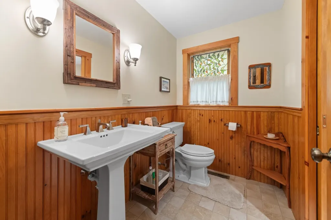
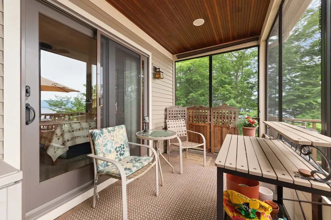
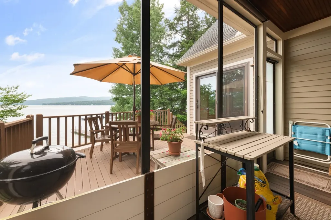
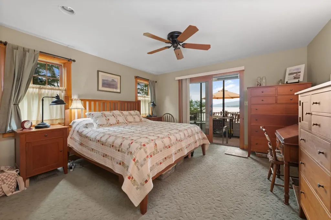
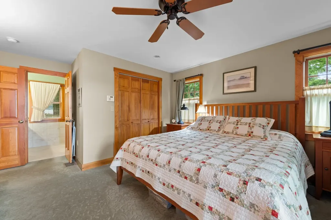
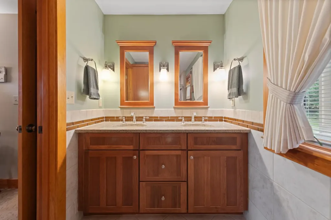
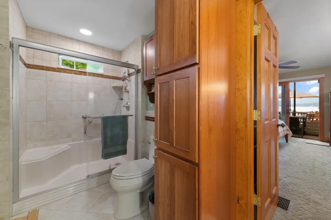
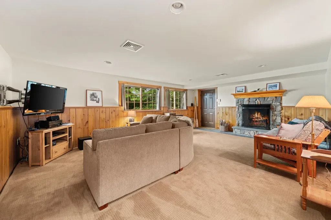
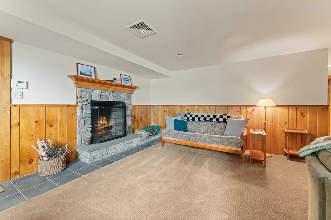
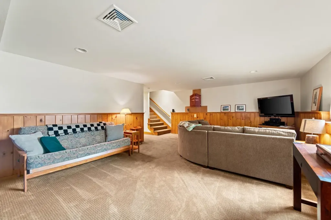
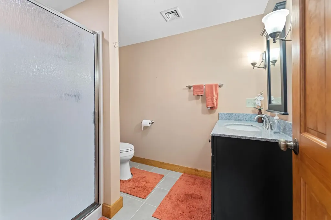
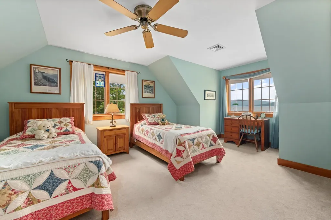
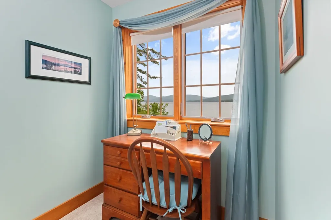
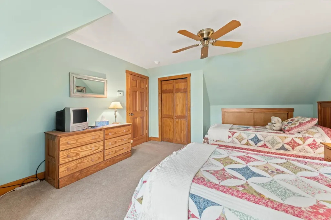
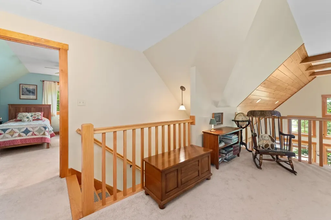
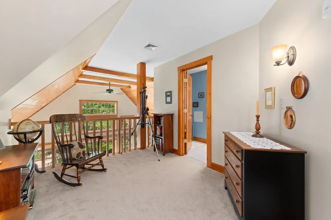
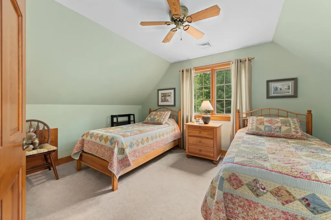
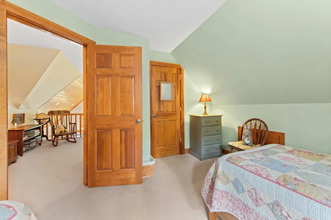
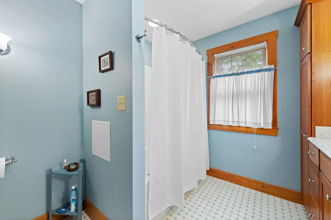
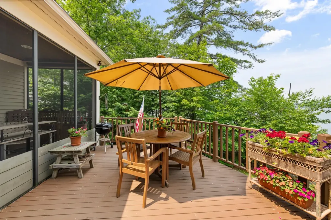
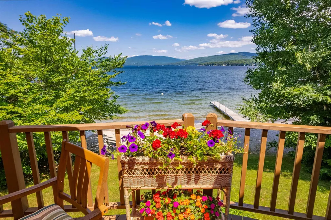
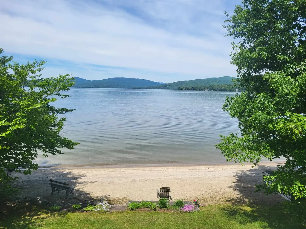
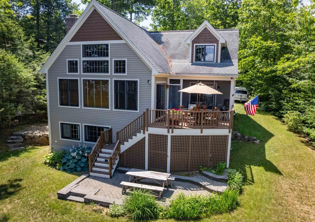
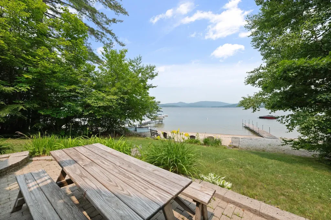
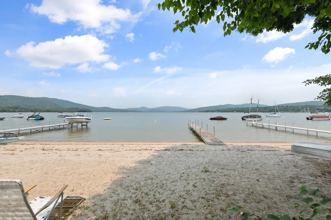
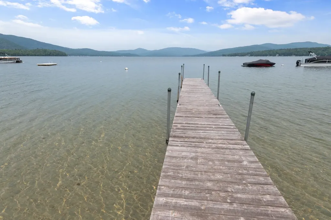
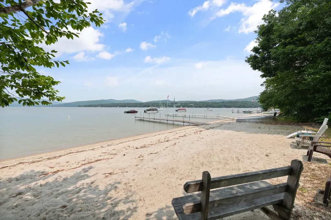
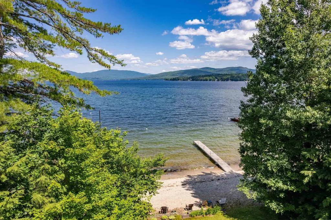
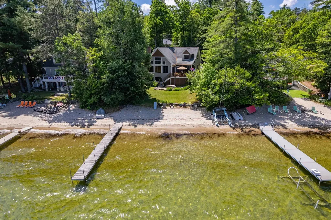
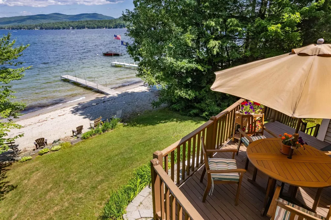
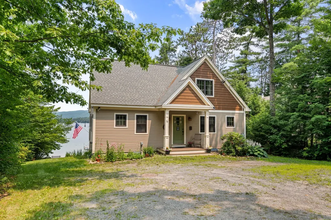
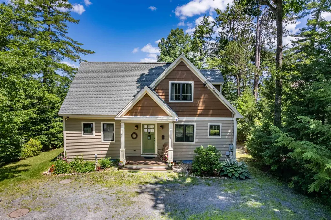
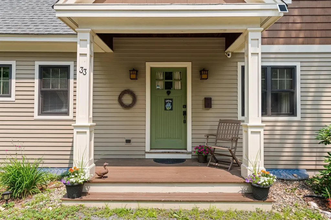
ESCAPE TO THE LAKE-- The lazy, hazy days of summer are best spent at the Lake! This exceptional year round home on the shores of Newfound Lake was built in 2008 with top quality materials. It is nestled on .24+/- acres with 84 feet of privately owned prime sugar sand beach offering gradual entry waterfront. The home includes a Cherry Kitchen with granite counters open to the living room with gas fireplace as well as the dining area all overlooking the lake. There is a first floor primary bedroom suite, office, 1/2 bath and laundry room. Upstairs you'll find 2 spacious bedrooms, a full bath and loft. Retreat to the lower level to the family room with lake views, wood burning field stone fireplace, 1/2 bath and utility/storage room. Enjoy a summer meal on the deck or sit on the screened porch on a rainy day. At the lakefront you'll find a sandy beach, dock and mooring. Ideal for either your year round primary home or as a 4 season vacation get-away. Located just 20 minutes to Ragged Mountain Ski Area, short drive to Waterville Valley, Loon ski areas and the White Mountains. Seller to retain occupancy until September 30, 2026. Property is being conveyed in as-is condition. Showings start Friday, July 24, 2026 by appointment only.

Ask A Question

Do not fill in this field:

I agree to receive marketing and customer service calls and text messages from Lake Farm Realty. To opt out, you can reply 'stop' at any time or click the unsubscribe link in the emails. Consent is not a condition of purchase. Msg/data rates may apply. Msg frequency varies. Privacy Policy.

This site is protected by reCAPTCHA and the Google Privacy Policy and Terms of Service apply.

More Info

Tax Information

  • Tax Year2025

Location

  • Building Number33
  • StreetArrowhead Point Road
  • TownBristol
  • StateNH
  • Zip03222
  • CountyGrafton
  • SubdivisionArrowhead Point
  • DistrictNewfound Sch Dst SAU 4
  • Elementary SchoolBristol Elementary School
  • Junior HighNewfound Memorial Middle Sch
  • High SchoolNewfound Regional High Sch
  • Map102
  • Flood Zone Y/NYes
  • Address33 Arrowhead Point Road

Interior

  • Interior FeaturesCathedral Ceiling, Ceiling Fan, Dining Area, Gas Fireplace, Wood Fireplace,2 Fireplaces, Kitchen/Dining, Kitchen/Living, Laundry Hook-ups, Primary BR w/ BA, Natural Light, Security, Window Treatment
  • Room 1 TypeLiving Room
  • Room 1 Level1
  • Room 1 Dimensions13'6X15'10
  • FloorsCarpet, Tile, Wood
  • Room 2 TypeDining Room
  • Room 2 Level1
  • Room 2 Dimensions10X15'10
  • Room 3 TypeKitchen
  • Room 3 Level1
  • Room 3 Dimensions10'4X14'6
  • Room 4 TypePrimary Bedroom
  • Room 4 Level1
  • Room 4 Dimensions13'6X17'8
  • Room 5 TypeBathroom Three Quarter
  • Room 5 Level1
  • Room 5 Dimensions13'6X6
  • Stories1.75
  • Room 6 TypeOffice/Study
  • Room 6 Level1
  • Room 6 Dimensions8X11'7
  • Room 7 TypeBathroom Three Quarter
  • Room 7 Level1
  • Room 7 Dimensions8X5'4
  • Room 8 TypeLaundry Room
  • Room 8 Level1
  • Room 8 Dimensions7X8
  • Room 9 TypeBathroom Full
  • Room 9 Level2
  • Room 9 Dimensions8'6X9'8
  • Room 10 TypeBedroom
  • Room 10 Level2
  • Room 10 Dimensions13'8X16
  • Room 11 TypeBedroom
  • Room 11 Level2
  • Room 11 Dimensions12'8X14'6
  • Room 12 TypeLoft
  • Room 12 Level2
  • Room 12 Dimensions9'4X13
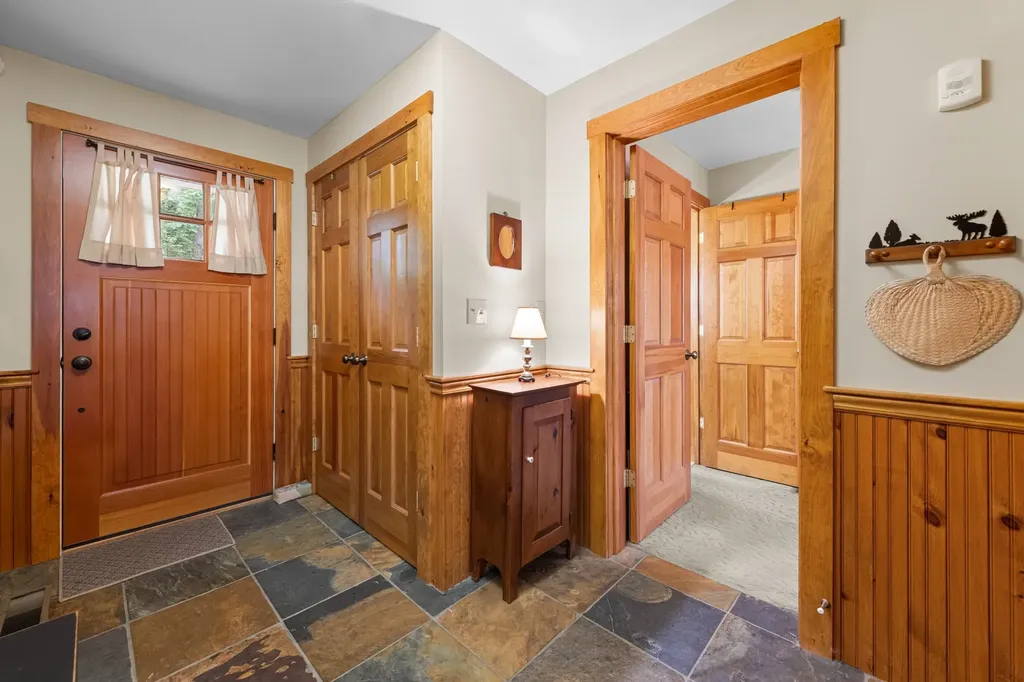
  • Room 13 TypeFoyer
  • Room 13 Level1
  • Room 13 Dimensions7X10'7
  • Room 14 TypeFamily Room
  • Room 14 LevelBasement
  • Room 14 Dimensions16X22'4
  • Room 15 TypeUtility Room
  • Room 15 LevelBasement
  • Room 15 Dimensions14X20,17X22'8
  • Room 16 TypePorch
  • Room 16 Level1
  • Room 16 Dimensions7X14

Parking

  • Parking Spaces
  • GarageNo
  • Parking DescriptionDriveway, On-Site

Building

  • Year Built2008
  • Building ConstructionWood Frame, Cedar Exterior
  • ConstructionExisting
  • Property StyleCape, Contemporary
  • Bedrooms3
  • Bathroom3
  • Total Baths3
  • 3/4 Baths2
  • Total Rooms11
  • Square Feet2,604
  • APX Unfin Below Grade672
  • BasementConcrete, Concrete Floor, Full, Partially Finished, Walkout
  • FoundationConcrete, Poured Concrete

Exterior

  • Exterior FeaturesBoat Mooring, Boat Slip/Dock, Deck, Screened Porch, Private Dock, Beach Access
  • Exterior ColorTan
  • RoofAsphalt Shingle

Amenities

  • AmenitiesAir Conditioner, Security System, Smoke Detector
  • PricePerSqFt1260.1

Water Body

  • Water Body NameNewfound Lake
  • Water Body TypeLake
  • Waterfront84
  • Water AccessOwned
  • Water ViewYes
  • Water Access DetailsDirectly Adjoining, Dock Access

Other

  • SeasonalNo
  • Foot Print Dim38x40
  • Page281
  • Date Listed07/20/2026

Rooms

  • Full Bath1

Basic Information

  • MLS Number5100713
  • MLS StatusComing Soon
  • StatusCMS
  • Property TypeSingle Family
  • List Price$2,495,000
  • Listing Agent NameLorna Platts Sirois
  • Broker NameOld Mill Properties REALTORS

Property

  • Acreage0.24
  • Lot DescriptionBeach Access, Lake Access, Lake Frontage, Lake View, Lakes, Landscaped, Mountain View, View, Water View, Waterfront
  • AreaNH-Grafton
  • Lot29
  • DrivewayGravel
  • RoadsPrivate Road, Shared, Privately Maintained
  • Road Frontage76
  • Suitable Use Land Type FarmsResidential

Utilities

  • Heat SystemPropane, Forced Air, Gas Fireplace
  • WaterPublic
  • SewerLeach Field, Private, Pump Up, Septic Design Available, Septic
  • Electric200+ Amp Service, Circuit Breaker(s), Generator
  • UtilitiesCable Available

Your Local Office

Lake Farm Realty

Lake Farm Realty

164 Main Street,
PO Box 265,
Andover, NH 03216
Broker Reciprocity 

Copyright 2026 PrimeMLS, Inc. All rights reserved. This information is deemed reliable, but not guaranteed. The data relating to real estate displayed on this display comes in part from the IDX Program of PrimeMLS. The information being provided is for consumers’ personal, non-commercial use and may not be used for any purpose other than to identify prospective properties consumers may be interested in purchasing. Data last updated July 21, 2026 1:52 AM UTC


Hi there! How can we help you?

Contact us using the form below or give us a call.

Send Us A Message:

I agree to receive marketing and customer service calls and text messages from Lake Farm Realty. To opt out, you can reply 'stop' at any time or click the unsubscribe link in the emails. Consent is not a condition of purchase. Msg/data rates may apply. Msg frequency varies. Privacy Policy.

Do not fill in this field:

This site is protected by reCAPTCHA and the Google Privacy Policy and Terms of Service apply.

Hi there! How can we help you?

Contact us using the form below or give us a call.

Send Us A Message:

Do not fill in this field:

This site is protected by reCAPTCHA and the Google Privacy Policy and Terms of Service apply.

Hi there! How can we help you?

Contact us using the form below or give us a call.

Send Us A Message:

Do not fill in this field:

This site is protected by reCAPTCHA and the Google Privacy Policy and Terms of Service apply.

Do not fill in this field:

This site is protected by reCAPTCHA and the Google Privacy Policy and Terms of Service apply.

Do not fill in this field:

This site is protected by reCAPTCHA and the Google Privacy Policy and Terms of Service apply.

Do not fill in this field:

This site is protected by reCAPTCHA and the Google Privacy Policy and Terms of Service apply.

$

Do not fill in this field:

This site is protected by reCAPTCHA and the Google Privacy Policy and Terms of Service apply.