565 York StreetYork, ME 03911MLS Number 5100742

  • Price: $3,500,000
  • Est. Mortgage of $/month
  • 41 Days on Market
$
$
%
$/month over payments
Federal 30-year interest rate: 6.66% last updated on Aug 27, 2026
* All Figures are estimates. Check with your bank or proposed mortgage company for actual interest rates.
This product uses the FRED® API but is not endorsed or certified by the Federal Reserve Bank of St. Louis.
Active
565 York Street York ME 03911565 York Street York ME 03911565 York Street York ME 03911565 York Street York ME 03911565 York Street York ME 03911565 York Street York ME 03911565 York Street York ME 03911565 York Street York ME 03911565 York Street York ME 03911565 York Street York ME 03911565 York Street York ME 03911565 York Street York ME 03911565 York Street York ME 03911565 York Street York ME 03911565 York Street York ME 03911565 York Street York ME 03911565 York Street York ME 03911565 York Street York ME 03911565 York Street York ME 03911565 York Street York ME 03911565 York Street York ME 03911565 York Street York ME 03911565 York Street York ME 03911565 York Street York ME 03911565 York Street York ME 03911565 York Street York ME 03911565 York Street York ME 03911565 York Street York ME 03911565 York Street York ME 03911565 York Street York ME 03911565 York Street York ME 03911565 York Street York ME 03911565 York Street York ME 03911565 York Street York ME 03911565 York Street York ME 03911565 York Street York ME 03911565 York Street York ME 03911565 York Street York ME 03911565 York Street York ME 03911565 York Street York ME 03911565 York Street York ME 03911565 York Street York ME 03911565 York Street York ME 03911565 York Street York ME 03911565 York Street York ME 03911565 York Street York ME 03911565 York Street York ME 03911565 York Street York ME 03911565 York Street York ME 03911565 York Street York ME 03911565 York Street York ME 03911565 York Street York ME 03911565 York Street York ME 03911565 York Street York ME 03911
QR Code
  • 4Bedrooms
  • 0.55Acreage
  • 4Bathrooms
  • 2025Year Built

Driving Directions

Listed by Anne Erwin Real Estate of Anne Erwin Sothebys International Rlty (Call/text 207-370-5406 for info)
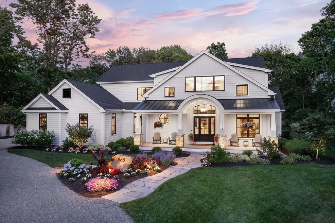
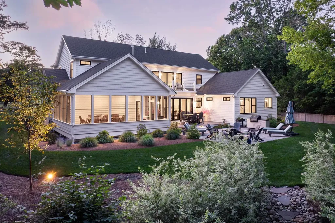
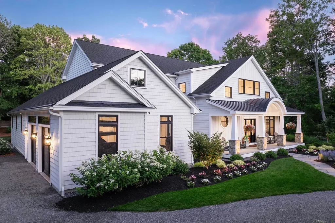
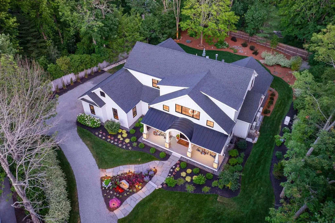
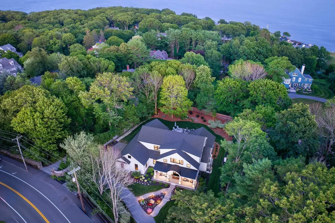
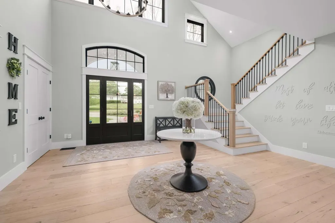
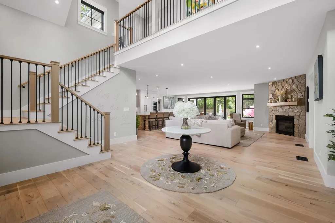
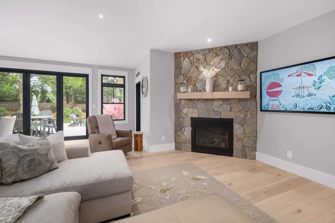
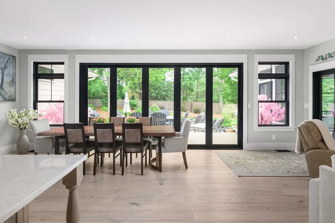
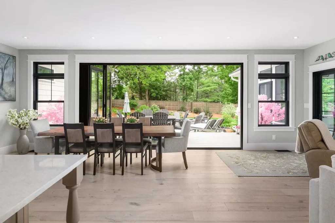
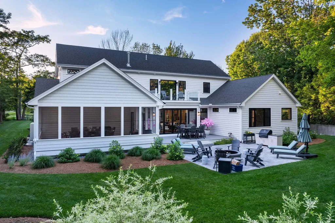
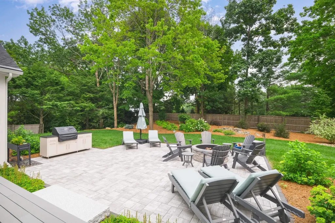
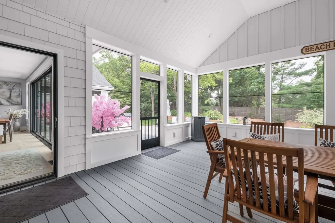
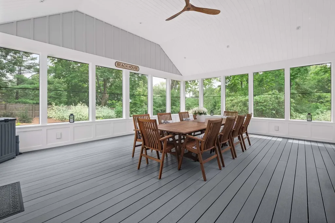
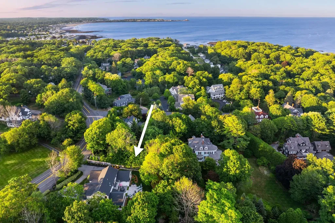
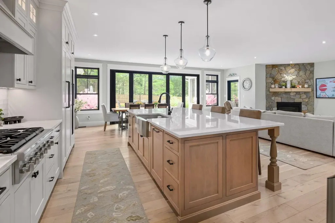
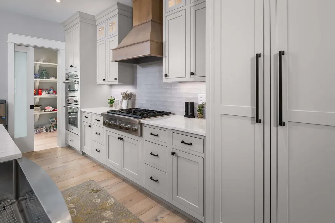
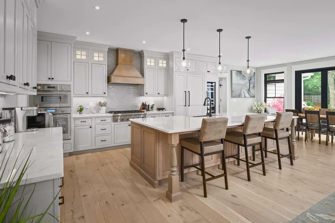
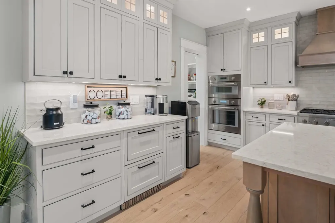
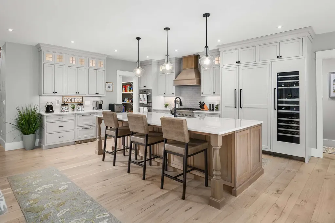
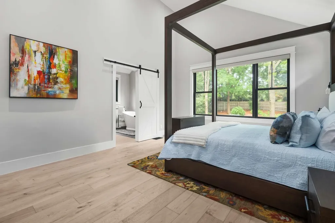
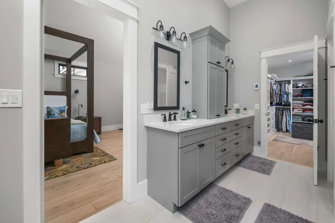
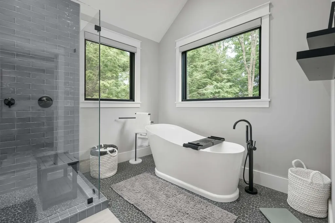
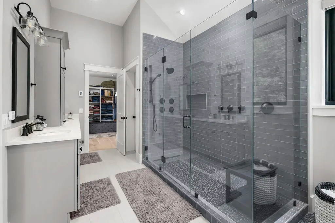
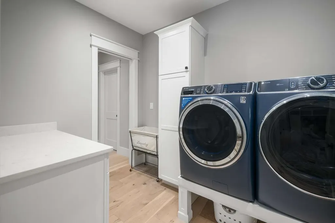
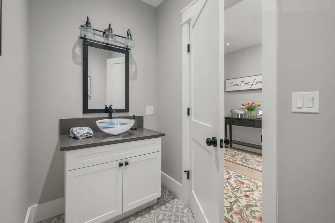
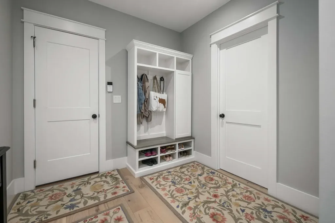
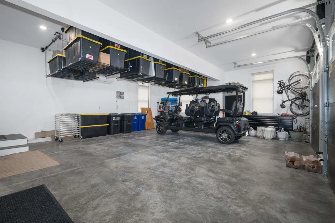
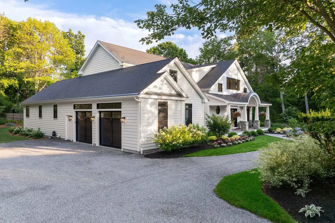
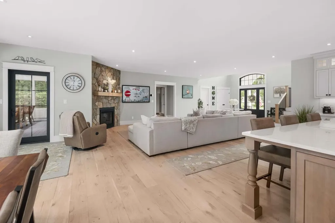
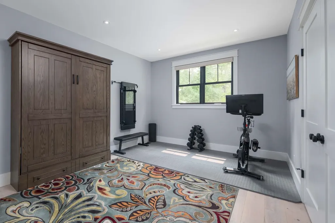
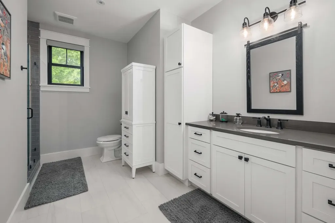
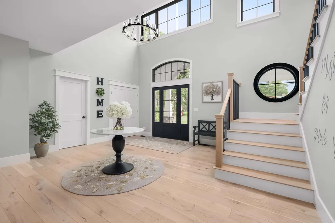
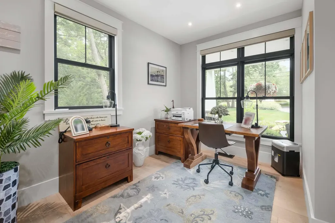
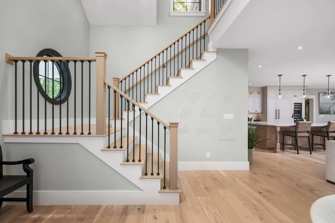
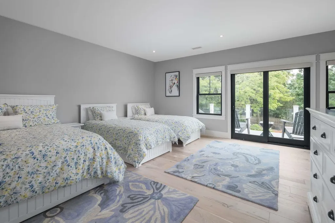
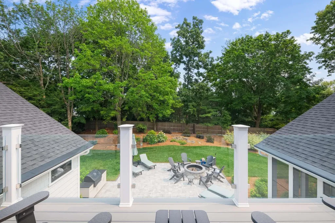
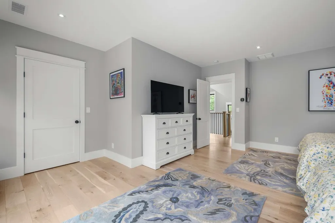
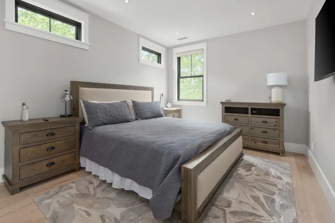
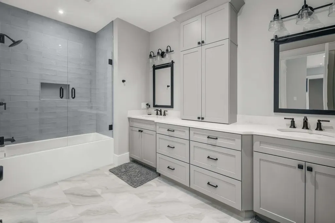
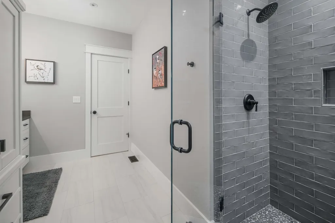
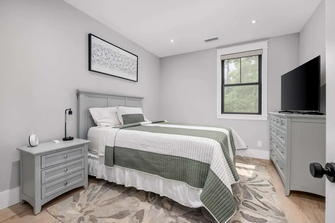
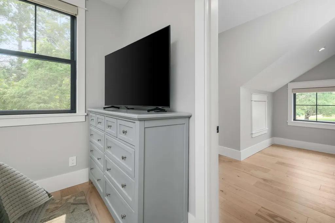
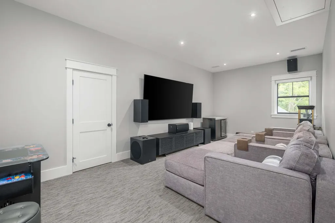
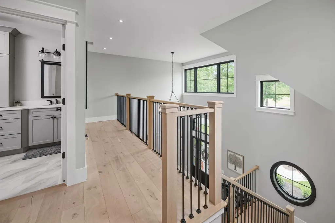
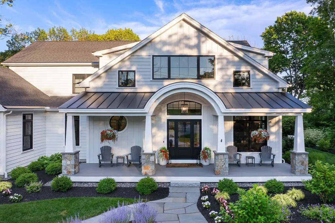
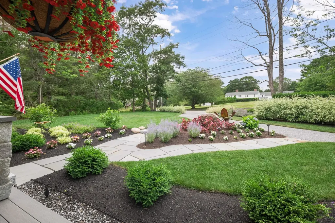
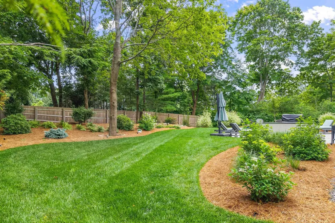
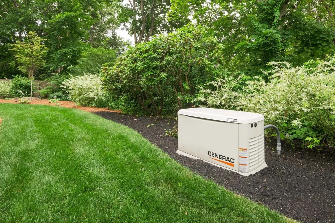
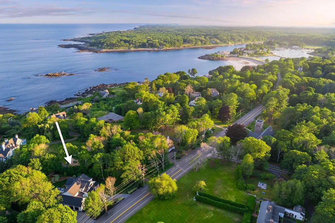
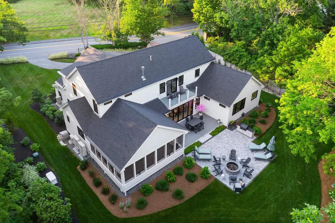
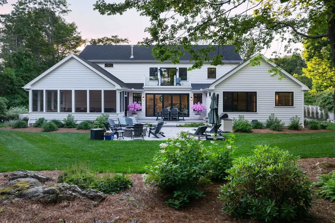
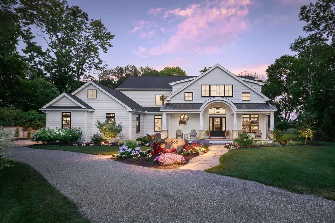
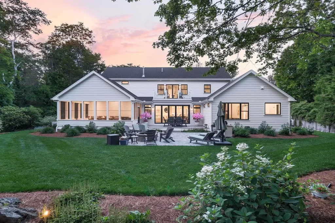
Built in 2024 by renowned Shoreline Construction, this exceptional 3,790-square-foot custom residence showcases thoughtful craftsmanship, high-end finishes, and modern amenities for effortless coastal living. This York Harbor property catches the eye of many passersby with its stunning curb appeal highlighted by expertly curated landscaping, accent lighting, circular drive, welcoming front porch and beautiful faade featuring high-quality siding, doors and windows. The open-concept floorplan is ideal for both everyday living and entertaining featuring a designer kitchen with custom cabinetry, quartz countertops, stainless appliances, and an enviable walk-in pantry. The spacious dining and living rooms are accented by a gas fireplace and a wall of bi-fold doors that open completely to the well-appointed rear deck, outdoor kitchen and patio, firepit, and the expansive screened in porch perfect for hosting warm weather gatherings. The luxurious first floor primary bedroom suite offers comfort and privacy boasting a spa-like custom tiled bathroom, soaking tub and a custom walk-in closet. Completing the first floor of this magnificent home is a flex-room ideal as a guest suite with access to a full bathroom, a private office off the foyer and convenient first floor laundry, mudroom and powder room. Three additional guest rooms are located on the home's second floor with another full bathroom and a theatre room equipped with full surround sound, a 120-inch wall-mounted television, and professionally insulated soundproof construction. Additional home amenities include an attached heated and cooled two-car garage with ceiling-mounted storage rack system, whole house stand-by generator, lawn irrigation, four-zoned gas heating and electric heat pump system for central air and an on-demand gas fired water heater. Ideally located to enjoy coastal living at its finest just a short stroll to Harbor Beach, Fisherman's Walk, and several area restaurants and shops.

Ask A Question

Do not fill in this field:

I agree to receive marketing and customer service calls and text messages from Lake Farm Realty. To opt out, you can reply 'stop' at any time or click the unsubscribe link in the emails. Consent is not a condition of purchase. Msg/data rates may apply. Msg frequency varies. Privacy Policy.

This site is protected by reCAPTCHA and the Google Privacy Policy and Terms of Service apply.

More Info

Tax Information

  • Tax Year2025

Location

  • Building Number565
  • StreetYork Street
  • TownYork
  • StateME
  • Zip03911
  • CountyYork
  • Map52
  • Flood Zone Y/NNo
  • Address565 York Street

Property

  • Acreage0.55
  • Lot DescriptionLandscaped, Open, Sidewalks, In Town
  • AreaME-York
  • Lot37
  • DrivewayPaved
  • RoadsPaved, Public
  • Road Frontage156

Exterior

  • Exterior FeaturesDeck, Partial Fence, Patio, Porch, ENERGY STAR Qual Windows, Built in Gas Grill
  • Exterior ColorWhite
  • RoofMetal, Shingle

Amenities

  • AmenitiesIrrigation System, Security System, Smoke Detector, Standby Generator
  • PricePerSqFt923.48

Other

  • SeasonalNo
  • Page603
  • Date Listed07/20/2026
  • View Count4

Parking

  • Parking Spaces2
  • GarageYes
  • Parking DescriptionAuto Open, Heated Garage, Driveway, Garage, Off-Site, On-Site, Parking Spaces 5 - 10, Paved, Attached

Building

  • Year Built2025
  • Building ConstructionWood Frame, Composition Exterior, Vertical Siding
  • ConstructionExisting
  • Property StyleA Frame, Contemporary
  • Bedrooms4
  • Bathroom4
  • Total Baths4
  • Half Bath1
  • Total Rooms11
  • Square Feet3,790
  • BasementCrawl Space, Unfinished
  • FoundationPoured Concrete

Utilities

  • Heat SystemPropane, Electric, Forced Air, Heat Pump
  • WaterPublic
  • SewerOther, Private
  • ElectricCircuit Breaker(s), Generator
  • UtilitiesOther

Rooms

  • Full Bath3

Basic Information

  • MLS Number5100742
  • MLS StatusActive
  • Virtual TourView Tour
  • StatusACT
  • Property TypeSingle Family
  • List Price$3,500,000
  • Listing Agent NameAnne Erwin Real Estate
  • Broker NameAnne Erwin Sothebys International Rlty

Interior

  • Interior FeaturesBlinds, Cathedral Ceiling, Dining Area, Gas Fireplace,1 Fireplace, Home Theater Wiring, Living/Dining, Primary BR w/ BA, Natural Light, Security, Surround Sound Wiring, Walk-in Closet, Walk-in Pantry, Attic with Pulldown
  • Room 1 TypeKitchen
  • Room 1 Level1
  • FloorsCarpet, Tile, Wood
  • Room 2 TypeDining Room
  • Room 2 Level1
  • Room 3 TypeLiving Room
  • Room 3 Level1
  • Room 4 TypeSunroom
  • Room 4 Level1
  • Room 5 TypeOffice/Study
  • Room 5 Level1
  • Stories2
  • Room 6 TypeBonus Room
  • Room 6 Level1
  • Room 7 TypePrimary BR Suite
  • Room 7 Level1
  • Room 8 TypeBedroom
  • Room 8 Level2
  • Room 9 TypeBedroom
  • Room 9 Level2
  • Room 10 TypeBedroom
  • Room 10 Level2

Your Local Office

Lake Farm Realty

Lake Farm Realty

164 Main Street,
PO Box 265,
Andover, NH 03216
Broker Reciprocity 

Copyright 2026 PrimeMLS, Inc. All rights reserved. This information is deemed reliable, but not guaranteed. The data relating to real estate displayed on this display comes in part from the IDX Program of PrimeMLS. The information being provided is for consumers’ personal, non-commercial use and may not be used for any purpose other than to identify prospective properties consumers may be interested in purchasing. Data last updated August 29, 2026 8:23 PM UTC


Hi there! How can we help you?

Contact us using the form below or give us a call.

Send Us A Message:

I agree to receive marketing and customer service calls and text messages from Lake Farm Realty. To opt out, you can reply 'stop' at any time or click the unsubscribe link in the emails. Consent is not a condition of purchase. Msg/data rates may apply. Msg frequency varies. Privacy Policy.

Do not fill in this field:

This site is protected by reCAPTCHA and the Google Privacy Policy and Terms of Service apply.

Hi there! How can we help you?

Contact us using the form below or give us a call.

Send Us A Message:

Do not fill in this field:

This site is protected by reCAPTCHA and the Google Privacy Policy and Terms of Service apply.

Hi there! How can we help you?

Contact us using the form below or give us a call.

Send Us A Message:

Do not fill in this field:

This site is protected by reCAPTCHA and the Google Privacy Policy and Terms of Service apply.

Do not fill in this field:

This site is protected by reCAPTCHA and the Google Privacy Policy and Terms of Service apply.

Do not fill in this field:

This site is protected by reCAPTCHA and the Google Privacy Policy and Terms of Service apply.

Do not fill in this field:

This site is protected by reCAPTCHA and the Google Privacy Policy and Terms of Service apply.

$

Do not fill in this field:

This site is protected by reCAPTCHA and the Google Privacy Policy and Terms of Service apply.