6 Dawson StreetMilton, NH 03851MLS Number 5100760

  • Price: $399,900
  • Est. Mortgage of $/month
  • 2 Days on Market
$
$
%
$/month over payments
Federal 30-year interest rate: 6.55% last updated on Jul 16, 2026
* All Figures are estimates. Check with your bank or proposed mortgage company for actual interest rates.
This product uses the FRED® API but is not endorsed or certified by the Federal Reserve Bank of St. Louis.
Open House
6 Dawson Street Milton NH 038516 Dawson Street Milton NH 038516 Dawson Street Milton NH 038516 Dawson Street Milton NH 038516 Dawson Street Milton NH 038516 Dawson Street Milton NH 038516 Dawson Street Milton NH 038516 Dawson Street Milton NH 038516 Dawson Street Milton NH 038516 Dawson Street Milton NH 038516 Dawson Street Milton NH 038516 Dawson Street Milton NH 038516 Dawson Street Milton NH 038516 Dawson Street Milton NH 038516 Dawson Street Milton NH 038516 Dawson Street Milton NH 038516 Dawson Street Milton NH 038516 Dawson Street Milton NH 038516 Dawson Street Milton NH 038516 Dawson Street Milton NH 038516 Dawson Street Milton NH 038516 Dawson Street Milton NH 038516 Dawson Street Milton NH 038516 Dawson Street Milton NH 038516 Dawson Street Milton NH 038516 Dawson Street Milton NH 038516 Dawson Street Milton NH 038516 Dawson Street Milton NH 038516 Dawson Street Milton NH 038516 Dawson Street Milton NH 038516 Dawson Street Milton NH 038516 Dawson Street Milton NH 038516 Dawson Street Milton NH 038516 Dawson Street Milton NH 038516 Dawson Street Milton NH 038516 Dawson Street Milton NH 038516 Dawson Street Milton NH 038516 Dawson Street Milton NH 038516 Dawson Street Milton NH 038516 Dawson Street Milton NH 038516 Dawson Street Milton NH 038516 Dawson Street Milton NH 03851
QR Code
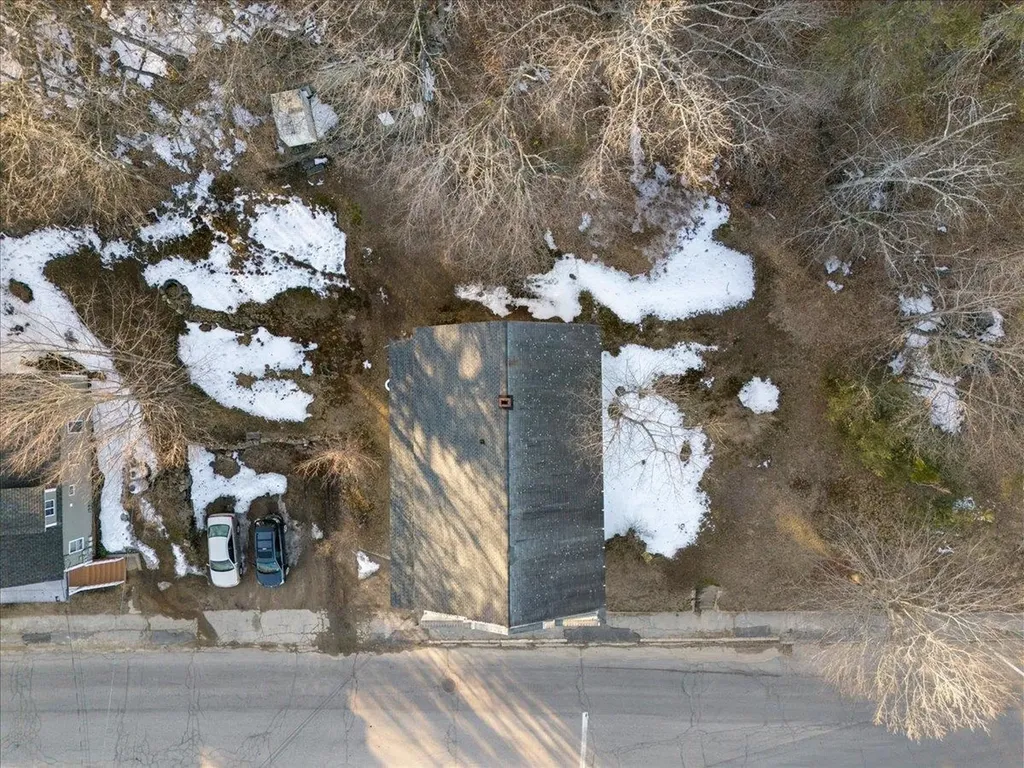
  • 0.13Acreage
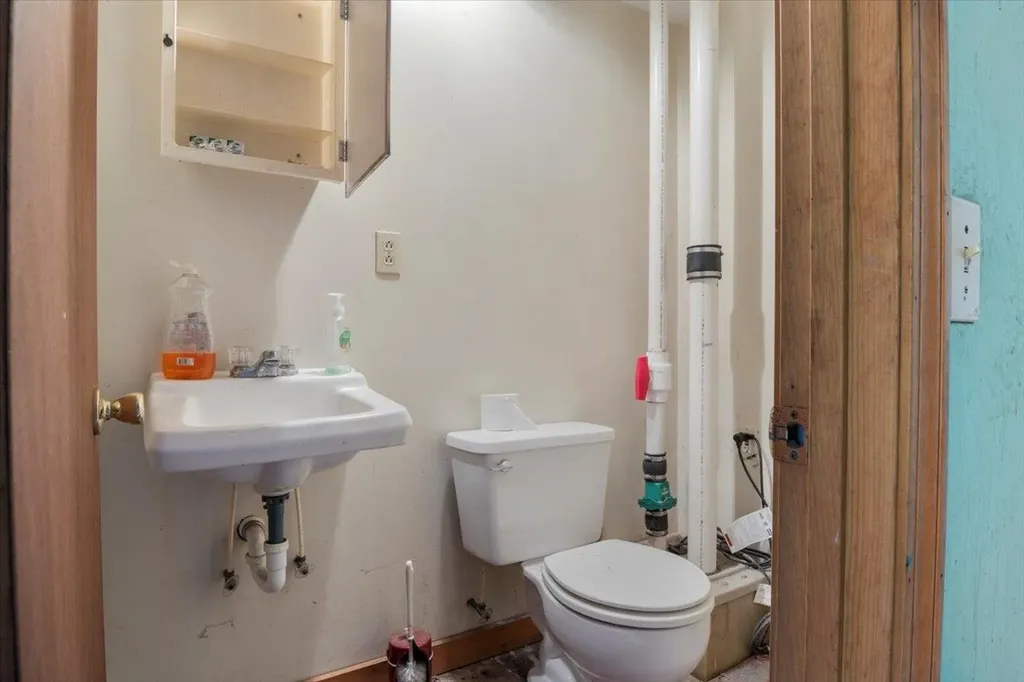
  • 3Bathrooms
  • 1850Year Built
  • 2,970Square Feet

Driving Directions

Listed by Andy Yau of RE/MAX Shoreline
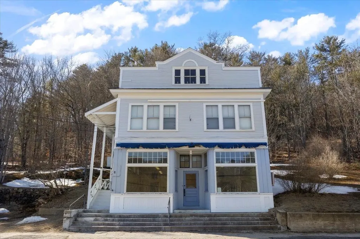
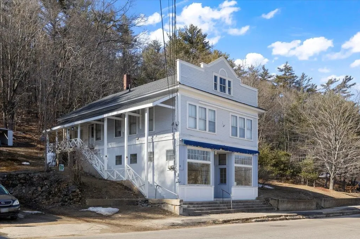
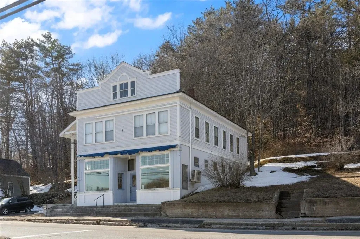
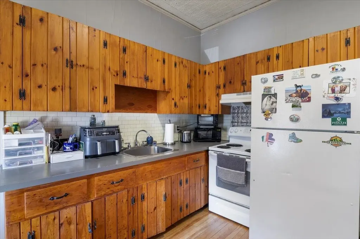
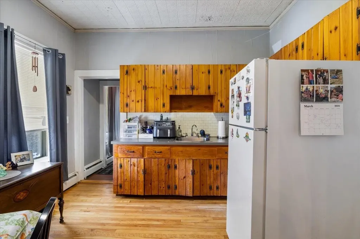
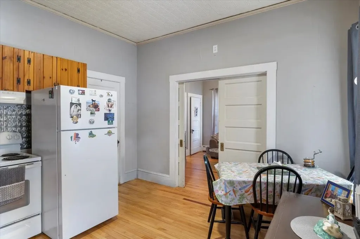
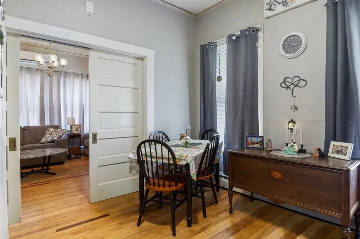
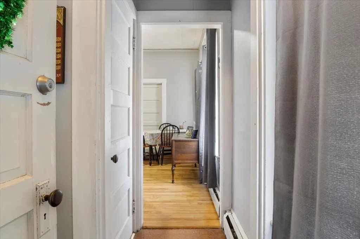
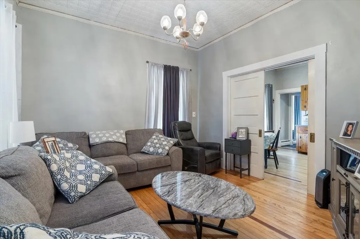
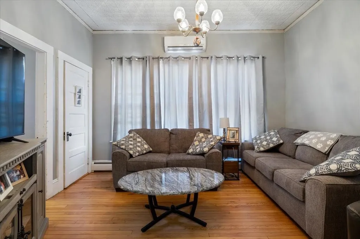
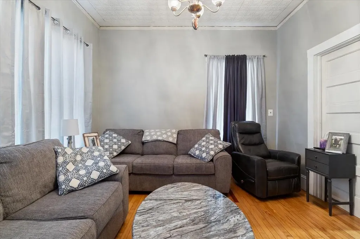
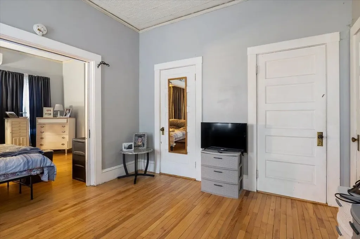
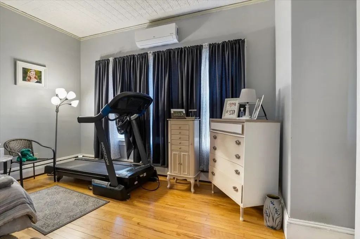
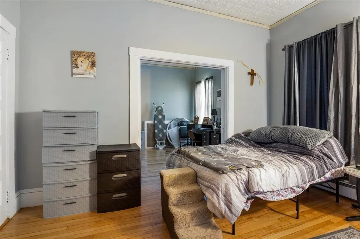
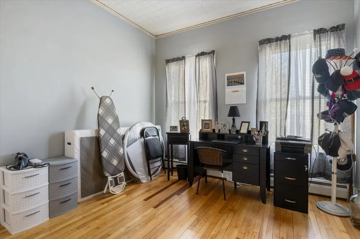
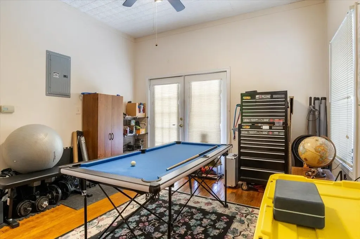
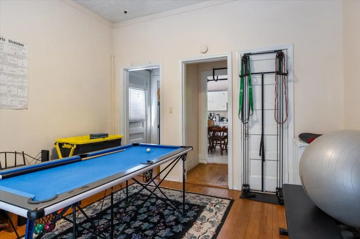
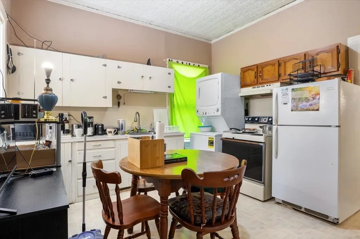
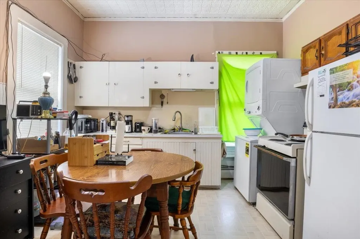
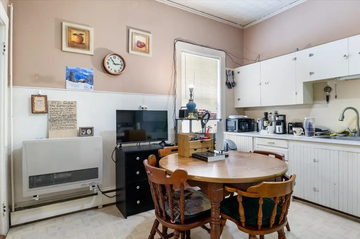
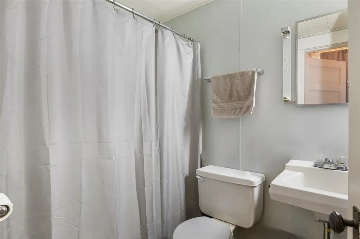
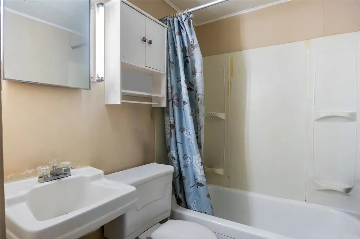
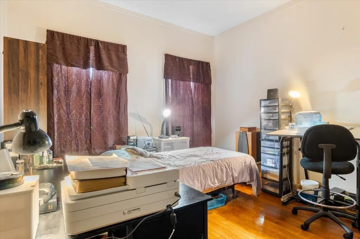
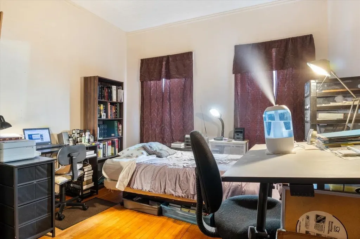
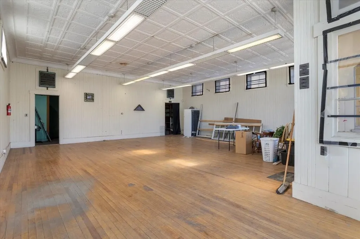
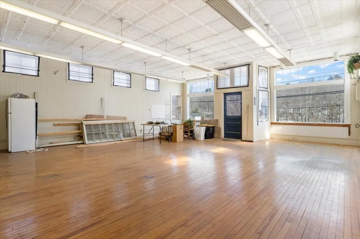
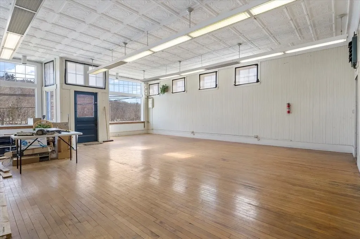
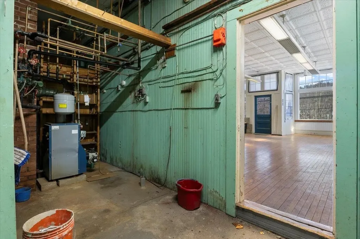
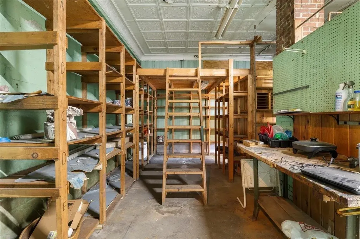
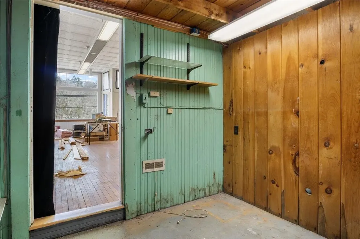
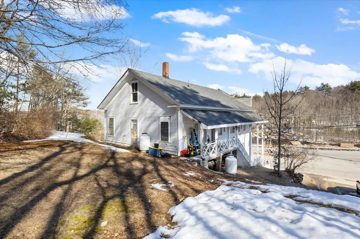
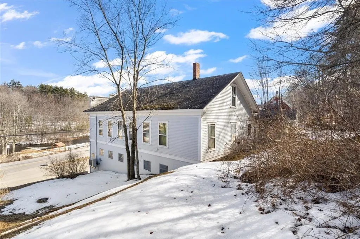
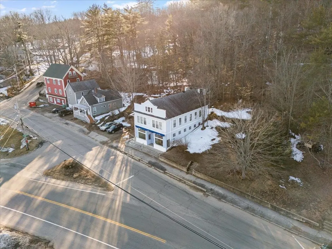
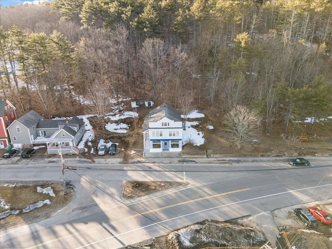
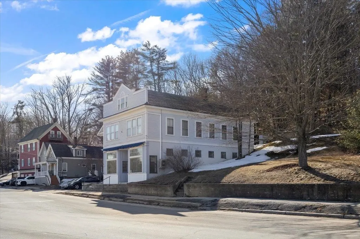
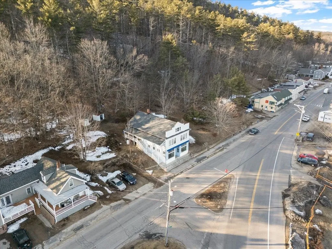
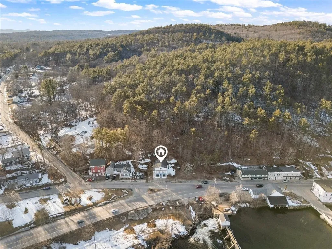
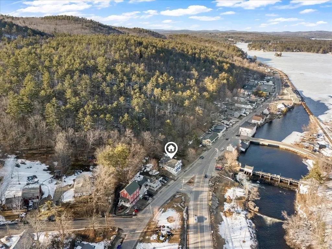
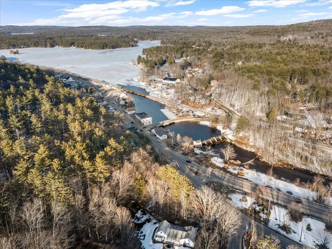
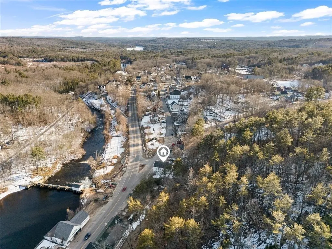
Cashflow! Seize this incredible opportunity with a mixed-use triplex spanning approximately 3,000 SF and offering a potential cap rate over 14%. The residential units exude charm and character, featuring hardwood floors throughout, wood kitchen cabinets, and elegant tin ceilings. Recent upgrades include brand-new heating systems, ensuring efficiency and comfort for tenants. The spacious commercial unit, boasting over 1,500 SF, offers remarkable flexibility for a variety of business uses. High ceilings and striking tin ceilings enhance the space's historic appeal, while expansive display windows provide excellent visibility and views of Milton Three Ponds. A dedicated back area offers additional workspace or storage, catering to a range of business needs. Investors will appreciate the convenience of separate utilities, while tenants enjoy a prime downtown Milton location directly across from Milton Three Ponds-ideal for boating, fishing, and kayaking. The property is also just minutes from schools, convenience stores, town hall, the Seacoast, lakes, mountains, and major routes, including Route 16. The adjacent lot is also available for purchase as part of a package deal(MLS # 5100761). Property is FHA financeable. Act fast, as this will not last.

Open Houses

July 25th
Starts: 10:30am
Ends: 12:00pm

Ask A Question

Do not fill in this field:

I agree to receive marketing and customer service calls and text messages from Lake Farm Realty. To opt out, you can reply 'stop' at any time or click the unsubscribe link in the emails. Consent is not a condition of purchase. Msg/data rates may apply. Msg frequency varies. Privacy Policy.

This site is protected by reCAPTCHA and the Google Privacy Policy and Terms of Service apply.

More Info

Basic Information

  • Virtual TourView Tour
  • StatusCMS
  • List Price$399,900
  • Date Price Change07/20/2026
  • MLS Number5100760
  • MLS StatusComing Soon

Exterior

  • RoofShingle

Utilities

  • Heat SystemPropane, Oil, Electric, Forced Air, Hot Water
  • WaterPublic
  • Electric100 Amp Service, Circuit Breaker(s)
  • SewerPublic
  • UtilitiesCable Available

Other

  • Seasonal Y/NNo
  • Date Listed07/20/2026

Location

  • TownMilton
  • StateNH
  • Zip03851
  • CountyStrafford
  • ZoningHIGH D
  • Address6 Dawson Street
  • Flood Zone Y/NNo

Property

  • Acreage0.13
  • GarageNo
  • Parking Spaces
  • Lot DescriptionLevel
  • Square Feet2,970
  • APX Fin AG Sqft2,970
  • Road Frontage51
  • RoadsPaved, Public
  • AreaNH-Strafford

Amenities

  • PricePerSqFt134.65

Building

  • Year Built1850
  • Building ConstructionWood Frame, Clapboard Exterior, Vinyl Exterior
  • StyleMulti-Family
  • Units3
  • Unit 1 Bath1
  • Unit 1 Total Rooms3
  • Unit 2 Bath1
  • Unit 2 Bedrooms2
  • Unit 2 Total Rooms5
  • Unit 3 Bath1
  • Unit 3 Bedrooms1
  • Unit 3 Total Rooms4
  • # of 1 Bedrooms1
  • # of 2 Bedrooms1
  • Bathroom3
  • Total Baths3
  • BasementPartial
  • FoundationFieldstone

Your Local Office

Lake Farm Realty

Lake Farm Realty

164 Main Street,
PO Box 265,
Andover, NH 03216
Broker Reciprocity 

Copyright 2026 PrimeMLS, Inc. All rights reserved. This information is deemed reliable, but not guaranteed. The data relating to real estate displayed on this display comes in part from the IDX Program of PrimeMLS. The information being provided is for consumers’ personal, non-commercial use and may not be used for any purpose other than to identify prospective properties consumers may be interested in purchasing. Data last updated July 21, 2026 10:54 AM UTC


Hi there! How can we help you?

Contact us using the form below or give us a call.

Send Us A Message:

I agree to receive marketing and customer service calls and text messages from Lake Farm Realty. To opt out, you can reply 'stop' at any time or click the unsubscribe link in the emails. Consent is not a condition of purchase. Msg/data rates may apply. Msg frequency varies. Privacy Policy.

Do not fill in this field:

This site is protected by reCAPTCHA and the Google Privacy Policy and Terms of Service apply.

Hi there! How can we help you?

Contact us using the form below or give us a call.

Send Us A Message:

Do not fill in this field:

This site is protected by reCAPTCHA and the Google Privacy Policy and Terms of Service apply.

Hi there! How can we help you?

Contact us using the form below or give us a call.

Send Us A Message:

Do not fill in this field:

This site is protected by reCAPTCHA and the Google Privacy Policy and Terms of Service apply.

Do not fill in this field:

This site is protected by reCAPTCHA and the Google Privacy Policy and Terms of Service apply.

Do not fill in this field:

This site is protected by reCAPTCHA and the Google Privacy Policy and Terms of Service apply.

Do not fill in this field:

This site is protected by reCAPTCHA and the Google Privacy Policy and Terms of Service apply.

$

Do not fill in this field:

This site is protected by reCAPTCHA and the Google Privacy Policy and Terms of Service apply.