939 Chamberlin RoadNorthfield, VT 05663MLS Number 5100813

  • Price: $1,057,000
  • Est. Mortgage of $/month
  • 2 Days on Market
$
$
%
$/month over payments
Federal 30-year interest rate: 6.55% last updated on Jul 16, 2026
* All Figures are estimates. Check with your bank or proposed mortgage company for actual interest rates.
This product uses the FRED® API but is not endorsed or certified by the Federal Reserve Bank of St. Louis.
Active
939 Chamberlin Road Northfield VT 05663939 Chamberlin Road Northfield VT 05663939 Chamberlin Road Northfield VT 05663939 Chamberlin Road Northfield VT 05663939 Chamberlin Road Northfield VT 05663939 Chamberlin Road Northfield VT 05663939 Chamberlin Road Northfield VT 05663939 Chamberlin Road Northfield VT 05663939 Chamberlin Road Northfield VT 05663939 Chamberlin Road Northfield VT 05663939 Chamberlin Road Northfield VT 05663939 Chamberlin Road Northfield VT 05663939 Chamberlin Road Northfield VT 05663939 Chamberlin Road Northfield VT 05663939 Chamberlin Road Northfield VT 05663939 Chamberlin Road Northfield VT 05663939 Chamberlin Road Northfield VT 05663939 Chamberlin Road Northfield VT 05663939 Chamberlin Road Northfield VT 05663939 Chamberlin Road Northfield VT 05663939 Chamberlin Road Northfield VT 05663939 Chamberlin Road Northfield VT 05663939 Chamberlin Road Northfield VT 05663939 Chamberlin Road Northfield VT 05663939 Chamberlin Road Northfield VT 05663939 Chamberlin Road Northfield VT 05663939 Chamberlin Road Northfield VT 05663939 Chamberlin Road Northfield VT 05663939 Chamberlin Road Northfield VT 05663939 Chamberlin Road Northfield VT 05663939 Chamberlin Road Northfield VT 05663939 Chamberlin Road Northfield VT 05663939 Chamberlin Road Northfield VT 05663939 Chamberlin Road Northfield VT 05663939 Chamberlin Road Northfield VT 05663939 Chamberlin Road Northfield VT 05663939 Chamberlin Road Northfield VT 05663939 Chamberlin Road Northfield VT 05663939 Chamberlin Road Northfield VT 05663939 Chamberlin Road Northfield VT 05663939 Chamberlin Road Northfield VT 05663939 Chamberlin Road Northfield VT 05663939 Chamberlin Road Northfield VT 05663939 Chamberlin Road Northfield VT 05663939 Chamberlin Road Northfield VT 05663939 Chamberlin Road Northfield VT 05663939 Chamberlin Road Northfield VT 05663939 Chamberlin Road Northfield VT 05663939 Chamberlin Road Northfield VT 05663939 Chamberlin Road Northfield VT 05663939 Chamberlin Road Northfield VT 05663939 Chamberlin Road Northfield VT 05663939 Chamberlin Road Northfield VT 05663939 Chamberlin Road Northfield VT 05663939 Chamberlin Road Northfield VT 05663939 Chamberlin Road Northfield VT 05663939 Chamberlin Road Northfield VT 05663939 Chamberlin Road Northfield VT 05663939 Chamberlin Road Northfield VT 05663939 Chamberlin Road Northfield VT 05663
QR Code
  • 3Bedrooms
  • 30.16Acreage
  • 2Bathrooms
  • 1987Year Built

Driving Directions

Listed by Brandon Fowler of RE/MAX North Professionals
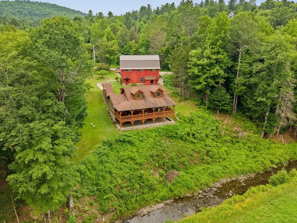
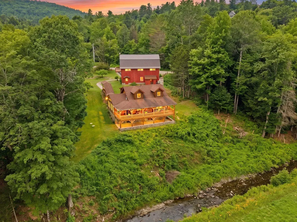
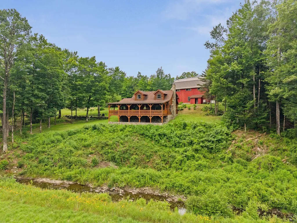
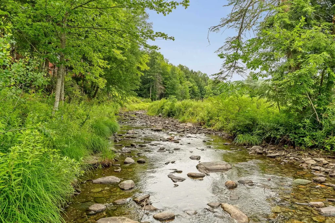
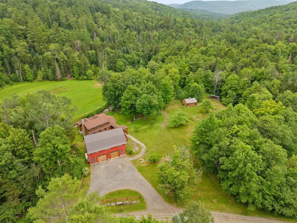
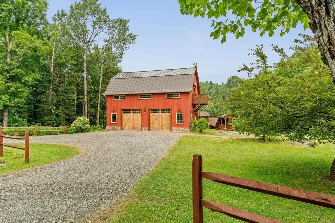
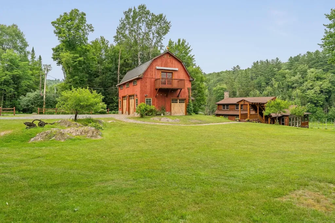
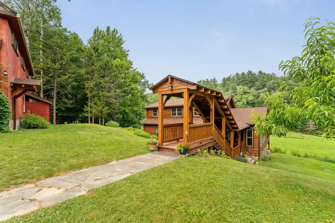
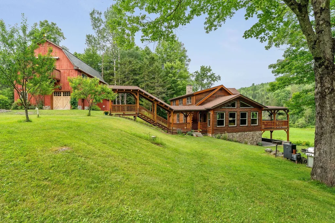
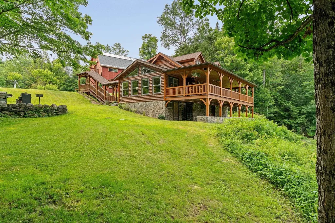
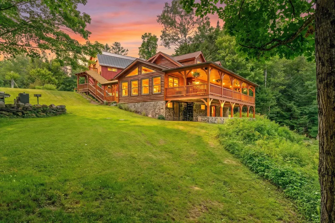
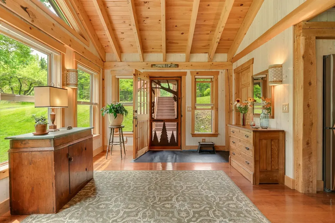
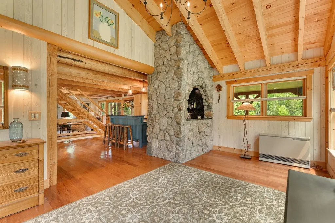
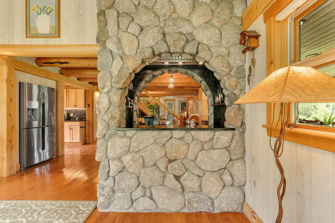
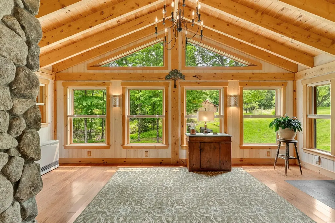
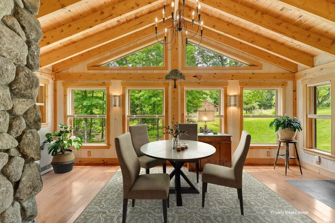
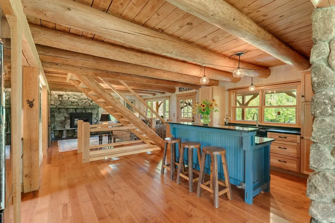
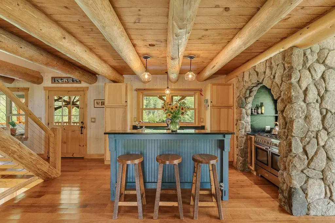
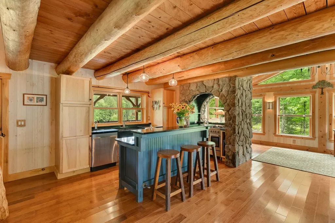
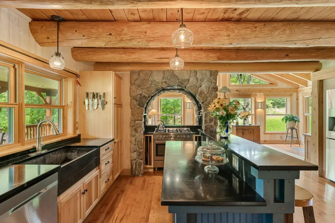
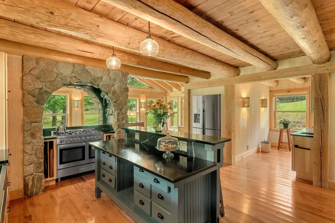
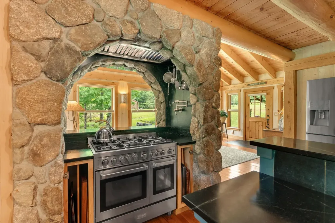
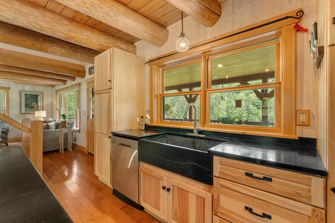
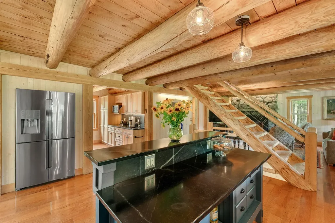
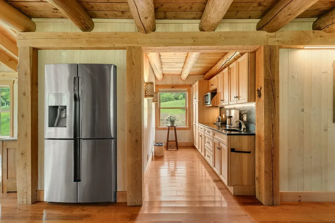
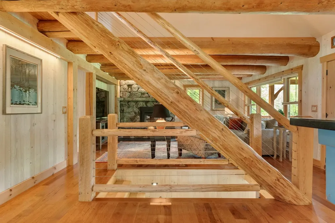
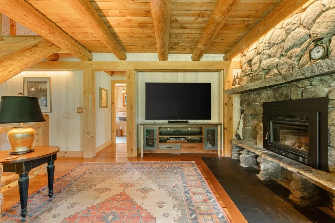
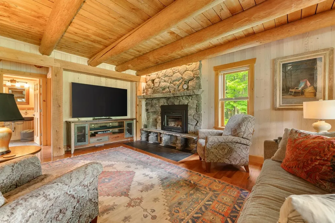
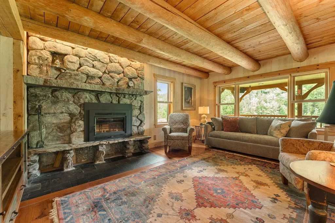
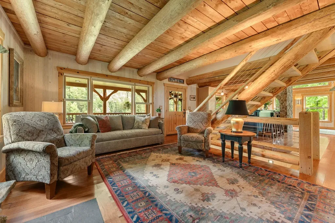
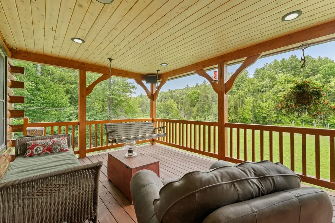
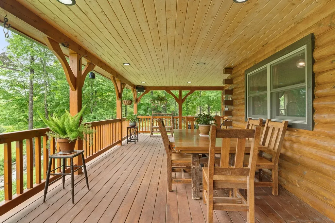
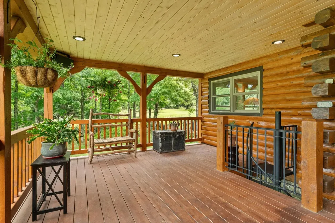
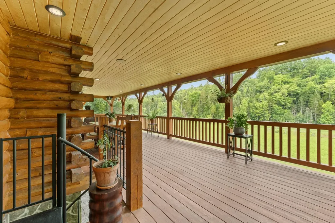
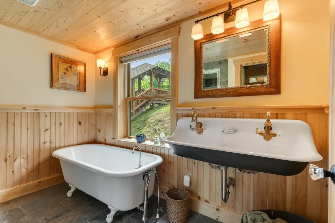
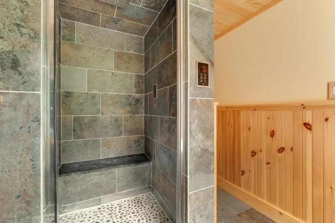
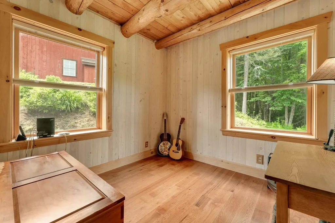
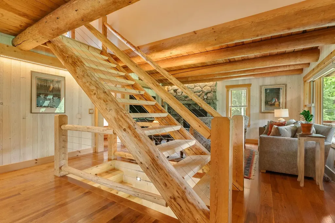
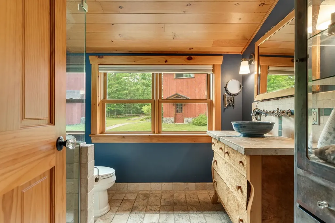
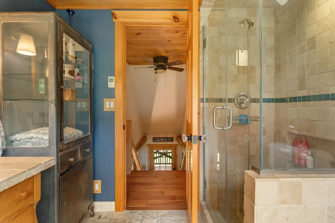
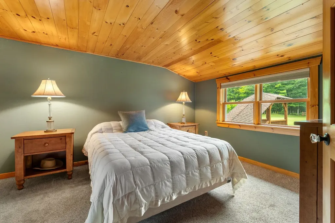
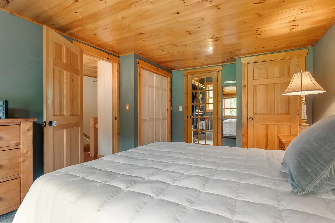
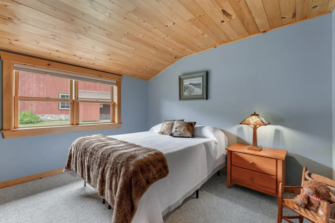
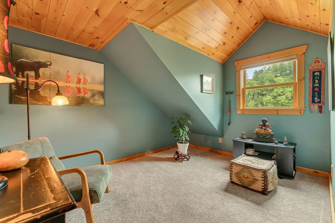
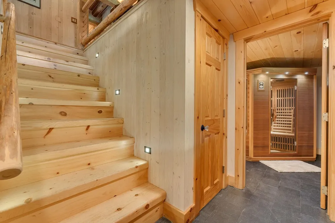
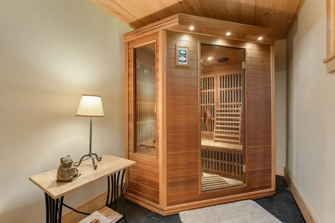
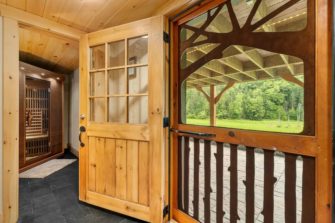
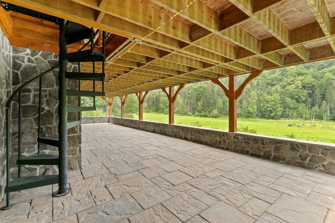
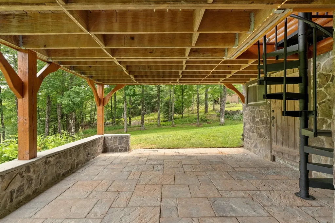
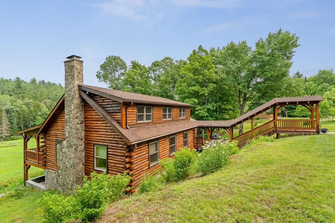
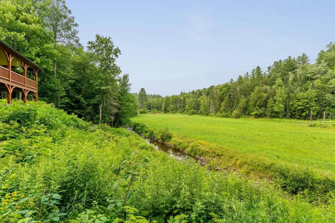
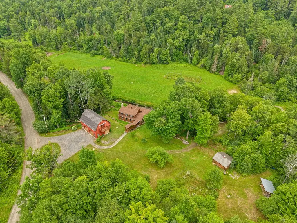
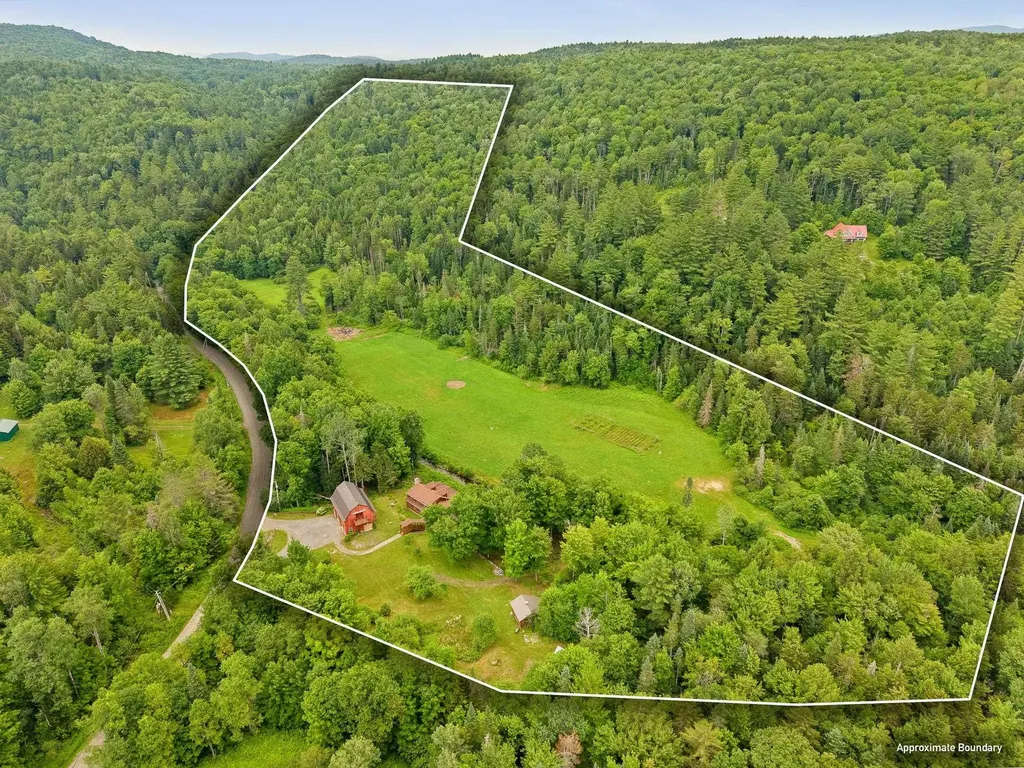
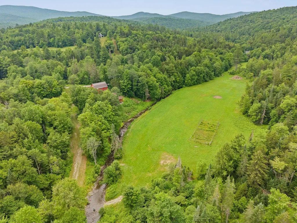
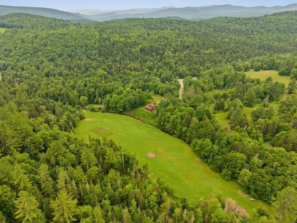
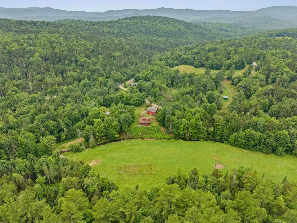
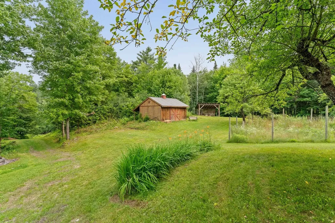
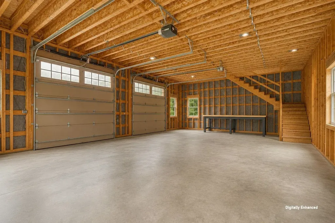
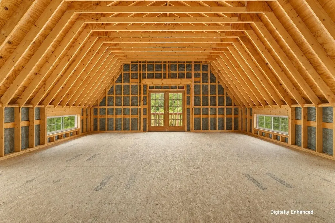
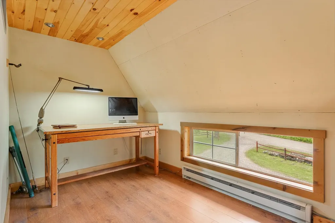
Tucked away in a peaceful country setting just 6± miles from I-89, this extraordinary property is a showcase of custom craftsmanship, thoughtful design, and Vermont pride. Whether you're searching for a full-time residence, a four-season getaway, or a property with incredible future potential, this one-of-a-kind Vermont home is truly a stunner. Benefiting from impeccable stewardship and featuring locally sourced materials, every detail has been carefully considered. Handcrafted log stairs built from trees off the property, Vermont cedar adorning the porch, Vermont soapstone countertops, sink, and backsplash, along with native stone accents, create a warm and authentic character throughout. Designed for comfort and efficiency, this well-insulated home offers exceptional year-round performance and has seen extensive updates within the last 10 years, including wiring, windows, roofing, plumbing, and interior finishes. Luxurious amenities include an infrared sauna, steam shower, beautifully tiled bathrooms, extensive indoor and outdoor lighting with dimmers, and the peace of mind provided by a 12kW automatic propane backup generator. Outside you'll discover a truly special landscape featuring plum, cherry, peach, and apple trees. Relax on the treehouse-style porch overlooking the property while listening to the soothing sounds of Stony Brook, a setting that feels like your own private retreat. The impressive 26' x 40' barn expands the possibilities with water and septic connections in place, making it ideal for future finished living space, a ski retreat, guest accommodations, or potential rental income. An outdoor shower adds even more convenience after a day of adventure. Perfectly positioned just 20± minutes from both Sugarbush Resort and Mad River Glen, this property offers the ideal balance of privacy and accessibility.

Ask A Question

Do not fill in this field:

I agree to receive marketing and customer service calls and text messages from Lake Farm Realty. To opt out, you can reply 'stop' at any time or click the unsubscribe link in the emails. Consent is not a condition of purchase. Msg/data rates may apply. Msg frequency varies. Privacy Policy.

This site is protected by reCAPTCHA and the Google Privacy Policy and Terms of Service apply.

More Info

Tax Information

  • Tax Year2025

Location

  • Building Number939
  • StreetChamberlin Road
  • TownNorthfield
  • StateVT
  • Zip05663
  • CountyWashington
  • DistrictNorthfield School District
  • Elementary SchoolNorthfield Elementary School
  • Junior HighNorthfield Middle High School
  • High SchoolNorthfield High School
  • Flood Zone Y/NLand Only
  • Address939 Chamberlin Road

Interior

  • Interior FeaturesCeiling Fan, Furnished, Hearth, LED Lighting, Natural Light, Natural Woodwork, Sauna, Surround Sound Wiring, Walk-in Closet, Walk-in Pantry, Wet Bar, Wood Stove Insert, Pot Filler
  • FloorsTile, Wood
  • Stories1.5

Amenities

  • AmenitiesWood Stove, Standby Generator
  • PricePerSqFt548.24

Parking

  • Parking Spaces2
  • GarageYes
  • Parking DescriptionDriveway, Garage, Off Street, Parking Spaces 5 - 10, Unpaved

Building

  • Year Built1987
  • Building ConstructionLog Home
  • ConstructionExisting
  • Property StyleLog
  • Bedrooms3
  • Bathroom2
  • Total Baths2
  • 3/4 Baths1
  • Total Rooms6
  • Square Feet2,463
  • APX Unfin Below Grade429
  • BasementDaylight, Partially Finished, Storage Space, Walkout, Interior Access, Basement Stairs
  • FoundationConcrete

Exterior

  • Exterior FeaturesBarn, Deck, Garden Space, Natural Shade, Covered Porch, Shed, Storage, Double Pane Window(s)
  • RoofShingle

Water Body

  • Water Body NameStony Brook
  • Water Body TypeBrook/Stream
  • Water AccessOwned

Rooms

  • Full Bath1

Basic Information

  • MLS Number5100813
  • MLS StatusActive
  • Virtual TourView Tour
  • StatusACT
  • Property TypeSingle Family
  • List Price$1,057,000
  • Listing Agent NameBrandon Fowler
  • Broker NameRE/MAX North Professionals

Property

  • Acreage30.16
  • Lot DescriptionCountry Setting, Field/Pasture, Landscaped, Mountain View, Open, River, River Frontage, Secluded, Near Golf Course, Near Paths, Near Skiing, Rural
  • AreaVT-Washington
  • DrivewayGravel
  • RoadsPublic

Utilities

  • Heat SystemDirect Vent, Radiant, Wood Stove
  • WaterDrilled Well
  • Sewer1000 Gallon
  • Electric200+ Amp Service
  • UtilitiesCable Available

Other

  • SeasonalNo
  • Page103
  • Date Listed07/20/2026

Your Local Office

Lake Farm Realty

Lake Farm Realty

164 Main Street,
PO Box 265,
Andover, NH 03216
Broker Reciprocity 

Copyright 2026 PrimeMLS, Inc. All rights reserved. This information is deemed reliable, but not guaranteed. The data relating to real estate displayed on this display comes in part from the IDX Program of PrimeMLS. The information being provided is for consumers’ personal, non-commercial use and may not be used for any purpose other than to identify prospective properties consumers may be interested in purchasing. Data last updated July 21, 2026 10:09 AM UTC


Hi there! How can we help you?

Contact us using the form below or give us a call.

Send Us A Message:

I agree to receive marketing and customer service calls and text messages from Lake Farm Realty. To opt out, you can reply 'stop' at any time or click the unsubscribe link in the emails. Consent is not a condition of purchase. Msg/data rates may apply. Msg frequency varies. Privacy Policy.

Do not fill in this field:

This site is protected by reCAPTCHA and the Google Privacy Policy and Terms of Service apply.

Hi there! How can we help you?

Contact us using the form below or give us a call.

Send Us A Message:

Do not fill in this field:

This site is protected by reCAPTCHA and the Google Privacy Policy and Terms of Service apply.

Hi there! How can we help you?

Contact us using the form below or give us a call.

Send Us A Message:

Do not fill in this field:

This site is protected by reCAPTCHA and the Google Privacy Policy and Terms of Service apply.

Do not fill in this field:

This site is protected by reCAPTCHA and the Google Privacy Policy and Terms of Service apply.

Do not fill in this field:

This site is protected by reCAPTCHA and the Google Privacy Policy and Terms of Service apply.

Do not fill in this field:

This site is protected by reCAPTCHA and the Google Privacy Policy and Terms of Service apply.

$

Do not fill in this field:

This site is protected by reCAPTCHA and the Google Privacy Policy and Terms of Service apply.