20 Wildwood AvenueClaremont, NH 03743MLS Number 5100842

  • Price: $549,900
  • Est. Mortgage of $/month
  • 1 Day on Market
$
$
%
$/month over payments
Federal 30-year interest rate: 6.55% last updated on Jul 16, 2026
* All Figures are estimates. Check with your bank or proposed mortgage company for actual interest rates.
This product uses the FRED® API but is not endorsed or certified by the Federal Reserve Bank of St. Louis.
CMS
20 Wildwood Avenue Claremont NH 0374320 Wildwood Avenue Claremont NH 0374320 Wildwood Avenue Claremont NH 0374320 Wildwood Avenue Claremont NH 0374320 Wildwood Avenue Claremont NH 0374320 Wildwood Avenue Claremont NH 0374320 Wildwood Avenue Claremont NH 0374320 Wildwood Avenue Claremont NH 0374320 Wildwood Avenue Claremont NH 0374320 Wildwood Avenue Claremont NH 0374320 Wildwood Avenue Claremont NH 0374320 Wildwood Avenue Claremont NH 0374320 Wildwood Avenue Claremont NH 0374320 Wildwood Avenue Claremont NH 0374320 Wildwood Avenue Claremont NH 0374320 Wildwood Avenue Claremont NH 0374320 Wildwood Avenue Claremont NH 0374320 Wildwood Avenue Claremont NH 0374320 Wildwood Avenue Claremont NH 0374320 Wildwood Avenue Claremont NH 0374320 Wildwood Avenue Claremont NH 0374320 Wildwood Avenue Claremont NH 0374320 Wildwood Avenue Claremont NH 0374320 Wildwood Avenue Claremont NH 0374320 Wildwood Avenue Claremont NH 0374320 Wildwood Avenue Claremont NH 0374320 Wildwood Avenue Claremont NH 0374320 Wildwood Avenue Claremont NH 0374320 Wildwood Avenue Claremont NH 0374320 Wildwood Avenue Claremont NH 0374320 Wildwood Avenue Claremont NH 0374320 Wildwood Avenue Claremont NH 0374320 Wildwood Avenue Claremont NH 0374320 Wildwood Avenue Claremont NH 0374320 Wildwood Avenue Claremont NH 0374320 Wildwood Avenue Claremont NH 0374320 Wildwood Avenue Claremont NH 0374320 Wildwood Avenue Claremont NH 0374320 Wildwood Avenue Claremont NH 0374320 Wildwood Avenue Claremont NH 0374320 Wildwood Avenue Claremont NH 0374320 Wildwood Avenue Claremont NH 0374320 Wildwood Avenue Claremont NH 0374320 Wildwood Avenue Claremont NH 0374320 Wildwood Avenue Claremont NH 0374320 Wildwood Avenue Claremont NH 0374320 Wildwood Avenue Claremont NH 0374320 Wildwood Avenue Claremont NH 03743
QR Code
  • 4Bedrooms
  • 3.55Acreage
  • 3Bathrooms
  • 2002Year Built

Driving Directions

Listed by Pradip Karki of Keller Williams Realty-Metropolitan
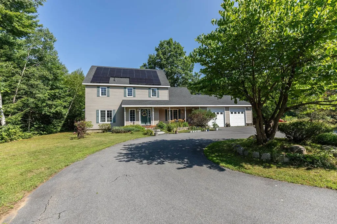
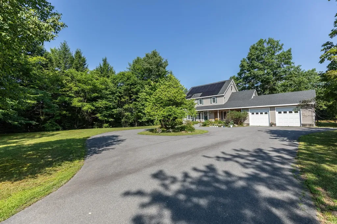
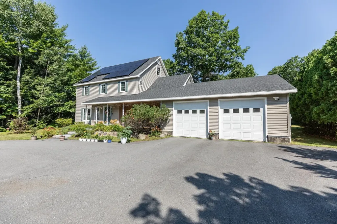
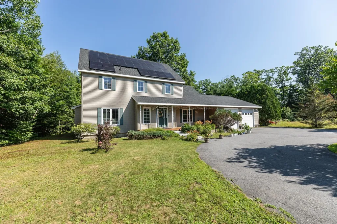
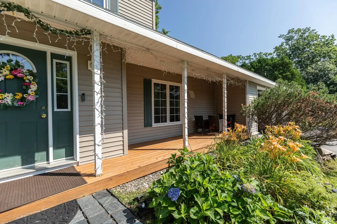
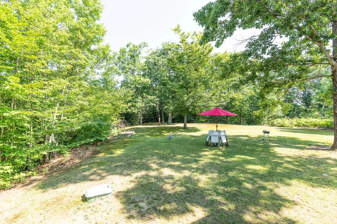
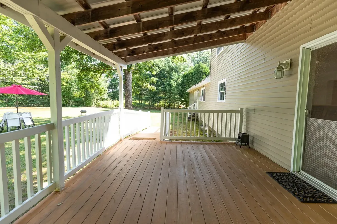
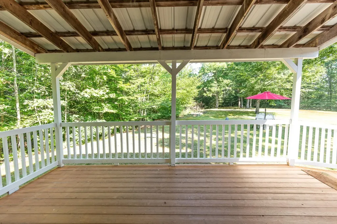
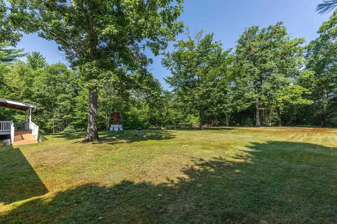
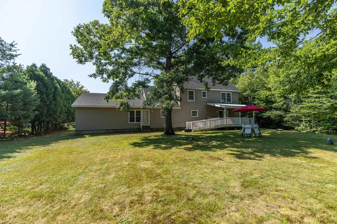
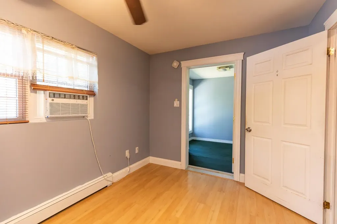
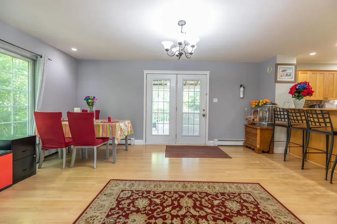
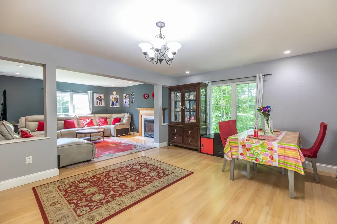
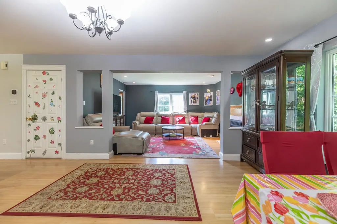
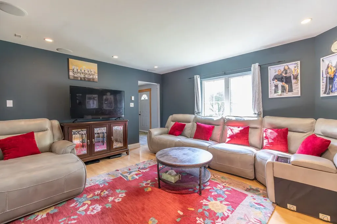
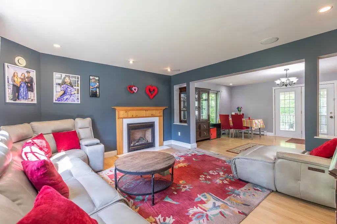
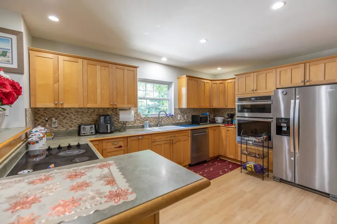
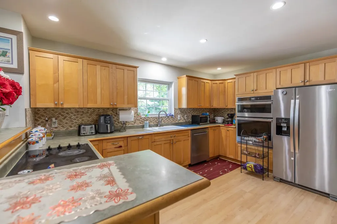
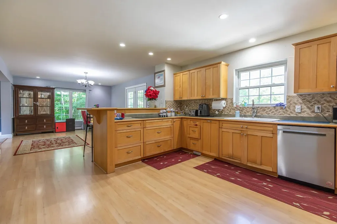
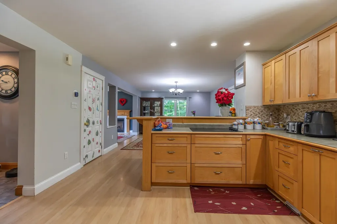
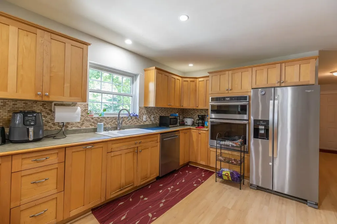
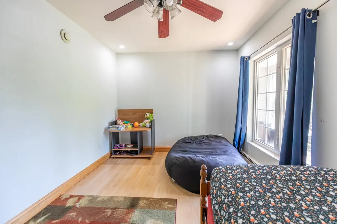
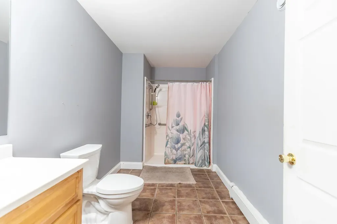
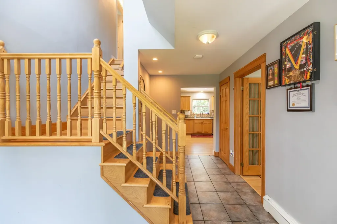
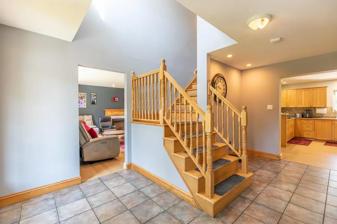
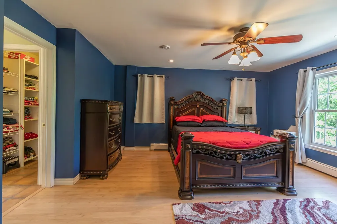
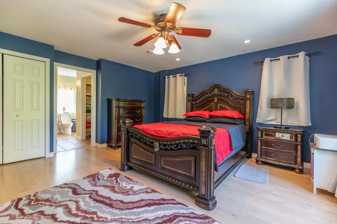
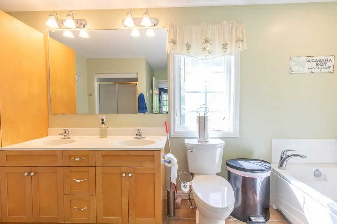
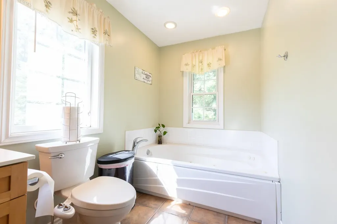
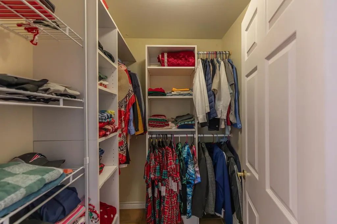
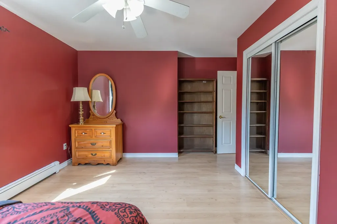
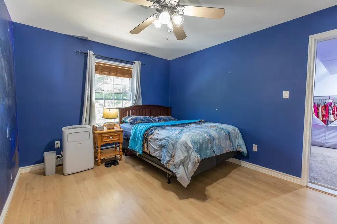
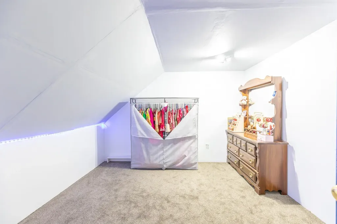
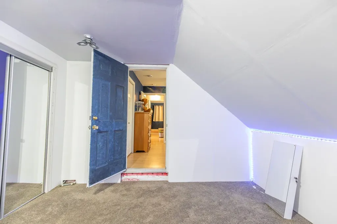
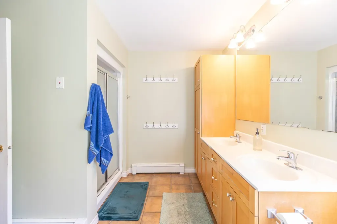
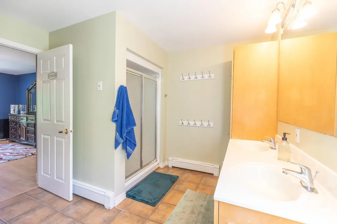
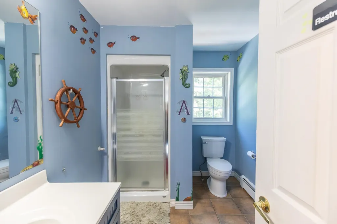
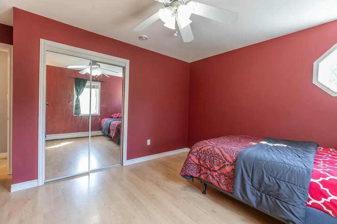
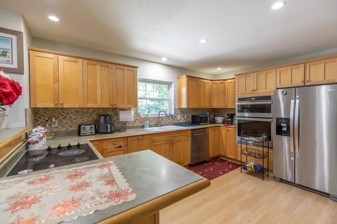
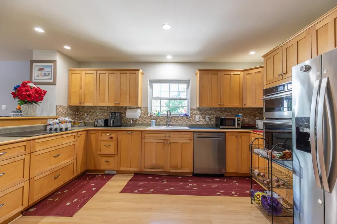
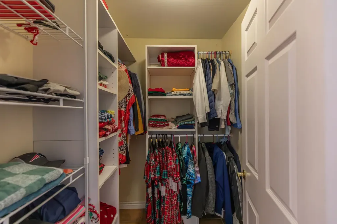
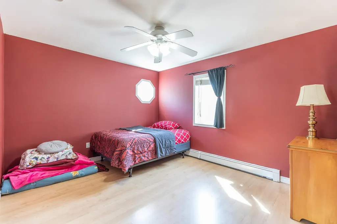
Welcome to 20 Wildwood Avenue, Claremont, where modern comfort meets peaceful living. Situated on over 3 private acres in the highly desirable Bluff neighborhood, this beautifully maintained Colonial offers the perfect blend of space, convenience, and opportunity. Step inside to a bright, open-concept floor plan featuring soaring cathedral ceilings and a spacious kitchen that flows seamlessly into the dining area ideal for hosting family gatherings or entertaining friends. The first floor also offers a versatile bedroom with direct access to the backyard, along with a full bathroom for added flexibility. Upstairs, you'll find three generously sized bedrooms, including a spacious primary suite complete with a walk-in closet and a private ensuite featuring a whirlpool tub and separate shower. An unfinished bonus room provides abundant storage today, with exciting potential to create additional finished living space in the future. Outside, relax on the covered front porch or enjoy the expansive backyard with plenty of room for gardening, recreation, or simply taking in the peaceful surroundings. With numerous recent system updates and room to grow, this home is ready for its next chapter. Conveniently located just 30 minutes to DHMC and Lebanon, minutes from downtown Claremont, Valley Regional Hospital, and I-91, you'll also enjoy easy access to Mount Sunapee, Lake Sunapee, the Connecticut River, Arrowhead Recreation Area, and countless year-round outdoor adventures. Don't miss your chance to own one of the newer homes on one of the largest lots in this sought-after neighborhood. Schedule your showing today and discover everything this exceptional property has to offer! Open House Saturday (07/25) from 1 pm to 3 pm and Sunday(07/26) from 1pm to 3 pm.

Ask A Question

Do not fill in this field:

I agree to receive marketing and customer service calls and text messages from Lake Farm Realty. To opt out, you can reply 'stop' at any time or click the unsubscribe link in the emails. Consent is not a condition of purchase. Msg/data rates may apply. Msg frequency varies. Privacy Policy.

This site is protected by reCAPTCHA and the Google Privacy Policy and Terms of Service apply.

More Info

Tax Information

  • Tax Year2025

Location

  • Building Number20
  • StreetWildwood Avenue
  • TownClaremont
  • StateNH
  • Zip03743
  • CountySullivan
  • DistrictClaremont Sch District SAU #6
  • Elementary SchoolBluff School
  • Junior HighClaremont Middle School
  • High SchoolStevens High School
  • Map118
  • Flood Zone Y/NNo
  • Address20 Wildwood Avenue

Interior

  • Interior FeaturesCentral Vacuum, Cathedral Ceiling, Ceiling Fan, Dining Area, Gas Fireplace, Kitchen/Dining, Living/Dining, Primary BR w/ BA, Natural Light, Other, Soaking Tub, Indoor Storage, Surround Sound Wiring, Vaulted Ceiling, Walk-in Closet, Whirlpool Tub, Programmable Thermostat
  • Room 1 TypePrimary BR Suite
  • Room 1 Level2
  • FloorsLaminate, Tile
  • Room 2 TypeBedroom
  • Room 2 Level2
  • Room 3 TypeBedroom
  • Room 3 Level2
  • Room 4 TypeBathroom Full
  • Room 4 Level2
  • Room 5 TypeDining Room
  • Room 5 Level1
  • Stories2
  • Room 6 TypeLiving Room
  • Room 6 Level1
  • Room 7 TypeKitchen
  • Room 7 Level1
  • Room 8 TypeOffice/Study
  • Room 8 Level1
  • Room 9 TypeBedroom
  • Room 9 Level1
  • Room 10 TypeBathroom Full
  • Room 10 Level1
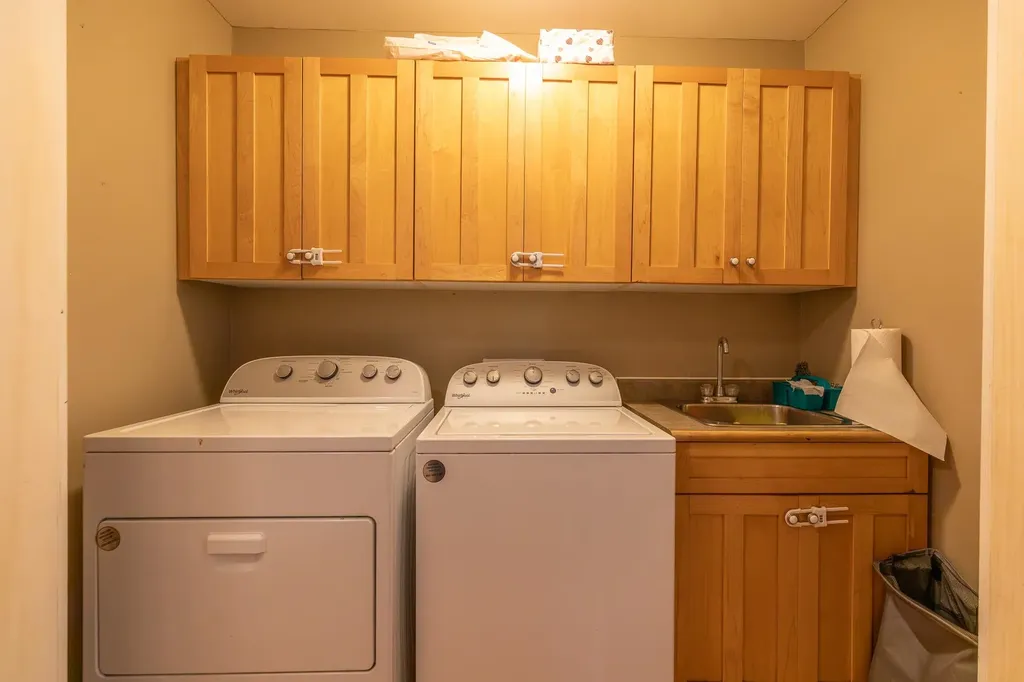
  • Room 11 TypeLaundry Room
  • Room 11 Level1

Parking

  • Parking Spaces2
  • GarageYes
  • Parking DescriptionAuto Open, Direct Entry, Storage Above, Other, Parking Spaces 5 - 10, Attached

Building

  • Year Built2002
  • Building ConstructionVinyl Siding
  • ConstructionExisting
  • Property StyleColonial
  • Bedrooms4
  • Bathroom3
  • Total Baths3
  • 3/4 Baths1
  • Total Rooms8
  • Square Feet2,338
  • APX Unfin Below Grade1486
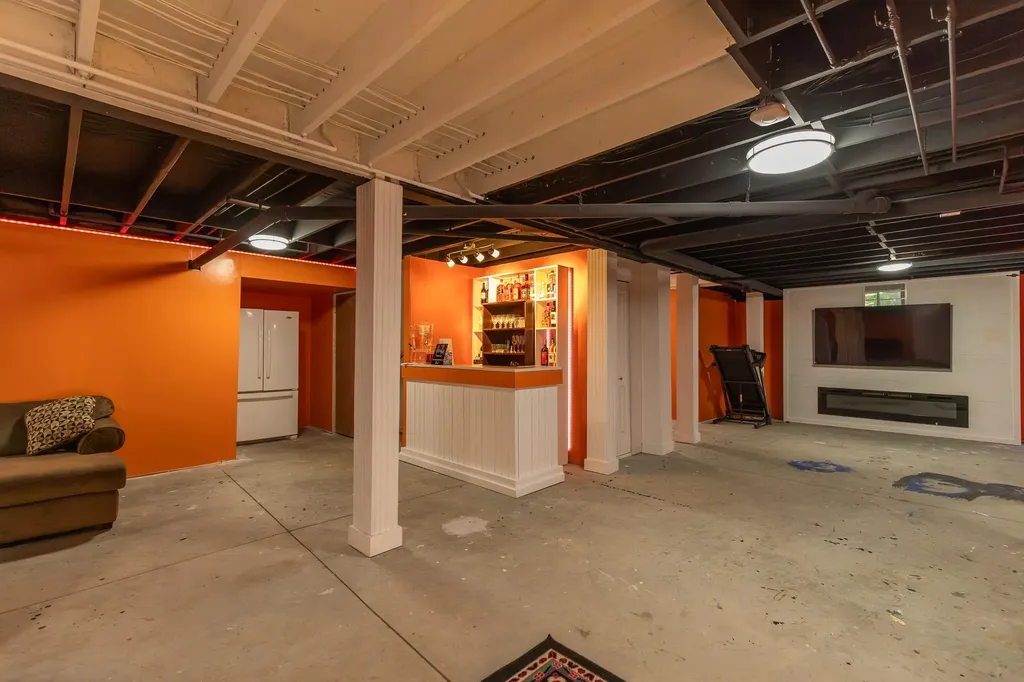
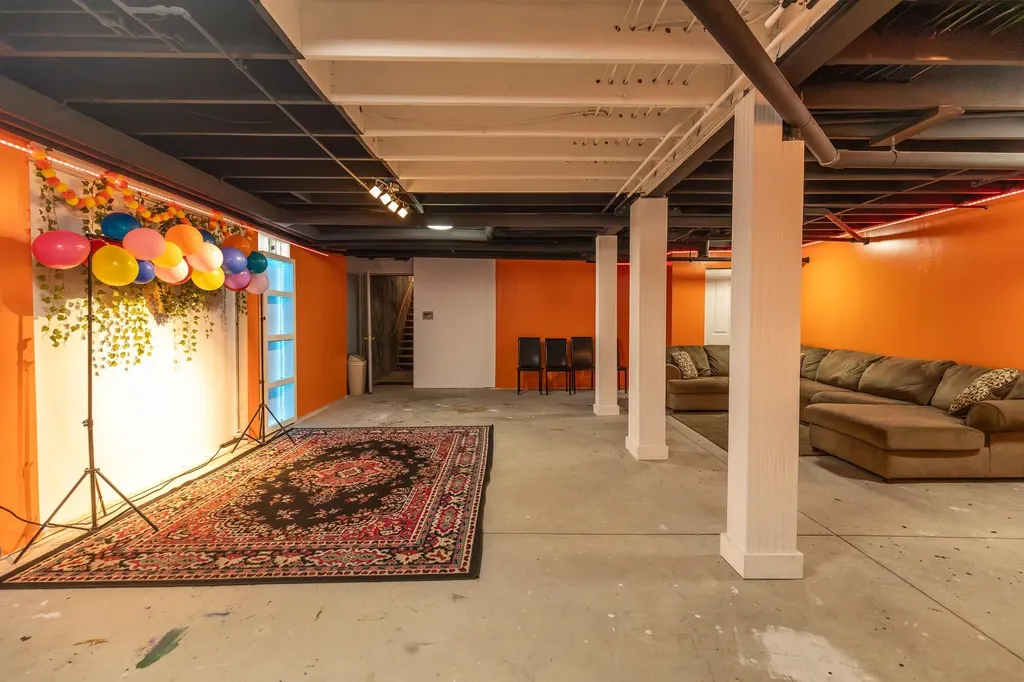
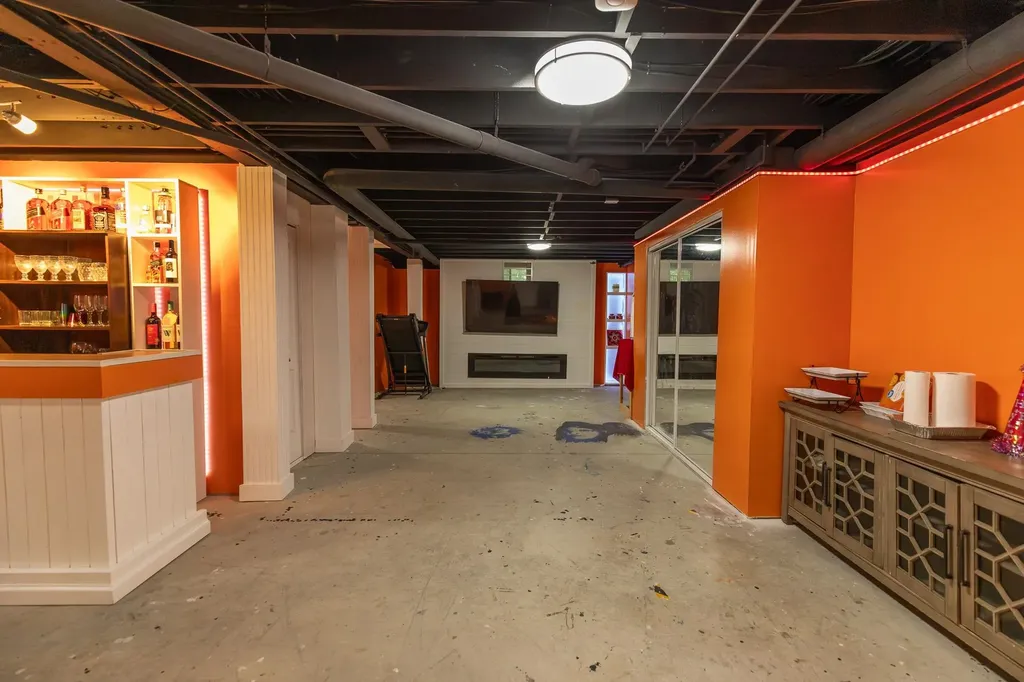
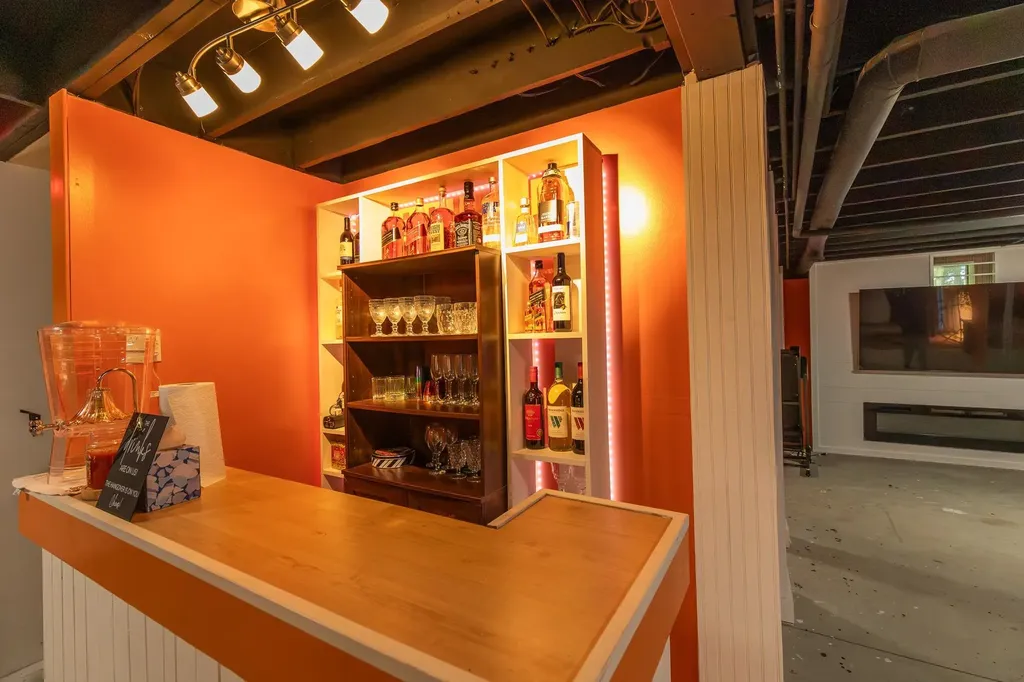
  • BasementConcrete Floor, Partially Finished, Roughed In, Exterior Stairs, Exterior Access
  • FoundationConcrete
  • GreenProgramOTHER
  • Green Verification PartyLocal Provider
  • GreenBuildingVerificationTypeOTHER

Amenities

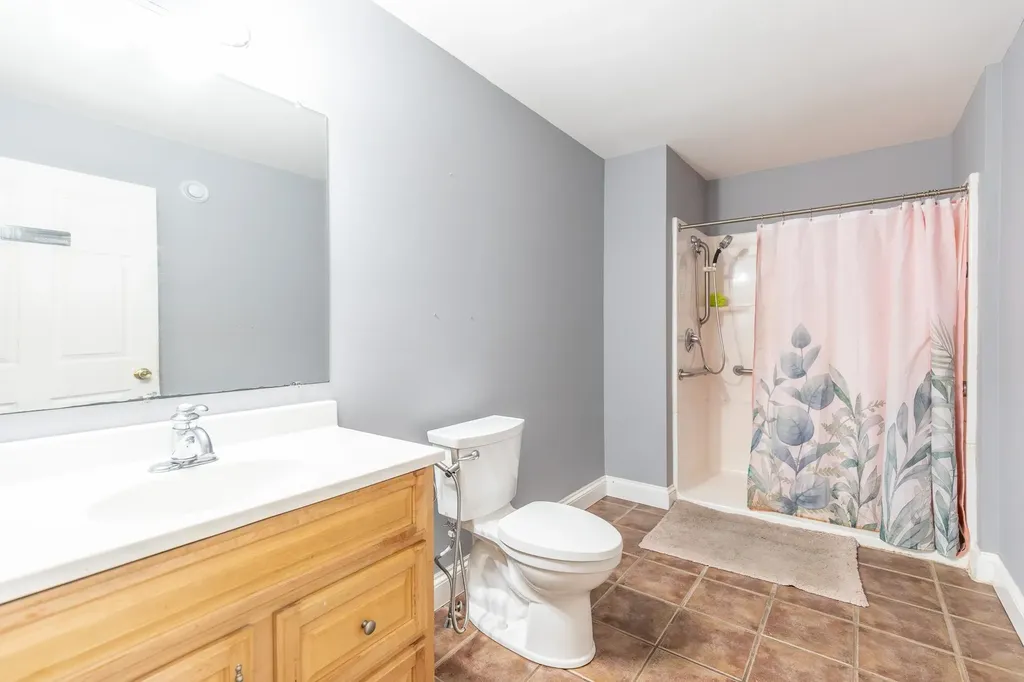
  • Accessibility Amenities1st Floor Bedroom,1st Floor Hrd Surfce Flr, Access to Restroom(s), Accessibility Features, Bathroom w/5 Ft. Diameter, Bathroom w/Step-in Shower, Handicap Modified, Hard Surface Flooring, Kitchen w/5 Ft. Diameter, No Stairs from Parking, Paved Parking, Zero-Step Ent
  • AmenitiesIndoor Air PLUS Package, Gas Stove
  • PricePerSqFt235.2

Rooms

  • Full Bath2

Basic Information

  • MLS Number5100842
  • MLS StatusComing Soon
  • StatusCMS
  • Property TypeSingle Family
  • List Price$549,900
  • Listing Agent NamePradip Karki
  • Broker NameKeller Williams Realty-Metropolitan

Property

  • Acreage3.55
  • Lot DescriptionLandscaped
  • AreaNH-Sullivan
  • Lot82
  • DrivewayConcrete
  • RoadsPublic

Exterior

  • Exterior FeaturesGarden Space, Natural Shade, Covered Porch, Handicap Modified
  • RoofAsphalt Shingle

Utilities

  • Heat SystemPropane, Baseboard
  • WaterPublic
  • SewerPublic
  • Electric200+ Amp Service, Circuit Breaker(s)
  • Utilities
    • Cable
    • Gas On-Site
    • Multi Phone Lines
    • Other
    • Propane
    • Satellite
    • Telephone Available
    • Telephone at Site
    • Underground Utilities

Water Body

  • Water AccessNo
  • Water ViewNo

Other

  • SeasonalNo
  • Page674
  • Date Listed07/21/2026

Your Local Office

Lake Farm Realty

Lake Farm Realty

164 Main Street,
PO Box 265,
Andover, NH 03216
Broker Reciprocity 

Copyright 2026 PrimeMLS, Inc. All rights reserved. This information is deemed reliable, but not guaranteed. The data relating to real estate displayed on this display comes in part from the IDX Program of PrimeMLS. The information being provided is for consumers’ personal, non-commercial use and may not be used for any purpose other than to identify prospective properties consumers may be interested in purchasing. Data last updated July 21, 2026 10:54 AM UTC


Hi there! How can we help you?

Contact us using the form below or give us a call.

Send Us A Message:

I agree to receive marketing and customer service calls and text messages from Lake Farm Realty. To opt out, you can reply 'stop' at any time or click the unsubscribe link in the emails. Consent is not a condition of purchase. Msg/data rates may apply. Msg frequency varies. Privacy Policy.

Do not fill in this field:

This site is protected by reCAPTCHA and the Google Privacy Policy and Terms of Service apply.

Hi there! How can we help you?

Contact us using the form below or give us a call.

Send Us A Message:

Do not fill in this field:

This site is protected by reCAPTCHA and the Google Privacy Policy and Terms of Service apply.

Hi there! How can we help you?

Contact us using the form below or give us a call.

Send Us A Message:

Do not fill in this field:

This site is protected by reCAPTCHA and the Google Privacy Policy and Terms of Service apply.

Do not fill in this field:

This site is protected by reCAPTCHA and the Google Privacy Policy and Terms of Service apply.

Do not fill in this field:

This site is protected by reCAPTCHA and the Google Privacy Policy and Terms of Service apply.

Do not fill in this field:

This site is protected by reCAPTCHA and the Google Privacy Policy and Terms of Service apply.

$

Do not fill in this field:

This site is protected by reCAPTCHA and the Google Privacy Policy and Terms of Service apply.