108 Iroquois AvenueEssex Junction, VT 05452MLS Number 5100892

  • Price: $299,000
  • Est. Mortgage of $/month
  • 1 Day on Market
$
$
%
$/month over payments
Federal 30-year interest rate: 6.55% last updated on Jul 16, 2026
* All Figures are estimates. Check with your bank or proposed mortgage company for actual interest rates.
This product uses the FRED® API but is not endorsed or certified by the Federal Reserve Bank of St. Louis.
Active
108 Iroquois Avenue Essex Junction VT 05452108 Iroquois Avenue Essex Junction VT 05452108 Iroquois Avenue Essex Junction VT 05452108 Iroquois Avenue Essex Junction VT 05452108 Iroquois Avenue Essex Junction VT 05452108 Iroquois Avenue Essex Junction VT 05452108 Iroquois Avenue Essex Junction VT 05452108 Iroquois Avenue Essex Junction VT 05452108 Iroquois Avenue Essex Junction VT 05452108 Iroquois Avenue Essex Junction VT 05452108 Iroquois Avenue Essex Junction VT 05452108 Iroquois Avenue Essex Junction VT 05452108 Iroquois Avenue Essex Junction VT 05452108 Iroquois Avenue Essex Junction VT 05452108 Iroquois Avenue Essex Junction VT 05452108 Iroquois Avenue Essex Junction VT 05452108 Iroquois Avenue Essex Junction VT 05452108 Iroquois Avenue Essex Junction VT 05452108 Iroquois Avenue Essex Junction VT 05452108 Iroquois Avenue Essex Junction VT 05452108 Iroquois Avenue Essex Junction VT 05452108 Iroquois Avenue Essex Junction VT 05452108 Iroquois Avenue Essex Junction VT 05452108 Iroquois Avenue Essex Junction VT 05452108 Iroquois Avenue Essex Junction VT 05452108 Iroquois Avenue Essex Junction VT 05452108 Iroquois Avenue Essex Junction VT 05452108 Iroquois Avenue Essex Junction VT 05452108 Iroquois Avenue Essex Junction VT 05452108 Iroquois Avenue Essex Junction VT 05452
QR Code
  • 3Bedrooms
  • 0.18Acreage
  • 1Bathrooms
  • 1953Year Built

Driving Directions

Listed by Nicole Broderick of Coldwell Banker Hickok and Boardman (Phone: 802-522-7877)
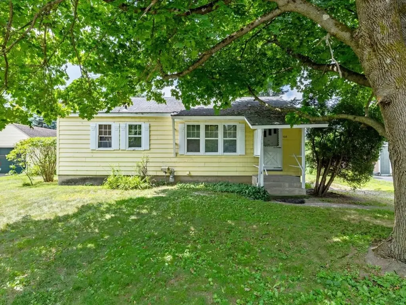
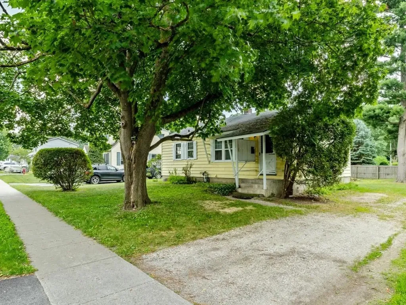
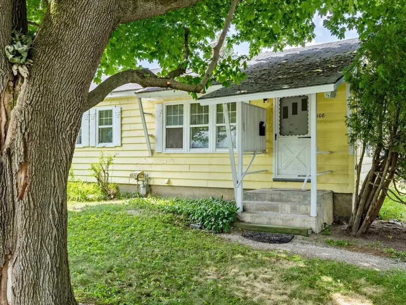
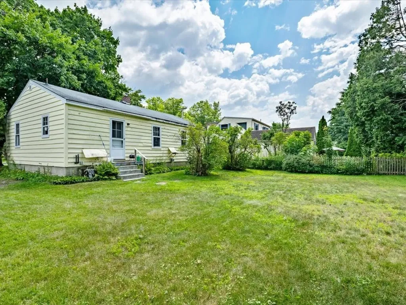
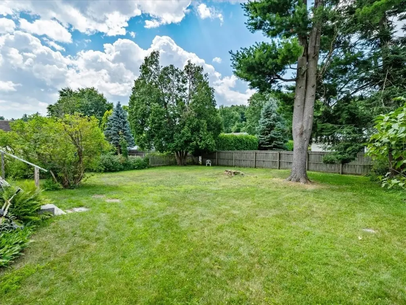
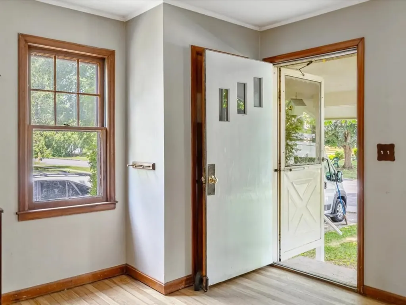
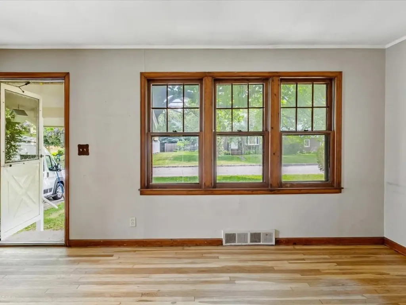
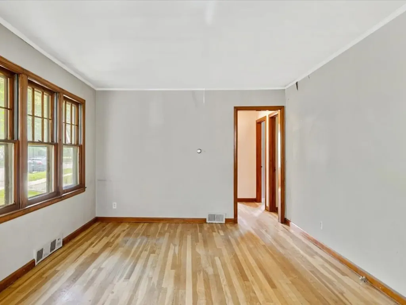
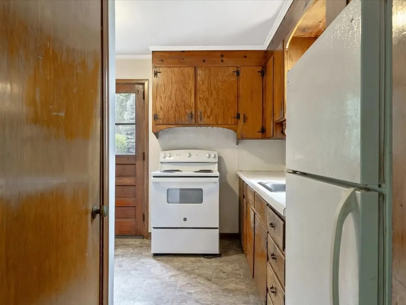
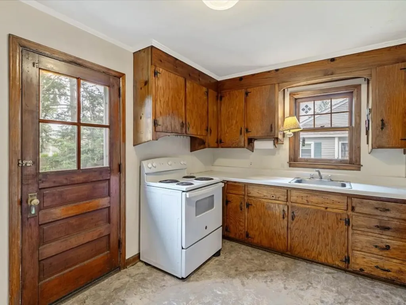
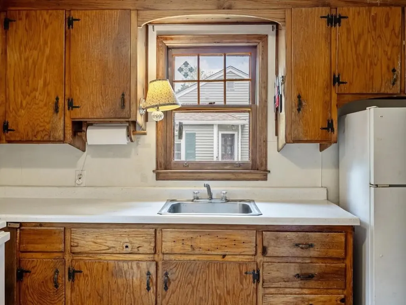
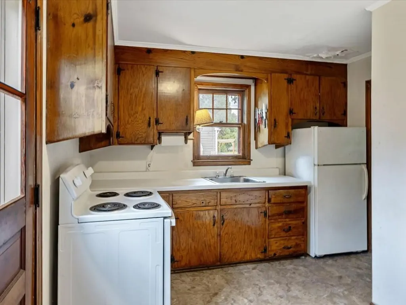
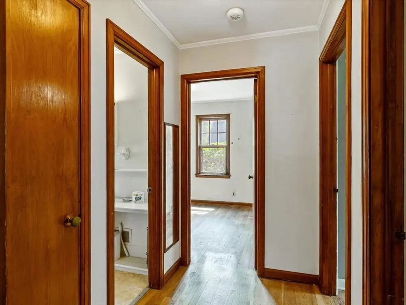
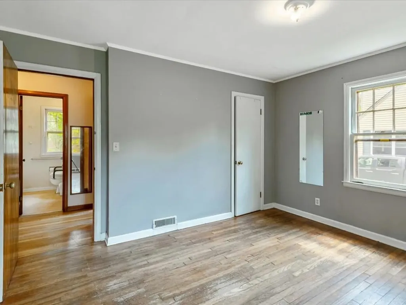
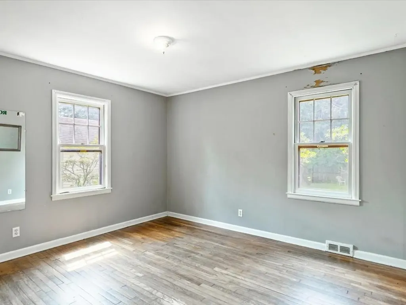
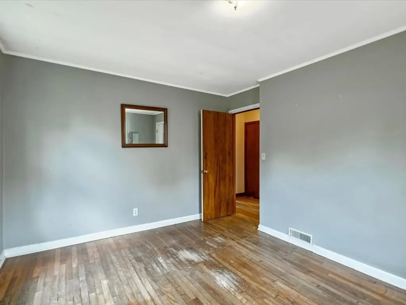
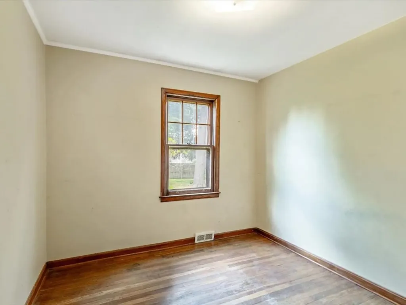
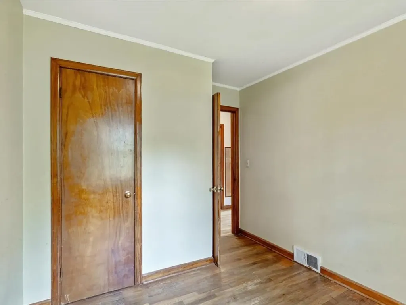
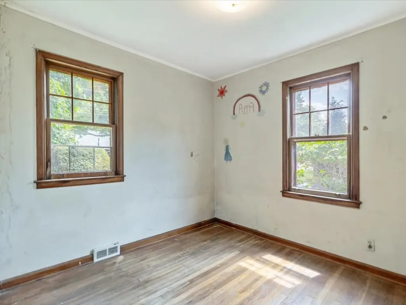
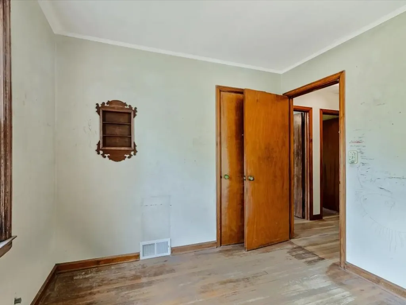
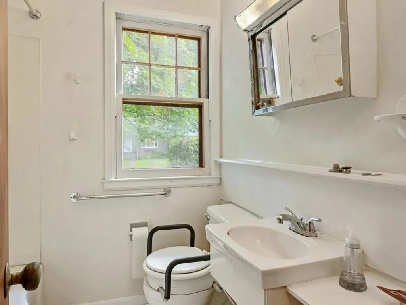
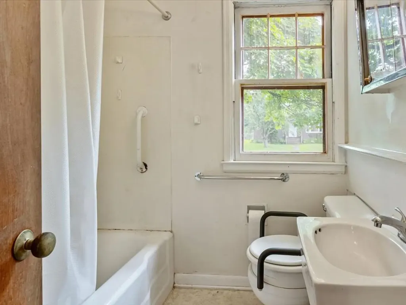
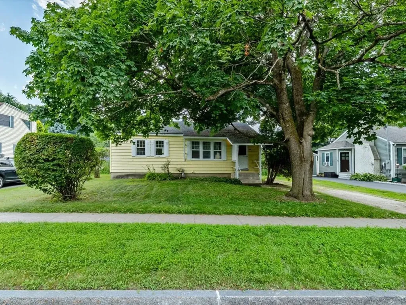
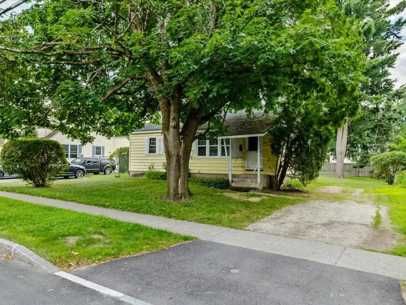
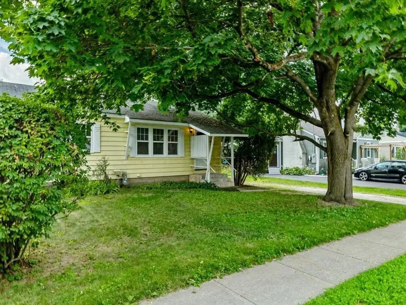
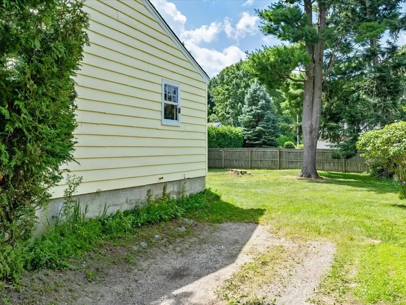
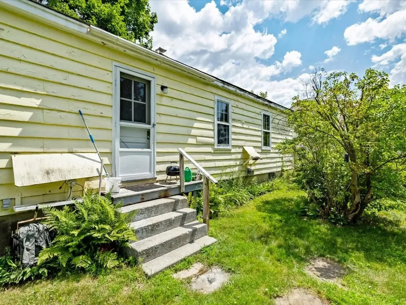
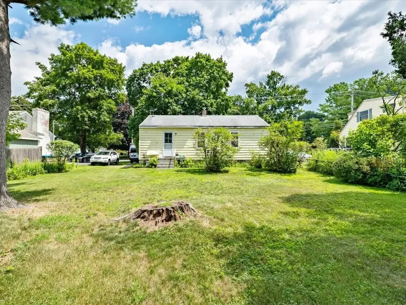
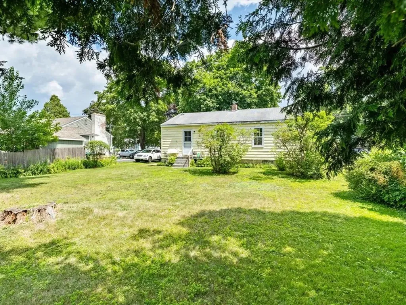
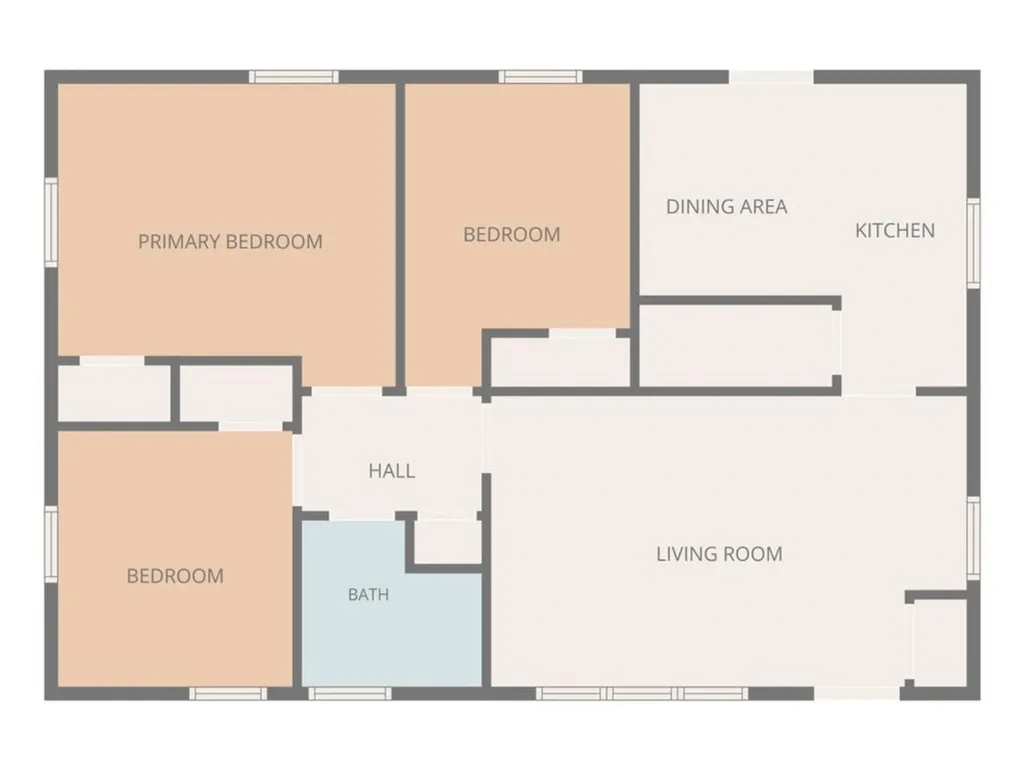
There are homes that simply provide shelter, and then there are homes that quietly hold a lifetime of stories, woven through the threads of time. If these walls could talk, they would share memories of laughter echoing, holiday traditions lovingly carried on each year, artwork proudly displayed on the refrigerator, & neighbors welcomed through the front door. Those walls would remind us that home has never just been a place - it's where life's most meaningful moments unfold. Now, this charming ranch is ready to begin a brand-new chapter. Tucked back from the road on one of Essex Junction's core streets, this 3-bedroom, 1-bath home offers character, a practical floor plan, & endless possibilities for the next owner with vision. The living area invites gatherings once again, while the eat-in kitchen is ready to become the heart of the home. The bedrooms provide flexibility for family, guests, or a home office, and the unfinished basement offers abundant space for additional storage or hobbies. Outside, the generous backyard is a blank canvas waiting to bloom once more; whether you dream of gardens, backyard BBQs, or peaceful evenings at home. This is not a turnkey home & it will require updates and elbow grease, but for someone willing to invest imagination & effort, the reward will be remarkable. The bones are here, the setting is wonderful, & the opportunity to restore its warmth and charm is one that doesn't come along every day. Perfectly situated in the heart of Chittenden County, you'll enjoy the convenience of being just minutes from schools, public transportation, local restaurants & shopping - close to everything you need while still enjoying the comfort of an established neighborhood. Some homes ask you to admire what they are today; this one invites you to imagine what it can become. Bring your ideas, your creativity & your heart - and write the next chapter in a home that has already spent decades proving just how special it can be.

Ask A Question

Do not fill in this field:

I agree to receive marketing and customer service calls and text messages from Lake Farm Realty. To opt out, you can reply 'stop' at any time or click the unsubscribe link in the emails. Consent is not a condition of purchase. Msg/data rates may apply. Msg frequency varies. Privacy Policy.

This site is protected by reCAPTCHA and the Google Privacy Policy and Terms of Service apply.

More Info

Tax Information

  • Tax Year2026

Location

  • Building Number108
  • StreetIroquois Avenue
  • TownEssex Junction
  • StateVT
  • Zip05452
  • CountyChittenden
  • DistrictEssex Westford School District
  • Elementary SchoolHiawatha Elementary School
  • Junior HighAlbert D. Lawton Intermediate
  • High SchoolEssex High
  • Flood Zone Y/NNo
  • Address108 Iroquois Avenue

Interior

  • Interior FeaturesKitchen/Dining, Living/Dining, Natural Light, Natural Woodwork, Basement Laundry
  • Room 1 TypeEat-in Kitchen
  • Room 1 Level1
  • FloorsCombination, Vinyl
  • Room 2 TypeLiving Room
  • Room 2 Level1
  • Room 3 TypeBathroom Full
  • Room 3 Level1
  • Room 4 TypeBedroom
  • Room 4 Level1
  • Room 5 TypeBedroom
  • Room 5 Level1
  • Stories1
  • Room 6 TypeBedroom
  • Room 6 Level1

Parking

  • Parking Spaces
  • GarageNo
  • Parking DescriptionDriveway, Paved

Building

  • Year Built1953
  • Building ConstructionWood Frame, Wood Siding
  • ConstructionExisting
  • Property StyleRanch
  • Bedrooms3
  • Bathroom1
  • Total Baths1
  • Total Rooms6
  • Square Feet864
  • APX Unfin Below Grade864
  • BasementConcrete, Interior Stairs, Storage Space, Unfinished
  • FoundationConcrete

Utilities

  • Heat SystemOil, Hot Air
  • WaterPublic
  • SewerPublic
  • ElectricCircuit Breaker(s)
  • UtilitiesNone

Rooms

  • Full Bath1

Basic Information

  • MLS Number5100892
  • MLS StatusActive
  • StatusACT
  • Property TypeSingle Family
  • List Price$299,000
  • Listing Agent NameNicole Broderick
  • Broker NameColdwell Banker Hickok and Boardman

Property

  • Acreage0.18
  • Lot DescriptionLevel, Sidewalks, Near Shopping, Neighborhood, Near Public Transport, Near School(s)
  • AreaVT-Chittenden
  • DrivewayPaved
  • RoadsPaved, Public, Public Maintained Road

Exterior

  • Exterior FeaturesGarden Space, Porch
  • Exterior ColorYellow
  • RoofShingle

Amenities

  • PetsYes
  • PricePerSqFt346.06

Other

  • SeasonalNo
  • Page727-728
  • Date Listed07/21/2026

Your Local Office

Lake Farm Realty

Lake Farm Realty

164 Main Street,
PO Box 265,
Andover, NH 03216
Broker Reciprocity 

Copyright 2026 PrimeMLS, Inc. All rights reserved. This information is deemed reliable, but not guaranteed. The data relating to real estate displayed on this display comes in part from the IDX Program of PrimeMLS. The information being provided is for consumers’ personal, non-commercial use and may not be used for any purpose other than to identify prospective properties consumers may be interested in purchasing. Data last updated July 21, 2026 3:41 PM UTC


Hi there! How can we help you?

Contact us using the form below or give us a call.

Send Us A Message:

I agree to receive marketing and customer service calls and text messages from Lake Farm Realty. To opt out, you can reply 'stop' at any time or click the unsubscribe link in the emails. Consent is not a condition of purchase. Msg/data rates may apply. Msg frequency varies. Privacy Policy.

Do not fill in this field:

This site is protected by reCAPTCHA and the Google Privacy Policy and Terms of Service apply.

Hi there! How can we help you?

Contact us using the form below or give us a call.

Send Us A Message:

Do not fill in this field:

This site is protected by reCAPTCHA and the Google Privacy Policy and Terms of Service apply.

Hi there! How can we help you?

Contact us using the form below or give us a call.

Send Us A Message:

Do not fill in this field:

This site is protected by reCAPTCHA and the Google Privacy Policy and Terms of Service apply.

Do not fill in this field:

This site is protected by reCAPTCHA and the Google Privacy Policy and Terms of Service apply.

Do not fill in this field:

This site is protected by reCAPTCHA and the Google Privacy Policy and Terms of Service apply.

Do not fill in this field:

This site is protected by reCAPTCHA and the Google Privacy Policy and Terms of Service apply.

$

Do not fill in this field:

This site is protected by reCAPTCHA and the Google Privacy Policy and Terms of Service apply.