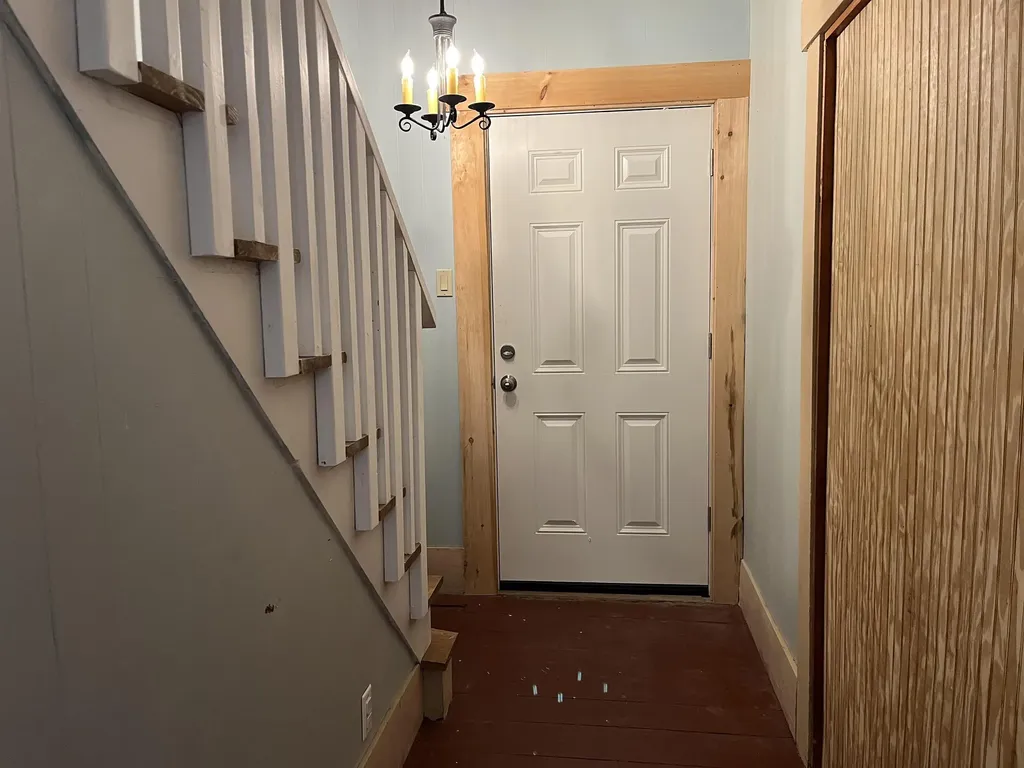
35 Mountain AvenueSt. Johnsbury, VT 05819MLS Number 5100896

  • Price: $89,900
  • Est. Mortgage of $/month
  • 1 Day on Market
$
$
%
$/month over payments
Federal 30-year interest rate: 6.55% last updated on Jul 16, 2026
* All Figures are estimates. Check with your bank or proposed mortgage company for actual interest rates.
This product uses the FRED® API but is not endorsed or certified by the Federal Reserve Bank of St. Louis.
Active
35 Mountain Avenue St. Johnsbury VT 0581935 Mountain Avenue St. Johnsbury VT 0581935 Mountain Avenue St. Johnsbury VT 0581935 Mountain Avenue St. Johnsbury VT 0581935 Mountain Avenue St. Johnsbury VT 0581935 Mountain Avenue St. Johnsbury VT 0581935 Mountain Avenue St. Johnsbury VT 0581935 Mountain Avenue St. Johnsbury VT 0581935 Mountain Avenue St. Johnsbury VT 0581935 Mountain Avenue St. Johnsbury VT 0581935 Mountain Avenue St. Johnsbury VT 0581935 Mountain Avenue St. Johnsbury VT 0581935 Mountain Avenue St. Johnsbury VT 0581935 Mountain Avenue St. Johnsbury VT 0581935 Mountain Avenue St. Johnsbury VT 0581935 Mountain Avenue St. Johnsbury VT 0581935 Mountain Avenue St. Johnsbury VT 0581935 Mountain Avenue St. Johnsbury VT 0581935 Mountain Avenue St. Johnsbury VT 0581935 Mountain Avenue St. Johnsbury VT 0581935 Mountain Avenue St. Johnsbury VT 0581935 Mountain Avenue St. Johnsbury VT 0581935 Mountain Avenue St. Johnsbury VT 0581935 Mountain Avenue St. Johnsbury VT 0581935 Mountain Avenue St. Johnsbury VT 0581935 Mountain Avenue St. Johnsbury VT 0581935 Mountain Avenue St. Johnsbury VT 0581935 Mountain Avenue St. Johnsbury VT 0581935 Mountain Avenue St. Johnsbury VT 0581935 Mountain Avenue St. Johnsbury VT 0581935 Mountain Avenue St. Johnsbury VT 0581935 Mountain Avenue St. Johnsbury VT 0581935 Mountain Avenue St. Johnsbury VT 0581935 Mountain Avenue St. Johnsbury VT 0581935 Mountain Avenue St. Johnsbury VT 0581935 Mountain Avenue St. Johnsbury VT 0581935 Mountain Avenue St. Johnsbury VT 05819
QR Code
  • 3Bedrooms
  • 0.17Acreage
  • 2Bathrooms
  • 1900Year Built

Driving Directions

Listed by Audrey Jackson of Parkway Realty
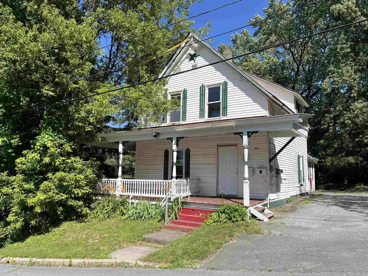
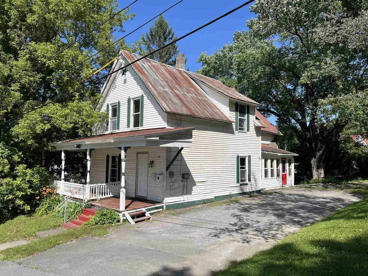
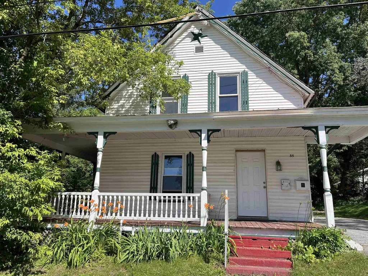
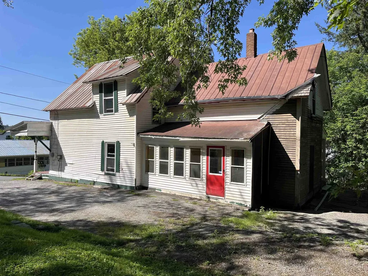
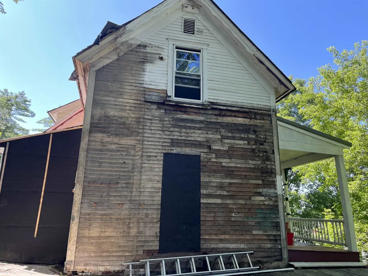
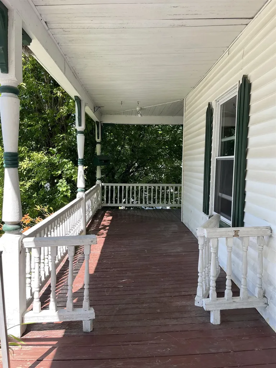
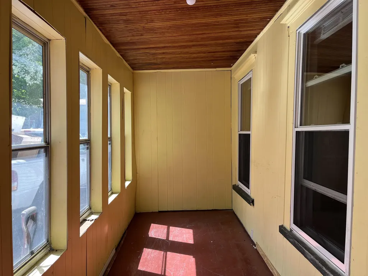
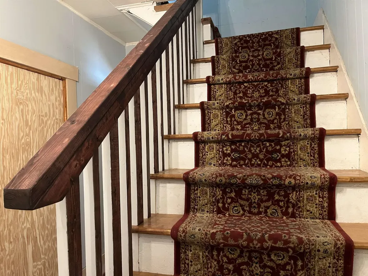
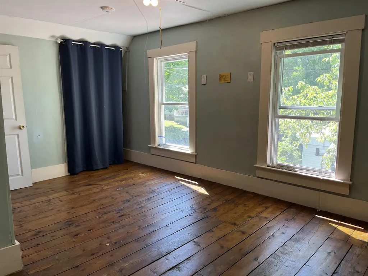
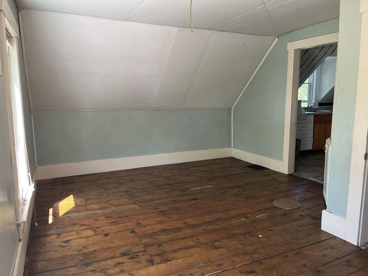
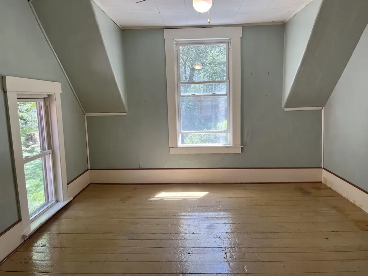
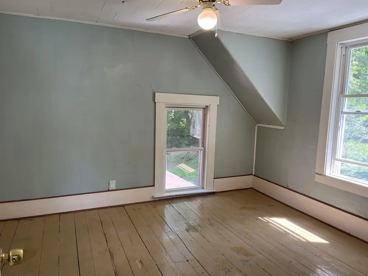
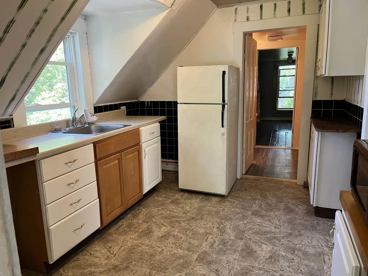
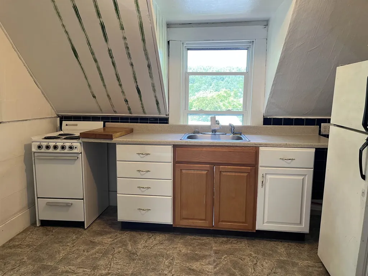
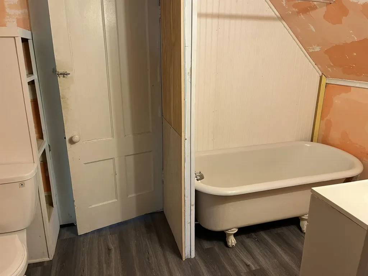
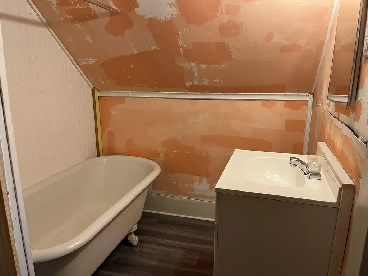
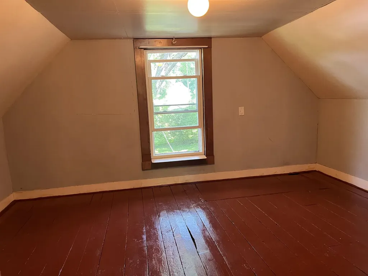
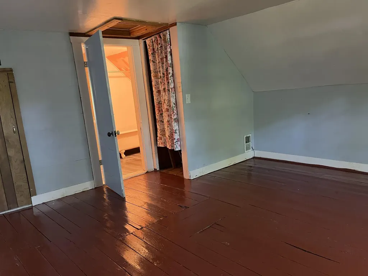
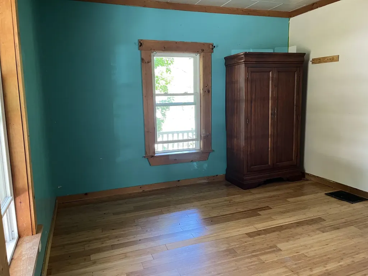
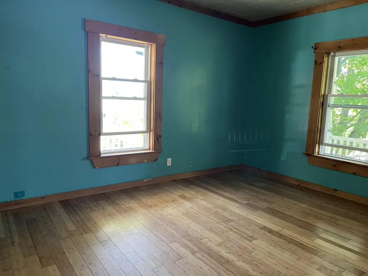
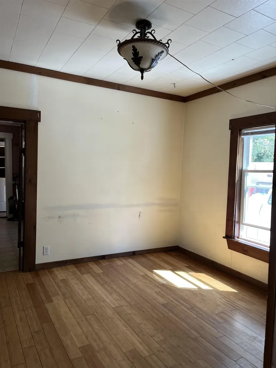
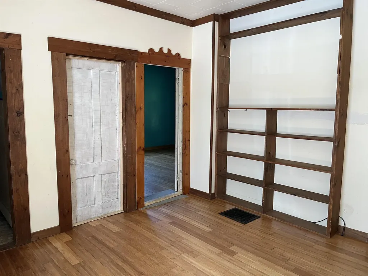
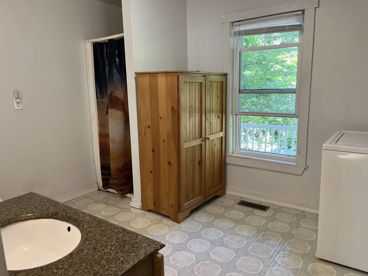
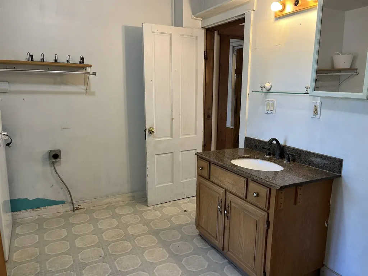
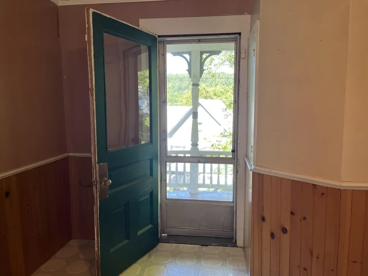
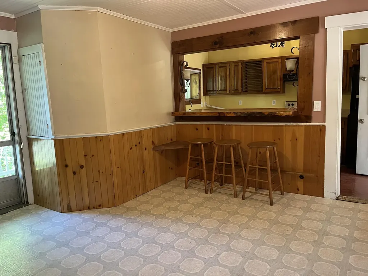
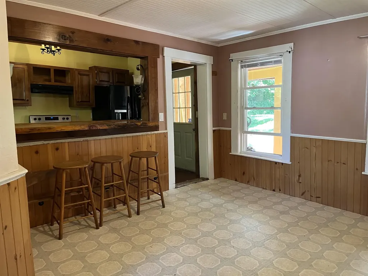
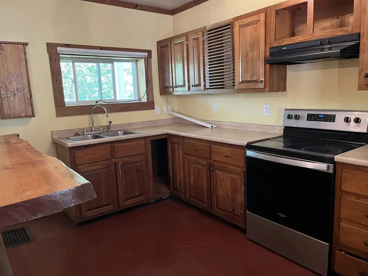
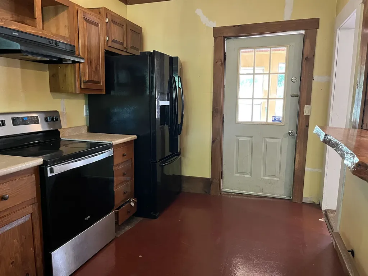
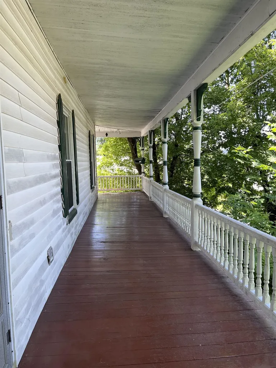
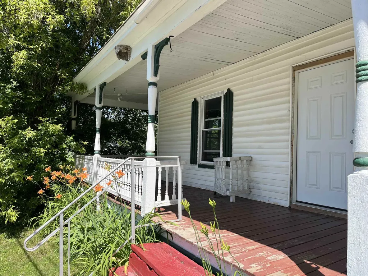
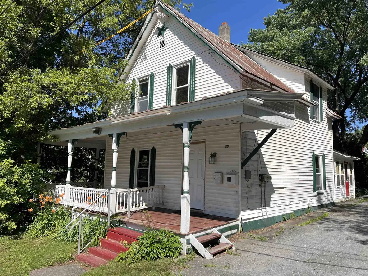
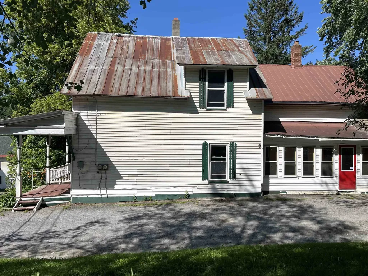
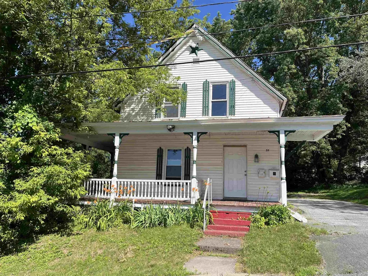
Attention Investors! With a little imagination and some elbow grease, this antique charmer is ready to reclaim her glory days. Currently configured as two units, she offers excellent income potential right out of the gate, ideal for the investor or owner-occupant ready to take on a rewarding project. The main floor features a bedroom, dining room, eat-in kitchen, and a ¾ bath with laundry, opening onto both a sunroom and a glorious wraparound covered porch, the kind of outdoor living space that's hard to find in newer construction. Upstairs offers 2 to 3 bedrooms (one would make a wonderful family room or home office), a full bath, and a kitchenette, giving the second unit real independence and comfort. This home is full of the character you just can't replicate: high ceilings, original details, and the solid bones of a bygone era, all waiting for the right vision to bring them back to life. Once the projects are complete, this grand old home offers real flexibility. Rent both units for strong income potential, set it up as a multi-generational home for extended family, or live in one unit while the other helps pay your mortgage. Whether you're an experienced investor or someone looking for a hands-on project with serious upside, this property is a rare opportunity to own a piece of local history and make it your own.

Ask A Question

Do not fill in this field:

I agree to receive marketing and customer service calls and text messages from Lake Farm Realty. To opt out, you can reply 'stop' at any time or click the unsubscribe link in the emails. Consent is not a condition of purchase. Msg/data rates may apply. Msg frequency varies. Privacy Policy.

This site is protected by reCAPTCHA and the Google Privacy Policy and Terms of Service apply.

More Info

Tax Information

  • Tax Year2024

Location

  • Building Number35
  • StreetMountain Avenue
  • TownSt. Johnsbury
  • StateVT
  • Zip05819
  • CountyCaledonia
  • DistrictSt. Johnsbury School District
  • Elementary SchoolSt. Johnsbury Schools
  • Junior HighSt. Johnsbury Schools
  • High SchoolChoice
  • Map5
  • Flood Zone Y/NNo
  • Address35 Mountain Avenue

Interior

  • Interior FeaturesCeiling Fan, Dining Area, Kitchen/Dining, Laundry Hook-ups, Natural Light,1st Floor Laundry
  • Room 1 TypeEat-in Kitchen
  • Room 1 Level1
  • FloorsBamboo, Hardwood, Softwood, Vinyl, Wood
  • Room 2 TypeDining Room
  • Room 2 Level1
  • Room 3 TypeBedroom
  • Room 3 Level1
  • Room 4 TypeFamily Room
  • Room 4 Level1
  • Room 5 TypeBathroom Three Quarter
  • Room 5 Level1
  • Stories2
  • Room 6 TypeKitchen
  • Room 6 Level2
  • Room 7 TypeBathroom Full
  • Room 7 Level2
  • Room 8 TypeBedroom
  • Room 8 Level2
  • Room 9 TypeBedroom
  • Room 9 Level2
  • Room 10 TypeFamily Room
  • Room 10 Level2

Parking

  • Parking Spaces
  • GarageNo
  • Parking DescriptionDriveway, Off Street, On-Site, Parking Spaces 1 - 10

Building

  • Year Built1900
  • Building ConstructionWood Frame, Clapboard Exterior, Vinyl Siding
  • ConstructionExisting
  • Property StyleAntique, Cape
  • Bedrooms3
  • Bathroom2
  • Total Baths2
  • 3/4 Baths1
  • Total Rooms8
  • Square Feet1,533
  • APX Unfin Below Grade853
  • BasementConcrete Floor, Full, Interior Stairs, Interior Access
  • FoundationFieldstone

Exterior

  • Exterior FeaturesCovered Porch, Enclosed Porch
  • Exterior ColorWhite
  • RoofMetal

Amenities

  • Accessibility Amenities1st Floor Bedroom,1st Floor Full Bathroom,1st Floor Hrd Surfce Flr, Paved Parking,1st Floor Laundry
  • AmenitiesCO Detector, Battery Smoke Detector
  • PricePerSqFt58.64

Water Body

  • Water AccessNo
  • Water ViewNo

Other

  • SeasonalNo
  • Page266
  • Date Listed07/21/2026

Rooms

  • Full Bath1

Basic Information

  • MLS Number5100896
  • MLS StatusActive
  • Virtual TourView Tour
  • StatusACT
  • Property TypeSingle Family
  • List Price$89,900
  • Listing Agent NameAudrey Jackson
  • Broker NameParkway Realty

Property

  • Acreage0.17
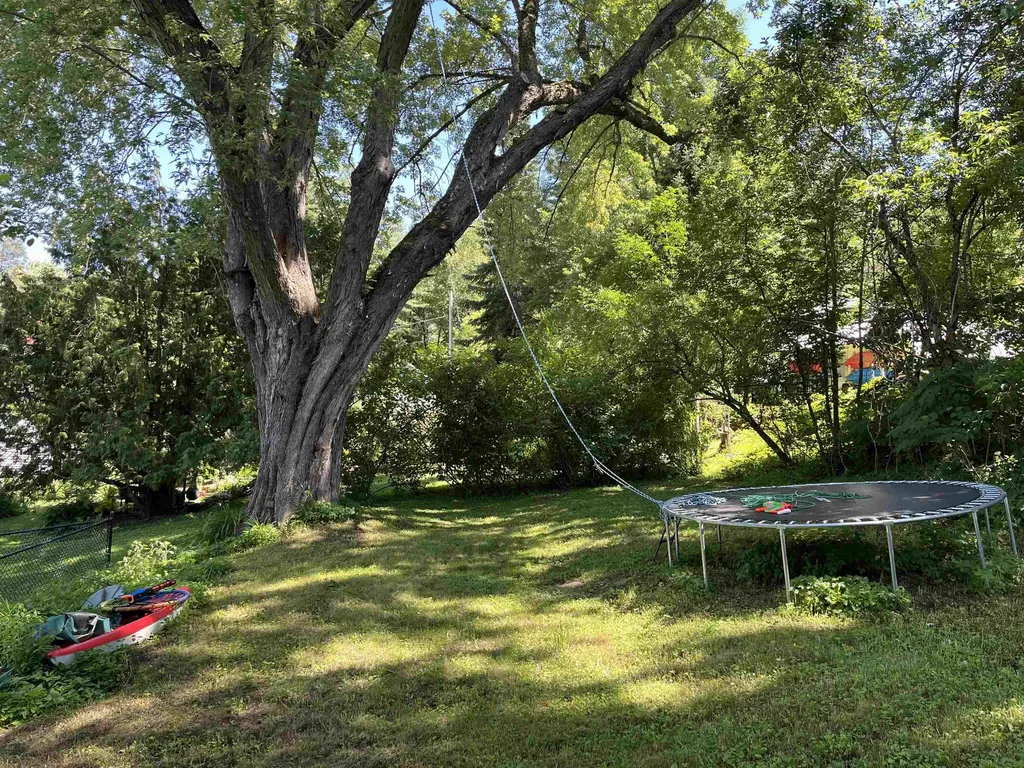
  • Lot DescriptionCity Lot, Level, Open, Sidewalks, In Town, Near Shopping, Near Public Transport, Near Hospital, Near School(s)
  • AreaVT-Caledonia
  • Lot28
  • DrivewayPaved
  • RoadsDead End, Paved, Public, Public Maintained Road
  • Road Frontage99
  • Suitable Use Land Type FarmsResidential

Utilities

  • Heat SystemOil, Forced Air, Hot Air, Wood Furnace
  • WaterPublic, Public Water On-Site
  • SewerPublic, Public Sewer On-Site
  • ElectricCircuit Breaker(s)
  • UtilitiesCable Available

Your Local Office

Lake Farm Realty

Lake Farm Realty

164 Main Street,
PO Box 265,
Andover, NH 03216
Broker Reciprocity 

Copyright 2026 PrimeMLS, Inc. All rights reserved. This information is deemed reliable, but not guaranteed. The data relating to real estate displayed on this display comes in part from the IDX Program of PrimeMLS. The information being provided is for consumers’ personal, non-commercial use and may not be used for any purpose other than to identify prospective properties consumers may be interested in purchasing. Data last updated July 21, 2026 11:52 PM UTC


Hi there! How can we help you?

Contact us using the form below or give us a call.

Send Us A Message:

I agree to receive marketing and customer service calls and text messages from Lake Farm Realty. To opt out, you can reply 'stop' at any time or click the unsubscribe link in the emails. Consent is not a condition of purchase. Msg/data rates may apply. Msg frequency varies. Privacy Policy.

Do not fill in this field:

This site is protected by reCAPTCHA and the Google Privacy Policy and Terms of Service apply.

Hi there! How can we help you?

Contact us using the form below or give us a call.

Send Us A Message:

Do not fill in this field:

This site is protected by reCAPTCHA and the Google Privacy Policy and Terms of Service apply.

Hi there! How can we help you?

Contact us using the form below or give us a call.

Send Us A Message:

Do not fill in this field:

This site is protected by reCAPTCHA and the Google Privacy Policy and Terms of Service apply.

Do not fill in this field:

This site is protected by reCAPTCHA and the Google Privacy Policy and Terms of Service apply.

Do not fill in this field:

This site is protected by reCAPTCHA and the Google Privacy Policy and Terms of Service apply.

Do not fill in this field:

This site is protected by reCAPTCHA and the Google Privacy Policy and Terms of Service apply.

$

Do not fill in this field:

This site is protected by reCAPTCHA and the Google Privacy Policy and Terms of Service apply.