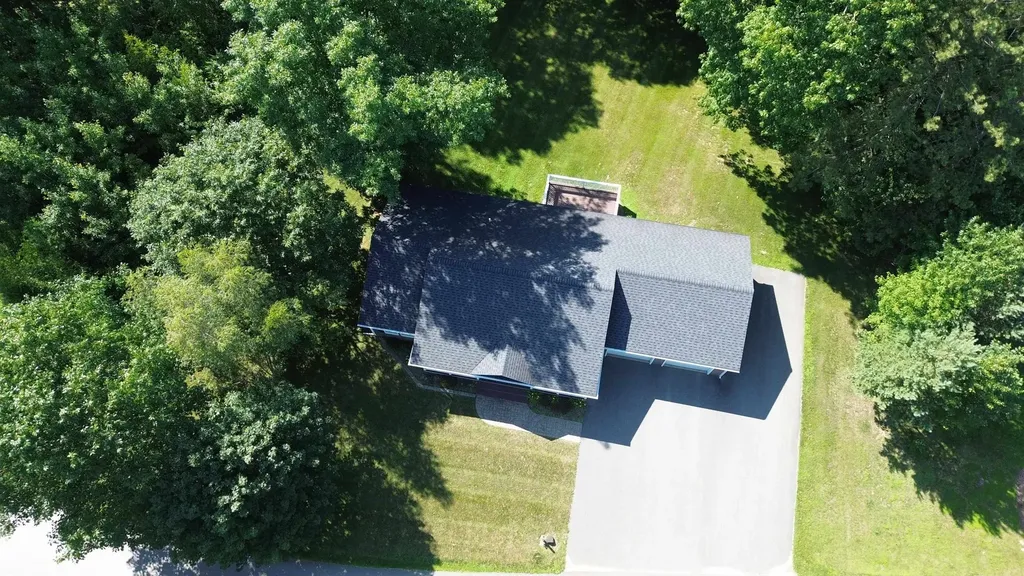
43 Cherry LaneNewport City, VT 05855MLS Number 5100909

  • Price: $429,900
  • Est. Mortgage of $/month
  • 2 Days on Market
$
$
%
$/month over payments
Federal 30-year interest rate: 6.55% last updated on Jul 16, 2026
* All Figures are estimates. Check with your bank or proposed mortgage company for actual interest rates.
This product uses the FRED® API but is not endorsed or certified by the Federal Reserve Bank of St. Louis.
Active
43 Cherry Lane Newport City VT 0585543 Cherry Lane Newport City VT 0585543 Cherry Lane Newport City VT 0585543 Cherry Lane Newport City VT 0585543 Cherry Lane Newport City VT 0585543 Cherry Lane Newport City VT 0585543 Cherry Lane Newport City VT 0585543 Cherry Lane Newport City VT 0585543 Cherry Lane Newport City VT 0585543 Cherry Lane Newport City VT 0585543 Cherry Lane Newport City VT 0585543 Cherry Lane Newport City VT 0585543 Cherry Lane Newport City VT 0585543 Cherry Lane Newport City VT 0585543 Cherry Lane Newport City VT 0585543 Cherry Lane Newport City VT 0585543 Cherry Lane Newport City VT 0585543 Cherry Lane Newport City VT 0585543 Cherry Lane Newport City VT 0585543 Cherry Lane Newport City VT 0585543 Cherry Lane Newport City VT 0585543 Cherry Lane Newport City VT 0585543 Cherry Lane Newport City VT 0585543 Cherry Lane Newport City VT 0585543 Cherry Lane Newport City VT 0585543 Cherry Lane Newport City VT 0585543 Cherry Lane Newport City VT 0585543 Cherry Lane Newport City VT 0585543 Cherry Lane Newport City VT 0585543 Cherry Lane Newport City VT 0585543 Cherry Lane Newport City VT 0585543 Cherry Lane Newport City VT 0585543 Cherry Lane Newport City VT 0585543 Cherry Lane Newport City VT 0585543 Cherry Lane Newport City VT 0585543 Cherry Lane Newport City VT 0585543 Cherry Lane Newport City VT 05855
QR Code
  • 3Bedrooms
  • 0.35Acreage
  • 2Bathrooms
  • 2014Year Built

Driving Directions

Listed by Luke Sykes of Jim Campbell Real Estate
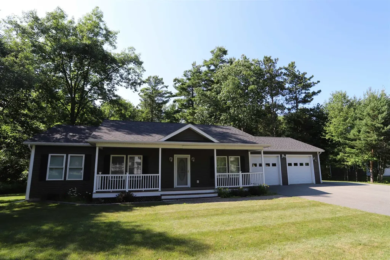
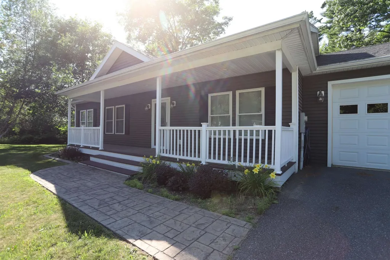
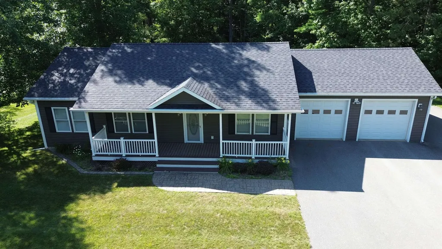
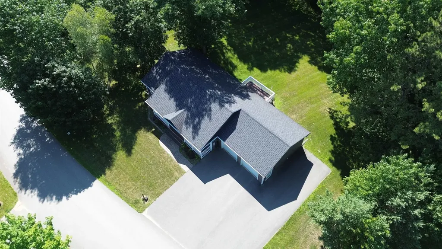
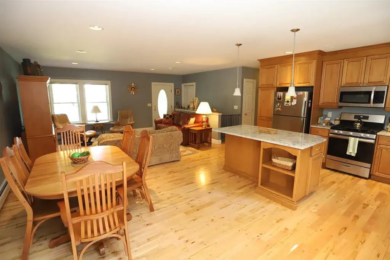
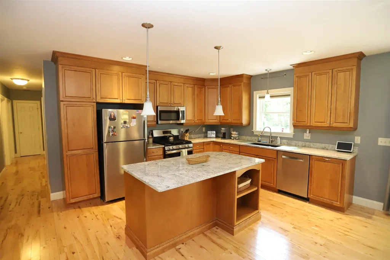
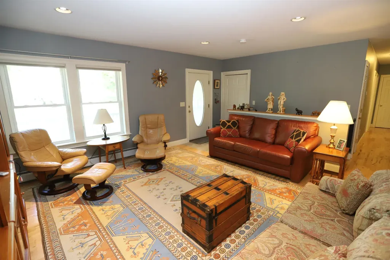
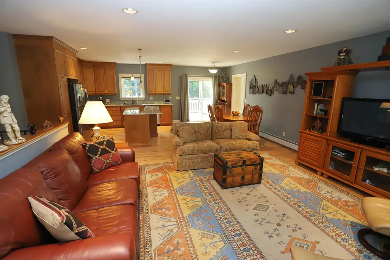
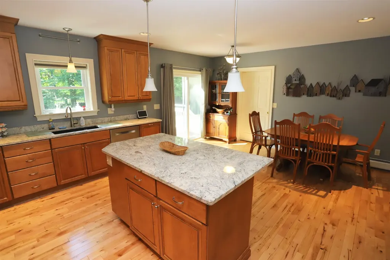
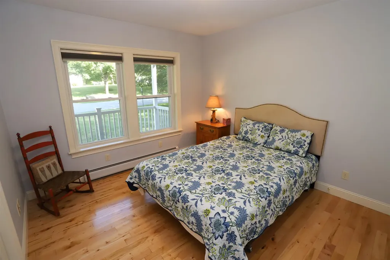
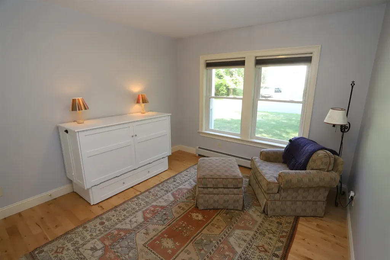
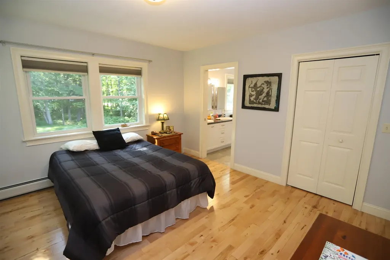
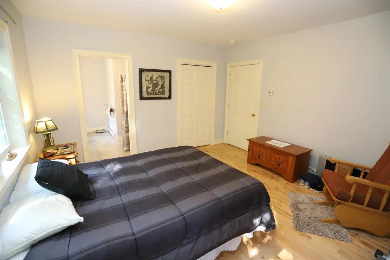
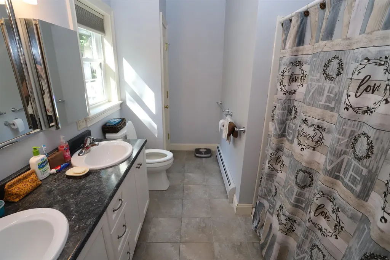
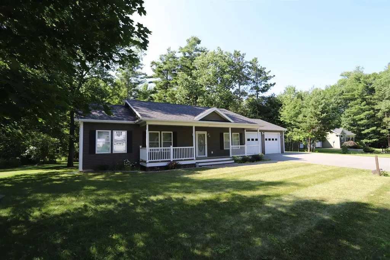
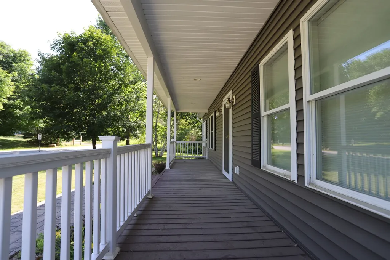
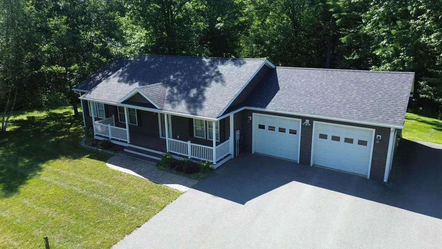
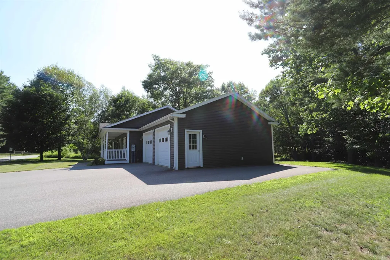
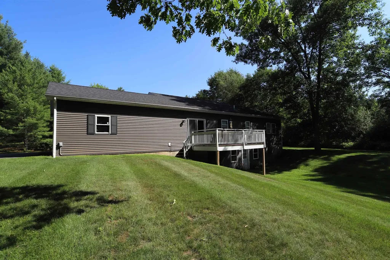
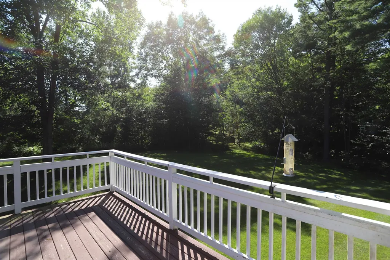
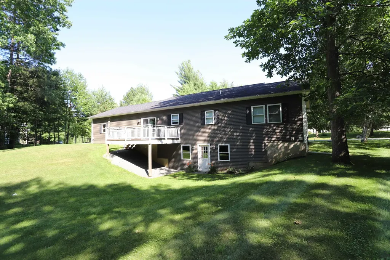
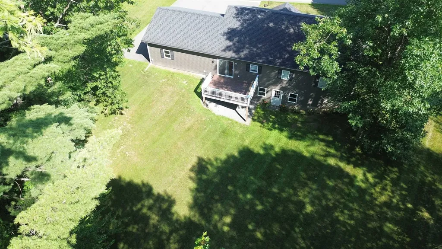
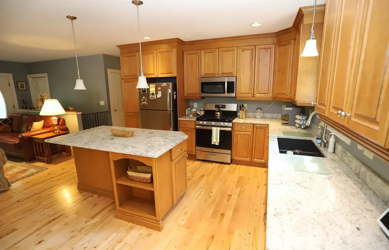
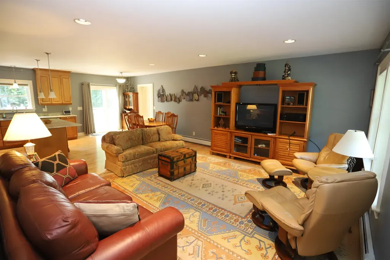
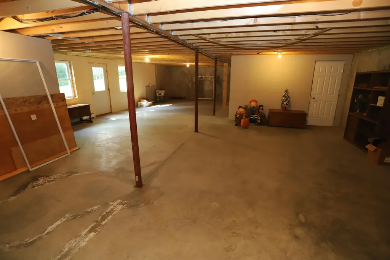
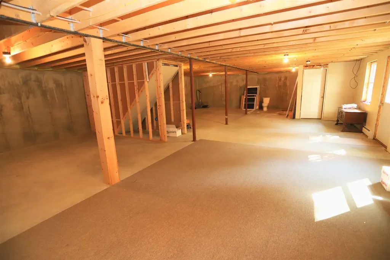
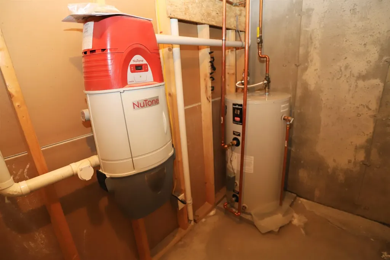
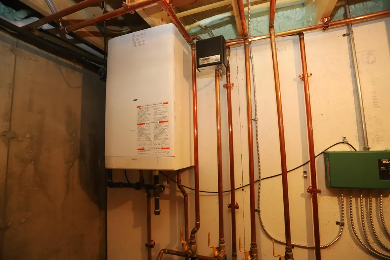
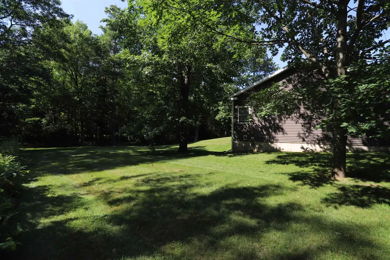
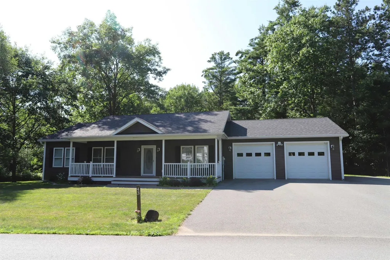
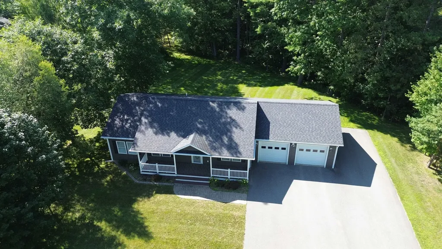
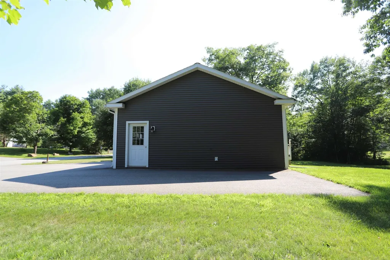
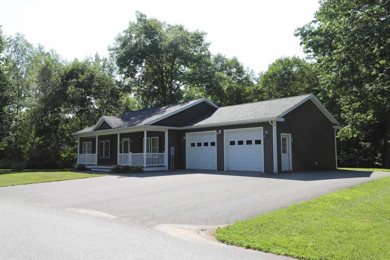
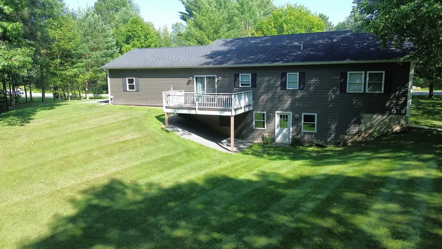
Situated on a quiet, dead-end street in a highly desirable neighborhood, this inviting 3-bedroom, 2.25-bath home offers comfortable living on a spacious lot, with access to 1200+/- ft of sandy beach on Lake Memphremagog. Clad in vinyl siding for low maintenance, features include a 24' x 18' 2-car garage, open-concept floorplan with a large kitchen/living area, granite countertops, primary bedroom with attached full-bath, dedicated laundry room, and a full walkout basement with potential for future finishing or rec-room/home gym use. Additional highlights include hardwood floors throughout the majority of the main level, a 7' x 34' covered front porch, rear deck overlooking the backyard, paved parking area, and additional overhead storage in the garage. Just 1.5 miles from the bike path, .5 miles from North Country Hospital, and within close proximity to schools/downtown Newport and its full range of amenities. Serviced by baseboard hot-water via a Biasi wall-mounted condenser/water tank, central vac, and public water/sewer. Whether you're searching for your first home or your next chapter, this property offers a desirable location, a functional layout, and the added benefit of lake access.

Ask A Question

Do not fill in this field:

I agree to receive marketing and customer service calls and text messages from Lake Farm Realty. To opt out, you can reply 'stop' at any time or click the unsubscribe link in the emails. Consent is not a condition of purchase. Msg/data rates may apply. Msg frequency varies. Privacy Policy.

This site is protected by reCAPTCHA and the Google Privacy Policy and Terms of Service apply.

More Info

Tax Information

  • Tax Year2025

Location

  • Building Number43
  • StreetCherry Lane
  • TownNewport City
  • StateVT
  • Zip05855
  • CountyOrleans
  • DistrictNorth Country Supervisory Union
  • Elementary SchoolNewport City Elementary
  • Junior HighNorth Country Junior High
  • High SchoolNorth Country Union High Sch
  • Flood Zone Y/NNo
  • Address43 Cherry Lane

Interior

  • Interior FeaturesCentral Vacuum, Blinds, Kitchen Island, Kitchen/Dining, Laundry Hook-ups, Primary BR w/ BA, Natural Light, Indoor Storage,1st Floor Laundry, Attic with Pulldown
  • Room 1 TypeLaundry Room
  • Room 1 Level1
  • Room 1 Dimensions7' x 10'8"
  • FloorsCeramic Tile, Combination, Hardwood
  • Room 2 TypeKitchen/Living
  • Room 2 Level1
  • Room 2 Dimensions29'11" x 20'1"
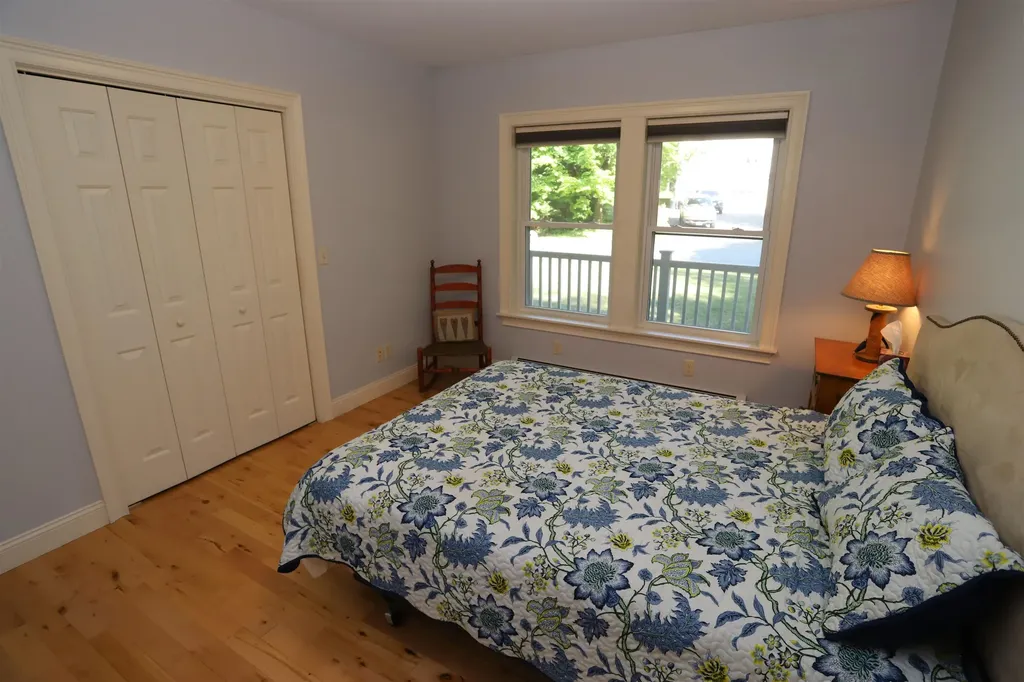
  • Room 3 TypeBedroom
  • Room 3 Level1
  • Room 3 Dimensions11' x 12'
  • Room 4 TypeBedroom
  • Room 4 Level1
  • Room 4 Dimensions11' x 12'
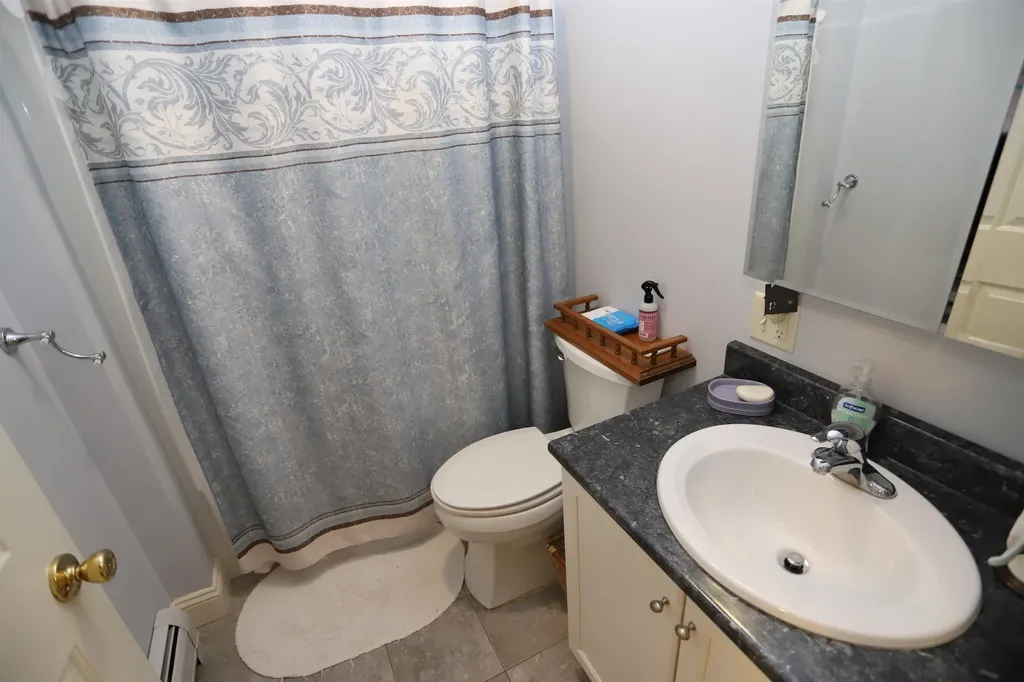
  • Room 5 TypeBathroom Three Quarter
  • Room 5 Level1
  • Stories1
  • Room 6 TypePrimary Bedroom
  • Room 6 Level1
  • Room 6 Dimensions14' x 13'2"
  • Room 7 TypeBathroom Full
  • Room 7 Level1
  • Room 8 TypePorch
  • Room 8 Level1
  • Room 8 Dimensions7' x 34'

Parking

  • Parking Spaces2
  • GarageYes
  • Parking DescriptionGarage, On-Site, Parking Spaces 3 - 5, Paved, Attached

Building

  • Year Built2014
  • Building ConstructionWood Frame, Vinyl Siding
  • ConstructionExisting
  • Property StyleRanch
  • Bedrooms3
  • Bathroom2
  • Total Baths2
  • 3/4 Baths1
  • Total Rooms7
  • Square Feet1,380
  • APX Unfin Below Grade1380
  • BasementConcrete, Full, Unfinished, Walkout, Interior Access, Exterior Access
  • FoundationConcrete

Exterior

  • Exterior FeaturesDeck, Natural Shade, Covered Porch, Window Screens
  • Exterior ColorGrey
  • RoofArchitectural Shingle

Amenities

  • Accessibility Amenities1st Floor Bedroom,1st Floor Full Bathroom,1st Floor Hrd Surfce Flr, Bathroom w/Tub, Kitchen w/5 Ft. Diameter, Paved Parking,1st Floor Laundry
  • AmenitiesCO Detector, Smoke Detector
  • PetsYes
  • PricePerSqFt311.52

Rooms

  • Full Bath1

Basic Information

  • MLS Number5100909
  • MLS StatusActive
  • Virtual TourView Tour
  • StatusACT
  • Property TypeSingle Family
  • List Price$429,900
  • Listing Agent NameLuke Sykes
  • Broker NameJim Campbell Real Estate

Property

  • Acreage0.35
  • Lot DescriptionLake Access, Landscaped, Open, Near Golf Course, Near Paths, Near Shopping, Near Snowmobile Trails, Neighborhood, Near Hospital, Near ATV Trail, Near School(s)
  • AreaVT-Orleans
  • DrivewayPaved
  • RoadsPaved, Public Maintained Road
  • Road Frontage159
  • Suitable Use Land Type FarmsResidential

Utilities

  • Heat SystemPropane, Baseboard, Hot Water
  • WaterPublic
  • SewerPublic
  • Electric200+ Amp Service
  • UtilitiesCable Available, Propane, Telephone Available

Water Body

  • Water Body NameMemphremagog Lake
  • Water Body TypeLake
  • Water AccessShared
  • Water ViewNo
  • Water Access DetailsBeach Access, Indirect, Not Adjoining, Shared-Private

Other

  • SeasonalNo
  • Foot Print Dim72' x 26'
  • Page214-217
  • Date Listed07/21/2026

Your Local Office

Lake Farm Realty

Lake Farm Realty

164 Main Street,
PO Box 265,
Andover, NH 03216
Broker Reciprocity 

Copyright 2026 PrimeMLS, Inc. All rights reserved. This information is deemed reliable, but not guaranteed. The data relating to real estate displayed on this display comes in part from the IDX Program of PrimeMLS. The information being provided is for consumers’ personal, non-commercial use and may not be used for any purpose other than to identify prospective properties consumers may be interested in purchasing. Data last updated July 22, 2026 9:53 AM UTC


Hi there! How can we help you?

Contact us using the form below or give us a call.

Send Us A Message:

I agree to receive marketing and customer service calls and text messages from Lake Farm Realty. To opt out, you can reply 'stop' at any time or click the unsubscribe link in the emails. Consent is not a condition of purchase. Msg/data rates may apply. Msg frequency varies. Privacy Policy.

Do not fill in this field:

This site is protected by reCAPTCHA and the Google Privacy Policy and Terms of Service apply.

Hi there! How can we help you?

Contact us using the form below or give us a call.

Send Us A Message:

Do not fill in this field:

This site is protected by reCAPTCHA and the Google Privacy Policy and Terms of Service apply.

Hi there! How can we help you?

Contact us using the form below or give us a call.

Send Us A Message:

Do not fill in this field:

This site is protected by reCAPTCHA and the Google Privacy Policy and Terms of Service apply.

Do not fill in this field:

This site is protected by reCAPTCHA and the Google Privacy Policy and Terms of Service apply.

Do not fill in this field:

This site is protected by reCAPTCHA and the Google Privacy Policy and Terms of Service apply.

Do not fill in this field:

This site is protected by reCAPTCHA and the Google Privacy Policy and Terms of Service apply.

$

Do not fill in this field:

This site is protected by reCAPTCHA and the Google Privacy Policy and Terms of Service apply.