189 Taylor Hill RoadBrookfield, VT 05036MLS Number 5100932

  • Price: $269,000
  • Est. Mortgage of $/month
  • 1 Day on Market
$
$
%
$/month over payments
Federal 30-year interest rate: 6.55% last updated on Jul 16, 2026
* All Figures are estimates. Check with your bank or proposed mortgage company for actual interest rates.
This product uses the FRED® API but is not endorsed or certified by the Federal Reserve Bank of St. Louis.
Active
189 Taylor Hill Road Brookfield VT 05036189 Taylor Hill Road Brookfield VT 05036189 Taylor Hill Road Brookfield VT 05036189 Taylor Hill Road Brookfield VT 05036189 Taylor Hill Road Brookfield VT 05036189 Taylor Hill Road Brookfield VT 05036189 Taylor Hill Road Brookfield VT 05036189 Taylor Hill Road Brookfield VT 05036189 Taylor Hill Road Brookfield VT 05036189 Taylor Hill Road Brookfield VT 05036189 Taylor Hill Road Brookfield VT 05036189 Taylor Hill Road Brookfield VT 05036189 Taylor Hill Road Brookfield VT 05036189 Taylor Hill Road Brookfield VT 05036189 Taylor Hill Road Brookfield VT 05036189 Taylor Hill Road Brookfield VT 05036189 Taylor Hill Road Brookfield VT 05036189 Taylor Hill Road Brookfield VT 05036189 Taylor Hill Road Brookfield VT 05036189 Taylor Hill Road Brookfield VT 05036189 Taylor Hill Road Brookfield VT 05036189 Taylor Hill Road Brookfield VT 05036189 Taylor Hill Road Brookfield VT 05036189 Taylor Hill Road Brookfield VT 05036189 Taylor Hill Road Brookfield VT 05036189 Taylor Hill Road Brookfield VT 05036189 Taylor Hill Road Brookfield VT 05036189 Taylor Hill Road Brookfield VT 05036189 Taylor Hill Road Brookfield VT 05036189 Taylor Hill Road Brookfield VT 05036189 Taylor Hill Road Brookfield VT 05036189 Taylor Hill Road Brookfield VT 05036189 Taylor Hill Road Brookfield VT 05036189 Taylor Hill Road Brookfield VT 05036189 Taylor Hill Road Brookfield VT 05036189 Taylor Hill Road Brookfield VT 05036
QR Code
  • 3Bedrooms
  • 5.2Acreage
  • 2Bathrooms
  • 1974Year Built

Driving Directions

Listed by Rose Wright of Vermont Heritage Real Estate
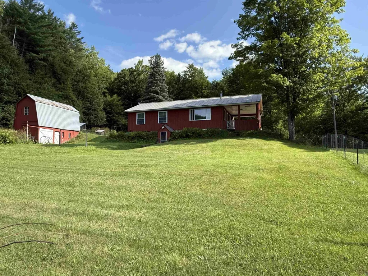
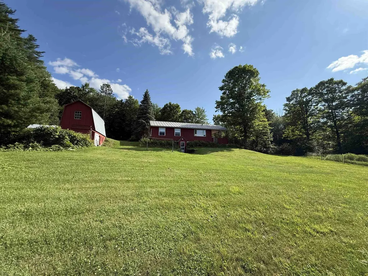
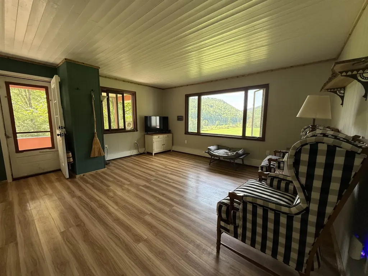
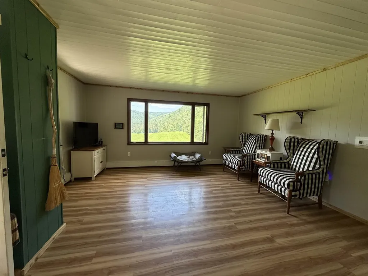
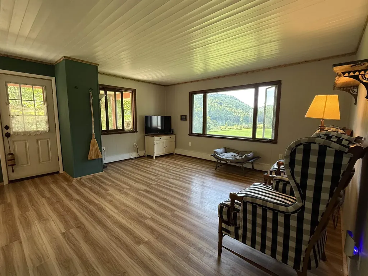
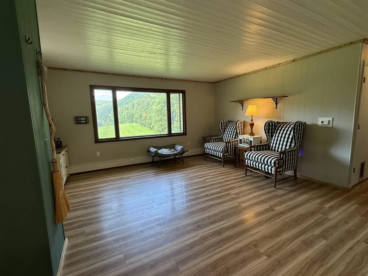
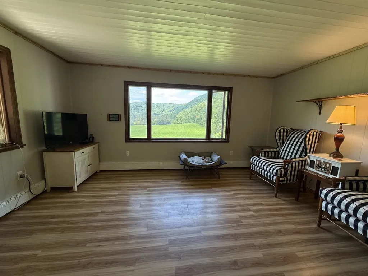
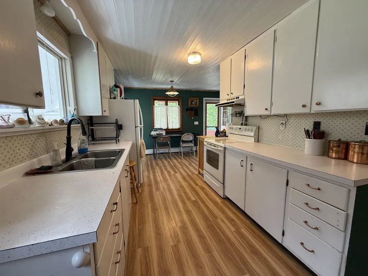
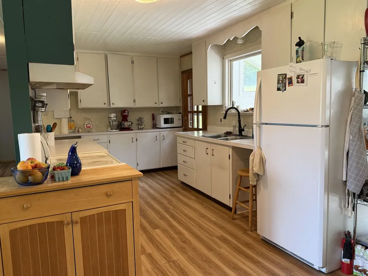
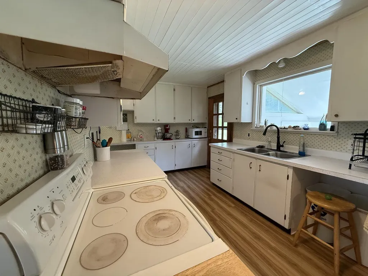
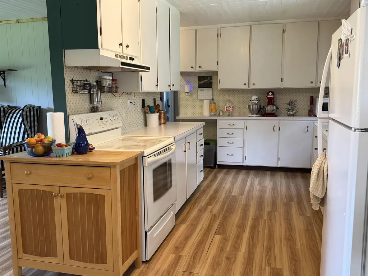
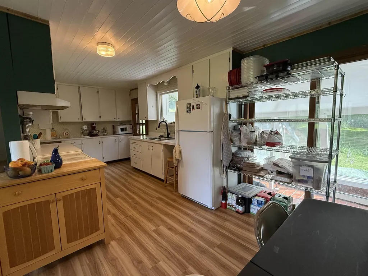
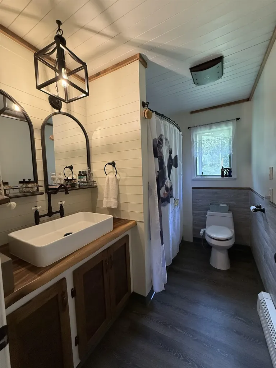
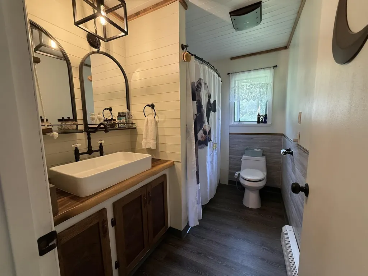
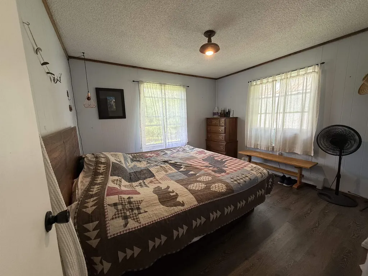
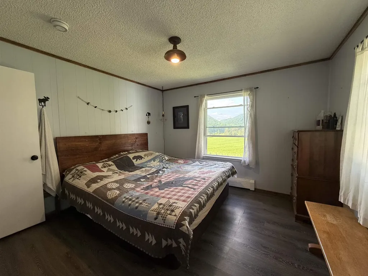
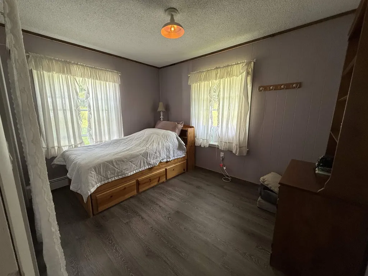
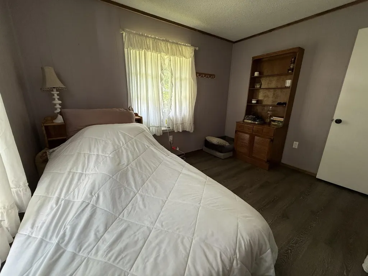
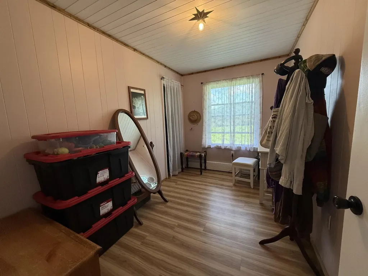
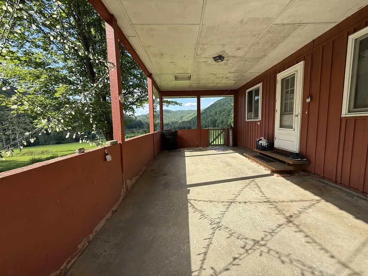
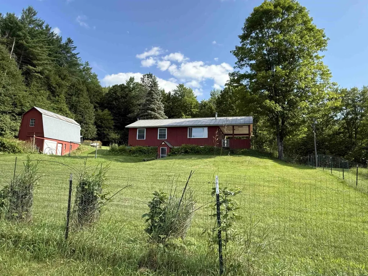
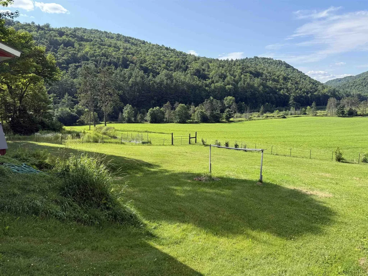
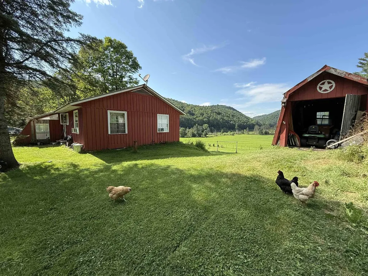
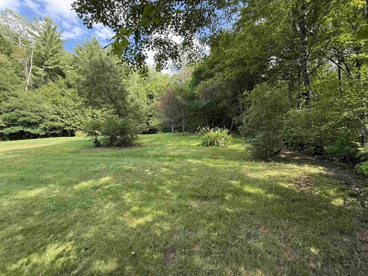
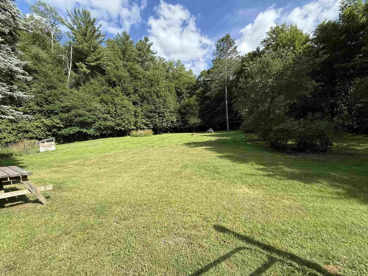
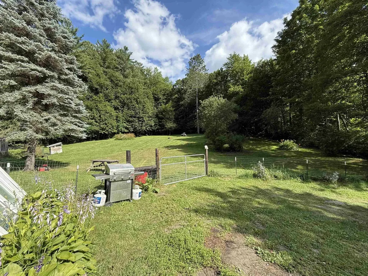
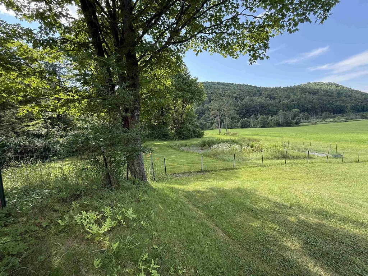
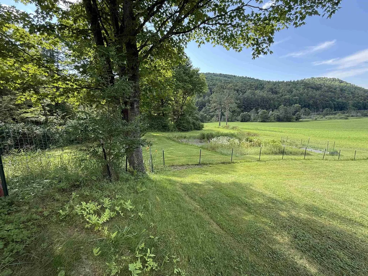
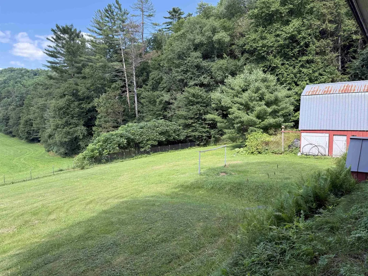
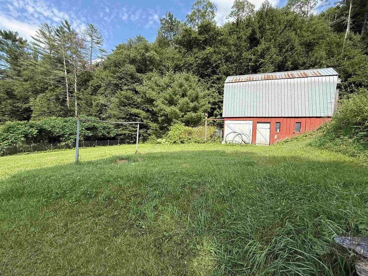
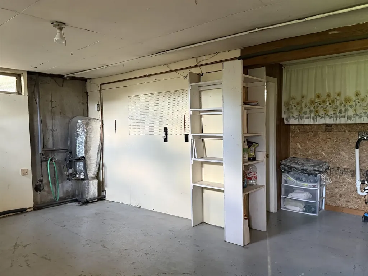
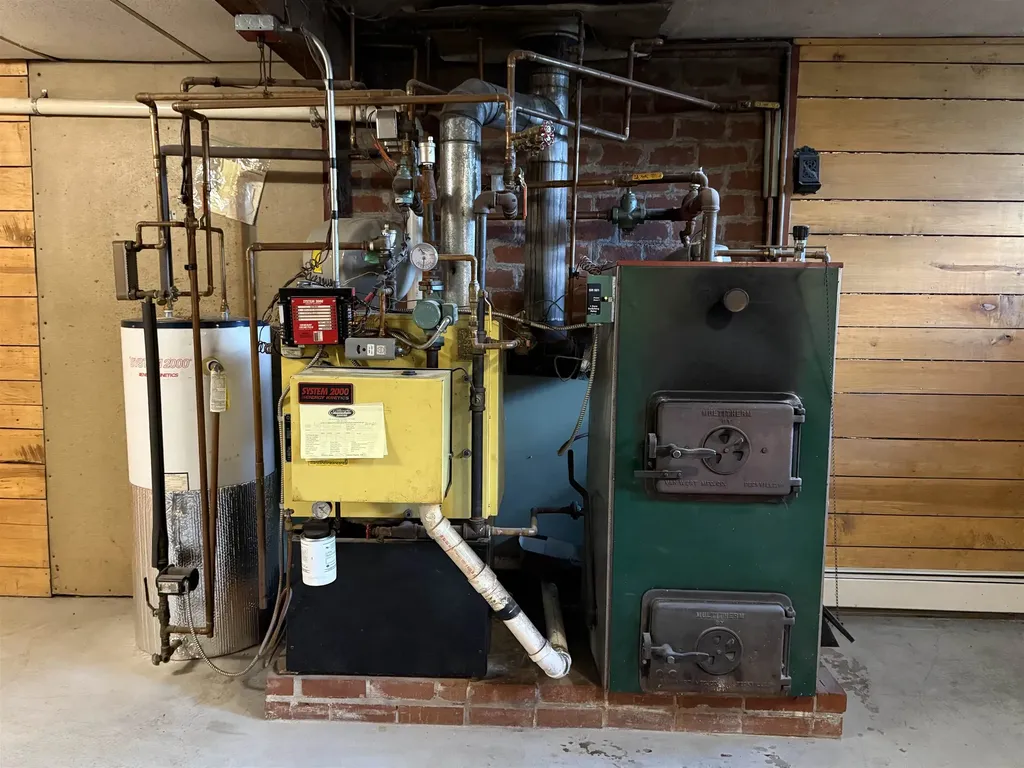
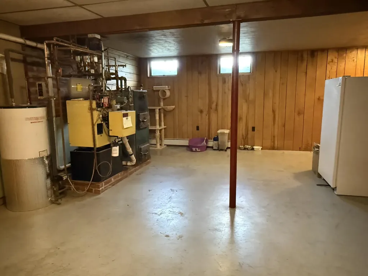
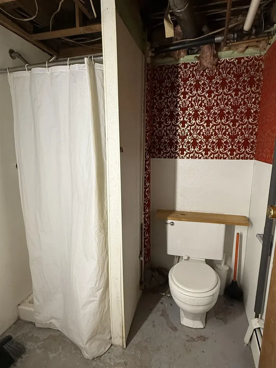
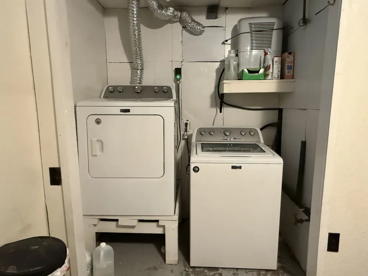
Well cared for three bedroom, 1 1/2 bath, ranch style home tucked in on 5.2+/- surveyed acres. There is a spacious living room with a large bay window overlooking the backyard and farm Field. The Kitchen has ample cupboard and counter space and a nice flow for the cook or canner in the family. The Four Seasons sunroom is a couple steps off the kitchen and offers sunshine, warmth, and a comfortable spot to relax in year round. 3 bedrooms and a newly updated full bathroom complete the upstairs. The walkout basement has a 1/2 bath, three roughed in rooms, a laundry room and a wood storage area. Great space for a family room, exercise room or office area. Outside, you will find a small gamble style, smaller dairy/farm animal barn with utility storage above. There once were jersey cows and chickens in the lower part. The yard is fenced in and has blackberry bushes, blueberry bushes, rhubarb, grapes, apple trees and perennials. There's plenty of garden space with raised garden beds. This Home is in an ideal location with being roughly 15 minutes to I 89 and surrounding town such as Northfield, Barre and Randolph. In the winter, the road is closed immediately passed the driveway but is town maintained/plowed right up to your driveway.

Ask A Question

Do not fill in this field:

I agree to receive marketing and customer service calls and text messages from Lake Farm Realty. To opt out, you can reply 'stop' at any time or click the unsubscribe link in the emails. Consent is not a condition of purchase. Msg/data rates may apply. Msg frequency varies. Privacy Policy.

This site is protected by reCAPTCHA and the Google Privacy Policy and Terms of Service apply.

More Info

Tax Information

  • Tax Year2026

Location

  • Building Number189
  • StreetTaylor Hill Road
  • TownBrookfield
  • StateVT
  • Zip05036
  • CountyOrange
  • DistrictOrange Southwest
  • Elementary SchoolBrookfield Elementary School
  • Junior HighRandolph School UHSD #2
  • High SchoolRandolph UHSD #2
  • Map3
  • Flood Zone Y/NNo
  • Address189 Taylor Hill Road

Interior

  • Interior FeaturesKitchen/Dining
  • Room 1 TypeLiving Room
  • Room 1 Level1
  • Room 1 Dimensions16x16
  • FloorsLaminate
  • Room 2 TypeKitchen
  • Room 2 Level1
  • Room 2 Dimensions11x8
  • Room 3 TypeDining Room
  • Room 3 Level1
  • Room 3 Dimensions9x8
  • Room 4 TypePrimary Bedroom
  • Room 4 Level1
  • Room 4 Dimensions12x12
  • Room 5 TypeBedroom
  • Room 5 Level1
  • Room 5 Dimensions12x9
  • Stories1
  • Room 6 TypeBedroom
  • Room 6 Level1
  • Room 6 Dimensions12x8

Parking

  • Parking Spaces1
  • GarageYes
  • Parking DescriptionDirect Entry, Driveway, Parking Spaces 1, Attached, Carport

Building

  • Year Built1974
  • Building ConstructionBoard and Batten Exterior
  • ConstructionExisting
  • Property StyleRanch
  • Bedrooms3
  • Bathroom2
  • Total Baths2
  • 3/4 Baths2
  • Total Rooms6
  • Square Feet2,000
  • BasementBulkhead, Concrete, Daylight, Full, Partially Finished, Roughed In, Interior Stairs, Unfinished, Walkout
  • FoundationConcrete

Utilities

  • Heat SystemOil, Wood, Baseboard, Hot Water
  • WaterDrilled Well, Private
  • Sewer1000 Gallon, Concrete, Leach Field, Private
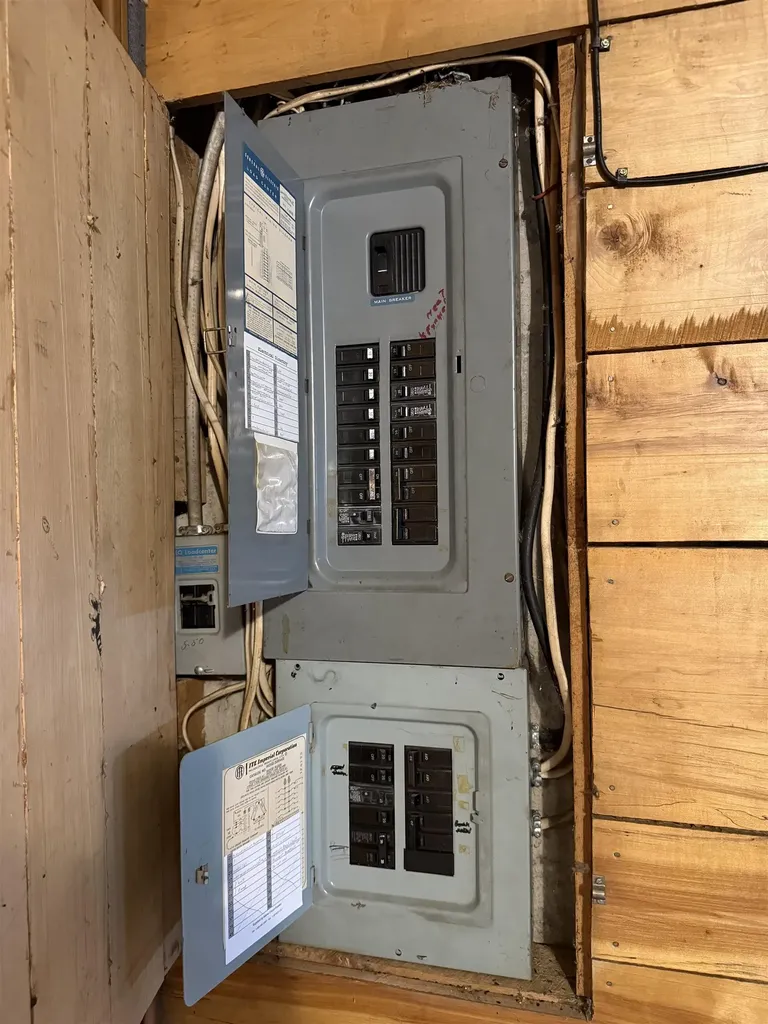
  • Electric200+ Amp Service, Circuit Breaker(s)
  • UtilitiesNone

Other

  • SeasonalNo
  • Page208-209
  • Date Listed07/21/2026

Basic Information

  • MLS Number5100932
  • MLS StatusActive
  • StatusACT
  • Property TypeSingle Family
  • List Price$269,000
  • Listing Agent NameRose Wright
  • Broker NameVermont Heritage Real Estate

Property

  • Acreage5.2
  • Lot DescriptionCountry Setting, Horse/Animal Farm, Level, Wooded, Valley
  • AreaVT-Orange
  • Lot100
  • DrivewayGravel
  • RoadsDirt, Public
  • Road Frontage1189

Exterior

  • Exterior FeaturesBarn, Partial Fence, Enclosed Porch
  • Exterior ColorRed
  • RoofStanding Seam

Amenities

  • PricePerSqFt269

Your Local Office

Lake Farm Realty

Lake Farm Realty

164 Main Street,
PO Box 265,
Andover, NH 03216
Broker Reciprocity 

Copyright 2026 PrimeMLS, Inc. All rights reserved. This information is deemed reliable, but not guaranteed. The data relating to real estate displayed on this display comes in part from the IDX Program of PrimeMLS. The information being provided is for consumers’ personal, non-commercial use and may not be used for any purpose other than to identify prospective properties consumers may be interested in purchasing. Data last updated July 21, 2026 4:24 PM UTC


Hi there! How can we help you?

Contact us using the form below or give us a call.

Send Us A Message:

I agree to receive marketing and customer service calls and text messages from Lake Farm Realty. To opt out, you can reply 'stop' at any time or click the unsubscribe link in the emails. Consent is not a condition of purchase. Msg/data rates may apply. Msg frequency varies. Privacy Policy.

Do not fill in this field:

This site is protected by reCAPTCHA and the Google Privacy Policy and Terms of Service apply.

Hi there! How can we help you?

Contact us using the form below or give us a call.

Send Us A Message:

Do not fill in this field:

This site is protected by reCAPTCHA and the Google Privacy Policy and Terms of Service apply.

Hi there! How can we help you?

Contact us using the form below or give us a call.

Send Us A Message:

Do not fill in this field:

This site is protected by reCAPTCHA and the Google Privacy Policy and Terms of Service apply.

Do not fill in this field:

This site is protected by reCAPTCHA and the Google Privacy Policy and Terms of Service apply.

Do not fill in this field:

This site is protected by reCAPTCHA and the Google Privacy Policy and Terms of Service apply.

Do not fill in this field:

This site is protected by reCAPTCHA and the Google Privacy Policy and Terms of Service apply.

$

Do not fill in this field:

This site is protected by reCAPTCHA and the Google Privacy Policy and Terms of Service apply.