22 Lemery RoadBraintree, VT 05060MLS Number 5100971

  • Price: $325,000
  • Est. Mortgage of $/month
  • 1 Day on Market
$
$
%
$/month over payments
Federal 30-year interest rate: 6.55% last updated on Jul 16, 2026
* All Figures are estimates. Check with your bank or proposed mortgage company for actual interest rates.
This product uses the FRED® API but is not endorsed or certified by the Federal Reserve Bank of St. Louis.
Open House
22 Lemery Road Braintree VT 0506022 Lemery Road Braintree VT 0506022 Lemery Road Braintree VT 0506022 Lemery Road Braintree VT 0506022 Lemery Road Braintree VT 0506022 Lemery Road Braintree VT 0506022 Lemery Road Braintree VT 0506022 Lemery Road Braintree VT 0506022 Lemery Road Braintree VT 0506022 Lemery Road Braintree VT 0506022 Lemery Road Braintree VT 0506022 Lemery Road Braintree VT 0506022 Lemery Road Braintree VT 0506022 Lemery Road Braintree VT 0506022 Lemery Road Braintree VT 0506022 Lemery Road Braintree VT 0506022 Lemery Road Braintree VT 0506022 Lemery Road Braintree VT 0506022 Lemery Road Braintree VT 0506022 Lemery Road Braintree VT 0506022 Lemery Road Braintree VT 0506022 Lemery Road Braintree VT 0506022 Lemery Road Braintree VT 0506022 Lemery Road Braintree VT 0506022 Lemery Road Braintree VT 0506022 Lemery Road Braintree VT 0506022 Lemery Road Braintree VT 0506022 Lemery Road Braintree VT 0506022 Lemery Road Braintree VT 0506022 Lemery Road Braintree VT 0506022 Lemery Road Braintree VT 0506022 Lemery Road Braintree VT 0506022 Lemery Road Braintree VT 0506022 Lemery Road Braintree VT 0506022 Lemery Road Braintree VT 0506022 Lemery Road Braintree VT 0506022 Lemery Road Braintree VT 0506022 Lemery Road Braintree VT 0506022 Lemery Road Braintree VT 0506022 Lemery Road Braintree VT 0506022 Lemery Road Braintree VT 0506022 Lemery Road Braintree VT 0506022 Lemery Road Braintree VT 0506022 Lemery Road Braintree VT 0506022 Lemery Road Braintree VT 0506022 Lemery Road Braintree VT 0506022 Lemery Road Braintree VT 0506022 Lemery Road Braintree VT 0506022 Lemery Road Braintree VT 0506022 Lemery Road Braintree VT 0506022 Lemery Road Braintree VT 0506022 Lemery Road Braintree VT 0506022 Lemery Road Braintree VT 0506022 Lemery Road Braintree VT 0506022 Lemery Road Braintree VT 0506022 Lemery Road Braintree VT 0506022 Lemery Road Braintree VT 0506022 Lemery Road Braintree VT 0506022 Lemery Road Braintree VT 05060
QR Code
  • 3Bedrooms
  • 4.5Acreage
  • 2Bathrooms
  • 2000Year Built

Driving Directions

Listed by Curtis Trousdale of Preferred Properties (Off: 802-862-9106)
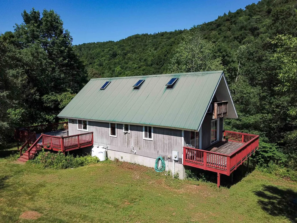
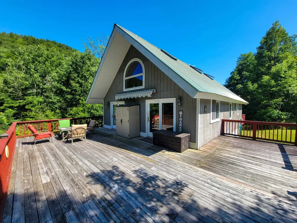
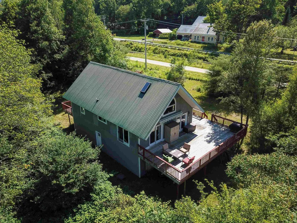
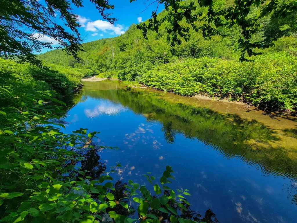
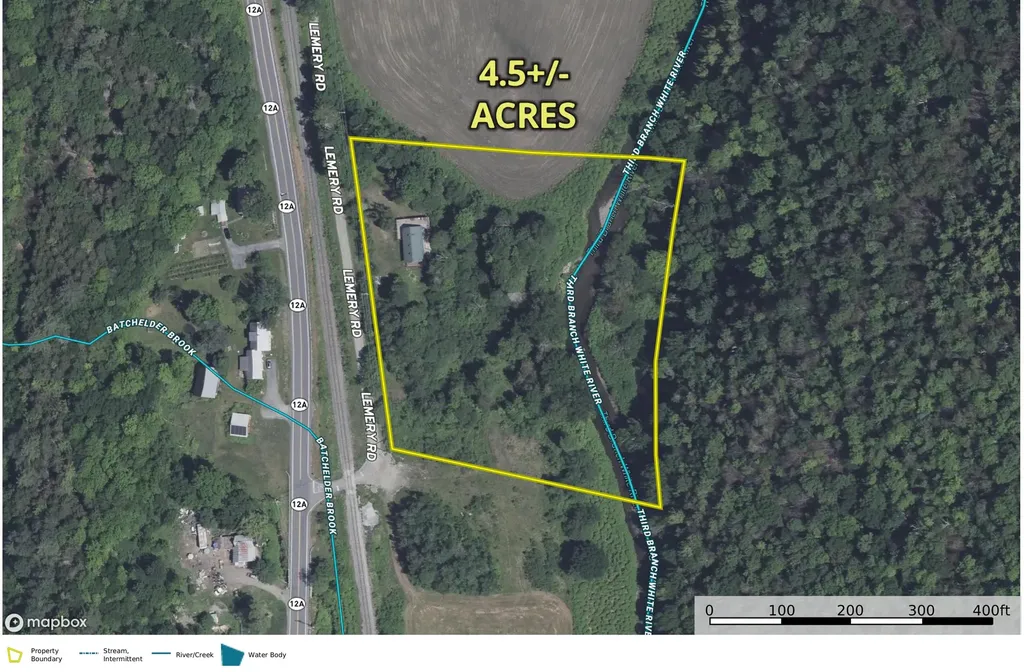
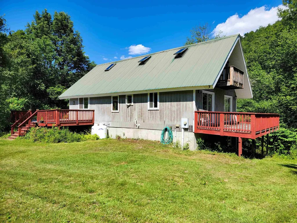
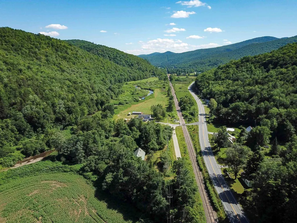
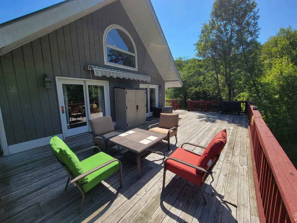
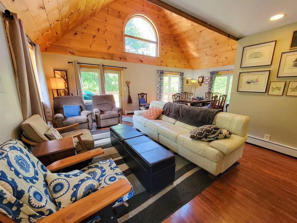
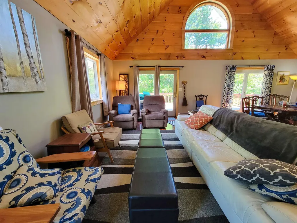
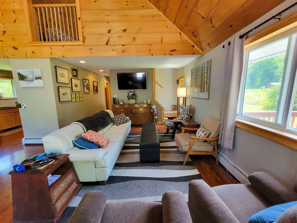
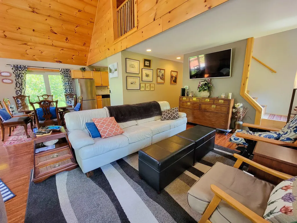
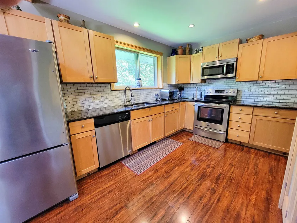
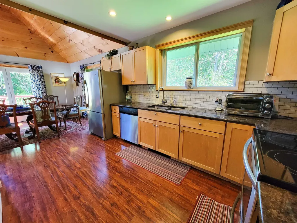
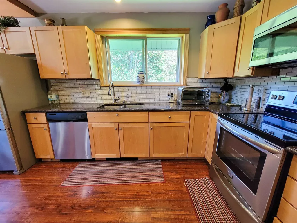
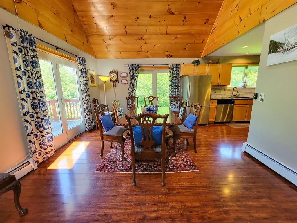
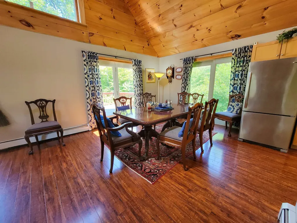
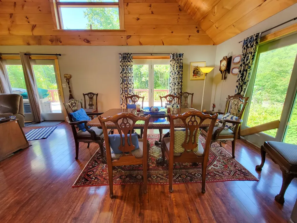
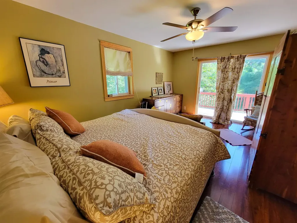
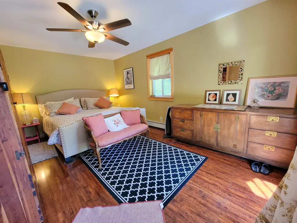
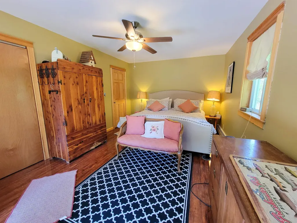
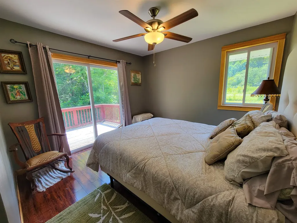
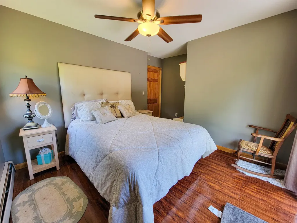
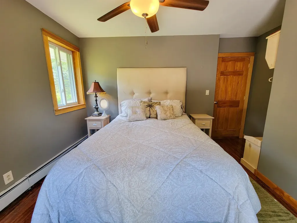
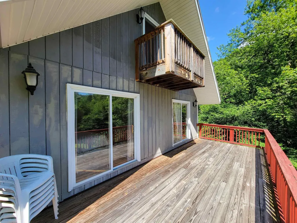
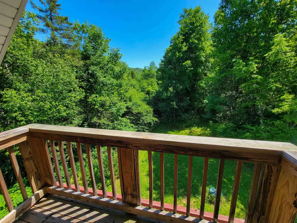
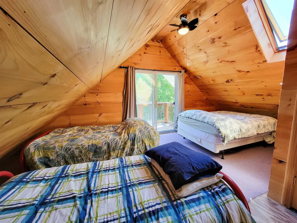
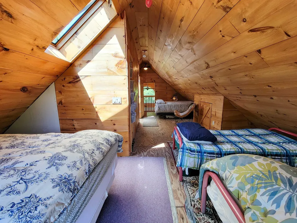
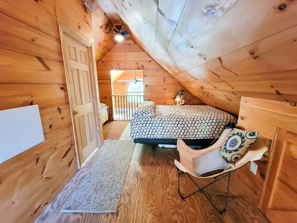
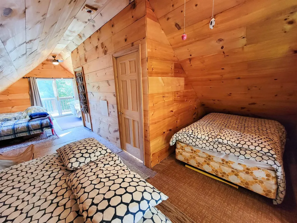
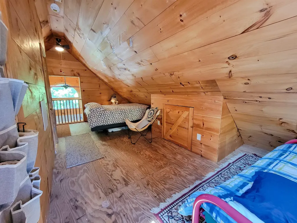
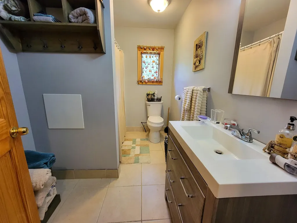
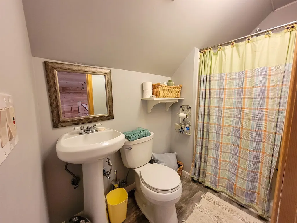
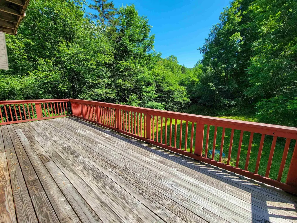
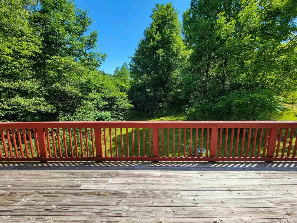
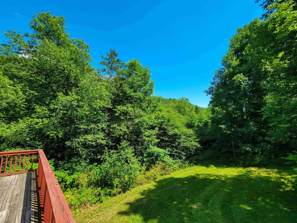
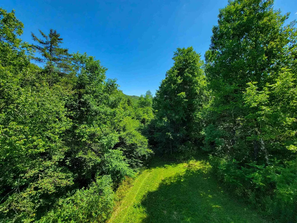
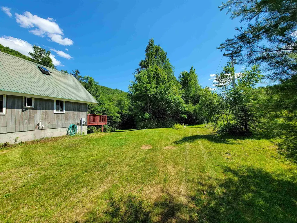
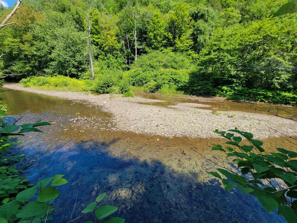
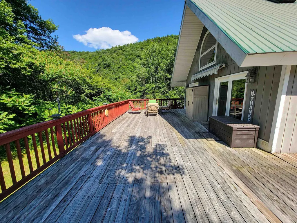
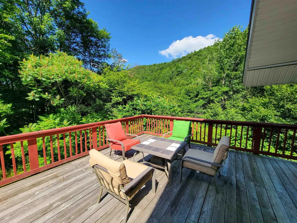
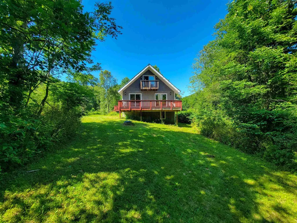
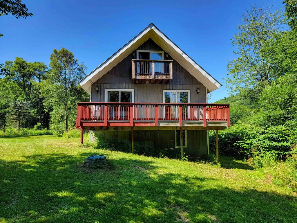
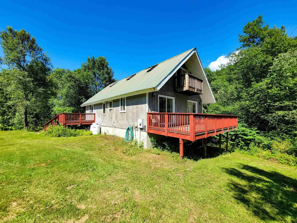
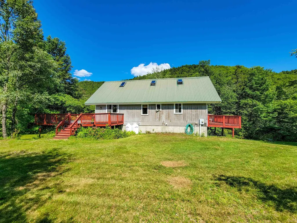
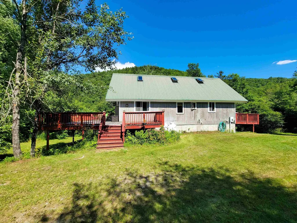
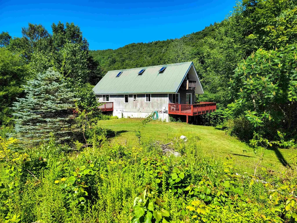
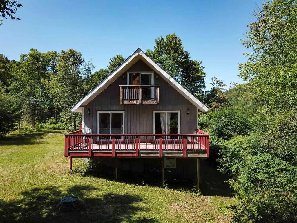
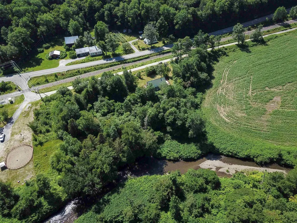
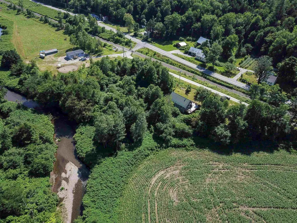
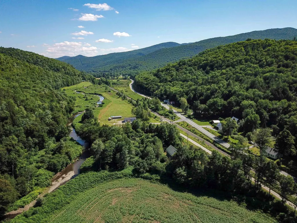
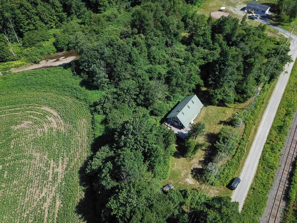
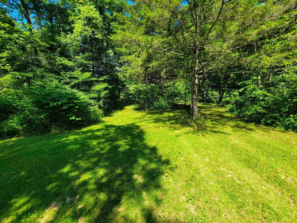
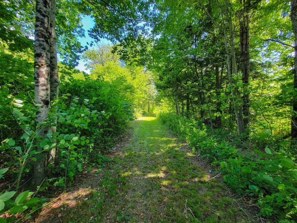
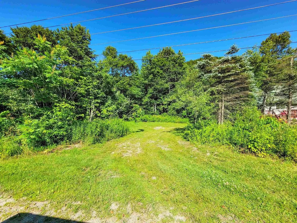
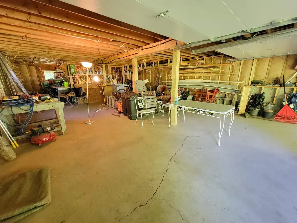
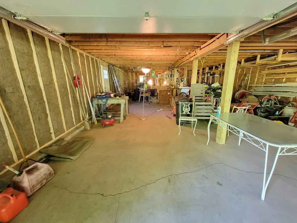
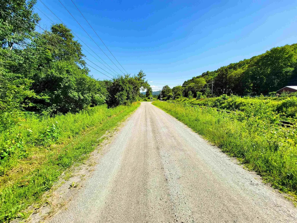
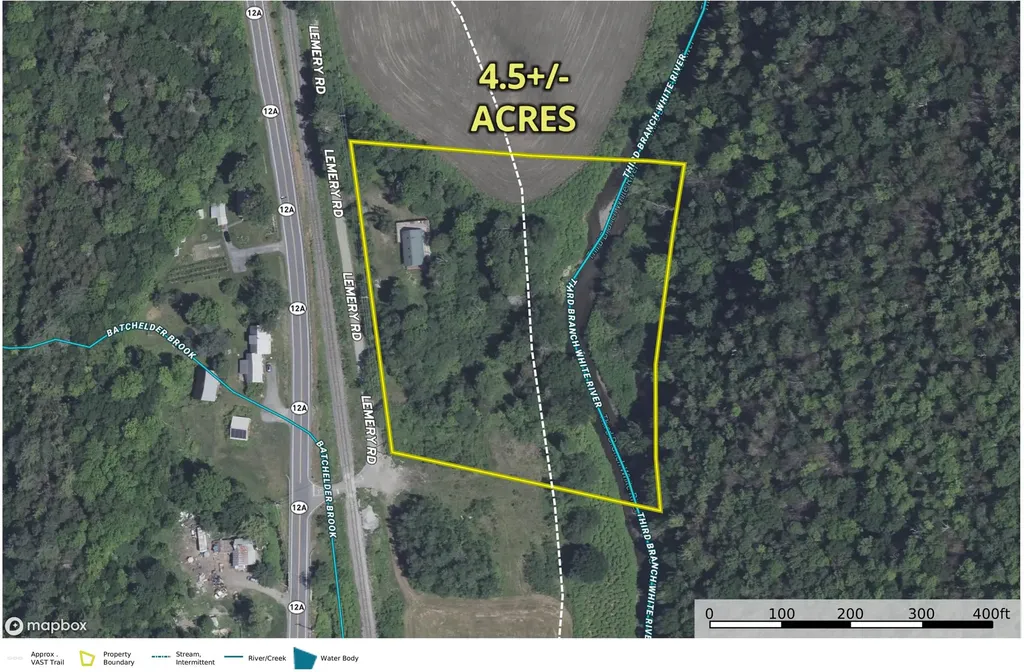
Imagine stepping into your own private riverside haven in West Braintree, where 4.5+/- pristine acres meet over 500 feet of frontage on the Third Branch White River. Perfectly designed as a serene second home or an exceptional Airbnb opportunity, this 3-bedroom, 2-bath retreat offers an unmatched connection to Vermont's four-season playground. For winter adventure, the renowned VAST snowmobile trail runs right through your land, and you are minutes from backcountry trails at the Braintree Mountain Forest, with Sugarbush and Killington resorts within easy reach. In the summer, your backyard becomes a sanctuary for swimming, wading, and fly fishing. Built in 2000, the 1,484-square-foot layout is tailored for relaxation and entertaining. The open first floor shines with warm pine ceilings, beautiful wood floors, and a modern kitchen with stainless appliances. Multiple glass doors seamlessly connect the indoor living space to an expansive deck overlooking the peaceful enclave yard. Downstairs, two bedrooms share a large walk-out deck, while the third-bedroom loft easily hosts multiple beds for guests. A 2-car under-garage pairs with an unfinished basement ideal for a woodworking hobby shop or storing ATVs and snowmobiles. Complete with a low-maintenance metal roof, this well-maintained home needs just a bit of exterior upkeep. Most major furnishings can stay, making your transition to vacation living effortless.

Open Houses

July 25th
Starts: 11:00am
Ends: 1:00pm

Ask A Question

Do not fill in this field:

I agree to receive marketing and customer service calls and text messages from Lake Farm Realty. To opt out, you can reply 'stop' at any time or click the unsubscribe link in the emails. Consent is not a condition of purchase. Msg/data rates may apply. Msg frequency varies. Privacy Policy.

This site is protected by reCAPTCHA and the Google Privacy Policy and Terms of Service apply.

More Info

Tax Information

  • Tax Year2025

Location

  • Building Number22
  • StreetLemery Road
  • TownBraintree
  • StateVT
  • Zip05060
  • CountyOrange
  • DistrictOrange Southwest
  • Elementary SchoolBraintree Elementary School
  • Junior HighRandolph School UHSD #2
  • High SchoolRandolph UHSD #2
  • Flood Zone Y/NUnknown
  • Address22 Lemery Road

Interior

  • Interior FeaturesCeiling Fan, Dining Area, Laundry Hook-ups, Natural Light, Skylight, Vaulted Ceiling
  • Room 1 TypeKitchen
  • Room 1 Level1
  • Room 1 Dimensions13'6 x 8'3
  • FloorsHardwood, Tile, Plywood
  • Room 2 TypeDining Room
  • Room 2 Level1
  • Room 2 Dimensions12'11 x 12'1
  • Room 3 TypeLiving Room
  • Room 3 Level1
  • Room 3 Dimensions19'6 x 13'4
  • Room 4 TypePrimary Bedroom
  • Room 4 Level1
  • Room 4 Dimensions16'5 x 11'3
  • Room 5 TypeBedroom
  • Room 5 Level1
  • Room 5 Dimensions10'9 x 10'6
  • Stories1.5
  • Room 6 TypeBonus Room
  • Room 6 Level2
  • Room 6 Dimensions27'7 x 7'9 (irr)

Parking

  • Parking Spaces2
  • GarageYes

Building

  • Year Built2000
  • Building ConstructionWood Frame, Wood Siding
  • ConstructionExisting
  • Property StyleChalet
  • Bedrooms3
  • Bathroom2
  • Total Baths2
  • 3/4 Baths1
  • Total Rooms5
  • Square Feet1,484
  • APX Unfin Below Grade1092
  • BasementClimate Controlled, Concrete, Full, Unfinished, Walkout
  • FoundationConcrete

Exterior

  • Exterior FeaturesBalcony, Deck
  • RoofMetal

Amenities

  • PricePerSqFt219

Water Body

  • Water Body NameThird Branch White River
  • Water Body TypeRiver
  • Waterfront518
  • Water AccessOwned
  • Water ViewNo
  • Water Access DetailsDirectly Adjoining

Other

  • SeasonalNo
  • Page30
  • Date Listed07/21/2026

Rooms

  • Full Bath1

Basic Information

  • MLS Number5100971
  • MLS StatusActive
  • StatusACT
  • Property TypeSingle Family
  • List Price$325,000
  • Listing Agent NameCurtis Trousdale
  • Broker NamePreferred Properties

Property

  • Acreage4.5
  • Lot DescriptionCountry Setting, Level, River, River Frontage, Waterfront, Wooded, Rural
  • AreaVT-Orange
  • DrivewayOther
  • RoadsGravel, Public, Public Maintained Road
  • Road Frontage444

Utilities

  • Heat SystemPropane, Baseboard, Hot Water
  • WaterDrilled Well, Private
  • Sewer1000 Gallon, Concrete, On-Site Septic Exists, Private, Septic
  • ElectricCircuit Breaker(s)
  • UtilitiesPropane, Telephone Available

Your Local Office

Lake Farm Realty

Lake Farm Realty

164 Main Street,
PO Box 265,
Andover, NH 03216
Broker Reciprocity 

Copyright 2026 PrimeMLS, Inc. All rights reserved. This information is deemed reliable, but not guaranteed. The data relating to real estate displayed on this display comes in part from the IDX Program of PrimeMLS. The information being provided is for consumers’ personal, non-commercial use and may not be used for any purpose other than to identify prospective properties consumers may be interested in purchasing. Data last updated July 21, 2026 5:39 PM UTC


Hi there! How can we help you?

Contact us using the form below or give us a call.

Send Us A Message:

I agree to receive marketing and customer service calls and text messages from Lake Farm Realty. To opt out, you can reply 'stop' at any time or click the unsubscribe link in the emails. Consent is not a condition of purchase. Msg/data rates may apply. Msg frequency varies. Privacy Policy.

Do not fill in this field:

This site is protected by reCAPTCHA and the Google Privacy Policy and Terms of Service apply.

Hi there! How can we help you?

Contact us using the form below or give us a call.

Send Us A Message:

Do not fill in this field:

This site is protected by reCAPTCHA and the Google Privacy Policy and Terms of Service apply.

Hi there! How can we help you?

Contact us using the form below or give us a call.

Send Us A Message:

Do not fill in this field:

This site is protected by reCAPTCHA and the Google Privacy Policy and Terms of Service apply.

Do not fill in this field:

This site is protected by reCAPTCHA and the Google Privacy Policy and Terms of Service apply.

Do not fill in this field:

This site is protected by reCAPTCHA and the Google Privacy Policy and Terms of Service apply.

Do not fill in this field:

This site is protected by reCAPTCHA and the Google Privacy Policy and Terms of Service apply.

$

Do not fill in this field:

This site is protected by reCAPTCHA and the Google Privacy Policy and Terms of Service apply.