64 Henniker StreetHillsborough, NH 03244MLS Number 5100973

  • Price: $385,000
  • Est. Mortgage of $/month
  • 1 Day on Market
$
$
%
$/month over payments
Federal 30-year interest rate: 6.55% last updated on Jul 16, 2026
* All Figures are estimates. Check with your bank or proposed mortgage company for actual interest rates.
This product uses the FRED® API but is not endorsed or certified by the Federal Reserve Bank of St. Louis.
Active
64 Henniker Street Hillsborough NH 0324464 Henniker Street Hillsborough NH 0324464 Henniker Street Hillsborough NH 0324464 Henniker Street Hillsborough NH 0324464 Henniker Street Hillsborough NH 0324464 Henniker Street Hillsborough NH 0324464 Henniker Street Hillsborough NH 0324464 Henniker Street Hillsborough NH 0324464 Henniker Street Hillsborough NH 0324464 Henniker Street Hillsborough NH 0324464 Henniker Street Hillsborough NH 0324464 Henniker Street Hillsborough NH 0324464 Henniker Street Hillsborough NH 0324464 Henniker Street Hillsborough NH 0324464 Henniker Street Hillsborough NH 0324464 Henniker Street Hillsborough NH 0324464 Henniker Street Hillsborough NH 0324464 Henniker Street Hillsborough NH 0324464 Henniker Street Hillsborough NH 0324464 Henniker Street Hillsborough NH 0324464 Henniker Street Hillsborough NH 0324464 Henniker Street Hillsborough NH 0324464 Henniker Street Hillsborough NH 0324464 Henniker Street Hillsborough NH 0324464 Henniker Street Hillsborough NH 0324464 Henniker Street Hillsborough NH 0324464 Henniker Street Hillsborough NH 0324464 Henniker Street Hillsborough NH 0324464 Henniker Street Hillsborough NH 0324464 Henniker Street Hillsborough NH 0324464 Henniker Street Hillsborough NH 0324464 Henniker Street Hillsborough NH 0324464 Henniker Street Hillsborough NH 0324464 Henniker Street Hillsborough NH 0324464 Henniker Street Hillsborough NH 0324464 Henniker Street Hillsborough NH 0324464 Henniker Street Hillsborough NH 0324464 Henniker Street Hillsborough NH 03244
QR Code
  • 3Bedrooms
  • 0.2Acreage
  • 2Bathrooms
  • 1900Year Built

Driving Directions

Listed by Maurice Robichaud of Arris Realty
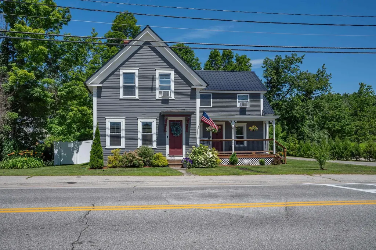
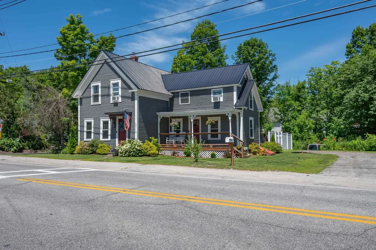
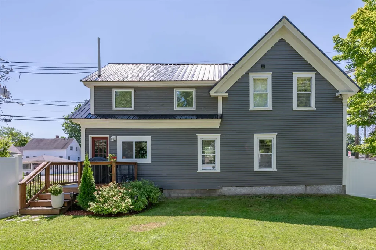
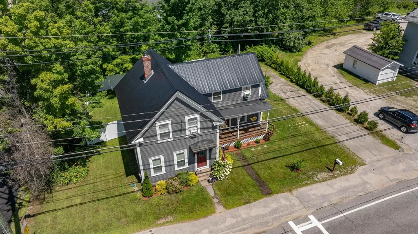
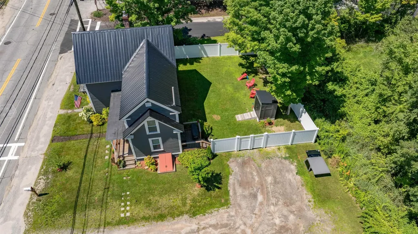
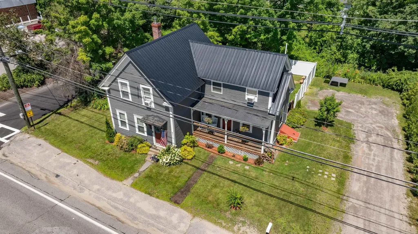
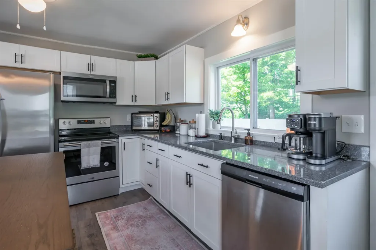
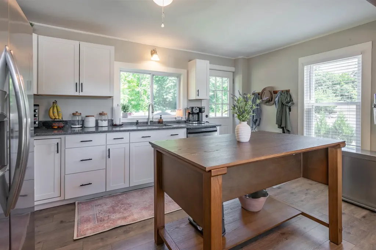
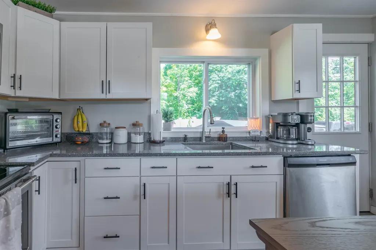
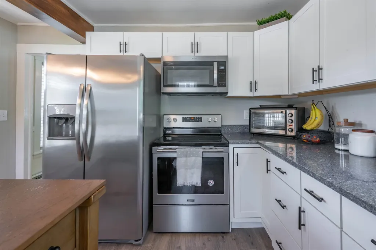
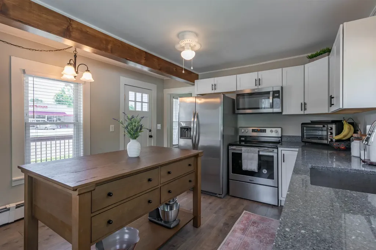
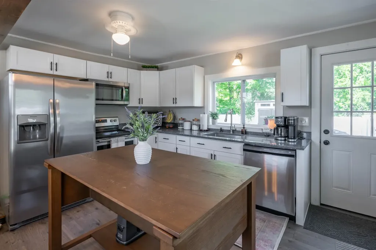
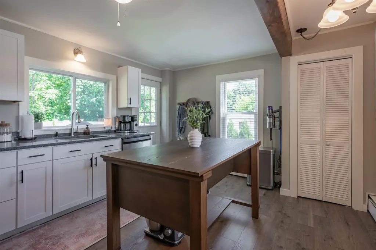
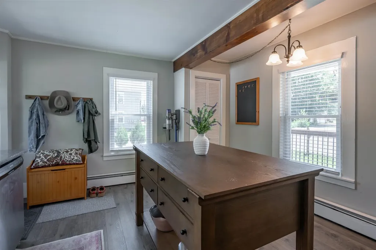
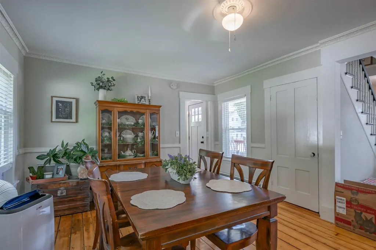
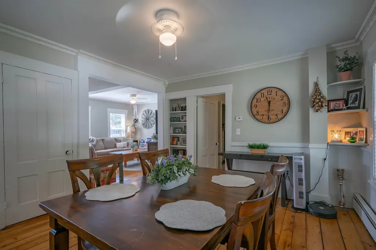
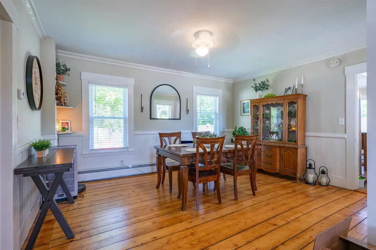
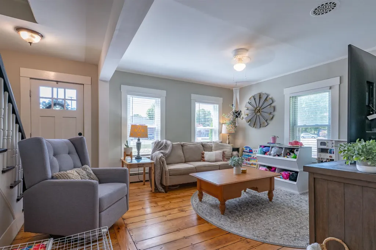
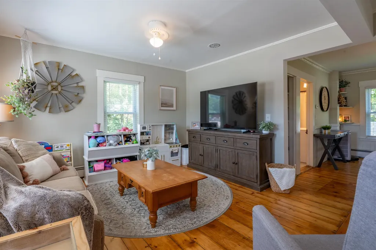
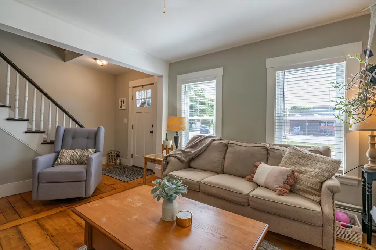
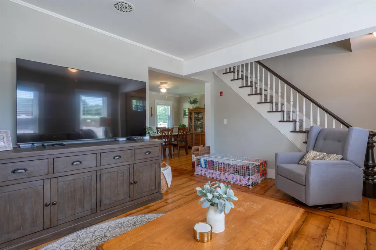
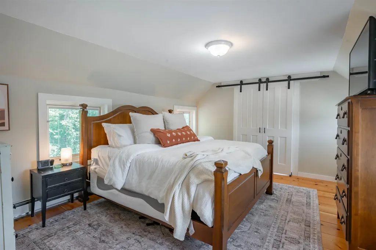
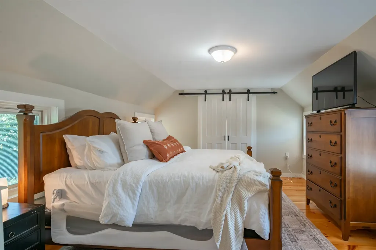
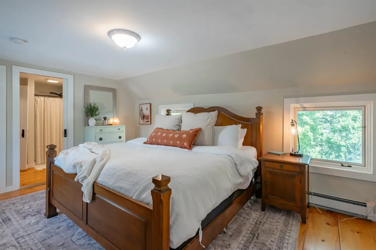
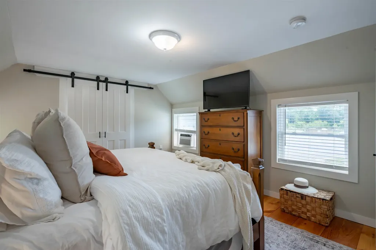
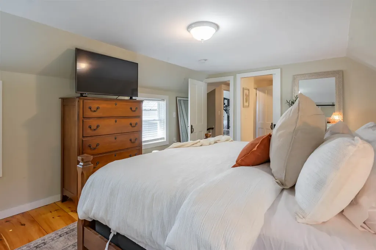
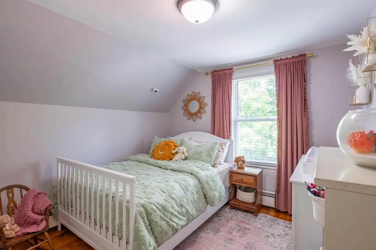
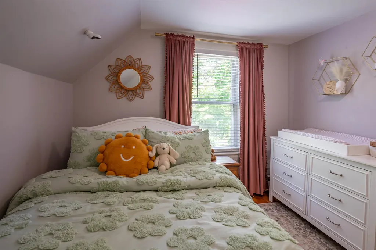
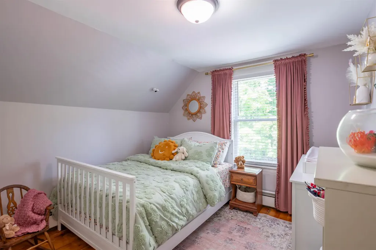
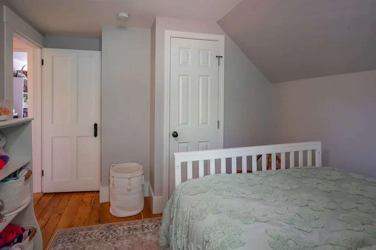
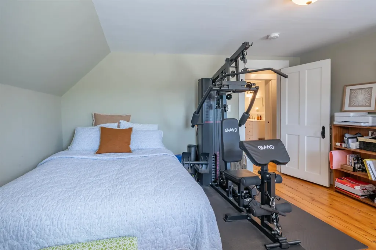
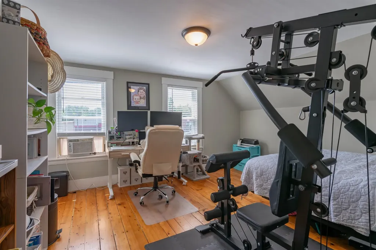
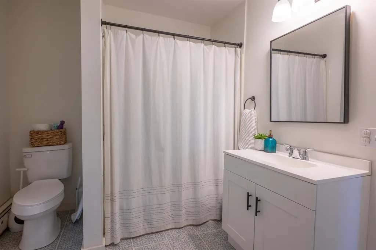
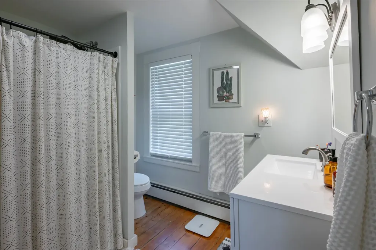
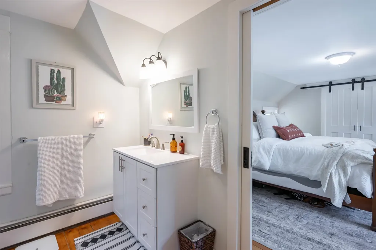
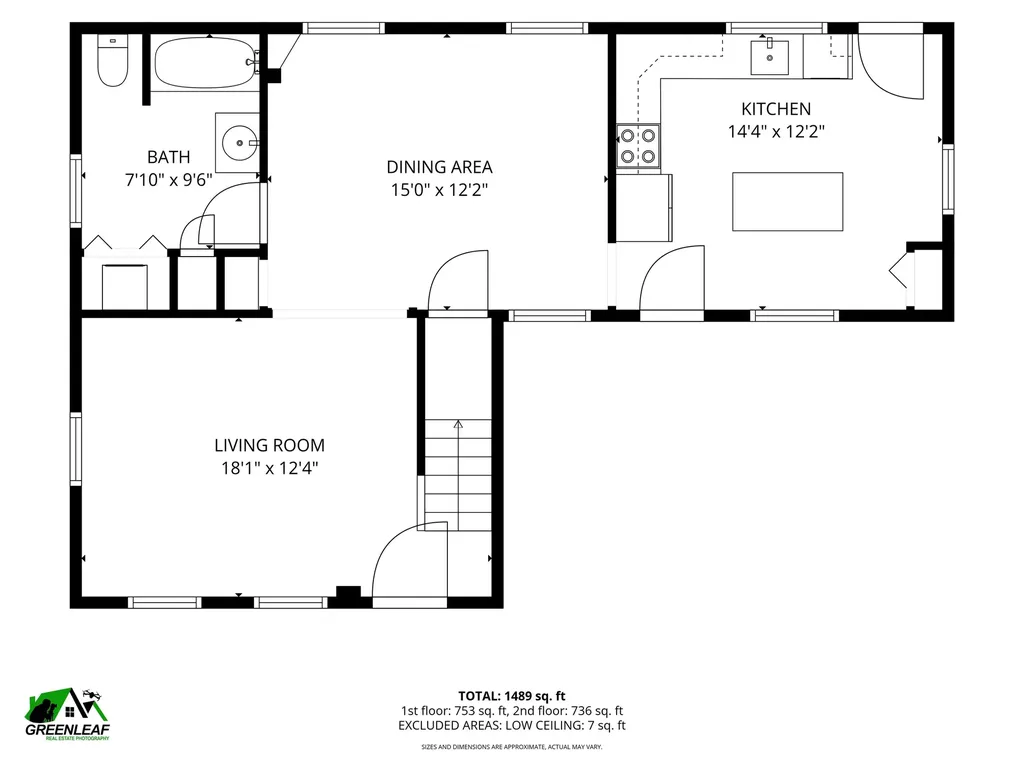
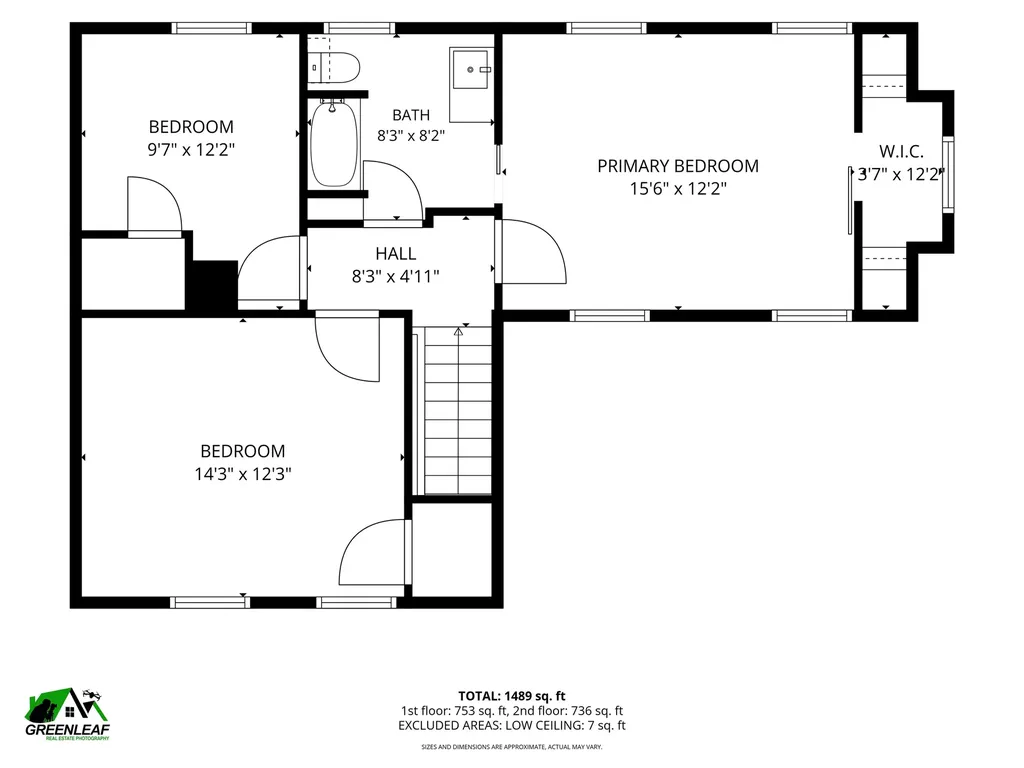
Beautifully renovated approximately four years ago, this move-in-ready home has been further enhanced by the current owners with a fenced backyard, irrigation system, and other thoughtful updates. Features include a metal roof, painted clapboard siding, vinyl replacement windows, inviting front porch, spacious rear deck, level yard with a peaceful brook, and mature landscaping. Inside, enjoy a stunning kitchen with granite countertops, stainless steel appliances, center island, and eat-in area. The dining room features refinished hardwood floors, crown molding, and built-ins, opening to a spacious living room. Upstairs offers three generously sized bedrooms, including a primary bedroom with a walk-in closet and direct access to the full bath. Convenient downtown location within walking distance to restaurants, shopping, and recreation. Commercial zoning offers potential for a home business or office (with town approvals). Easy access to Routes 9 and 202 for commuting to Concord, Keene, and Manchester.

Ask A Question

Do not fill in this field:

I agree to receive marketing and customer service calls and text messages from Lake Farm Realty. To opt out, you can reply 'stop' at any time or click the unsubscribe link in the emails. Consent is not a condition of purchase. Msg/data rates may apply. Msg frequency varies. Privacy Policy.

This site is protected by reCAPTCHA and the Google Privacy Policy and Terms of Service apply.

More Info

Tax Information

  • Tax Year2025

Location

  • Building Number64
  • StreetHenniker Street
  • TownHillsborough
  • StateNH
  • Zip03244
  • CountyHillsborough
  • Map24
  • Flood Zone Y/NNo
  • Address64 Henniker Street

Interior

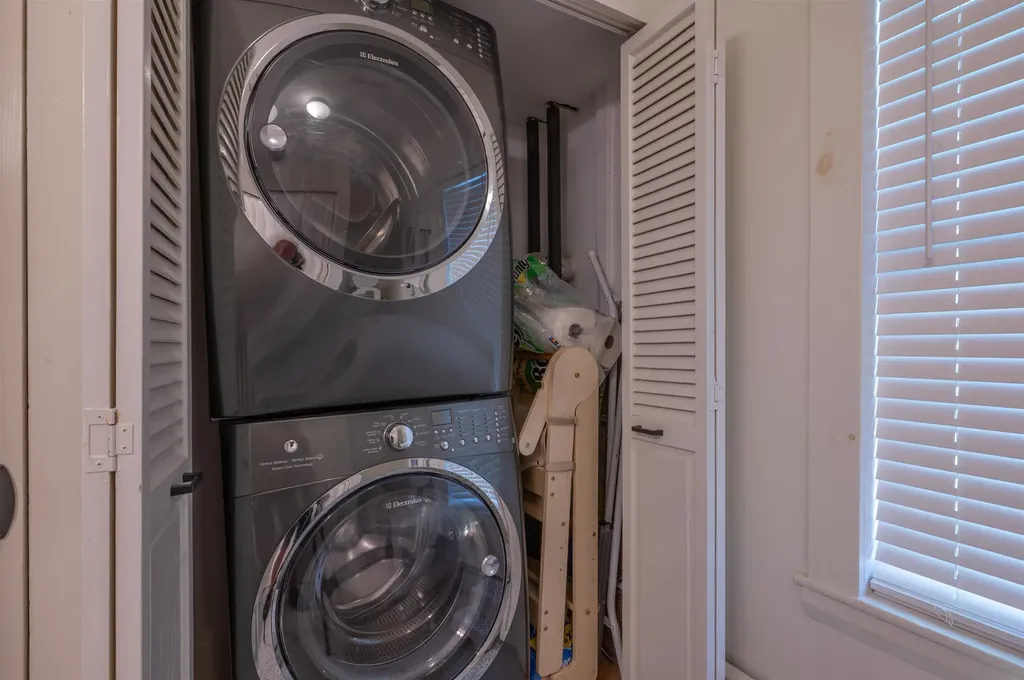
  • Interior FeaturesAttic with Hatch/Scuttle, Ceiling Fan, Kitchen Island, Walk-in Closet,1st Floor Laundry
  • Room 1 TypeKitchen
  • Room 1 Level1
  • Room 1 Dimensions12'3 x 14'8
  • FloorsCeramic Tile, Manufactured, Softwood
  • Room 2 TypeDining Room
  • Room 2 Level1
  • Room 2 Dimensions15x12
  • Room 3 TypeLiving Room
  • Room 3 Level1
  • Room 3 Dimensions15 x 12'6
  • Room 4 TypePrimary Bedroom
  • Room 4 Level2
  • Room 4 Dimensions15'3 x 12'2
  • Room 5 TypeBedroom
  • Room 5 Level2
  • Room 5 Dimensions14 x 12'6
  • Stories2
  • Room 6 TypeBedroom
  • Room 6 Level2
  • Room 6 Dimensions12'4 x 9'6

Parking

  • Parking Spaces
  • GarageNo

Building

  • Year Built1900
  • Building ConstructionWood Frame
  • ConstructionExisting
  • Property StyleNew Englander
  • Bedrooms3
  • Bathroom2
  • Total Baths2
  • 3/4 Baths1
  • Total Rooms6
  • Square Feet1,385
  • BasementFull, Unfinished
  • FoundationBlock, Granite, Stone

Exterior

  • RoofMetal

Amenities

  • PricePerSqFt277.98

Rooms

  • Full Bath1

Basic Information

  • MLS Number5100973
  • MLS StatusActive
  • StatusACT
  • Property TypeSingle Family
  • List Price$385,000
  • Listing Agent NameMaurice Robichaud
  • Broker NameArris Realty

Property

  • Acreage0.2
  • Lot DescriptionLevel, Near Shopping
  • AreaNH-Hillsborough
  • Lot82
  • DrivewayPaved
  • RoadsPublic

Utilities

  • Heat SystemOil, Baseboard
  • WaterPublic
  • SewerPublic
  • ElectricCircuit Breaker(s)
  • UtilitiesCable Available

Other

  • SeasonalNo
  • Page2251
  • Date Listed07/21/2026

Your Local Office

Lake Farm Realty

Lake Farm Realty

164 Main Street,
PO Box 265,
Andover, NH 03216
Broker Reciprocity 

Copyright 2026 PrimeMLS, Inc. All rights reserved. This information is deemed reliable, but not guaranteed. The data relating to real estate displayed on this display comes in part from the IDX Program of PrimeMLS. The information being provided is for consumers’ personal, non-commercial use and may not be used for any purpose other than to identify prospective properties consumers may be interested in purchasing. Data last updated July 22, 2026 6:52 AM UTC


Hi there! How can we help you?

Contact us using the form below or give us a call.
Send Us A Message:

I agree to receive marketing and customer service calls and text messages from Lake Farm Realty. To opt out, you can reply 'stop' at any time or click the unsubscribe link in the emails. Consent is not a condition of purchase. Msg/data rates may apply. Msg frequency varies. Privacy Policy.

Do not fill in this field:

This site is protected by reCAPTCHA and the Google Privacy Policy and Terms of Service apply.

Hi there! How can we help you?

Contact us using the form below or give us a call.
Send Us A Message:

Do not fill in this field:

This site is protected by reCAPTCHA and the Google Privacy Policy and Terms of Service apply.

Hi there! How can we help you?

Contact us using the form below or give us a call.

Send Us A Message:

Do not fill in this field:

This site is protected by reCAPTCHA and the Google Privacy Policy and Terms of Service apply.

Do not fill in this field:

This site is protected by reCAPTCHA and the Google Privacy Policy and Terms of Service apply.

Do not fill in this field:

This site is protected by reCAPTCHA and the Google Privacy Policy and Terms of Service apply.

Do not fill in this field:

This site is protected by reCAPTCHA and the Google Privacy Policy and Terms of Service apply.

$

Do not fill in this field:

This site is protected by reCAPTCHA and the Google Privacy Policy and Terms of Service apply.