20 Dodge StreetRochester, NH 03867MLS Number 5101012

  • Price: $425,000
  • Est. Mortgage of $/month
  • 1 Day on Market
$
$
%
$/month over payments
Federal 30-year interest rate: 6.55% last updated on Jul 16, 2026
* All Figures are estimates. Check with your bank or proposed mortgage company for actual interest rates.
This product uses the FRED® API but is not endorsed or certified by the Federal Reserve Bank of St. Louis.
Open House
20 Dodge Street Rochester NH 0386720 Dodge Street Rochester NH 0386720 Dodge Street Rochester NH 0386720 Dodge Street Rochester NH 0386720 Dodge Street Rochester NH 0386720 Dodge Street Rochester NH 0386720 Dodge Street Rochester NH 0386720 Dodge Street Rochester NH 0386720 Dodge Street Rochester NH 0386720 Dodge Street Rochester NH 0386720 Dodge Street Rochester NH 0386720 Dodge Street Rochester NH 0386720 Dodge Street Rochester NH 0386720 Dodge Street Rochester NH 0386720 Dodge Street Rochester NH 0386720 Dodge Street Rochester NH 0386720 Dodge Street Rochester NH 0386720 Dodge Street Rochester NH 0386720 Dodge Street Rochester NH 0386720 Dodge Street Rochester NH 0386720 Dodge Street Rochester NH 0386720 Dodge Street Rochester NH 0386720 Dodge Street Rochester NH 0386720 Dodge Street Rochester NH 0386720 Dodge Street Rochester NH 0386720 Dodge Street Rochester NH 0386720 Dodge Street Rochester NH 0386720 Dodge Street Rochester NH 0386720 Dodge Street Rochester NH 0386720 Dodge Street Rochester NH 0386720 Dodge Street Rochester NH 0386720 Dodge Street Rochester NH 0386720 Dodge Street Rochester NH 0386720 Dodge Street Rochester NH 0386720 Dodge Street Rochester NH 0386720 Dodge Street Rochester NH 0386720 Dodge Street Rochester NH 0386720 Dodge Street Rochester NH 03867
QR Code
  • 3Bedrooms
  • 0.18Acreage
  • 2Bathrooms
  • 1942Year Built

Driving Directions

Listed by Beth Rohde Campbell of BHG Masiello Durham
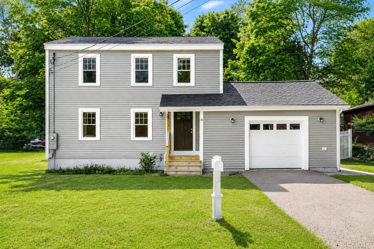
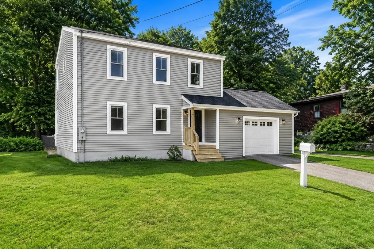
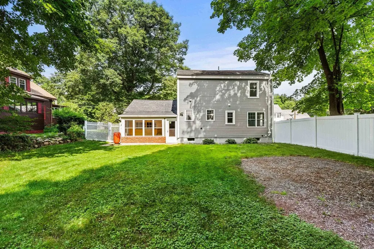
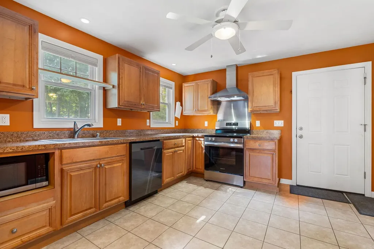
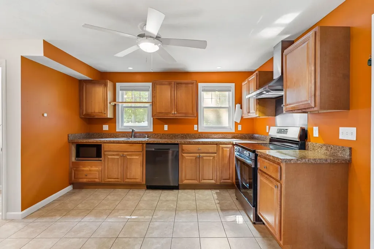
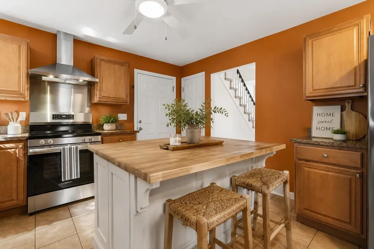
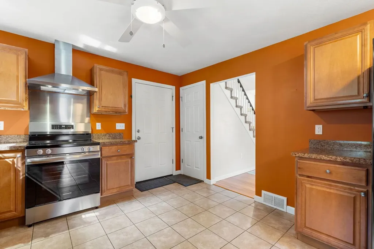
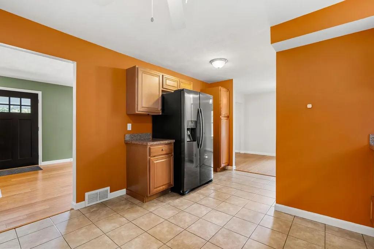
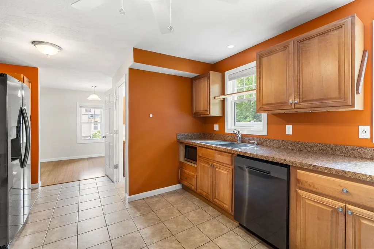
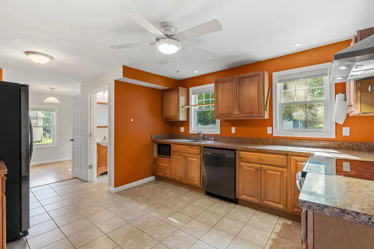
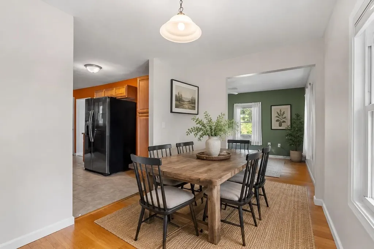
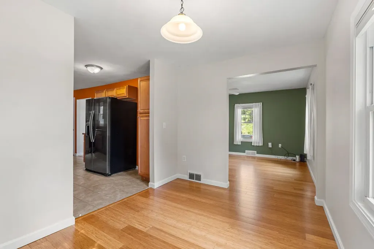
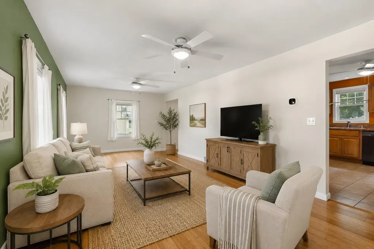
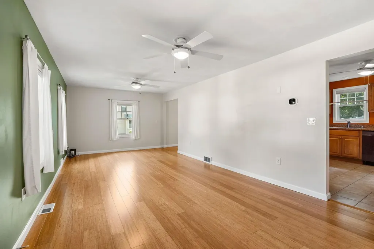
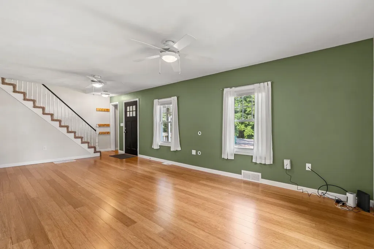
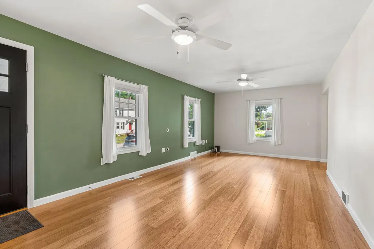
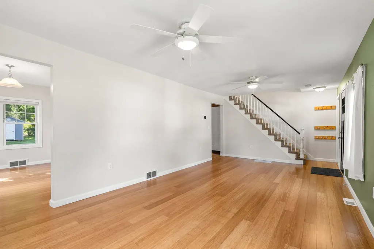
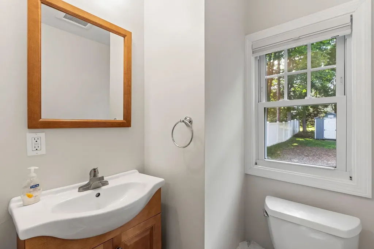
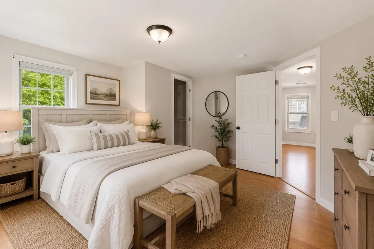
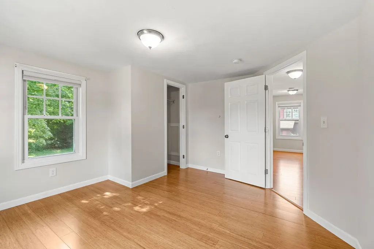
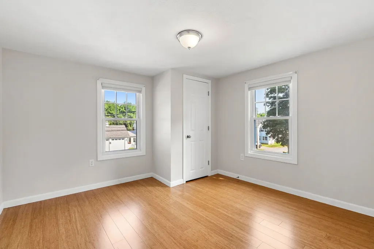
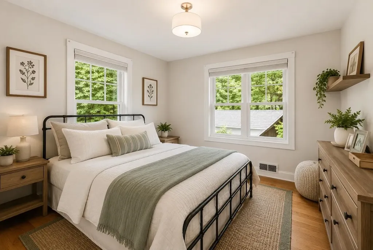
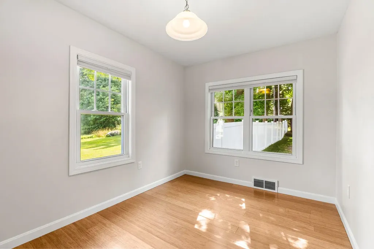
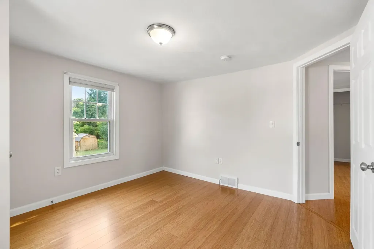
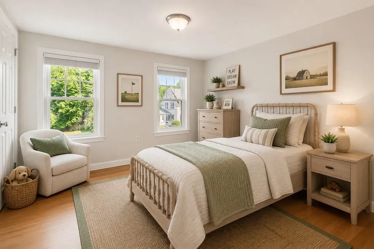
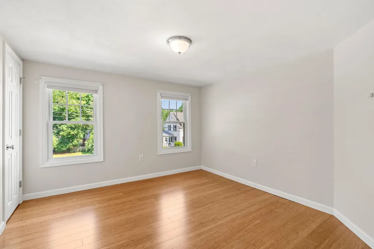
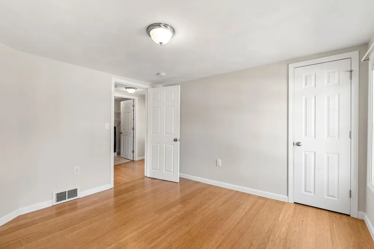
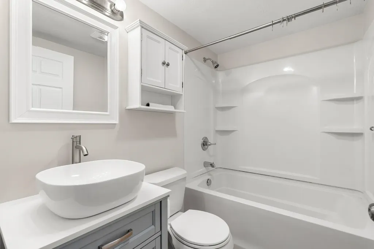
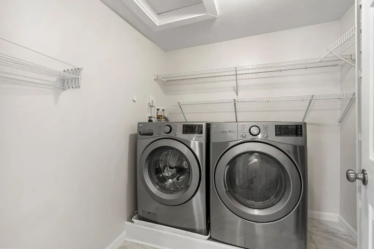
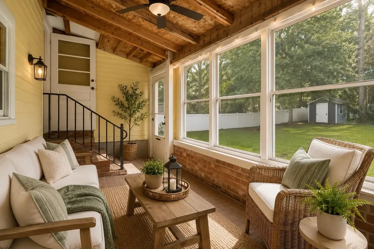
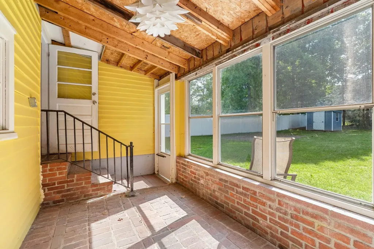
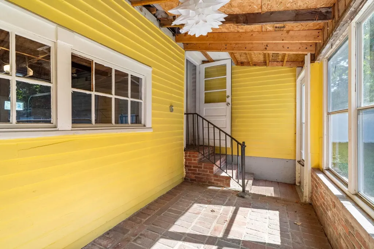
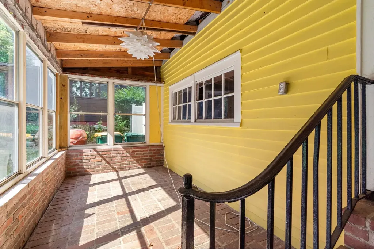
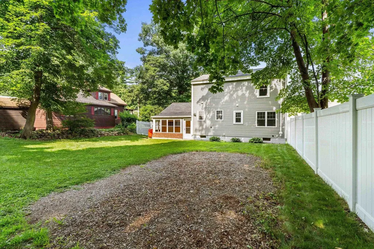
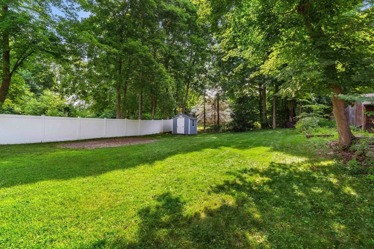
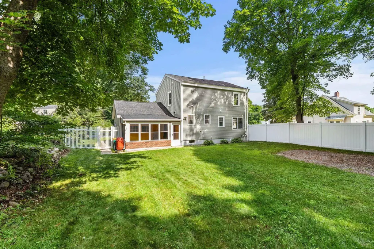
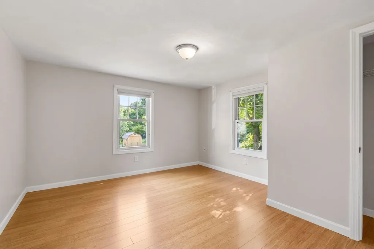
Welcome to 20 Dodge Street! Nestled in a welcoming neighborhood, this charming 3-bedroom, 1.5-bath home has been thoughtfully updated and is truly move-in ready, offering the perfect blend of character, comfort, and modern efficiency. The first floor features a spacious kitchen with newer appliances, beautiful tile flooring, and plenty of room to prepare meals and gather with family and friends. Adjacent to the kitchen is a generously sized dining room, creating an inviting space for entertaining, while the bright and spacious living room provides the perfect place to relax. A convenient half bath completes the main level. Upstairs, you'll find three comfortable bedrooms, a full bath, and the added convenience of a second-floor laundry area. Step outside to enjoy the inviting screened porch overlooking the fully fenced backyard, an ideal spot for morning coffee, reading a book, evening relaxation, gardening, or outdoor activities. The manageable front yard, spacious backyard, and storage shed provide plenty of room to enjoy the outdoors while keeping maintenance simple. This home has been thoughtfully updated throughout and includes forced-air heating with central air conditioning. The primary heating and cooling system is an energy-efficient air source heat pump (ASHP) with backup electric heat, while the hybrid ASHP/electric water heater provides added efficiency and year-round comfort. If you've been searching for a home filled with charm, thoughtful updates, and exceptional outdoor living space, look no further. Located in a walkable neighborhood, you'll enjoy convenient access to parks, restaurants, shopping, schools, and major commuting routes, making this home as practical as it is inviting. Come see all that 20 Dodge Street has to offer; an open house is set for Thursday, 7/23, 4-6:00 PM.

Open Houses

July 23rd
Starts: 4:00pm
Ends: 6:00pm

Ask A Question

Do not fill in this field:

I agree to receive marketing and customer service calls and text messages from Lake Farm Realty. To opt out, you can reply 'stop' at any time or click the unsubscribe link in the emails. Consent is not a condition of purchase. Msg/data rates may apply. Msg frequency varies. Privacy Policy.

This site is protected by reCAPTCHA and the Google Privacy Policy and Terms of Service apply.

More Info

Tax Information

  • Tax Year2025

Location

  • Building Number20
  • StreetDodge Street
  • TownRochester
  • StateNH
  • Zip03867
  • CountyStrafford
  • DistrictRochester
  • Elementary SchoolWilliam Allen School
  • Junior HighRochester Middle School
  • High SchoolSpaulding High School
  • Map127
  • Flood Zone Y/NNo
  • Address20 Dodge Street

Interior

  • Interior FeaturesNatural Light, Indoor Storage
  • Room 1 TypeKitchen
  • Room 1 Level1
  • FloorsBamboo, Carpet, Tile, Wood
  • Room 2 TypeDining Room
  • Room 2 Level1
  • Room 3 TypeLiving Room
  • Room 3 Level1
  • Room 4 TypePrimary Bedroom
  • Room 4 Level2
  • Room 5 TypeBedroom
  • Room 5 Level2
  • Stories2
  • Room 6 TypeBedroom
  • Room 6 Level2
  • Room 7 TypeLaundry Room
  • Room 7 Level2
  • Room 7 Dimensions7x7

Parking

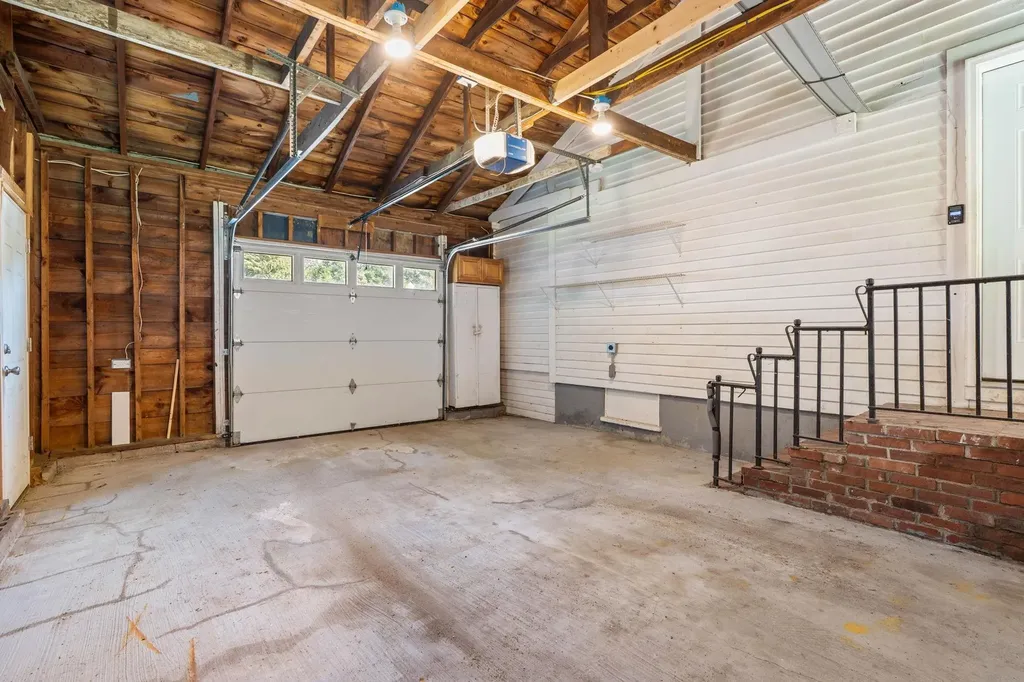
  • Parking Spaces1
  • GarageYes
  • Parking DescriptionGarage, Off Street

Building

  • Year Built1942
  • Building ConstructionWood Frame, Vinyl Siding
  • ConstructionExisting
  • Property StyleColonial
  • Bedrooms3
  • Bathroom2
  • Total Baths2
  • Half Bath1
  • Total Rooms7
  • Square Feet1,366
  • APX Unfin Below Grade675
  • BasementConcrete, Full, Unfinished
  • FoundationConcrete

Exterior

  • Exterior FeaturesGarden Space, Natural Shade, Covered Porch, Shed, Storage
  • Exterior Colortan
  • RoofAsphalt Shingle

Amenities

  • AmenitiesRadon Mitigation, Smoke Detector, Standby Generator
  • PricePerSqFt311.13

Rooms

  • Full Bath1

Basic Information

  • MLS Number5101012
  • MLS StatusActive
  • Virtual TourView Tour
  • StatusACT
  • Property TypeSingle Family
  • List Price$425,000
  • Listing Agent NameBeth Rohde Campbell
  • Broker NameBHG Masiello Durham

Property

  • Acreage0.18
  • Lot DescriptionLevel, Walking Trails, Near Shopping, Neighborhood
  • AreaNH-Strafford
  • Lot112
  • DrivewayPaved
  • RoadsPaved, Public, Public Maintained Road
  • Road Frontage60

Utilities

  • Heat SystemForced Air, Heat Pump
  • WaterPublic Water On-Site
  • SewerPublic Sewer On-Site
  • Electric200+ Amp Service
  • UtilitiesCable Available

Other

  • SeasonalNo
  • Page359
  • Date Listed07/21/2026

Your Local Office

Lake Farm Realty

Lake Farm Realty

164 Main Street,
PO Box 265,
Andover, NH 03216
Broker Reciprocity 

Copyright 2026 PrimeMLS, Inc. All rights reserved. This information is deemed reliable, but not guaranteed. The data relating to real estate displayed on this display comes in part from the IDX Program of PrimeMLS. The information being provided is for consumers’ personal, non-commercial use and may not be used for any purpose other than to identify prospective properties consumers may be interested in purchasing. Data last updated July 22, 2026 6:52 AM UTC


Hi there! How can we help you?

Contact us using the form below or give us a call.
Send Us A Message:

I agree to receive marketing and customer service calls and text messages from Lake Farm Realty. To opt out, you can reply 'stop' at any time or click the unsubscribe link in the emails. Consent is not a condition of purchase. Msg/data rates may apply. Msg frequency varies. Privacy Policy.

Do not fill in this field:

This site is protected by reCAPTCHA and the Google Privacy Policy and Terms of Service apply.

Hi there! How can we help you?

Contact us using the form below or give us a call.
Send Us A Message:

Do not fill in this field:

This site is protected by reCAPTCHA and the Google Privacy Policy and Terms of Service apply.

Hi there! How can we help you?

Contact us using the form below or give us a call.

Send Us A Message:

Do not fill in this field:

This site is protected by reCAPTCHA and the Google Privacy Policy and Terms of Service apply.

Do not fill in this field:

This site is protected by reCAPTCHA and the Google Privacy Policy and Terms of Service apply.

Do not fill in this field:

This site is protected by reCAPTCHA and the Google Privacy Policy and Terms of Service apply.

Do not fill in this field:

This site is protected by reCAPTCHA and the Google Privacy Policy and Terms of Service apply.

$

Do not fill in this field:

This site is protected by reCAPTCHA and the Google Privacy Policy and Terms of Service apply.