202 Route 27 Route 27 Route, Unit 32Raymond, NH 03077MLS Number 5101064

  • Price: $299,900
  • Est. Mortgage of $/month
  • 1 Day on Market
$
$
%
$/month over payments
Federal 30-year interest rate: 6.55% last updated on Jul 16, 2026
* All Figures are estimates. Check with your bank or proposed mortgage company for actual interest rates.
This product uses the FRED® API but is not endorsed or certified by the Federal Reserve Bank of St. Louis.
Active
202 Route 27 Route 27 Route Raymond NH 03077202 Route 27 Route 27 Route Raymond NH 03077202 Route 27 Route 27 Route Raymond NH 03077202 Route 27 Route 27 Route Raymond NH 03077202 Route 27 Route 27 Route Raymond NH 03077202 Route 27 Route 27 Route Raymond NH 03077202 Route 27 Route 27 Route Raymond NH 03077202 Route 27 Route 27 Route Raymond NH 03077202 Route 27 Route 27 Route Raymond NH 03077202 Route 27 Route 27 Route Raymond NH 03077202 Route 27 Route 27 Route Raymond NH 03077202 Route 27 Route 27 Route Raymond NH 03077202 Route 27 Route 27 Route Raymond NH 03077202 Route 27 Route 27 Route Raymond NH 03077202 Route 27 Route 27 Route Raymond NH 03077202 Route 27 Route 27 Route Raymond NH 03077202 Route 27 Route 27 Route Raymond NH 03077202 Route 27 Route 27 Route Raymond NH 03077202 Route 27 Route 27 Route Raymond NH 03077202 Route 27 Route 27 Route Raymond NH 03077202 Route 27 Route 27 Route Raymond NH 03077
QR Code
  • 2Bedrooms
  • 2Bathrooms
  • 1987Year Built
  • 1,166Square Feet

Driving Directions

Listed by Sandy Lally of BHG Masiello Hampton
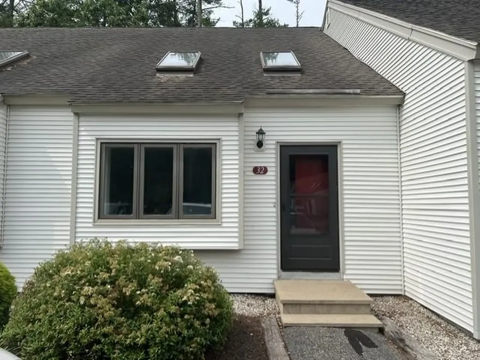
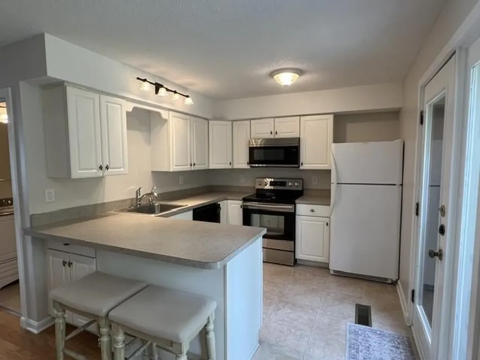
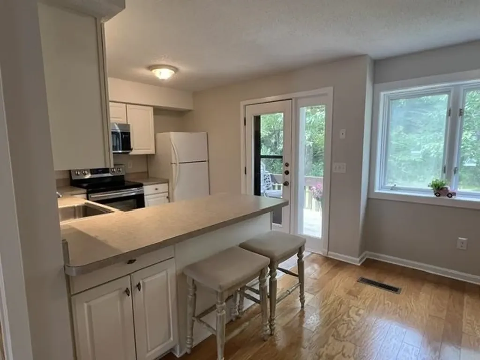
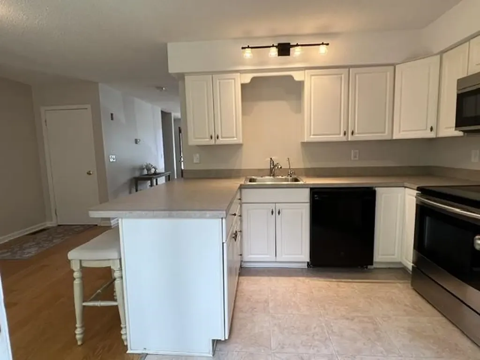
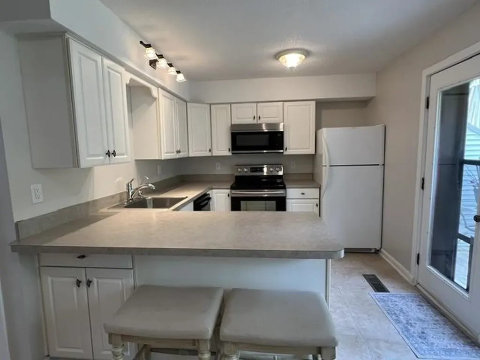
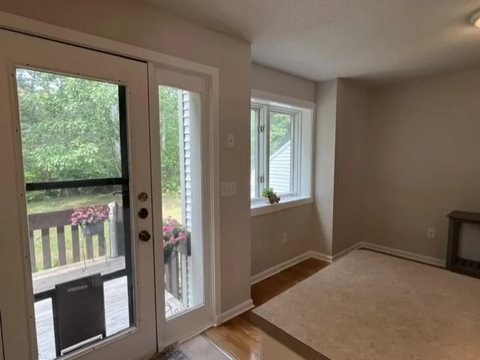
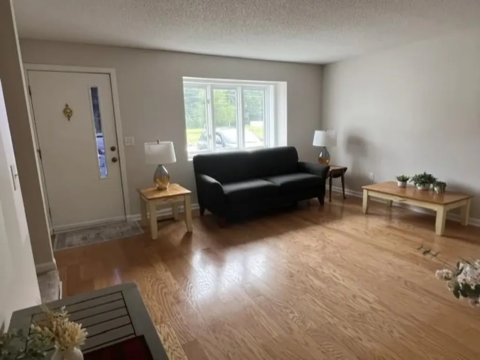
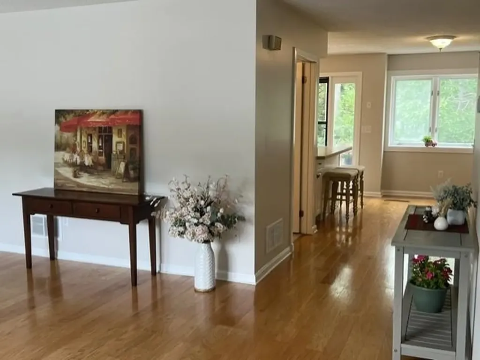
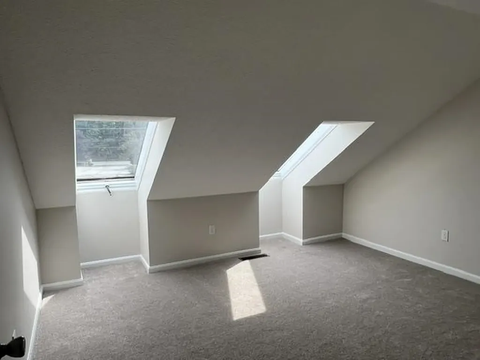
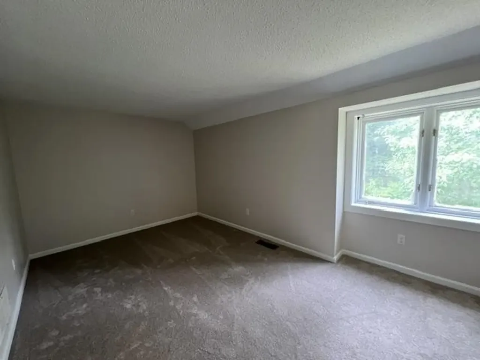
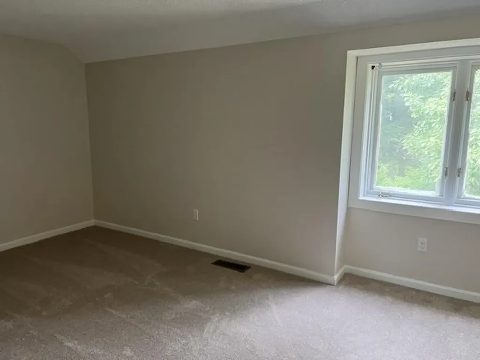
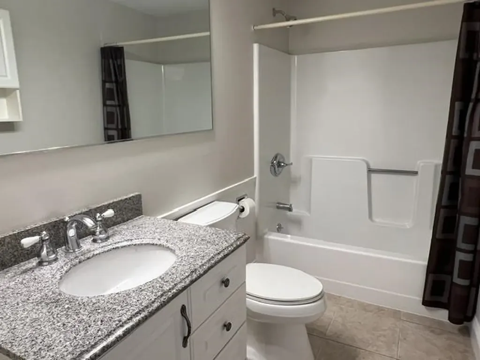
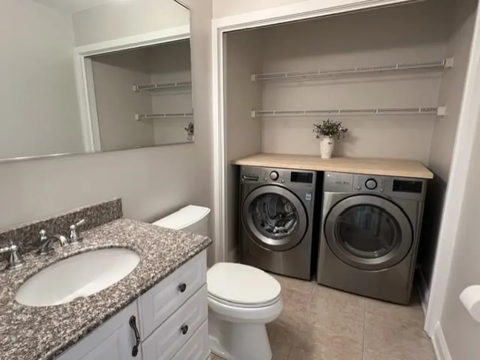
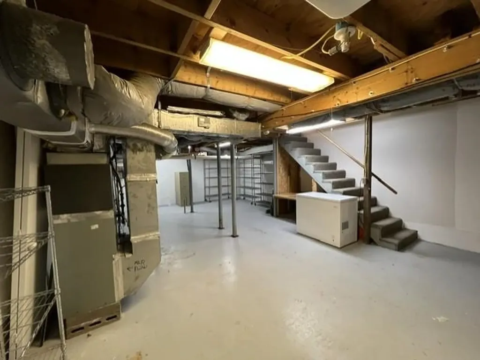
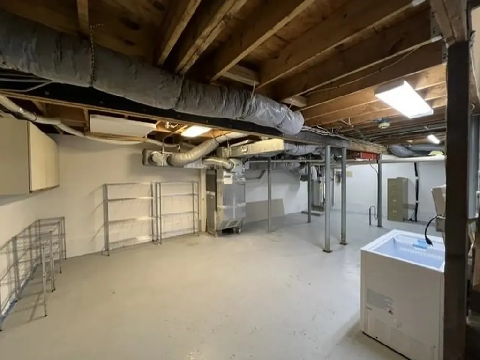
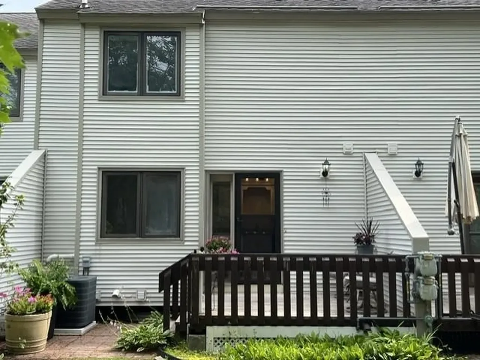
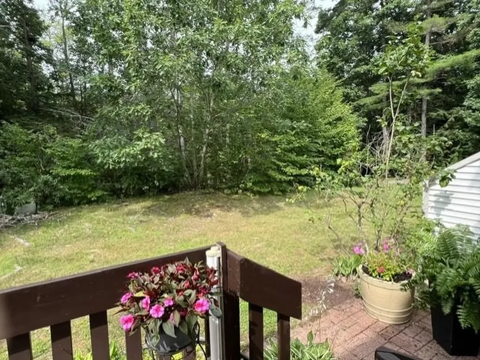
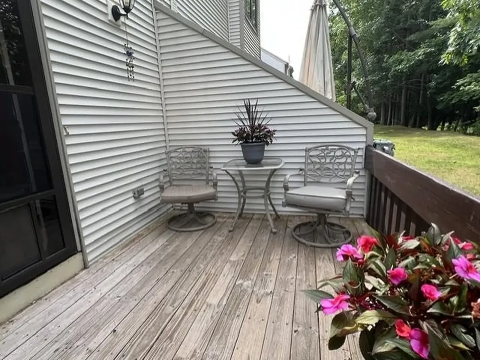
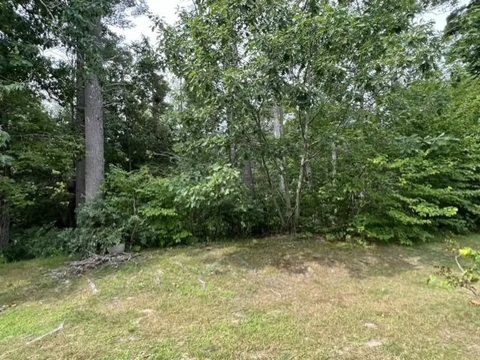
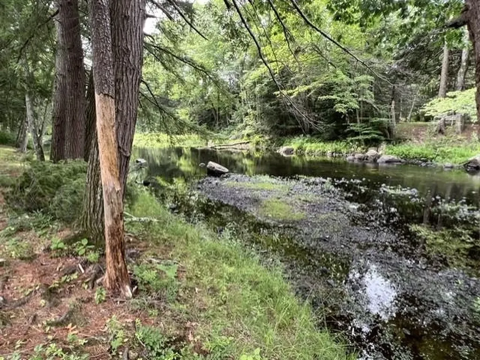
Welcome to Riverview Manor....located along the scenic Lamprey River. This 2 bedroom 1.5 bath has been beautifully updated and is move in ready. The first floor features a bright living room, updated kitchen and dining area with sliders leading to a private deck overlooking a beautiful wooded backyard. A half bath/laundry room including the washer and dryer completes the first level. Upstairs you will find both bedrooms with ample closet space, freshly painted and new carpeting along with a completely renovated full bath. The full basement offers ample storage and the potential for finished space for an office, game room, or playroom. Located near the beautiful seacoast and scenic Mountains, and close to restaurants, shopping and major commuter routes. Open house Saturday 7/25 from 11:00 - 1:00.

Ask A Question

Do not fill in this field:

I agree to receive marketing and customer service calls and text messages from Lake Farm Realty. To opt out, you can reply 'stop' at any time or click the unsubscribe link in the emails. Consent is not a condition of purchase. Msg/data rates may apply. Msg frequency varies. Privacy Policy.

This site is protected by reCAPTCHA and the Google Privacy Policy and Terms of Service apply.

More Info

Tax Information

  • Tax Year2025

Building

  • Year Built1987
  • ConstructionVinyl Siding
  • GarageNo
  • Unit Number32
  • Total Rooms4
  • FoundationConcrete
  • APX Fin Below Grade640

Property

  • AreaNH-Rockingham
  • Property TypeCondo
  • Road FrontageNo
  • DrivewayPaved
  • Lot932
  • RoadsAssociation
  • Lot DescriptionCondo Development, Country Setting, Walking Trails

Utilities

  • ElectricCircuit Breaker(s)
  • WaterPrivate
  • Heating CoolingForced Air
  • Equipment AppliancesRadon Mitigation, HW/Batt Smoke Detector
  • SewerPrivate Available
  • UtilitiesCable at Site, Underground Utilities

Rooms

  • Full Bath1

Location

  • TownRaymond
  • StateNH
  • Zip03077
  • CountyRockingham
  • ZoningB
  • ComplexRiverview Manor
  • Map33
  • DistrictRaymond
  • Flood ZoneUnknown
  • Elementary SchoolLamprey River Elementary
  • Junior HighIber Holmes Gove Middle Sch
  • High SchoolRaymond High School
  • Address202 Route 27 Route 27 Route

Exterior

  • Exterior FeaturesDeck
  • Exterior Colorclay
  • RoofAsphalt Shingle

Amenities

  • PetsYes
  • PricePerSqFt257.2

Other

  • Fee IncludesLandscaping, Plowing, Recreation, Sewer, Trash, Water, Condo Association Fee, HOA Fee
  • HOA Fee$455
  • Date Price Change07/22/2026
  • Taxes$4,450
  • FrequencyMonthly
  • Unadjusted TaxesNo
  • SurveyedUnknown
  • SeasonalNo
  • Time ShareNo
  • Date Listed07/22/2026

Basic Information

  • List Price$299,900
  • Square Feet1,166
  • StatusACT
  • Bedrooms2
  • Bathroom2
  • Half Bath1
  • StyleTownhouse
  • New ContructionExisting
  • MLS Number5101064
  • MLS StatusActive

Interior

  • FloorsCarpet, Ceramic Tile, Hardwood
  • Room 1 Level2
  • Room 1 TypeBedroom
  • Room 2 Level2
  • Room 2 TypeBedroom
  • Room 3 Level2
  • Room 3 TypeBathroom Full
  • Interior FeaturesDining Area, Kitchen/Dining, Natural Light, Skylight, Indoor Storage, Vaulted Ceiling,1st Floor Laundry, Common Heating/Cooling
  • Room 4 Level1
  • Room 4 TypeKitchen/Dining
  • Room 5 Level1
  • Room 5 TypeLiving Room
  • Room 6 Level1
  • Room 6 TypeBathroom Half
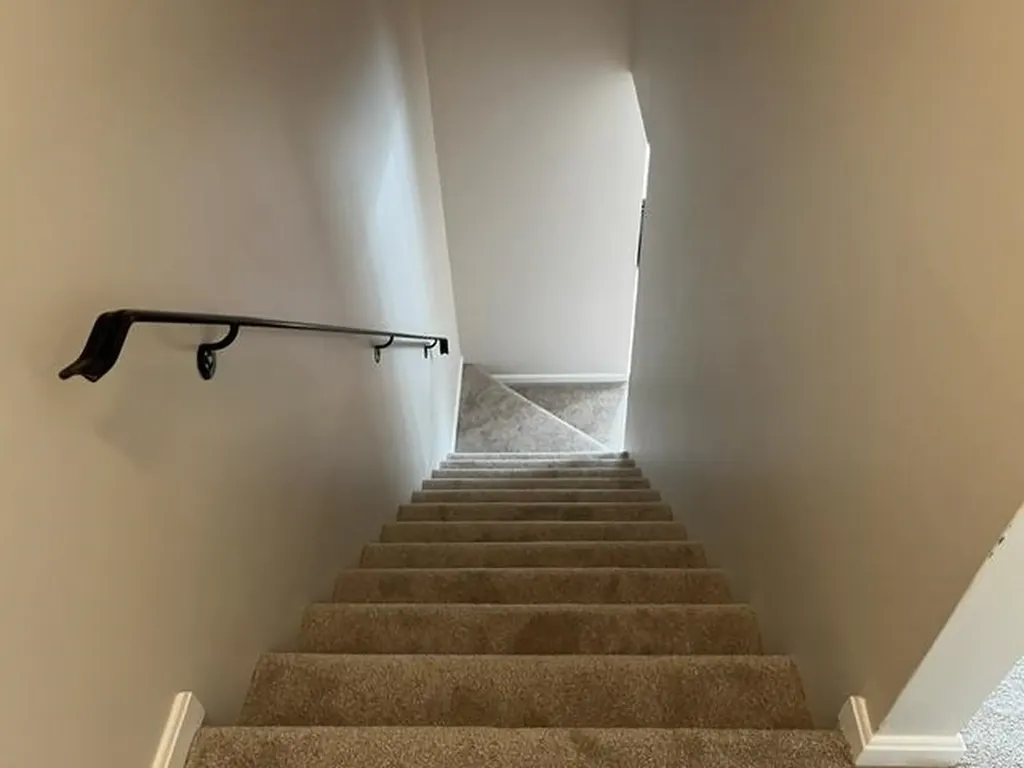
  • BasementFull, Interior Stairs, Storage Space, Sump Pump, Unfinished, Interior Access
  • Stories2

Your Local Office

Lake Farm Realty

Lake Farm Realty

164 Main Street,
PO Box 265,
Andover, NH 03216
Broker Reciprocity 

Copyright 2026 PrimeMLS, Inc. All rights reserved. This information is deemed reliable, but not guaranteed. The data relating to real estate displayed on this display comes in part from the IDX Program of PrimeMLS. The information being provided is for consumers’ personal, non-commercial use and may not be used for any purpose other than to identify prospective properties consumers may be interested in purchasing. Data last updated July 23, 2026 6:37 AM UTC


Hi there! How can we help you?

Contact us using the form below or give us a call.

Send Us A Message:

I agree to receive marketing and customer service calls and text messages from Lake Farm Realty. To opt out, you can reply 'stop' at any time or click the unsubscribe link in the emails. Consent is not a condition of purchase. Msg/data rates may apply. Msg frequency varies. Privacy Policy.

Do not fill in this field:

This site is protected by reCAPTCHA and the Google Privacy Policy and Terms of Service apply.

Hi there! How can we help you?

Contact us using the form below or give us a call.

Send Us A Message:

Do not fill in this field:

This site is protected by reCAPTCHA and the Google Privacy Policy and Terms of Service apply.

Hi there! How can we help you?

Contact us using the form below or give us a call.

Send Us A Message:

Do not fill in this field:

This site is protected by reCAPTCHA and the Google Privacy Policy and Terms of Service apply.

Do not fill in this field:

This site is protected by reCAPTCHA and the Google Privacy Policy and Terms of Service apply.

Do not fill in this field:

This site is protected by reCAPTCHA and the Google Privacy Policy and Terms of Service apply.

Do not fill in this field:

This site is protected by reCAPTCHA and the Google Privacy Policy and Terms of Service apply.

$

Do not fill in this field:

This site is protected by reCAPTCHA and the Google Privacy Policy and Terms of Service apply.