152 Parker RoadCarroll, NH 03598MLS Number 5101083

  • Price: $379,000
  • Est. Mortgage of $/month
  • 1 Day on Market
$
$
%
$/month over payments
Federal 30-year interest rate: 6.55% last updated on Jul 16, 2026
* All Figures are estimates. Check with your bank or proposed mortgage company for actual interest rates.
This product uses the FRED® API but is not endorsed or certified by the Federal Reserve Bank of St. Louis.
Active
152 Parker Road Carroll NH 03598152 Parker Road Carroll NH 03598152 Parker Road Carroll NH 03598152 Parker Road Carroll NH 03598152 Parker Road Carroll NH 03598152 Parker Road Carroll NH 03598152 Parker Road Carroll NH 03598152 Parker Road Carroll NH 03598152 Parker Road Carroll NH 03598152 Parker Road Carroll NH 03598152 Parker Road Carroll NH 03598152 Parker Road Carroll NH 03598152 Parker Road Carroll NH 03598152 Parker Road Carroll NH 03598152 Parker Road Carroll NH 03598152 Parker Road Carroll NH 03598152 Parker Road Carroll NH 03598152 Parker Road Carroll NH 03598152 Parker Road Carroll NH 03598152 Parker Road Carroll NH 03598152 Parker Road Carroll NH 03598152 Parker Road Carroll NH 03598152 Parker Road Carroll NH 03598152 Parker Road Carroll NH 03598152 Parker Road Carroll NH 03598152 Parker Road Carroll NH 03598152 Parker Road Carroll NH 03598152 Parker Road Carroll NH 03598152 Parker Road Carroll NH 03598152 Parker Road Carroll NH 03598152 Parker Road Carroll NH 03598152 Parker Road Carroll NH 03598152 Parker Road Carroll NH 03598152 Parker Road Carroll NH 03598152 Parker Road Carroll NH 03598152 Parker Road Carroll NH 03598152 Parker Road Carroll NH 03598152 Parker Road Carroll NH 03598152 Parker Road Carroll NH 03598152 Parker Road Carroll NH 03598152 Parker Road Carroll NH 03598152 Parker Road Carroll NH 03598152 Parker Road Carroll NH 03598152 Parker Road Carroll NH 03598152 Parker Road Carroll NH 03598152 Parker Road Carroll NH 03598152 Parker Road Carroll NH 03598152 Parker Road Carroll NH 03598152 Parker Road Carroll NH 03598152 Parker Road Carroll NH 03598152 Parker Road Carroll NH 03598
QR Code
  • 4Bedrooms
  • 1.8Acreage
  • 2Bathrooms
  • 1940Year Built

Driving Directions

Listed by Denise Hood Boynton of RE/MAX Northern Edge
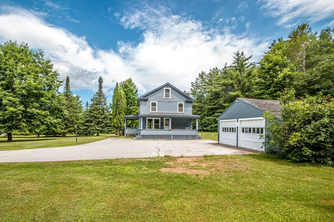
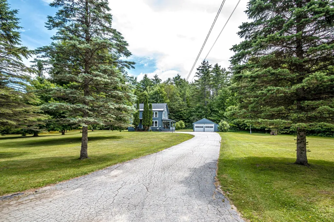
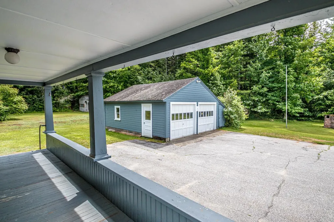
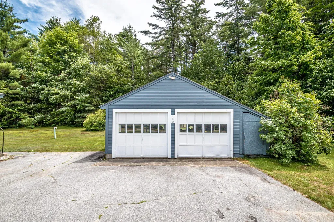
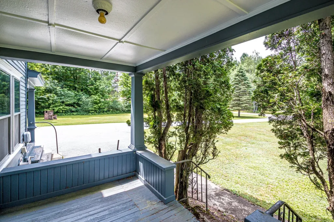
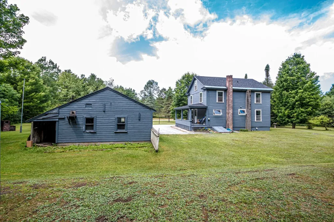
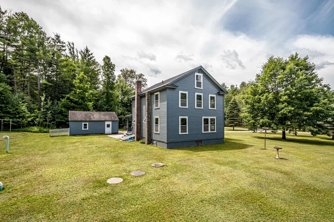
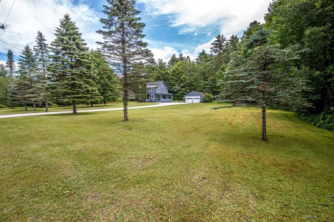
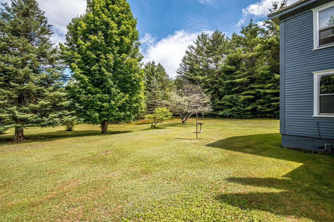
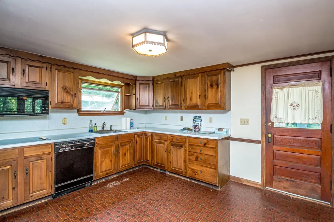
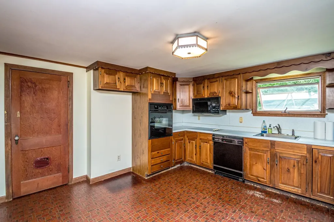
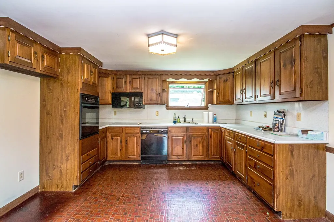
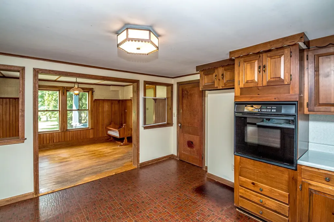
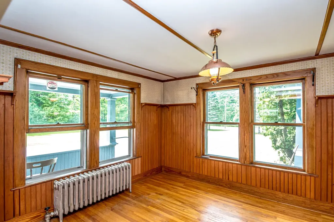
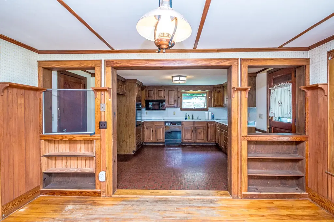
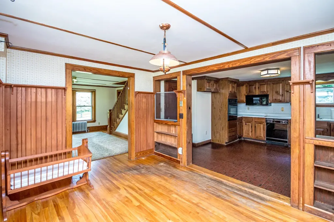
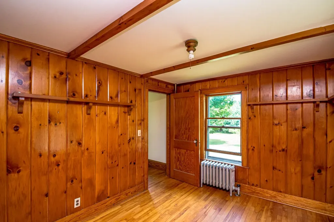
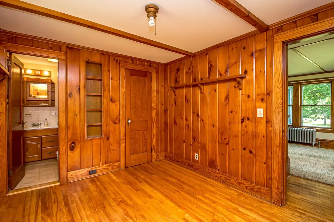
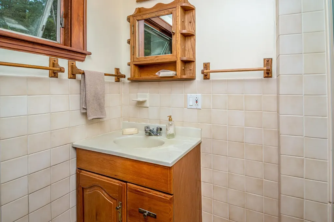
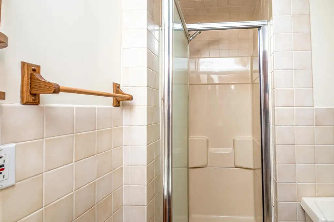
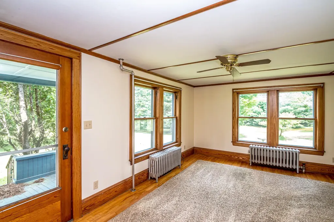
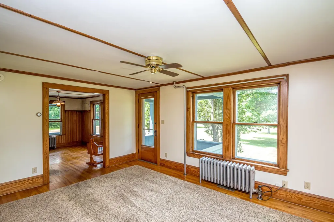
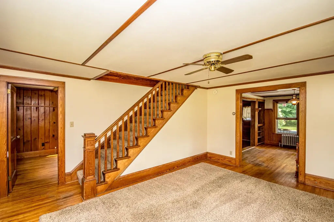
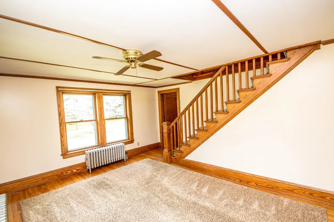
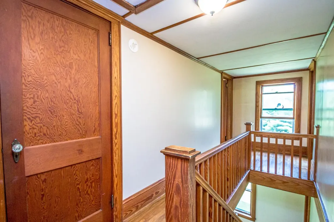
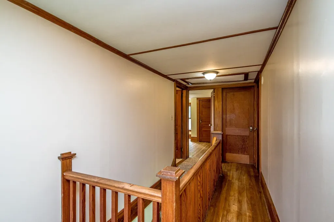
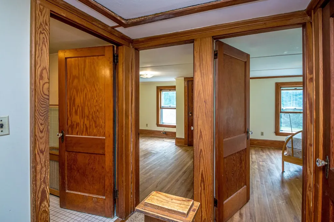
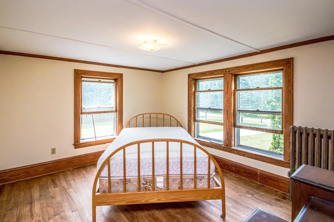
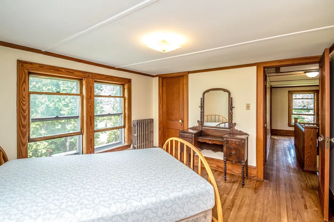
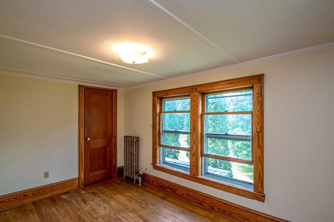
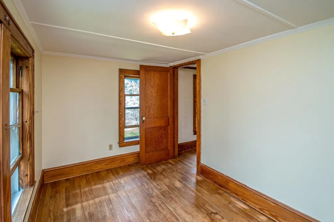
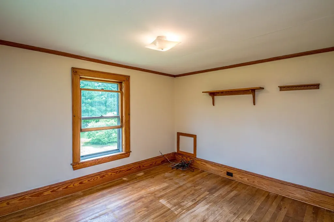
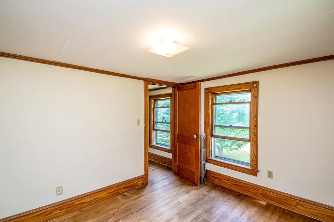
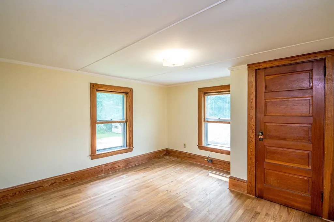
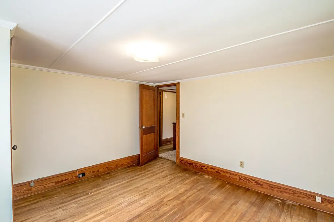
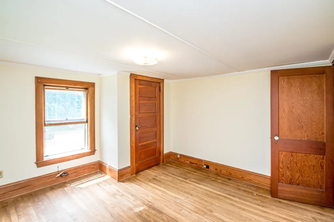
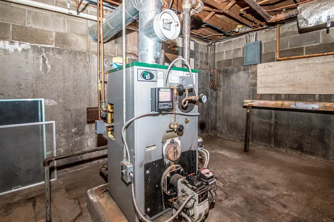
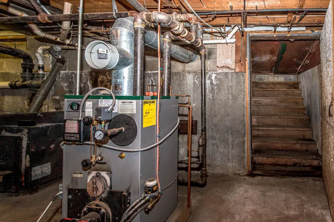
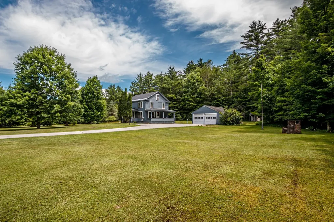
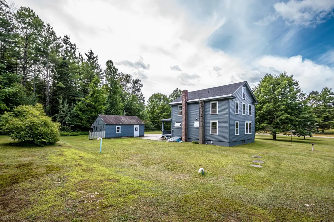
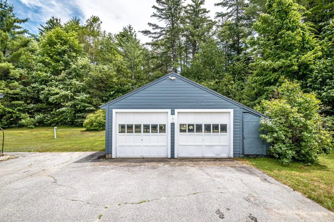
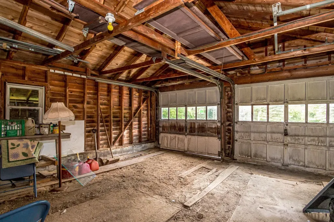
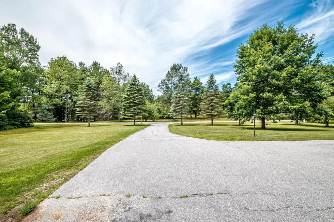
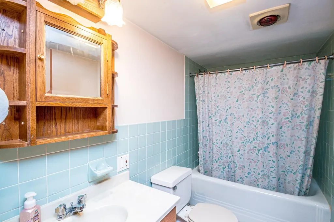
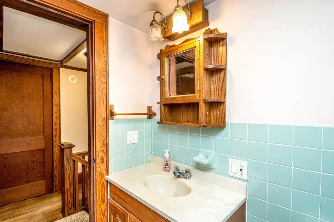
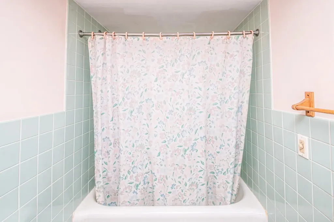
Location is everything, and this home delivers! Just a mere 9 minutes from the renowned Bretton Woods Ski Area & the iconic Mount Washington Hotel. Ski to yours heart's content then enjoy dining and luxury spa amenities at the grand hotel. Discover the perfect blend of timeless charm and modern convenience in this meticulously kept New Englander-style home, nestled on a generous 1.8-acre level lot adorned with mature trees. This property has been lovingly maintained by the same family for over 56 years & offers a welcoming ambiance paired with essential modern updates that promise comfort and ease. Step inside to find a spacious kitchen that flows seamlessly into the dining room, creating an ideal space for entertaining family & friends. The living room exudes warmth and character, while the adjacent den provides a cozy retreat for relaxation or a home office setup. With 4 comfortable bedrooms and 2 well-appointed baths, this home effortlessly accommodates family living & guest visits alike. Recent updates enhance the home's appeal: a new roof installed approximately 7 years ago, a modern heating system added just 12 years back, and a new septic system completed in September 2002 ensure peace of mind for the future. The kitchen & baths feature durable vinyl flooring, while the remainder of the home is graced with easy-care hardwood floors. Freshly painted in July 2026, the interior radiates a sense of warmth and cleanliness, ready for your personal touch. Enjoy your morning coffee or evening sunsets on the charming farmer's porch, perfectly positioned to offer privacy while still providing views of the peaceful surroundings. The detached 20 x 24 garage, complete with an attached 5 x 24 lean-to, provides ample storage for all your outdoor gear & hobbies! Seize this rare opportunity to own a piece of New England charm in a picturesque setting!

Ask A Question

Do not fill in this field:

I agree to receive marketing and customer service calls and text messages from Lake Farm Realty. To opt out, you can reply 'stop' at any time or click the unsubscribe link in the emails. Consent is not a condition of purchase. Msg/data rates may apply. Msg frequency varies. Privacy Policy.

This site is protected by reCAPTCHA and the Google Privacy Policy and Terms of Service apply.

More Info

Tax Information

  • Tax Year2025

Location

  • Building Number152
  • StreetParker Road
  • TownCarroll
  • StateNH
  • Zip03598
  • CountyCoos
  • DistrictWhite Mountains Regional
  • Elementary SchoolWhitefield Elementary School
  • Junior HighWhitefield Elementary
  • High SchoolWhite Mountain Regional HS
  • Map204
  • Flood Zone Y/NNo
  • Address152 Parker Road

Interior

  • Interior FeaturesLaundry Hook-ups, Natural Woodwork, Indoor Storage, Basement Laundry, Attic with Pulldown
  • Room 1 TypeKitchen
  • Room 1 Level1
  • FloorsHardwood, Vinyl
  • Room 2 TypeDining Room
  • Room 2 Level1
  • Room 3 TypeLiving Room
  • Room 3 Level1
  • Room 4 TypeDen
  • Room 4 Level1
  • Room 5 TypeBathroom Three Quarter
  • Room 5 Level1
  • Stories2
  • Room 6 TypeBedroom
  • Room 6 Level2
  • Room 7 TypeBedroom
  • Room 7 Level2
  • Room 8 TypeBedroom
  • Room 8 Level2
  • Room 9 TypeBedroom
  • Room 9 Level2
  • Room 10 TypeBathroom Full
  • Room 10 Level2

Parking

  • Parking Spaces2
  • GarageYes
  • Parking DescriptionDriveway, Garage, Parking Spaces 1 - 10

Building

  • Year Built1940
  • Building ConstructionWood Frame, Wood Siding
  • ConstructionExisting
  • Property StyleNew Englander
  • Bedrooms4
  • Bathroom2
  • Total Baths2
  • 3/4 Baths1
  • Total Rooms10
  • Square Feet1,440
  • APX Unfin Below Grade720
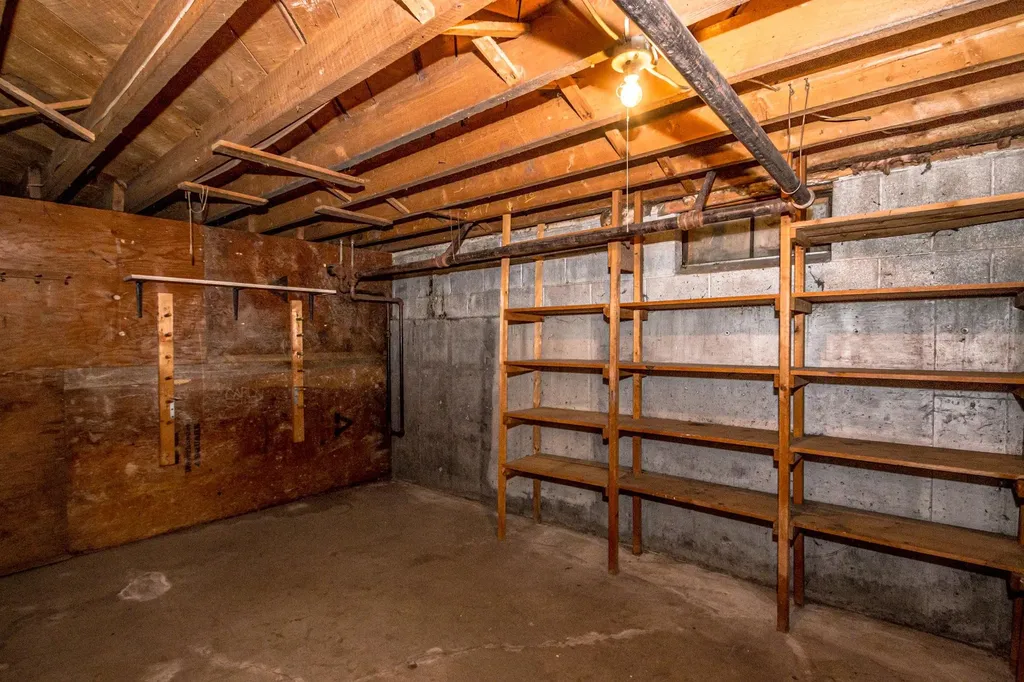
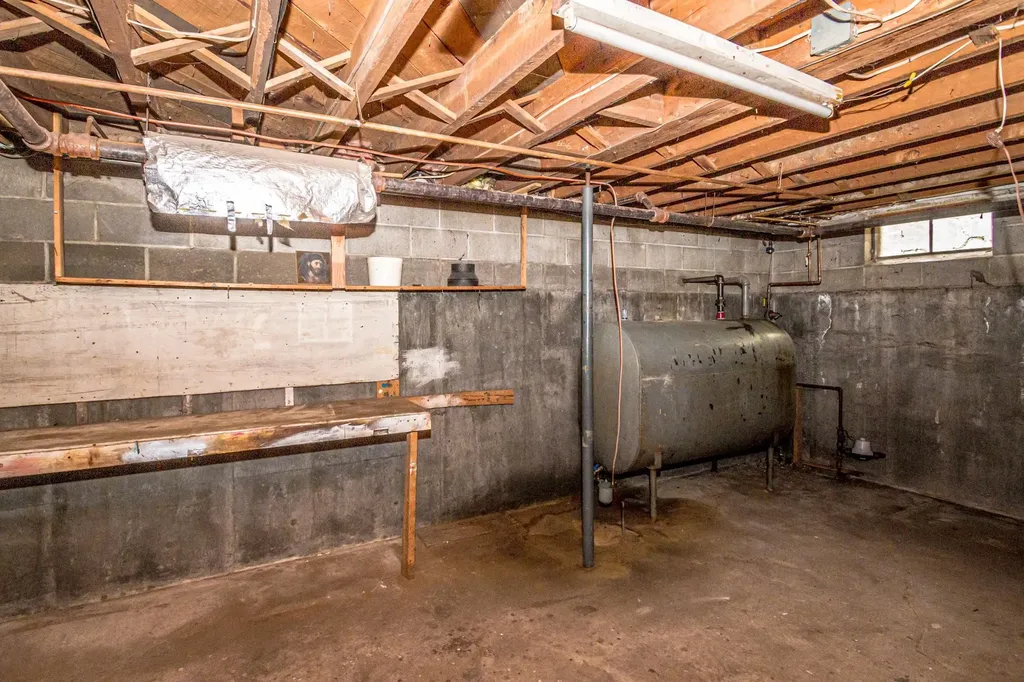
  • BasementBulkhead, Concrete, Concrete Floor, Full, Exterior Stairs, Interior Stairs, Storage Space, Unfinished, Exterior Access, Basement Stairs
  • FoundationBlock, Concrete, Poured Concrete

Exterior

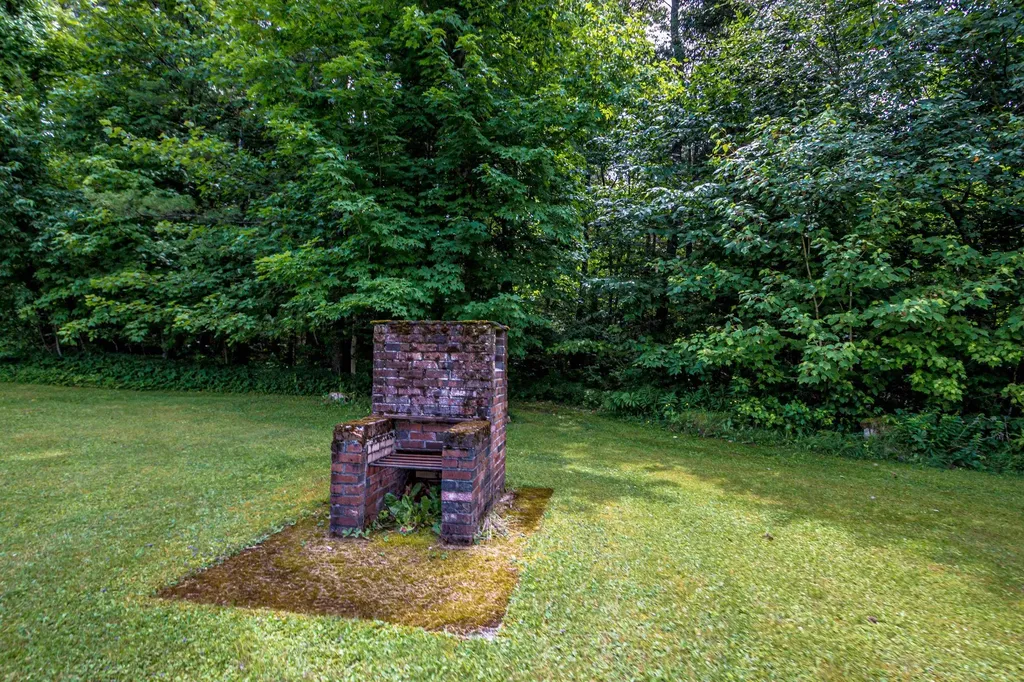
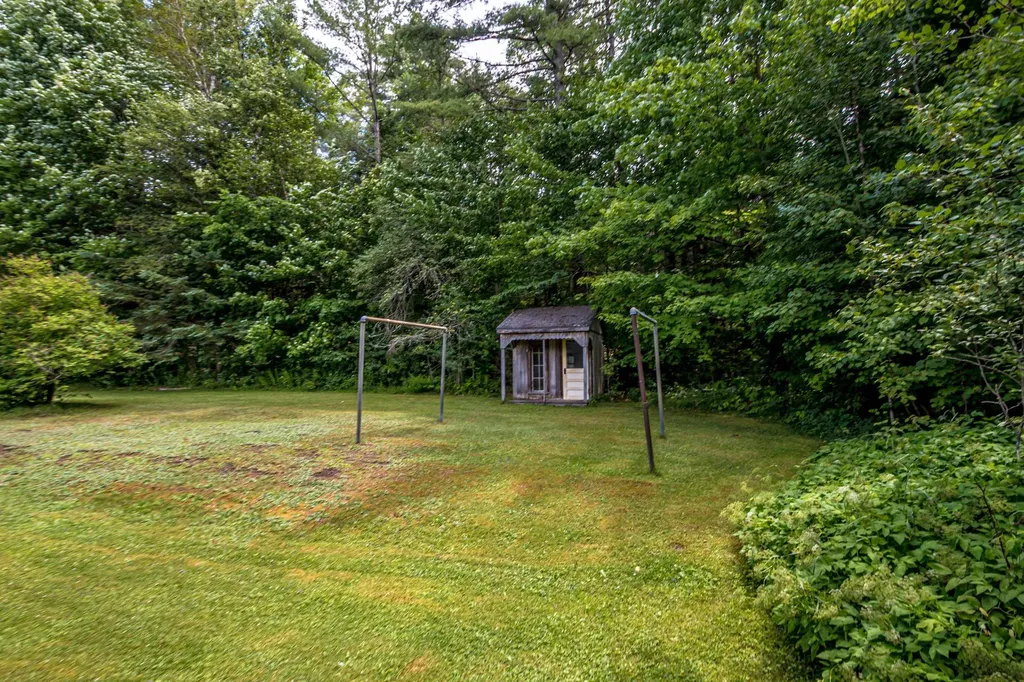
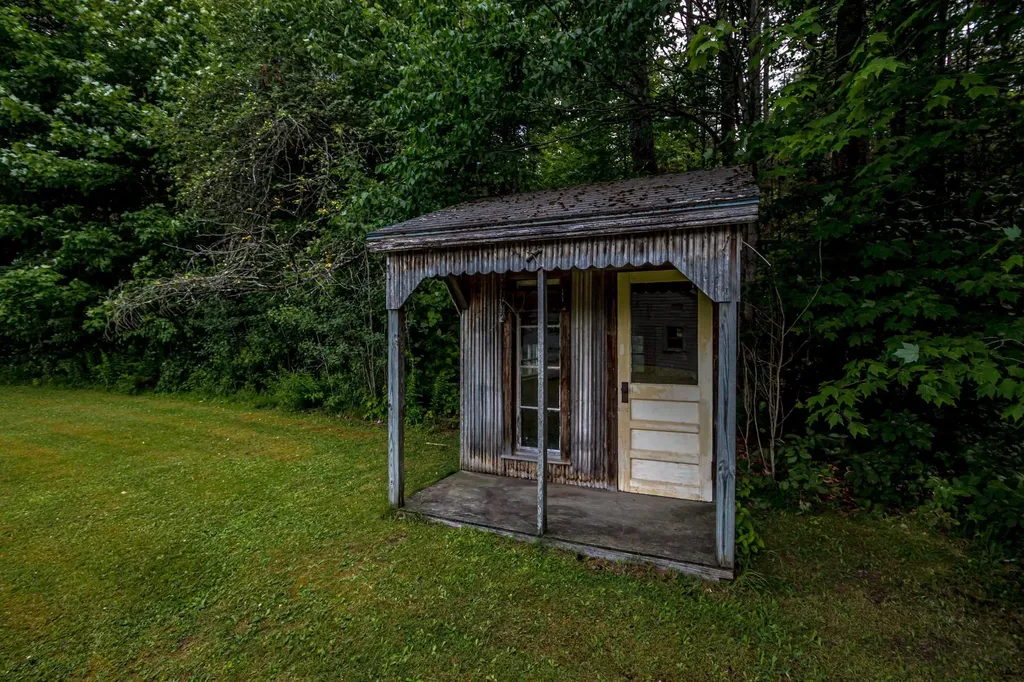
  • Exterior FeaturesGarden Space, Outbuilding
  • Exterior ColorGray
  • RoofAsphalt Shingle

Amenities

  • Accessibility Amenities1st Floor Bedroom,1st Floor Full Bathroom,1st Floor Hrd Surfce Flr, Bathroom w/Step-in Shower, Hard Surface Flooring, Kitchen w/5 Ft. Diameter
  • PricePerSqFt263.19

Rooms

  • Full Bath1

Basic Information

  • MLS Number5101083
  • MLS StatusActive
  • Virtual TourView Tour
  • StatusACT
  • Property TypeSingle Family
  • List Price$379,000
  • Listing Agent NameDenise Hood Boynton
  • Broker NameRE/MAX Northern Edge

Property

  • Acreage1.8
  • Lot DescriptionCountry Setting, Level, Rural
  • AreaNH-Coos
  • Lot35
  • DrivewayGravel
  • RoadsPaved, Public, Public Maintained Road
  • Road Frontage248
  • Suitable Use Land Type FarmsRecreation, Residential

Utilities

  • Heat SystemSteam
  • WaterPublic
  • SewerExisting Leach Field, On-Site Septic Exists, Private
  • ElectricCircuit Breaker(s)
  • UtilitiesCable Available, Telephone Available

Water Body

  • Water AccessNo
  • Water ViewNo

Other

  • SeasonalNo
  • Foot Print Dim24 x 30
  • Page466
  • Date Listed07/22/2026
  • View Count4

Your Local Office

Lake Farm Realty

Lake Farm Realty

164 Main Street,
PO Box 265,
Andover, NH 03216
Broker Reciprocity 

Copyright 2026 PrimeMLS, Inc. All rights reserved. This information is deemed reliable, but not guaranteed. The data relating to real estate displayed on this display comes in part from the IDX Program of PrimeMLS. The information being provided is for consumers’ personal, non-commercial use and may not be used for any purpose other than to identify prospective properties consumers may be interested in purchasing. Data last updated July 23, 2026 6:37 AM UTC


Hi there! How can we help you?

Contact us using the form below or give us a call.
Send Us A Message:

I agree to receive marketing and customer service calls and text messages from Lake Farm Realty. To opt out, you can reply 'stop' at any time or click the unsubscribe link in the emails. Consent is not a condition of purchase. Msg/data rates may apply. Msg frequency varies. Privacy Policy.

Do not fill in this field:

This site is protected by reCAPTCHA and the Google Privacy Policy and Terms of Service apply.

Hi there! How can we help you?

Contact us using the form below or give us a call.
Send Us A Message:

Do not fill in this field:
This site is protected by reCAPTCHA and the Google Privacy Policy and Terms of Service apply.

Hi there! How can we help you?

Contact us using the form below or give us a call.

Send Us A Message:

Do not fill in this field:

This site is protected by reCAPTCHA and the Google Privacy Policy and Terms of Service apply.

Do not fill in this field:

This site is protected by reCAPTCHA and the Google Privacy Policy and Terms of Service apply.

Do not fill in this field:

This site is protected by reCAPTCHA and the Google Privacy Policy and Terms of Service apply.

Do not fill in this field:

This site is protected by reCAPTCHA and the Google Privacy Policy and Terms of Service apply.

$

Do not fill in this field:

This site is protected by reCAPTCHA and the Google Privacy Policy and Terms of Service apply.