10 Banner DriveDover, NH 03820MLS Number 5101128

  • Price: $749,900
  • Est. Mortgage of $/month
  • 1 Day on Market
$
$
%
$/month over payments
Federal 30-year interest rate: 6.55% last updated on Jul 16, 2026
* All Figures are estimates. Check with your bank or proposed mortgage company for actual interest rates.
This product uses the FRED® API but is not endorsed or certified by the Federal Reserve Bank of St. Louis.
Active
10 Banner Drive Dover NH 0382010 Banner Drive Dover NH 0382010 Banner Drive Dover NH 0382010 Banner Drive Dover NH 0382010 Banner Drive Dover NH 0382010 Banner Drive Dover NH 0382010 Banner Drive Dover NH 0382010 Banner Drive Dover NH 0382010 Banner Drive Dover NH 0382010 Banner Drive Dover NH 0382010 Banner Drive Dover NH 0382010 Banner Drive Dover NH 0382010 Banner Drive Dover NH 0382010 Banner Drive Dover NH 0382010 Banner Drive Dover NH 0382010 Banner Drive Dover NH 0382010 Banner Drive Dover NH 0382010 Banner Drive Dover NH 0382010 Banner Drive Dover NH 0382010 Banner Drive Dover NH 0382010 Banner Drive Dover NH 0382010 Banner Drive Dover NH 0382010 Banner Drive Dover NH 0382010 Banner Drive Dover NH 0382010 Banner Drive Dover NH 0382010 Banner Drive Dover NH 0382010 Banner Drive Dover NH 0382010 Banner Drive Dover NH 0382010 Banner Drive Dover NH 0382010 Banner Drive Dover NH 0382010 Banner Drive Dover NH 0382010 Banner Drive Dover NH 0382010 Banner Drive Dover NH 0382010 Banner Drive Dover NH 0382010 Banner Drive Dover NH 0382010 Banner Drive Dover NH 0382010 Banner Drive Dover NH 0382010 Banner Drive Dover NH 0382010 Banner Drive Dover NH 0382010 Banner Drive Dover NH 0382010 Banner Drive Dover NH 0382010 Banner Drive Dover NH 0382010 Banner Drive Dover NH 0382010 Banner Drive Dover NH 0382010 Banner Drive Dover NH 03820
QR Code
  • 3Bedrooms
  • 0.24Acreage
  • 3Bathrooms
  • 2024Year Built

Driving Directions

Listed by Paula Forbes of Central Falls Realty (Phone: 603-742-2121)
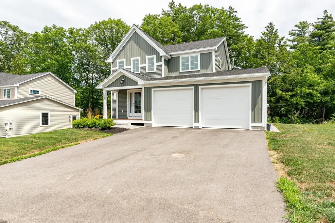
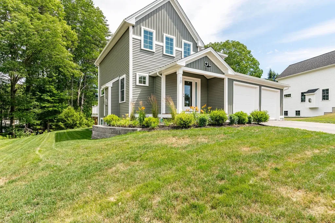
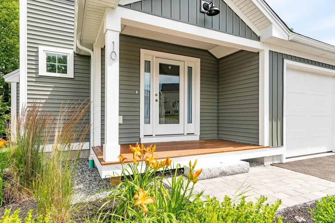
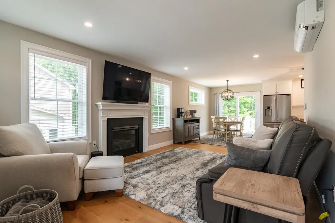
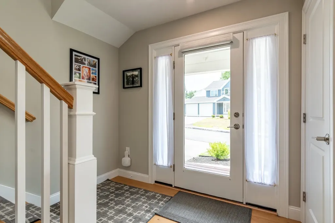
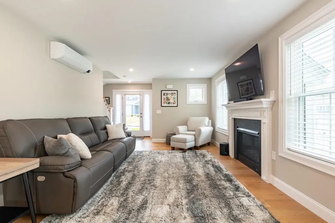
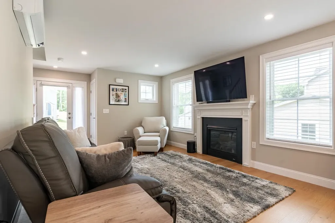
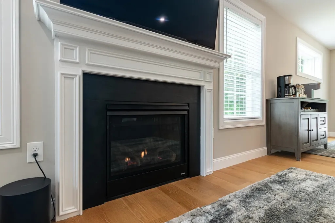
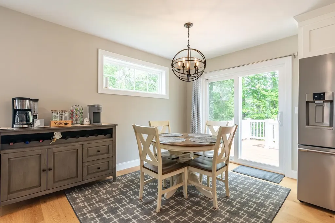
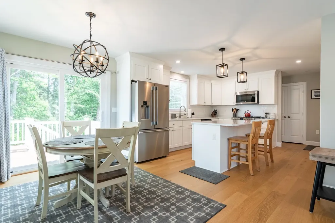
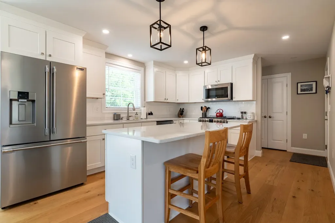
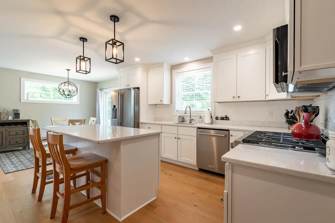
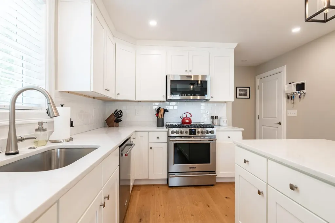
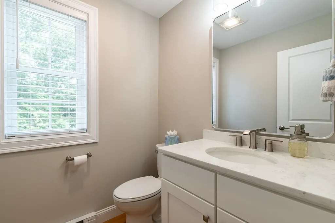
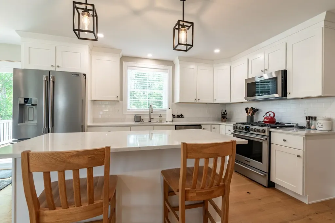
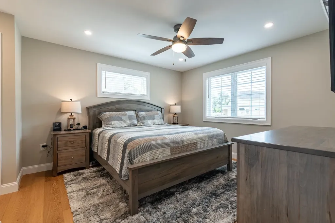
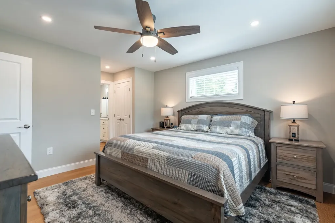
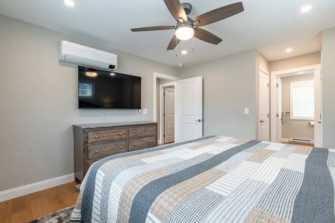
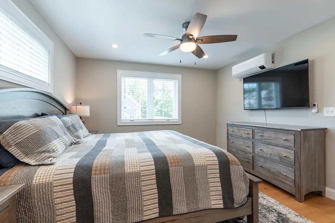
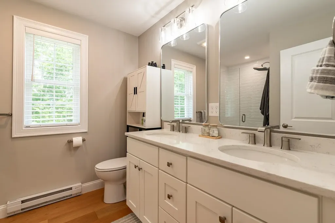
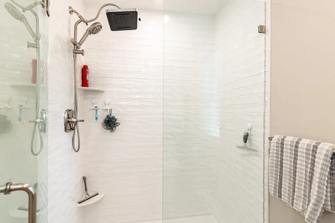
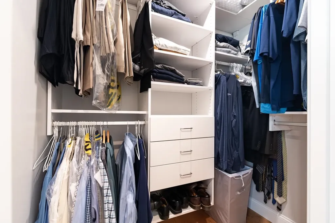
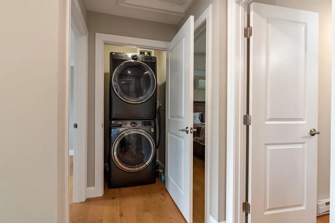
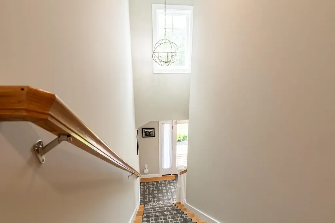
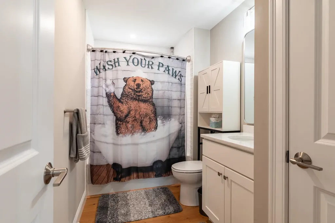
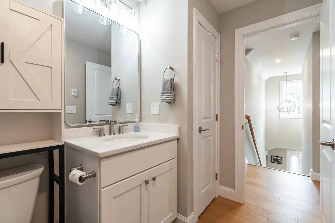
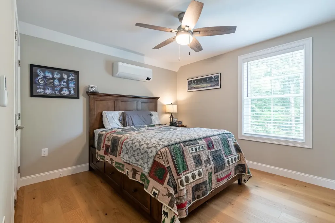
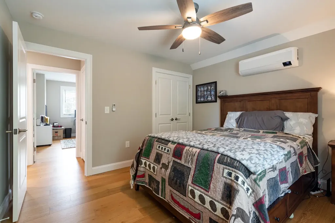
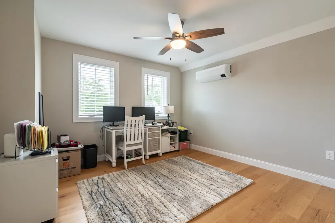
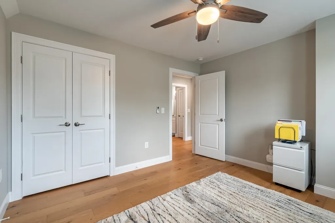
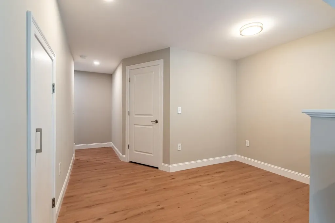
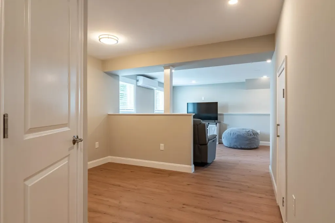
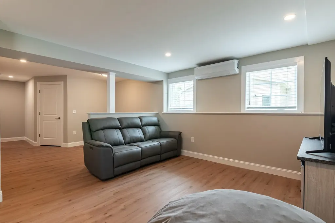
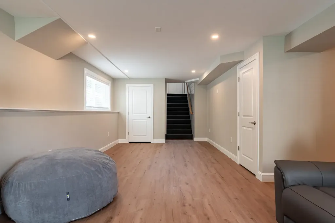
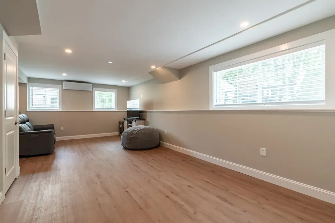
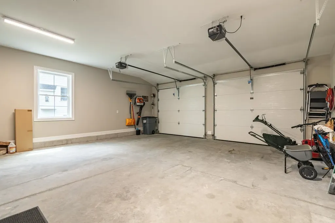
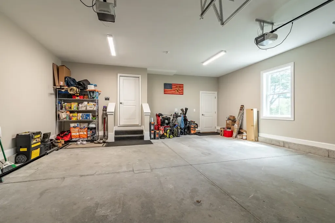
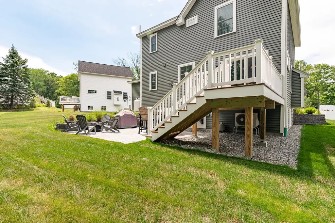
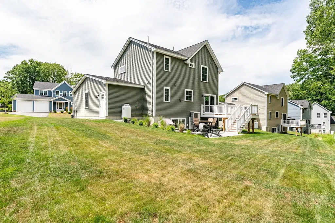
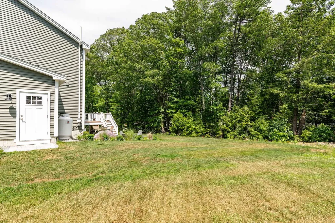
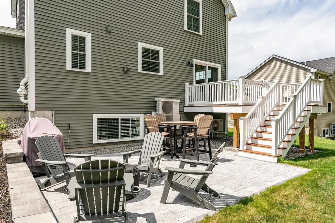
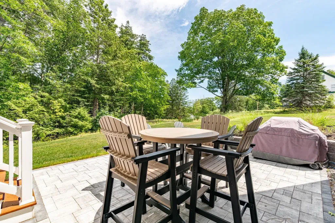
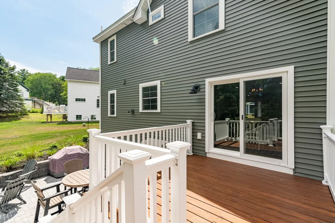
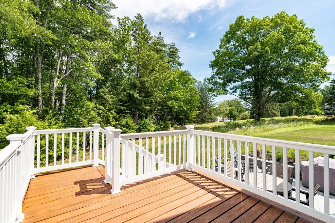
WHY PAY CONDO FEES WHEN YOU CAN OWN YOUR OWN HOME ON YOUR OWN LOT? This .24-acre lot is the largest lot in the subdivision offers 3 bedrooms, 2 1/2baths, upgraded tall kitchen cabinets, quartz countertops throughout, a primary walk-in shower with glass doors, a gas fireplace with mantel, 9' ceilings, second-floor laundry, upgraded Frigidaire professional series stainless steel appliances, Rheem 50 gallon electric heat pump, wood plank, and tile floors, a large back deck with stairs to beautiful patio with raised sitting wall, full finished basement with four oversized windows, porch, attached TWO-car garage, city water, and city sewer. Efficient mini splits provide heating and cooling. Attention to detail shows with upgraded board and batten vinyl siding, and frieze boards on the home exterior. Additional upgrades include large patio, lawn irrigation system, radon mitigation, heat/AC in finished basement, custom shelving in all closets. High end appliances, window and door blinds. Garage mud room closet. High efficiency water heater. It's conveniently located close to shopping, restaurants, the Dover Community Walking Trail, Bellamy Frisbee Golf Park, public transportation, Dover High School, and the middle school, all within walking distance. Easy access to routes 9, 16, & 108. Only 15 minutes to Portsmouth.

Ask A Question

Do not fill in this field:

I agree to receive marketing and customer service calls and text messages from Lake Farm Realty. To opt out, you can reply 'stop' at any time or click the unsubscribe link in the emails. Consent is not a condition of purchase. Msg/data rates may apply. Msg frequency varies. Privacy Policy.

This site is protected by reCAPTCHA and the Google Privacy Policy and Terms of Service apply.

More Info

Tax Information

  • Tax Year2025

Location

  • Building Number10
  • StreetBanner Drive
  • TownDover
  • StateNH
  • Zip03820
  • CountyStrafford
  • DistrictDover School District SAU #11
  • Elementary SchoolWoodman Park Elementary School
  • Junior HighDover Middle School
  • High SchoolDover High School
  • MapH
  • Flood Zone Y/NUnknown
  • Address10 Banner Drive

Interior

  • Interior FeaturesAttic with Hatch/Scuttle, Dining Area, Gas Fireplace,1 Fireplace, Kitchen/Dining, Laundry Hook-ups, Primary BR w/ BA,2nd Floor Laundry
  • Room 1 TypeFamily Room
  • Room 1 LevelBasement
  • FloorsCarpet, Tile, Vinyl Plank
  • Room 2 TypeOffice/Study
  • Room 2 LevelBasement
  • Room 3 TypeBathroom Half
  • Room 3 Level1
  • Room 4 TypeMudroom
  • Room 4 Level1
  • Room 5 TypeKitchen/Dining
  • Room 5 Level1
  • Stories2
  • Room 6 TypeLiving Room
  • Room 6 Level1
  • Room 8 TypeBedroom with Bath
  • Room 8 Level2
  • Room 9 TypeBedroom
  • Room 9 Level2
  • Room 10 TypeBedroom
  • Room 10 Level2
  • Room 11 TypeBathroom Full
  • Room 11 Level2
  • Room 12 TypeLaundry Room
  • Room 12 Level2

Parking

  • Parking Spaces2
  • GarageYes
  • Parking DescriptionAuto Open, Direct Entry, Driveway, Garage, Parking Spaces 2, Paved, Attached

Building

  • Year Built2024
  • Building ConstructionWood Frame, Vinyl Siding
  • ConstructionExisting
  • Property StyleColonial, Contemporary, Multi-Level
  • Bedrooms3
  • Bathroom3
  • Total Baths3
  • Half Bath1
  • Total Rooms8
  • Square Feet2,100
  • BasementBasement Stairs, Concrete, Concrete Floor, Daylight, Exterior Access, Exterior Stairs, Finished, Full, Interior Access, Interior Stairs
  • FoundationConcrete

Exterior

  • Exterior FeaturesDeck, Garden Space
  • Exterior ColorBLUE
  • RoofAsphalt Shingle

Amenities

  • Accessibility Amenities1st Floor 1/2 Bathroom, Paved Parking
  • AmenitiesSmoke Detector
  • PricePerSqFt535.64

Other

  • SeasonalNo
  • Page82
  • Date Listed07/22/2026

Rooms

  • Full Bath2

Basic Information

  • MLS Number5101128
  • MLS StatusActive
  • StatusACT
  • Property TypeSingle Family
  • List Price$749,900
  • Listing Agent NamePaula Forbes
  • Broker NameCentral Falls Realty

Property

  • Acreage0.24
  • Lot DescriptionCountry Setting, Level, Street Lights, Subdivision, Neighborhood, Near Public Transport, Near Railroad, Near School(s)
  • AreaNH-Strafford
  • Lot3
  • DrivewayPaved
  • RoadsAssociation, Cul-de-Sac, Paved, Private Road, Privately Maintained
  • Suitable Use Land Type FarmsResidential

Utilities

  • Heat SystemElectric, Heat Pump, Mini Split
  • WaterPublic
  • SewerPublic
  • Electric200+ Amp Service, Circuit Breaker(s)
  • UtilitiesCable

Your Local Office

Lake Farm Realty

Lake Farm Realty

164 Main Street,
PO Box 265,
Andover, NH 03216
Broker Reciprocity 

Copyright 2026 PrimeMLS, Inc. All rights reserved. This information is deemed reliable, but not guaranteed. The data relating to real estate displayed on this display comes in part from the IDX Program of PrimeMLS. The information being provided is for consumers’ personal, non-commercial use and may not be used for any purpose other than to identify prospective properties consumers may be interested in purchasing. Data last updated July 23, 2026 6:37 AM UTC


Hi there! How can we help you?

Contact us using the form below or give us a call.

Send Us A Message:

I agree to receive marketing and customer service calls and text messages from Lake Farm Realty. To opt out, you can reply 'stop' at any time or click the unsubscribe link in the emails. Consent is not a condition of purchase. Msg/data rates may apply. Msg frequency varies. Privacy Policy.

Do not fill in this field:

This site is protected by reCAPTCHA and the Google Privacy Policy and Terms of Service apply.

Hi there! How can we help you?

Contact us using the form below or give us a call.

Send Us A Message:

Do not fill in this field:

This site is protected by reCAPTCHA and the Google Privacy Policy and Terms of Service apply.

Hi there! How can we help you?

Contact us using the form below or give us a call.

Send Us A Message:

Do not fill in this field:

This site is protected by reCAPTCHA and the Google Privacy Policy and Terms of Service apply.

Do not fill in this field:

This site is protected by reCAPTCHA and the Google Privacy Policy and Terms of Service apply.

Do not fill in this field:

This site is protected by reCAPTCHA and the Google Privacy Policy and Terms of Service apply.

Do not fill in this field:

This site is protected by reCAPTCHA and the Google Privacy Policy and Terms of Service apply.

$

Do not fill in this field:

This site is protected by reCAPTCHA and the Google Privacy Policy and Terms of Service apply.