8 King Henry DriveLondonderry, NH 03053MLS Number 5101131

  • Price: $735,000
  • Est. Mortgage of $/month
  • 1 Day on Market
$
$
%
$/month over payments
Federal 30-year interest rate: 6.55% last updated on Jul 16, 2026
* All Figures are estimates. Check with your bank or proposed mortgage company for actual interest rates.
This product uses the FRED® API but is not endorsed or certified by the Federal Reserve Bank of St. Louis.
Open House
8 King Henry Drive Londonderry NH 030538 King Henry Drive Londonderry NH 030538 King Henry Drive Londonderry NH 030538 King Henry Drive Londonderry NH 030538 King Henry Drive Londonderry NH 030538 King Henry Drive Londonderry NH 030538 King Henry Drive Londonderry NH 030538 King Henry Drive Londonderry NH 030538 King Henry Drive Londonderry NH 030538 King Henry Drive Londonderry NH 030538 King Henry Drive Londonderry NH 030538 King Henry Drive Londonderry NH 030538 King Henry Drive Londonderry NH 030538 King Henry Drive Londonderry NH 030538 King Henry Drive Londonderry NH 030538 King Henry Drive Londonderry NH 030538 King Henry Drive Londonderry NH 030538 King Henry Drive Londonderry NH 030538 King Henry Drive Londonderry NH 030538 King Henry Drive Londonderry NH 030538 King Henry Drive Londonderry NH 030538 King Henry Drive Londonderry NH 030538 King Henry Drive Londonderry NH 030538 King Henry Drive Londonderry NH 030538 King Henry Drive Londonderry NH 030538 King Henry Drive Londonderry NH 030538 King Henry Drive Londonderry NH 030538 King Henry Drive Londonderry NH 030538 King Henry Drive Londonderry NH 030538 King Henry Drive Londonderry NH 030538 King Henry Drive Londonderry NH 030538 King Henry Drive Londonderry NH 030538 King Henry Drive Londonderry NH 030538 King Henry Drive Londonderry NH 030538 King Henry Drive Londonderry NH 030538 King Henry Drive Londonderry NH 030538 King Henry Drive Londonderry NH 030538 King Henry Drive Londonderry NH 030538 King Henry Drive Londonderry NH 030538 King Henry Drive Londonderry NH 030538 King Henry Drive Londonderry NH 030538 King Henry Drive Londonderry NH 030538 King Henry Drive Londonderry NH 030538 King Henry Drive Londonderry NH 030538 King Henry Drive Londonderry NH 030538 King Henry Drive Londonderry NH 030538 King Henry Drive Londonderry NH 030538 King Henry Drive Londonderry NH 030538 King Henry Drive Londonderry NH 030538 King Henry Drive Londonderry NH 030538 King Henry Drive Londonderry NH 030538 King Henry Drive Londonderry NH 030538 King Henry Drive Londonderry NH 030538 King Henry Drive Londonderry NH 030538 King Henry Drive Londonderry NH 030538 King Henry Drive Londonderry NH 030538 King Henry Drive Londonderry NH 030538 King Henry Drive Londonderry NH 030538 King Henry Drive Londonderry NH 030538 King Henry Drive Londonderry NH 03053
QR Code
  • 4Bedrooms
  • 1.05Acreage
  • 3Bathrooms
  • 1975Year Built

Driving Directions

Listed by Terri Byerly of Keller Williams Realty-Metropolitan
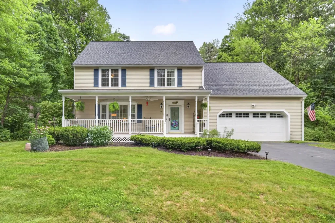
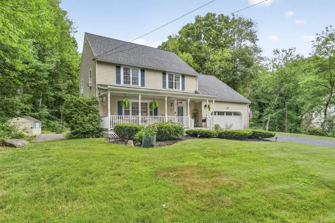
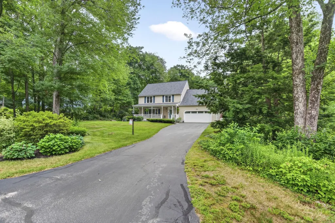
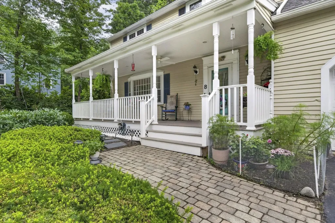
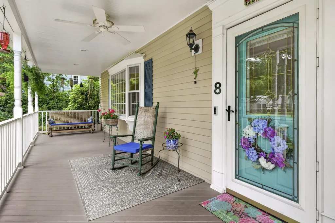
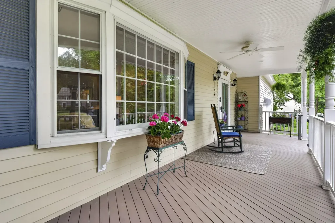
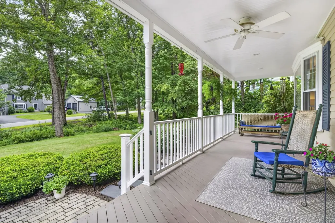
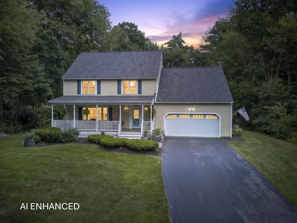
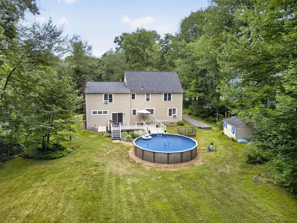
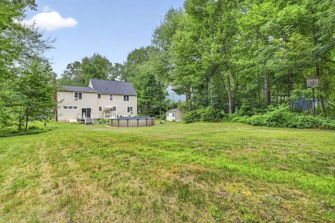
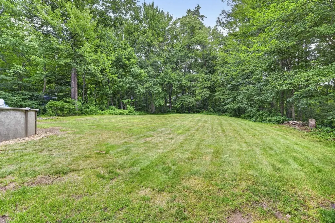
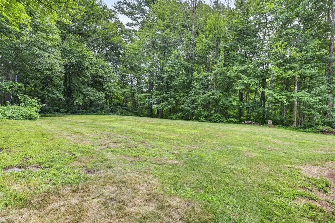
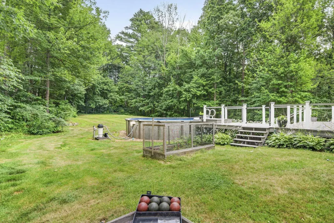
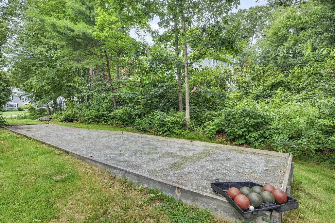
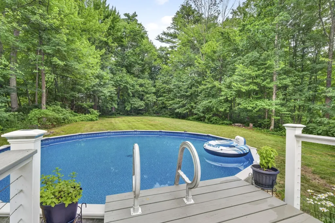
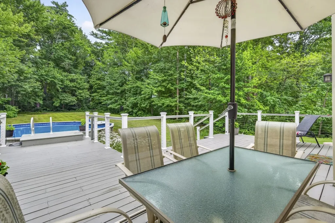
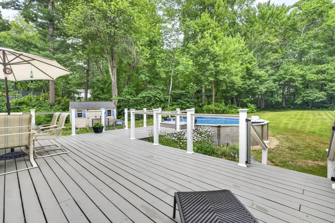
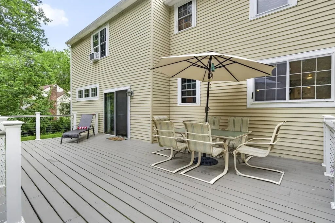
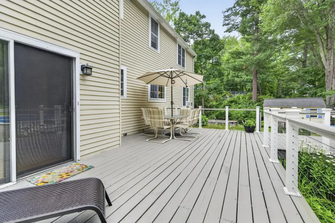
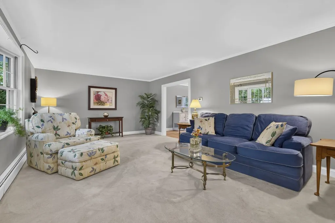
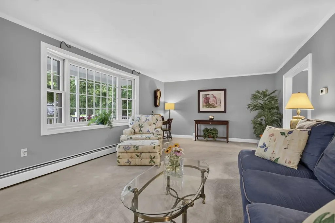
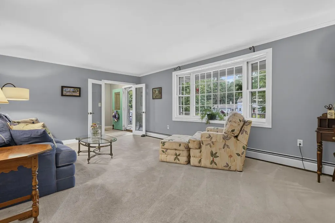
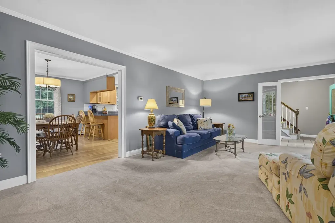
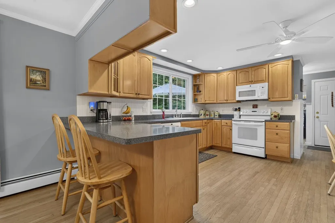
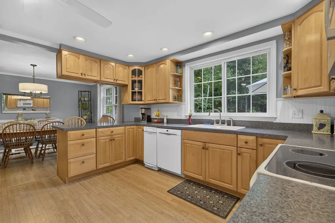
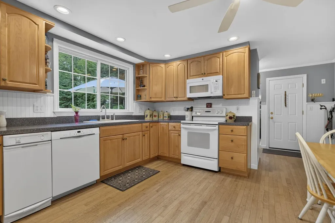
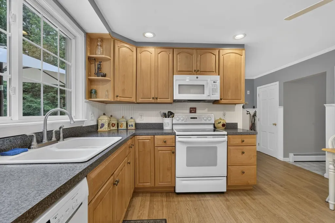
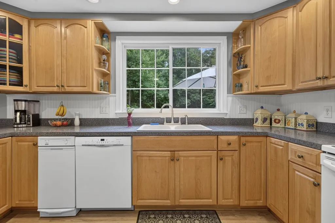
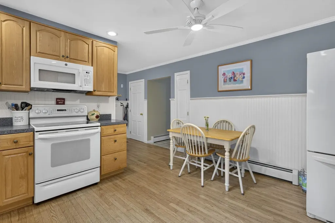
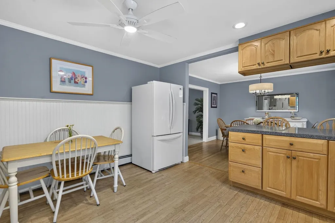
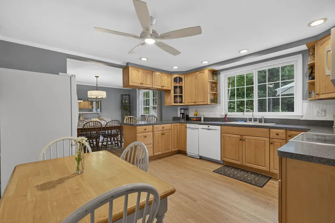
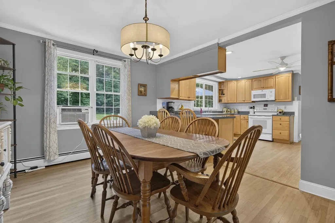
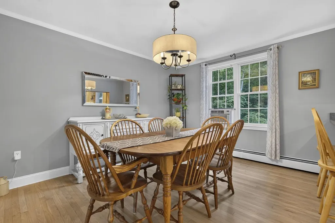
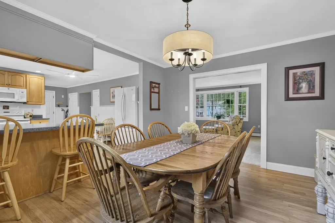
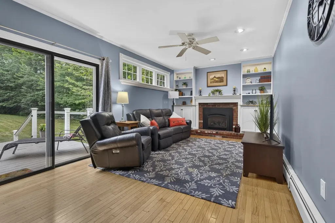
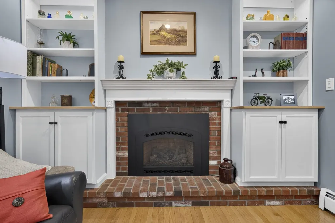
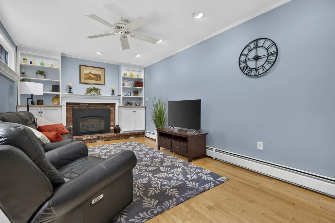
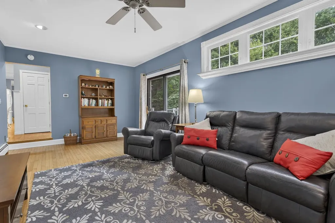
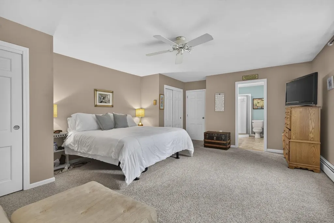
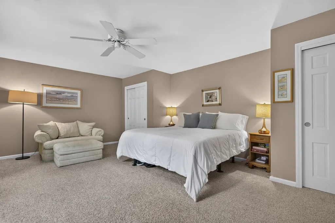
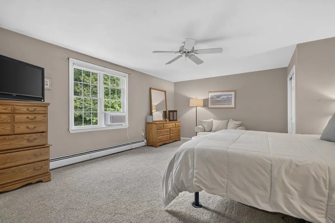
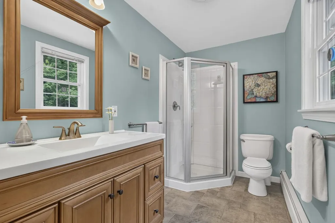
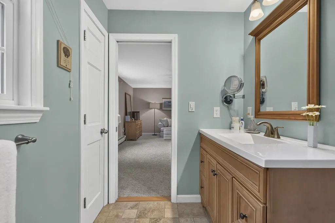
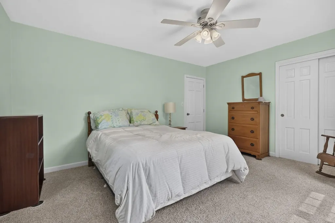
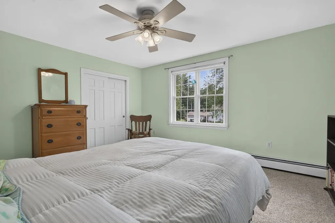
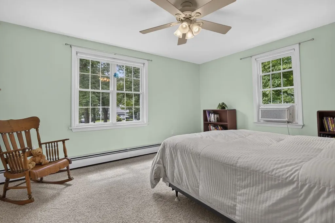
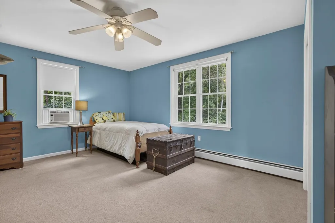
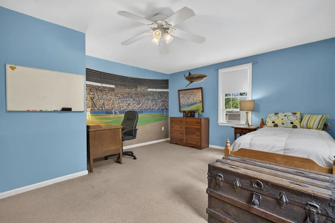
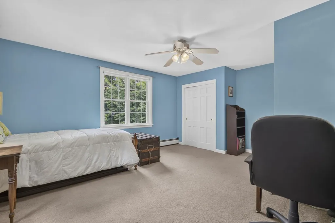
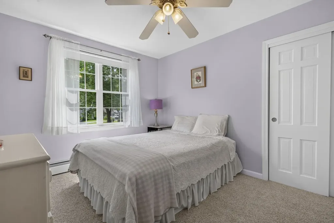
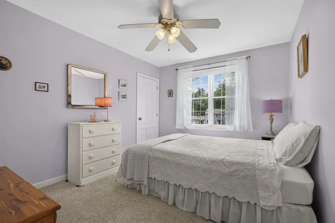
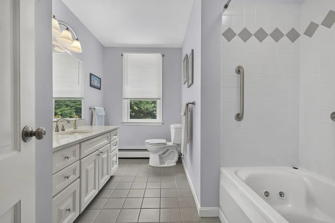
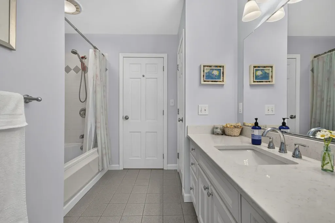
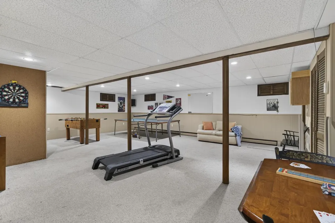
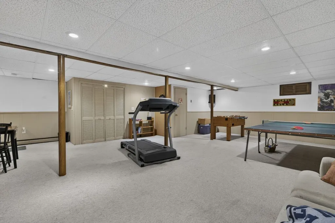
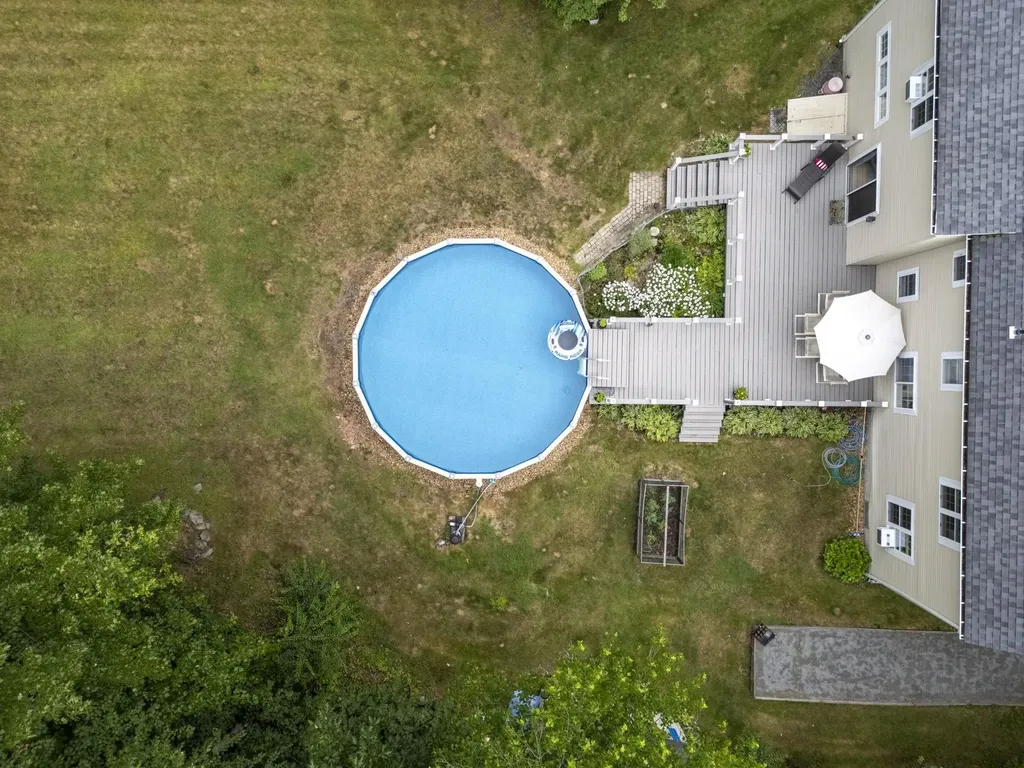
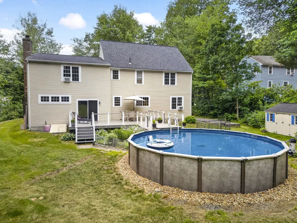
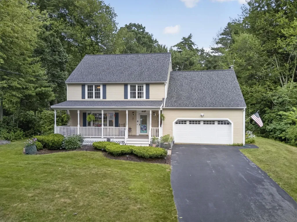
Situated in the coveted, walkable "Kings" neighborhood, this exceptional home is moments from dining, shopping, schools, and major highways. Yet peaceful nature trails and recreation sit just steps from its broad, mahogany Farmers' Porch - more than an entrance, it's your favorite room in the home. Relax and unwind as the ceiling fan cools warm summer days, then linger through sunset under the soft glow of overhead lights. Inside, the home stays naturally bright all day, following the sun from back to front. Warmth radiates from abundant, rich maple cabinetry and hardwood floors in the spacious, open kitchen. With endless counter space, including a peninsula to spread out, and room for casual dining, it flows seamlessly into the dining room, so the cook is always part of the gathering. Sitting beautifully adjacent is the living room, an impressive, inviting space to continue the conversation or retreat to curl up in, accented by a spectacular bow window offering a picturesque view of the changing seasons. At the heart of the family room, a gas fireplace is framed by custom, handmade twin built-ins and mantle, while high-set windows fill the space with light. A glass slider leads to a sprawling deck, perfect for alfresco dining and playful afternoons, with direct access straight into the cool waters of the pool. Beyond, the expansive, level backyard is the one of your dreams. Upstairs, a peaceful primary suite serves as your sanctuary. The bedroom is impressively spacious, framed by large double closets, while the bath boasts a shower and beautifully updated vanity. 3 more bedrooms are likewise generous in size. The comfortable main bath offers a quartz vanity, classic tile floors, and a whirlpool tub designed for ultimate relaxation. Downstairs, a versatile basement rec room provides a comfortable hub for game days, relaxed hangouts, and endless everyday fun. A small room here offers great potential for a craft nook or future home office. Showings begin immediately.

Open Houses

July 25th
Starts: 11:00am
Ends: 1:00pm
July 26th
Starts: 11:00am
Ends: 1:00pm

Ask A Question

Do not fill in this field:

I agree to receive marketing and customer service calls and text messages from Lake Farm Realty. To opt out, you can reply 'stop' at any time or click the unsubscribe link in the emails. Consent is not a condition of purchase. Msg/data rates may apply. Msg frequency varies. Privacy Policy.

This site is protected by reCAPTCHA and the Google Privacy Policy and Terms of Service apply.

More Info

Tax Information

  • Tax Year2025

Location

  • Building Number8
  • StreetKing Henry Drive
  • TownLondonderry
  • StateNH
  • Zip03053
  • CountyRockingham
  • DistrictLondonderry School District
  • Elementary SchoolMatthew Thornton Elem
  • Junior HighLondonderry Middle School
  • High SchoolLondonderry Senior HS
  • Map9
  • Flood Zone Y/NNo
  • Address8 King Henry Drive

Interior

  • Interior FeaturesCentral Vacuum, Ceiling Fan, Gas Fireplace, Primary BR w/ BA, Basement Laundry, Attic with Pulldown
  • Room 1 TypeLiving Room
  • Room 1 Level1
  • FloorsCarpet, Hardwood, Tile
  • Room 2 TypeKitchen
  • Room 2 Level1
  • Room 3 TypeDining Room
  • Room 3 Level1
  • Room 4 TypeFamily Room
  • Room 4 Level1
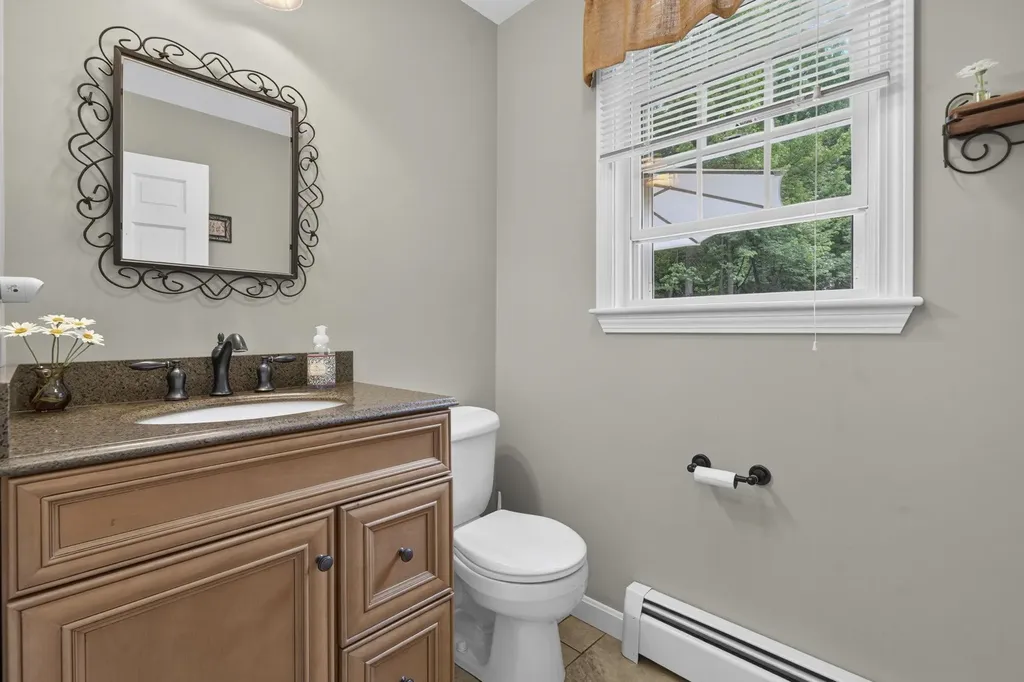
  • Room 5 TypeBathroom Half
  • Room 5 Level1
  • Stories2
  • Room 6 TypePrimary BR Suite
  • Room 6 Level2
  • Room 7 TypeBedroom
  • Room 7 Level2
  • Room 8 TypeBedroom
  • Room 8 Level2
  • Room 9 TypeBedroom
  • Room 9 Level2
  • Room 10 TypeBathroom Full
  • Room 10 Level2
  • Room 11 TypeBonus Room
  • Room 11 LevelBasement

Parking

  • Parking Spaces2
  • GarageYes

Building

  • Year Built1975
  • Building ConstructionWood Frame, Aluminum Siding
  • ConstructionExisting
  • Property StyleColonial
  • Bedrooms4
  • Bathroom3
  • Total Baths3
  • 3/4 Baths1
  • Half Bath1
  • Total Rooms9
  • Square Feet3,144
  • APX Unfin Below Grade336
  • BasementBulkhead, Concrete, Finished, Full, Interior Stairs, Exterior Access
  • FoundationConcrete

Exterior

  • Exterior FeaturesDeck, Above Ground Pool, Shed
  • Exterior ColorTan
  • RoofAsphalt Shingle

Amenities

  • Accessibility Amenities1st Floor 1/2 Bathroom, Grab Bars in Bathroom
  • AmenitiesHW/Batt Smoke Detector
  • PricePerSqFt316.81

Other

  • SeasonalNo
  • Page2841
  • Date Listed07/22/2026

Rooms

  • Full Bath1

Basic Information

  • MLS Number5101131
  • MLS StatusActive
  • Virtual TourView Tour
  • StatusACT
  • Property TypeSingle Family
  • List Price$735,000
  • Listing Agent NameTerri Byerly
  • Broker NameKeller Williams Realty-Metropolitan

Property

  • Acreage1.05
  • Lot DescriptionLandscaped, Level, Near Paths, Neighborhood, Near School(s)
  • AreaNH-Rockingham
  • Lot19
  • DrivewayPaved
  • RoadsPaved, Public

Utilities

  • Heat SystemOil, Baseboard, Hot Water
  • WaterDrilled Well, Private, Purifier/Soft
  • SewerPrivate, Septic
  • Electric200+ Amp Service, Circuit Breaker(s)
  • UtilitiesCable at Site

Your Local Office

Lake Farm Realty

Lake Farm Realty

164 Main Street,
PO Box 265,
Andover, NH 03216
Broker Reciprocity 

Copyright 2026 PrimeMLS, Inc. All rights reserved. This information is deemed reliable, but not guaranteed. The data relating to real estate displayed on this display comes in part from the IDX Program of PrimeMLS. The information being provided is for consumers’ personal, non-commercial use and may not be used for any purpose other than to identify prospective properties consumers may be interested in purchasing. Data last updated July 23, 2026 6:37 AM UTC


Hi there! How can we help you?

Contact us using the form below or give us a call.

Send Us A Message:

I agree to receive marketing and customer service calls and text messages from Lake Farm Realty. To opt out, you can reply 'stop' at any time or click the unsubscribe link in the emails. Consent is not a condition of purchase. Msg/data rates may apply. Msg frequency varies. Privacy Policy.

Do not fill in this field:

This site is protected by reCAPTCHA and the Google Privacy Policy and Terms of Service apply.

Hi there! How can we help you?

Contact us using the form below or give us a call.

Send Us A Message:

Do not fill in this field:

This site is protected by reCAPTCHA and the Google Privacy Policy and Terms of Service apply.

Hi there! How can we help you?

Contact us using the form below or give us a call.

Send Us A Message:

Do not fill in this field:

This site is protected by reCAPTCHA and the Google Privacy Policy and Terms of Service apply.

Do not fill in this field:

This site is protected by reCAPTCHA and the Google Privacy Policy and Terms of Service apply.

Do not fill in this field:

This site is protected by reCAPTCHA and the Google Privacy Policy and Terms of Service apply.

Do not fill in this field:

This site is protected by reCAPTCHA and the Google Privacy Policy and Terms of Service apply.

$

Do not fill in this field:

This site is protected by reCAPTCHA and the Google Privacy Policy and Terms of Service apply.