5 Sand Hill RoadCroydon, NH 03773MLS Number 5101149

  • Price: $525,000
  • Est. Mortgage of $/month
  • 1 Day on Market
$
$
%
$/month over payments
Federal 30-year interest rate: 6.55% last updated on Jul 16, 2026
* All Figures are estimates. Check with your bank or proposed mortgage company for actual interest rates.
This product uses the FRED® API but is not endorsed or certified by the Federal Reserve Bank of St. Louis.
Open House
5 Sand Hill Road Croydon NH 037735 Sand Hill Road Croydon NH 037735 Sand Hill Road Croydon NH 037735 Sand Hill Road Croydon NH 037735 Sand Hill Road Croydon NH 037735 Sand Hill Road Croydon NH 037735 Sand Hill Road Croydon NH 037735 Sand Hill Road Croydon NH 037735 Sand Hill Road Croydon NH 037735 Sand Hill Road Croydon NH 037735 Sand Hill Road Croydon NH 037735 Sand Hill Road Croydon NH 037735 Sand Hill Road Croydon NH 037735 Sand Hill Road Croydon NH 037735 Sand Hill Road Croydon NH 037735 Sand Hill Road Croydon NH 037735 Sand Hill Road Croydon NH 037735 Sand Hill Road Croydon NH 037735 Sand Hill Road Croydon NH 037735 Sand Hill Road Croydon NH 037735 Sand Hill Road Croydon NH 037735 Sand Hill Road Croydon NH 037735 Sand Hill Road Croydon NH 037735 Sand Hill Road Croydon NH 037735 Sand Hill Road Croydon NH 037735 Sand Hill Road Croydon NH 037735 Sand Hill Road Croydon NH 037735 Sand Hill Road Croydon NH 037735 Sand Hill Road Croydon NH 037735 Sand Hill Road Croydon NH 037735 Sand Hill Road Croydon NH 037735 Sand Hill Road Croydon NH 037735 Sand Hill Road Croydon NH 037735 Sand Hill Road Croydon NH 037735 Sand Hill Road Croydon NH 037735 Sand Hill Road Croydon NH 037735 Sand Hill Road Croydon NH 037735 Sand Hill Road Croydon NH 037735 Sand Hill Road Croydon NH 037735 Sand Hill Road Croydon NH 037735 Sand Hill Road Croydon NH 037735 Sand Hill Road Croydon NH 037735 Sand Hill Road Croydon NH 037735 Sand Hill Road Croydon NH 037735 Sand Hill Road Croydon NH 037735 Sand Hill Road Croydon NH 037735 Sand Hill Road Croydon NH 037735 Sand Hill Road Croydon NH 037735 Sand Hill Road Croydon NH 037735 Sand Hill Road Croydon NH 037735 Sand Hill Road Croydon NH 037735 Sand Hill Road Croydon NH 037735 Sand Hill Road Croydon NH 03773
QR Code
  • 2Bedrooms
  • 5.6Acreage
  • 2Bathrooms
  • 2013Year Built

Driving Directions

Listed by O'Halloran Group of KW Coastal and Lakes & Mountains Realty/N.London (Cell: 603-877-1031)
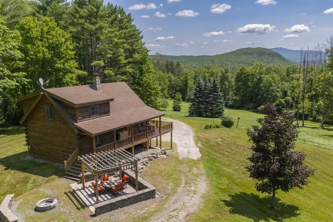
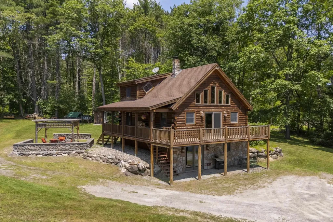
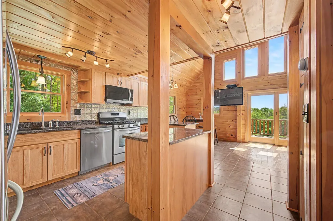
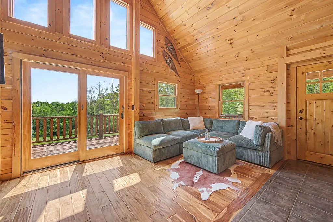
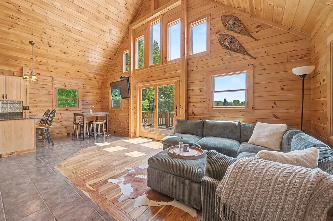
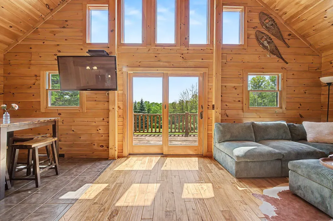
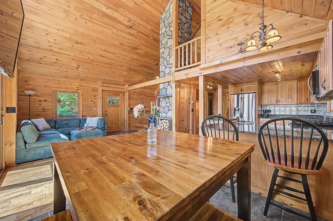
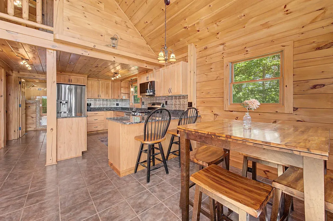
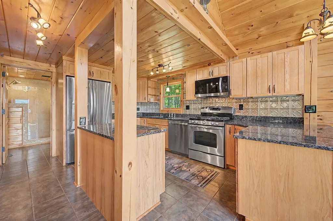
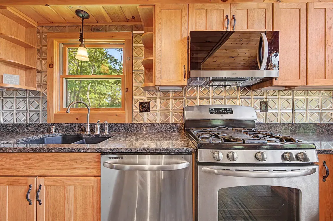
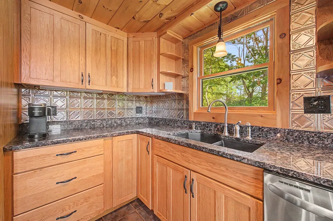
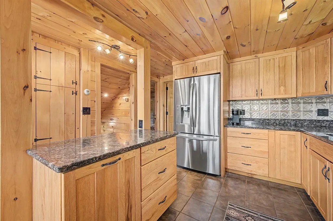
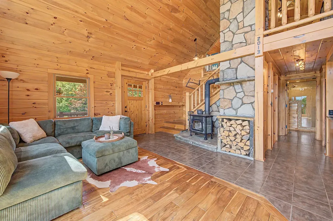
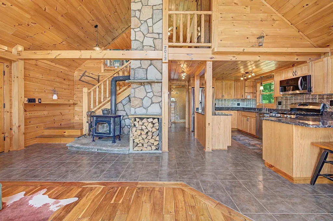
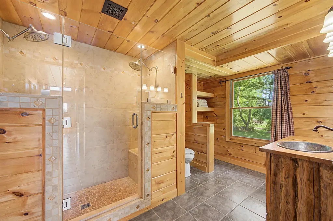
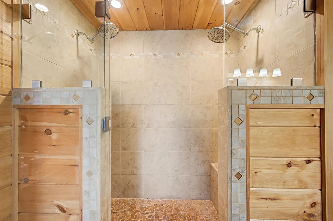
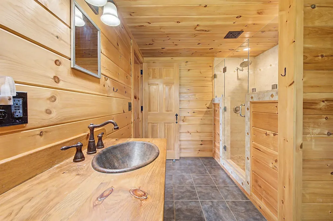
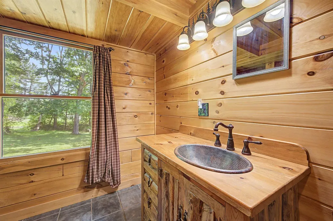
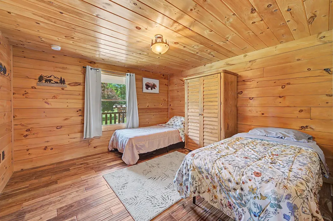
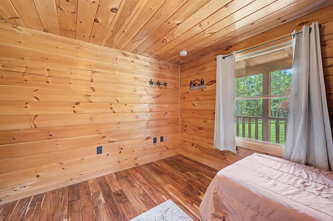
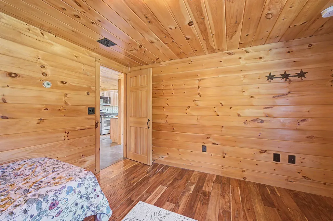
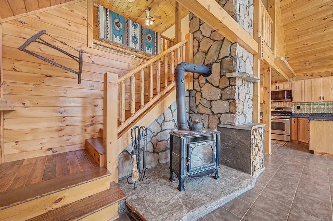
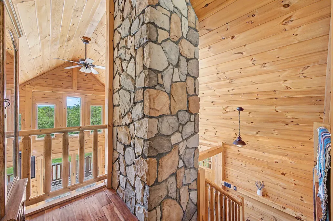
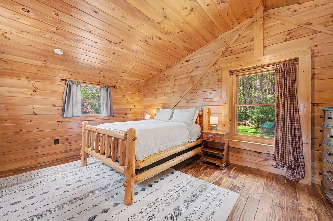
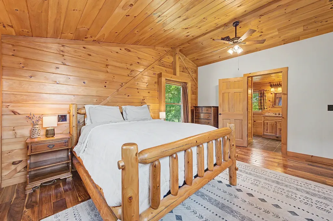
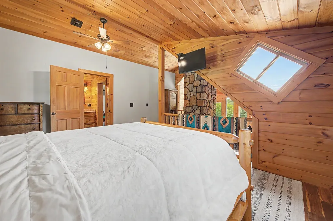
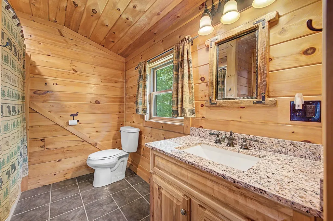
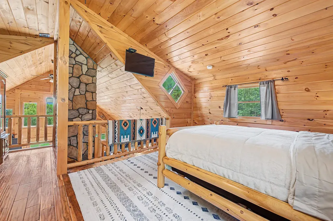
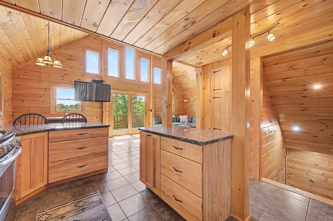
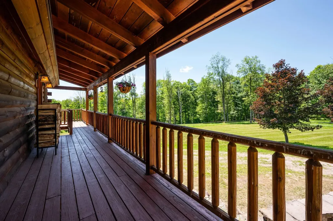
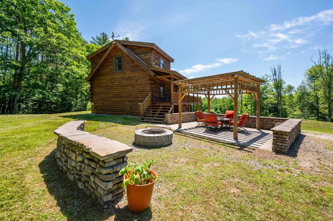
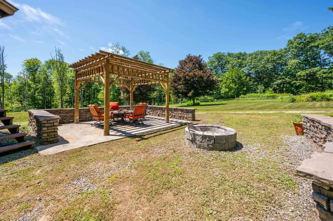
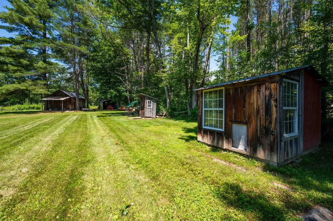
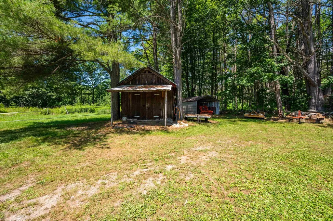
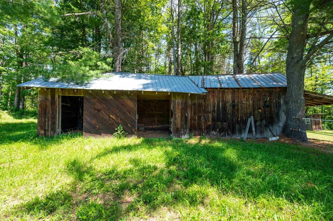
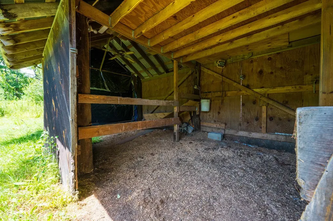
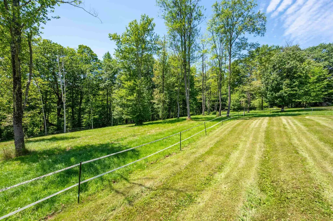
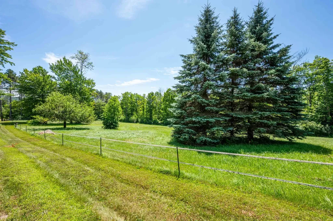
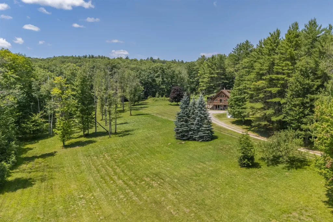
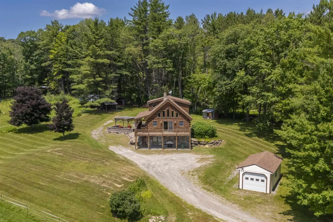
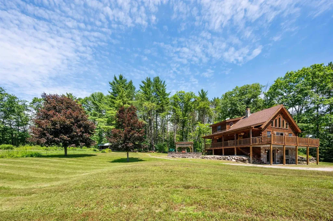
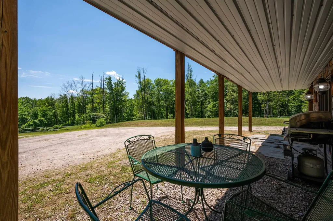
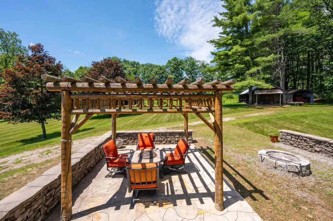
Set on more than five acres in Croydon, this log home offers the kind of setting that's increasingly difficult to find. Open lawn, mature trees, and peaceful surroundings create a sense of privacy, while thoughtfully designed indoor and outdoor spaces make it easy to enjoy every season. From the home, you'll enjoy views of Mount Sunapee, with Mount Sunapee Ski Resort and Sunapee Harbor both approximately 15 minutes away. Inside, the home is filled with warmth and character. Vaulted ceilings, wood finishes, hardwood floors, and large windows create a bright inviting living space. A floor-to-ceiling stone chimney anchors the living space, complemented by a wood stove that makes the space especially inviting on cool New Hampshire evenings. The kitchen features granite countertops, stainless steel appliances, and an open layout that connects seamlessly with the dining and living spaces. The home includes two bedrooms and two bathrooms, along with a covered porch that provides a comfortable place to relax and take in the surrounding landscape. Step outside and you'll find an outdoor living area designed for gathering. The timber pergola, stone patio, and fire pit create a natural place to spend summer evenings with family and friends. Beyond the home, the two-stall horse barn and open acreage offer flexibility for horses, hobbies, or simply enjoying the extra room to roam. This is a property that offers more than just a home. It offers space, privacy, mountain views, and a setting that invites you to slow down and enjoy life outdoors, while remaining just a short drive from skiing, the lake, and everything the Lake Sunapee Region has to offer. Showings begin at the Open House on Saturday, July 25, from 10:00 am to 12:00 pm.

Open Houses

July 25th
Starts: 10:00am
Ends: 12:00pm

Ask A Question

Do not fill in this field:

I agree to receive marketing and customer service calls and text messages from Lake Farm Realty. To opt out, you can reply 'stop' at any time or click the unsubscribe link in the emails. Consent is not a condition of purchase. Msg/data rates may apply. Msg frequency varies. Privacy Policy.

This site is protected by reCAPTCHA and the Google Privacy Policy and Terms of Service apply.

More Info

Tax Information

  • Tax Year2026

Location

  • Building Number5
  • StreetSand Hill Road
  • TownCroydon
  • StateNH
  • Zip03773
  • CountySullivan
  • DistrictCroydon
  • Elementary SchoolChoice
  • Junior HighChoice
  • High SchoolChoice
  • Map17
  • Flood Zone Y/NNo
  • Address5 Sand Hill Road

Interior

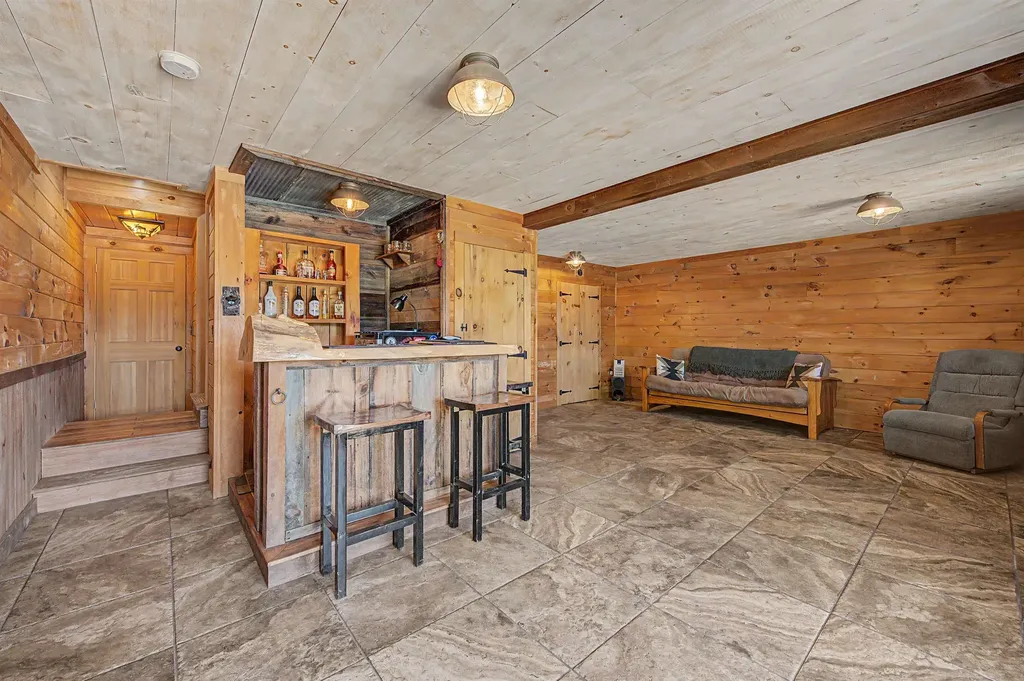
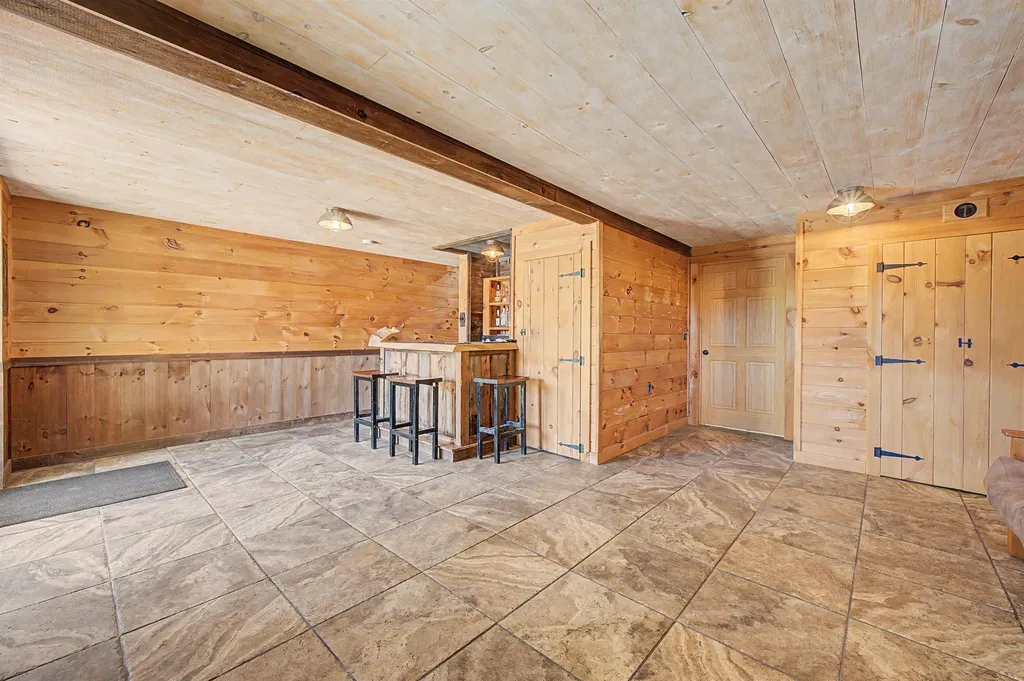
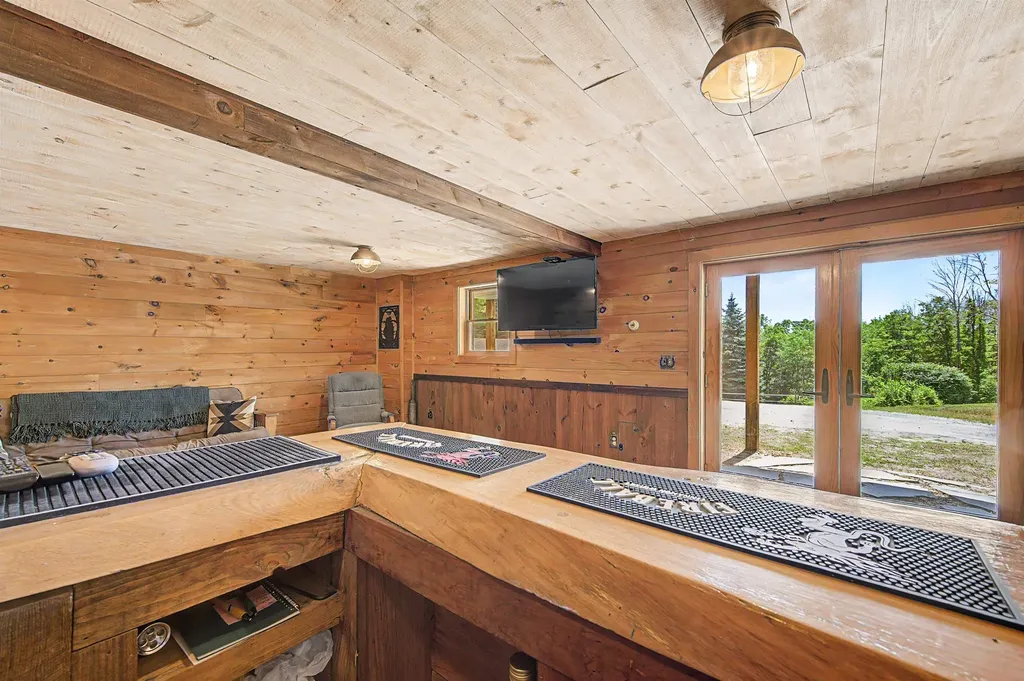
  • Interior FeaturesBar, Cathedral Ceiling, Ceiling Fan, Kitchen Island, Laundry Hook-ups, Primary BR w/ BA, Natural Light, Natural Woodwork, Walk-in Closet, Wet Bar, Basement Laundry
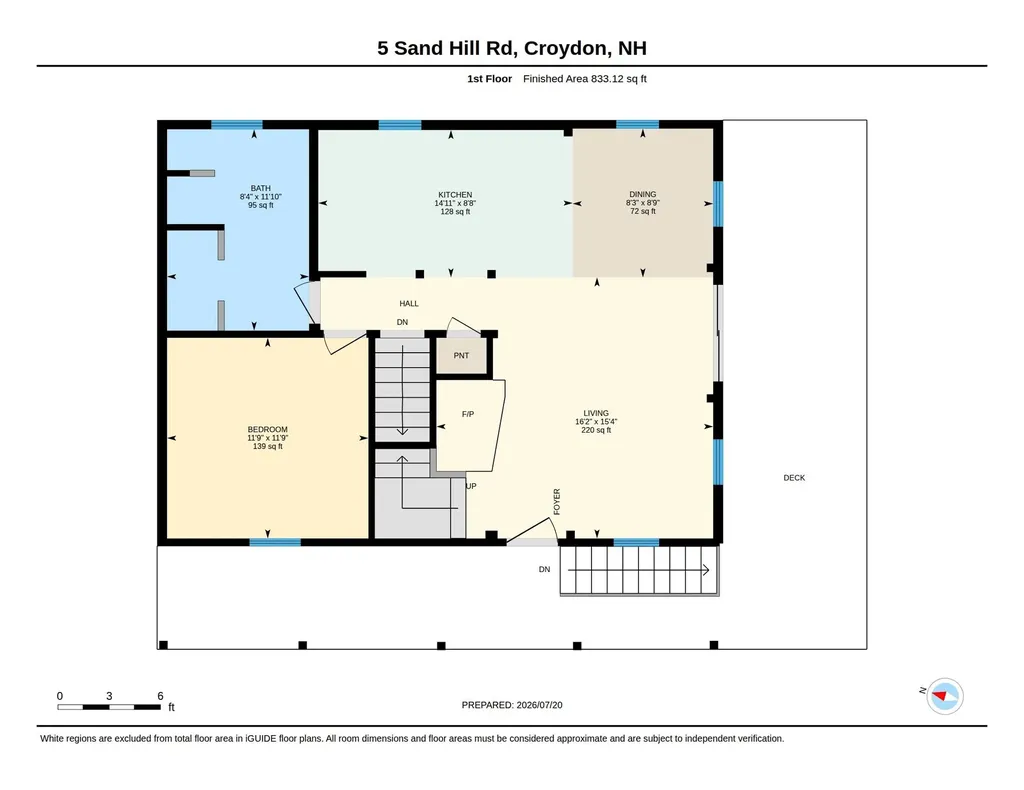
  • Room 1 TypeKitchen
  • Room 1 Level1
  • Room 1 Dimensions8'8" x 14'11"
  • FloorsHardwood, Tile
  • Room 2 TypeDining Room
  • Room 2 Level1
  • Room 2 Dimensions8'9" x 8'3"
  • Room 3 TypeLiving Room
  • Room 3 Level1
  • Room 3 Dimensions15'4" x 16'2"
  • Room 4 TypeBedroom
  • Room 4 Level1
  • Room 4 Dimensions11'9" x 11'9"
  • Room 5 TypeBathroom Three Quarter
  • Room 5 Level1
  • Room 5 Dimensions11'10" x 8'4"
  • Stories1.5
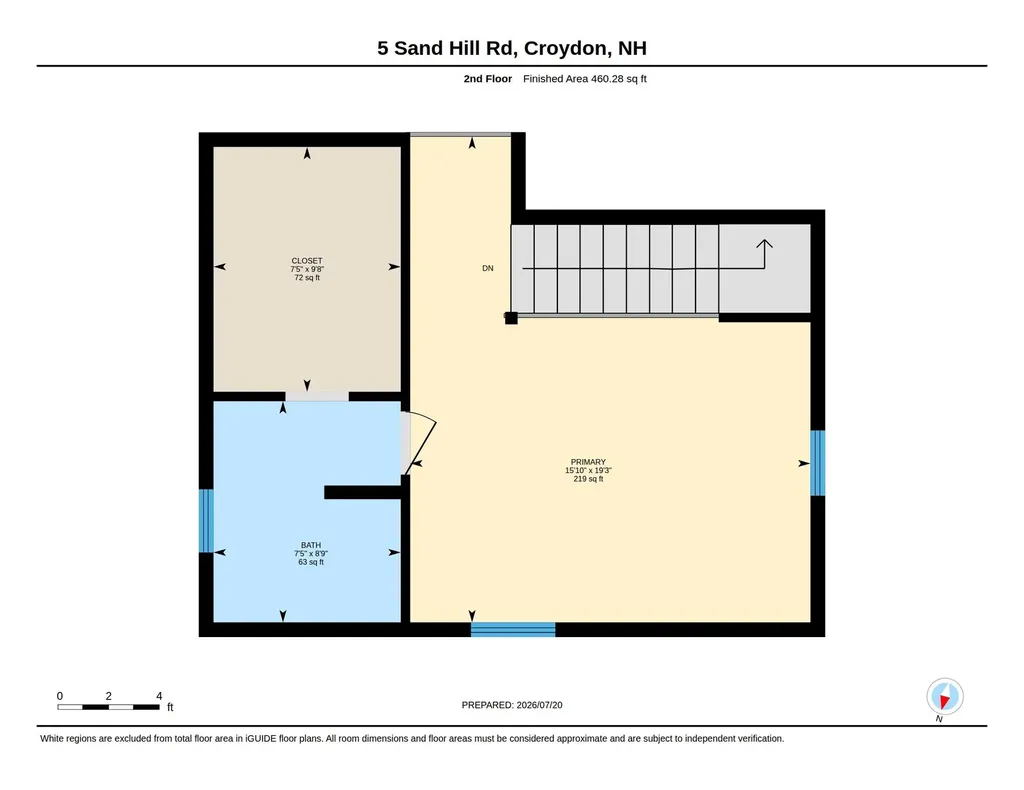
  • Room 6 TypePrimary BR Suite
  • Room 6 Level2
  • Room 6 Dimensions15'10" x 19'3"
  • Room 7 TypeBathroom Full
  • Room 7 Level2
  • Room 7 Dimensions7'5" x 8'9"
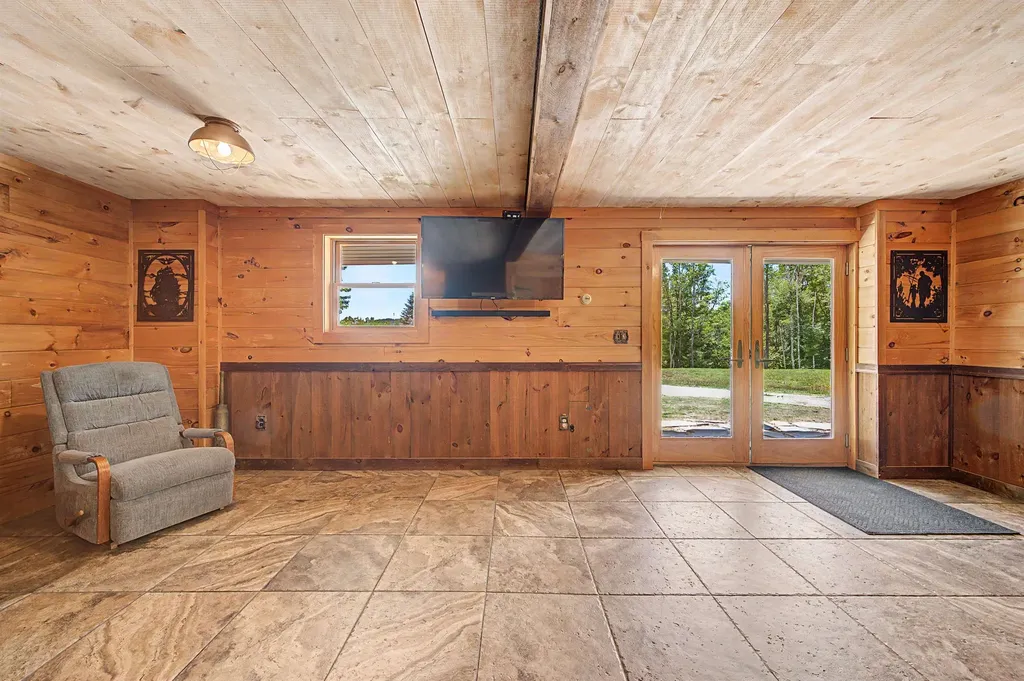
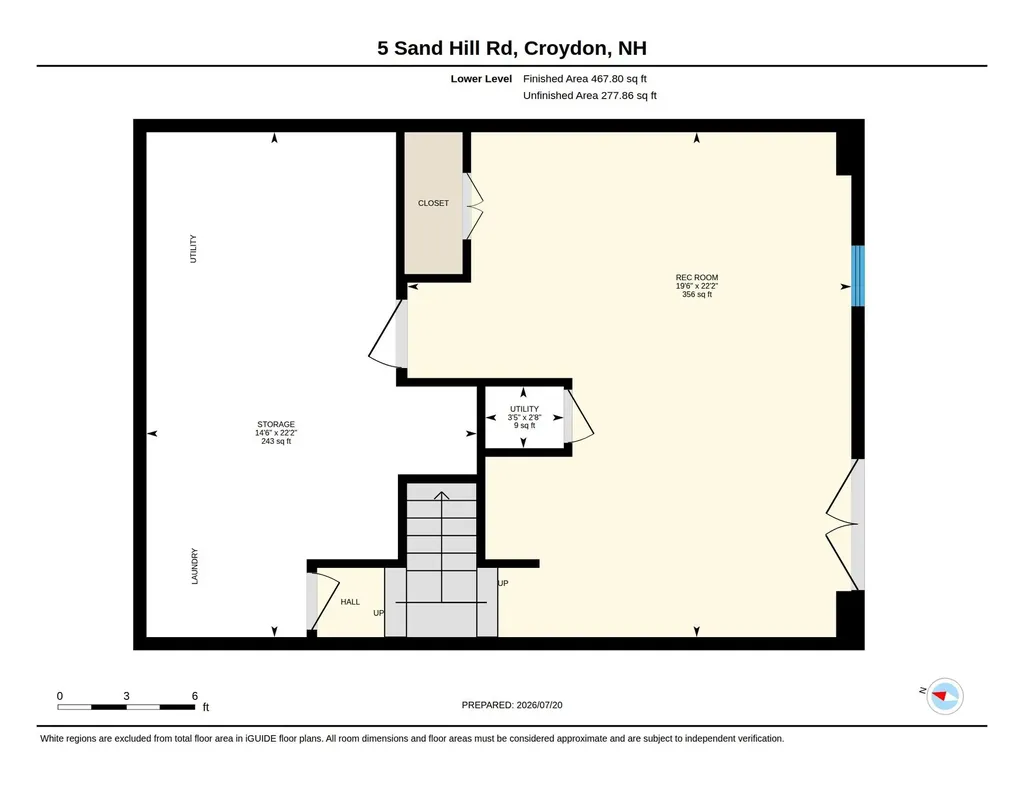
  • Room 8 TypeRec Room
  • Room 8 LevelBasement
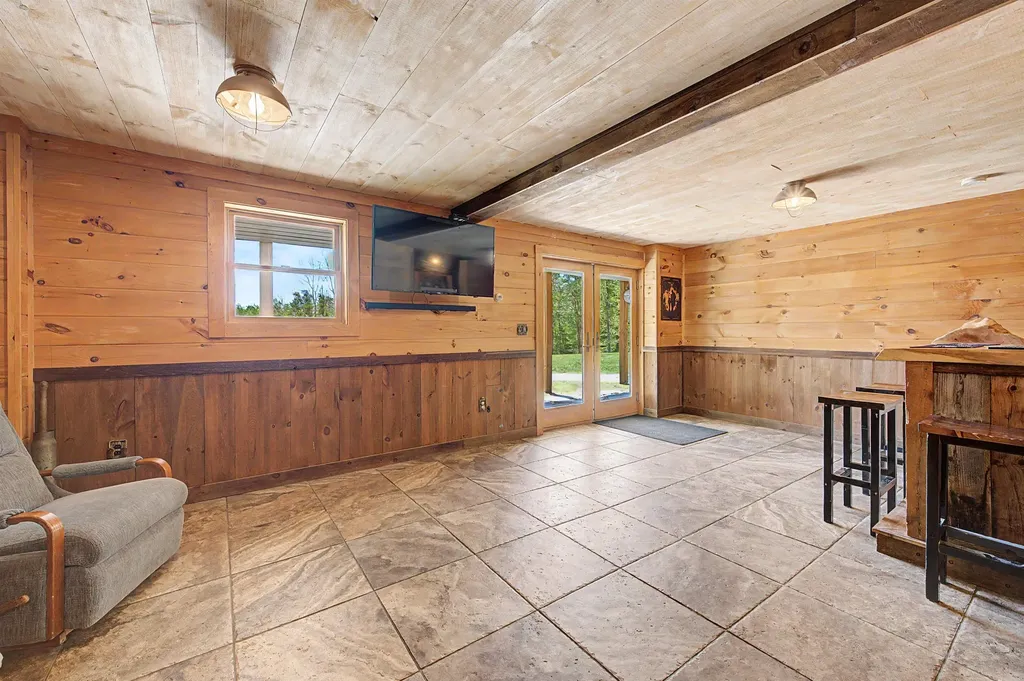
  • Room 8 Dimensions22'2" x 19'6"
  • Room 9 TypeUtility Room
  • Room 9 LevelBasement
  • Room 9 Dimensions2'8" x 3'5"
  • Room 10 TypeOther
  • Room 10 LevelBasement
  • Room 10 Dimensions22'2" x 14'6" Storage, Laundry

Parking

  • Parking Spaces1
  • GarageYes
  • Parking DescriptionDriveway, Unpaved, Detached

Building

  • Year Built2013
  • Building ConstructionLog Home, Log Exterior, Log Siding Exterior
  • ConstructionExisting
  • Property StyleCape, Log
  • Bedrooms2
  • Bathroom2
  • Total Baths2
  • 3/4 Baths1
  • Total Rooms6
  • Square Feet1,761
  • AG Sqft277
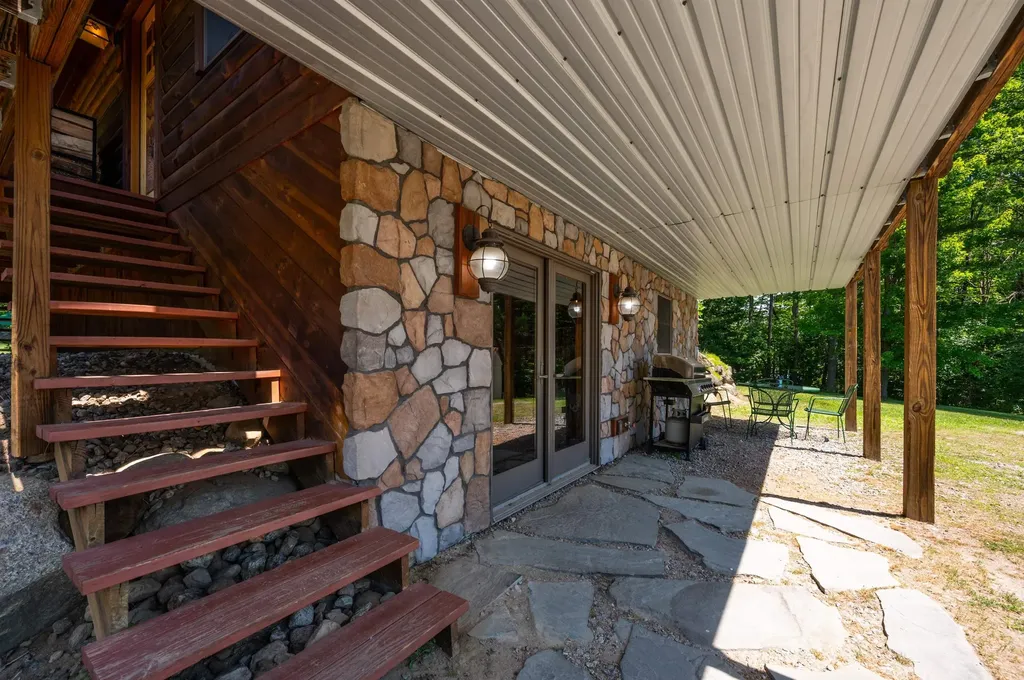
  • BasementConcrete, Full, Partially Finished, Interior Stairs, Walkout, Interior Access, Exterior Access, Basement Stairs
  • FoundationInsulated Concrete Forms

Exterior

  • Exterior FeaturesDeck, Outbuilding, Patio, Covered Porch, Shed
  • RoofAsphalt Shingle

Amenities

  • AmenitiesWood Stove
  • PricePerSqFt298.13

Rooms

  • Full Bath1

Basic Information

  • MLS Number5101149
  • MLS StatusComing Soon
  • Virtual TourView Tour
  • StatusCMS
  • Property TypeSingle Family
  • List Price$525,000
  • Listing Agent NameO'Halloran Group
  • Broker NameKW Coastal and Lakes & Mountains Realty/N.London

Property

  • Acreage5.6
  • Lot DescriptionCountry Setting, Field/Pasture, Landscaped, Level, Mountain View, Open, Sloping, View, Rural
  • AreaNH-Sullivan
  • Lot263
  • DrivewayDirt, Gravel
  • RoadsDirt, Gravel
  • Road Frontage345

Utilities

  • Heat SystemPropane, Radiant
  • WaterDrilled Well
  • Sewer1000 Gallon, Concrete, Leach Field, Private, Septic
  • Electric200+ Amp Service, Circuit Breaker(s)
  • UtilitiesPropane

Other

  • SeasonalNo
  • Page214
  • Date Listed07/22/2026

Your Local Office

Lake Farm Realty

Lake Farm Realty

164 Main Street,
PO Box 265,
Andover, NH 03216
Broker Reciprocity 

Copyright 2026 PrimeMLS, Inc. All rights reserved. This information is deemed reliable, but not guaranteed. The data relating to real estate displayed on this display comes in part from the IDX Program of PrimeMLS. The information being provided is for consumers’ personal, non-commercial use and may not be used for any purpose other than to identify prospective properties consumers may be interested in purchasing. Data last updated July 23, 2026 6:37 AM UTC


Hi there! How can we help you?

Contact us using the form below or give us a call.
Send Us A Message:

I agree to receive marketing and customer service calls and text messages from Lake Farm Realty. To opt out, you can reply 'stop' at any time or click the unsubscribe link in the emails. Consent is not a condition of purchase. Msg/data rates may apply. Msg frequency varies. Privacy Policy.

Do not fill in this field:

This site is protected by reCAPTCHA and the Google Privacy Policy and Terms of Service apply.

Hi there! How can we help you?

Contact us using the form below or give us a call.
Send Us A Message:

Do not fill in this field:
This site is protected by reCAPTCHA and the Google Privacy Policy and Terms of Service apply.

Hi there! How can we help you?

Contact us using the form below or give us a call.

Send Us A Message:

Do not fill in this field:

This site is protected by reCAPTCHA and the Google Privacy Policy and Terms of Service apply.

Do not fill in this field:

This site is protected by reCAPTCHA and the Google Privacy Policy and Terms of Service apply.

Do not fill in this field:

This site is protected by reCAPTCHA and the Google Privacy Policy and Terms of Service apply.

Do not fill in this field:

This site is protected by reCAPTCHA and the Google Privacy Policy and Terms of Service apply.

$

Do not fill in this field:

This site is protected by reCAPTCHA and the Google Privacy Policy and Terms of Service apply.