44 Freeman Road, Unit B2Cavendish, VT 05153MLS Number 5101206

  • Price: $599,000
  • Est. Mortgage of $/month
  • 1 Day on Market
$
$
%
$/month over payments
Federal 30-year interest rate: 6.55% last updated on Jul 16, 2026
* All Figures are estimates. Check with your bank or proposed mortgage company for actual interest rates.
This product uses the FRED® API but is not endorsed or certified by the Federal Reserve Bank of St. Louis.
Active
44 Freeman Road Cavendish VT 0515344 Freeman Road Cavendish VT 0515344 Freeman Road Cavendish VT 0515344 Freeman Road Cavendish VT 0515344 Freeman Road Cavendish VT 0515344 Freeman Road Cavendish VT 0515344 Freeman Road Cavendish VT 0515344 Freeman Road Cavendish VT 0515344 Freeman Road Cavendish VT 0515344 Freeman Road Cavendish VT 0515344 Freeman Road Cavendish VT 0515344 Freeman Road Cavendish VT 0515344 Freeman Road Cavendish VT 0515344 Freeman Road Cavendish VT 0515344 Freeman Road Cavendish VT 0515344 Freeman Road Cavendish VT 0515344 Freeman Road Cavendish VT 0515344 Freeman Road Cavendish VT 0515344 Freeman Road Cavendish VT 0515344 Freeman Road Cavendish VT 0515344 Freeman Road Cavendish VT 0515344 Freeman Road Cavendish VT 0515344 Freeman Road Cavendish VT 0515344 Freeman Road Cavendish VT 0515344 Freeman Road Cavendish VT 0515344 Freeman Road Cavendish VT 0515344 Freeman Road Cavendish VT 0515344 Freeman Road Cavendish VT 0515344 Freeman Road Cavendish VT 0515344 Freeman Road Cavendish VT 0515344 Freeman Road Cavendish VT 0515344 Freeman Road Cavendish VT 0515344 Freeman Road Cavendish VT 0515344 Freeman Road Cavendish VT 0515344 Freeman Road Cavendish VT 0515344 Freeman Road Cavendish VT 0515344 Freeman Road Cavendish VT 0515344 Freeman Road Cavendish VT 0515344 Freeman Road Cavendish VT 0515344 Freeman Road Cavendish VT 0515344 Freeman Road Cavendish VT 0515344 Freeman Road Cavendish VT 0515344 Freeman Road Cavendish VT 0515344 Freeman Road Cavendish VT 0515344 Freeman Road Cavendish VT 0515344 Freeman Road Cavendish VT 05153
QR Code
  • 3Bedrooms
  • 4Bathrooms
  • 2005Year Built
  • 2,203Square Feet

Driving Directions

Listed by Suzanne Garvey of Mary W. Davis Realtor & Assoc.,Inc. (Off: 802-228-8811)
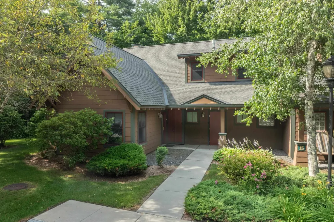
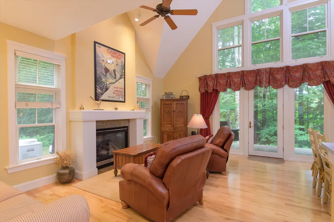
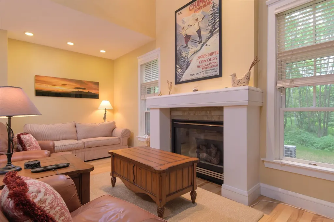
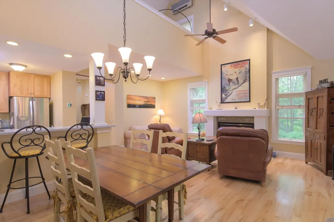
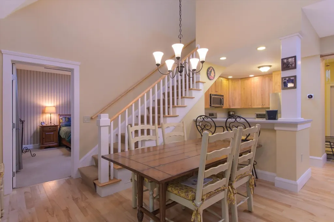
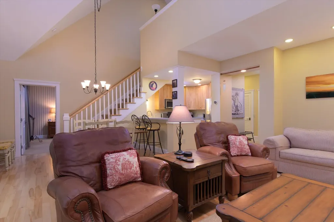
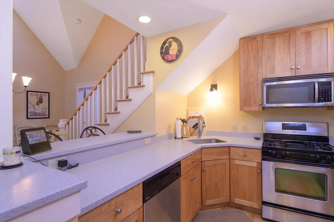
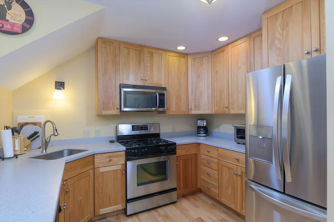
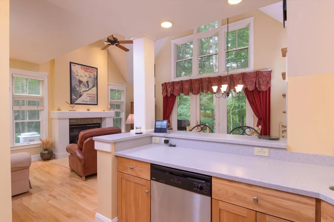
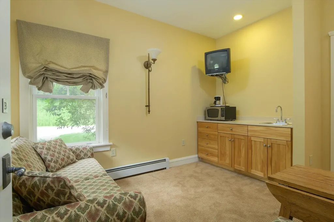
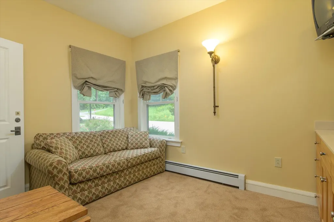
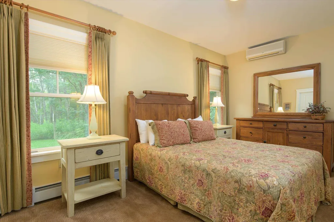
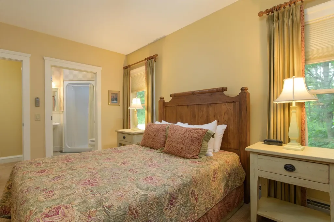
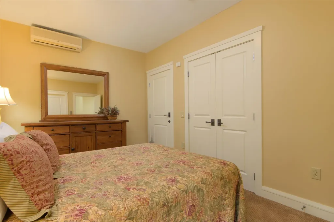
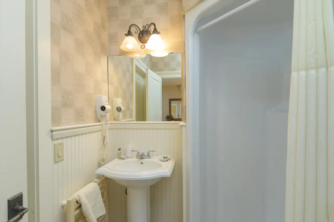
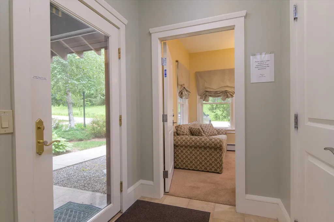
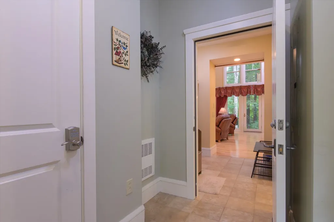
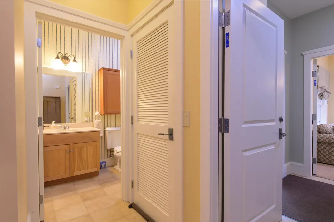
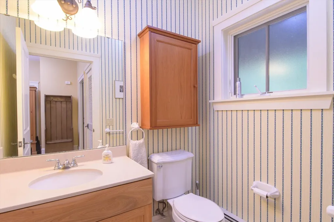
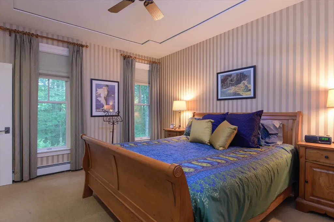
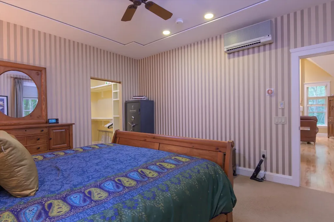
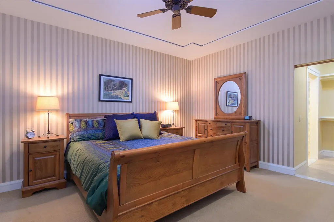
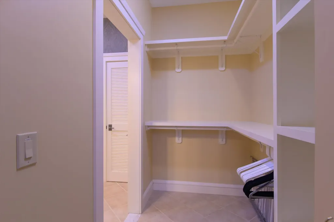
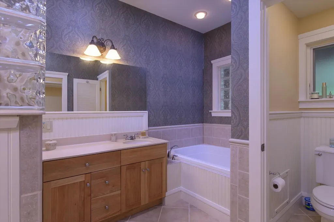
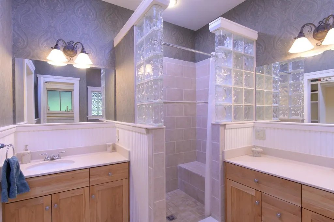
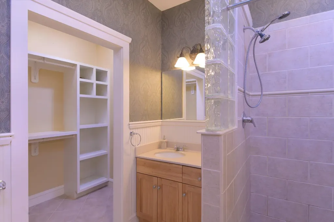
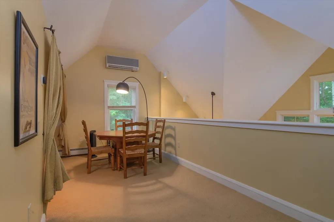
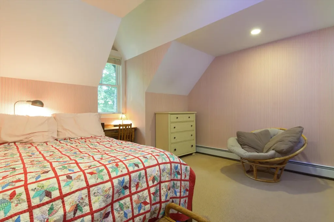
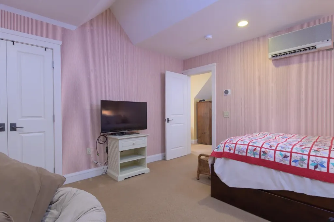
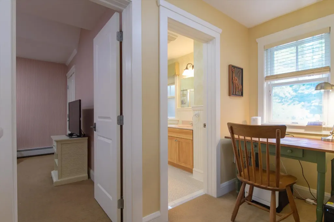
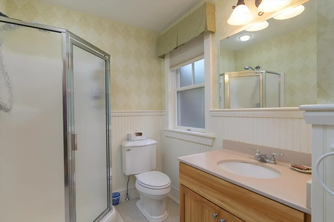
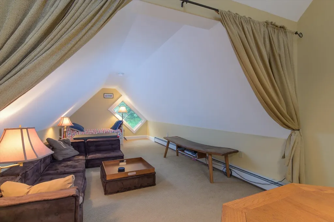
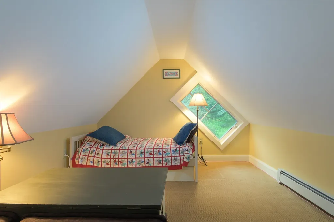
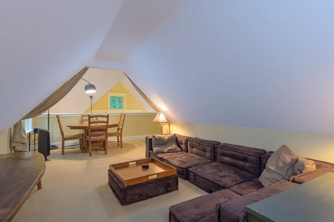
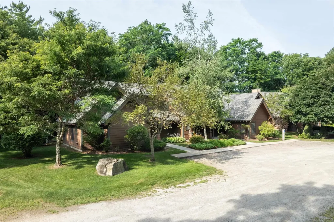
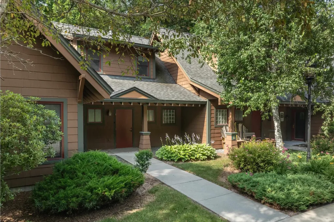
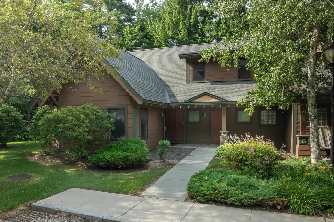
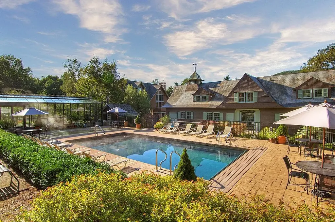
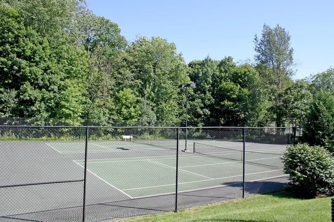
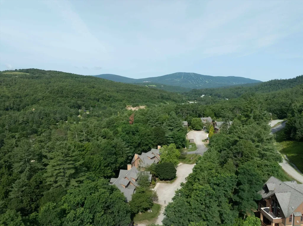
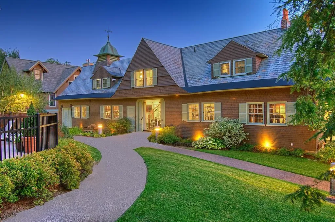
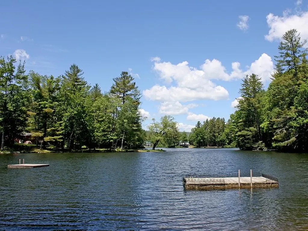
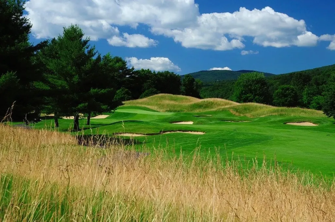
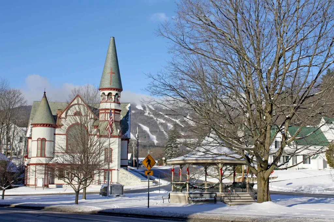
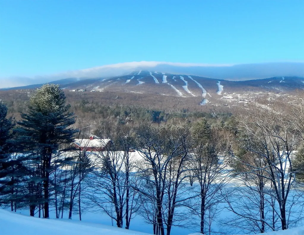
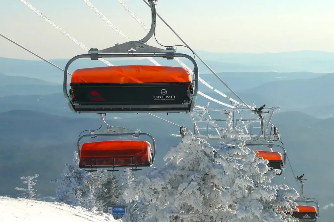
Unique opportunity to own a spacious three-bedroom townhouse at The Castle, one of the area's most sought-after luxury resort communities. Offering exceptional quality and amenities unlike any other in the region, residents enjoy year-round access to an Aveda spa, heated outdoor saltwater pool, tennis courts, a fully equipped fitness center with sauna and locker rooms, and an outdoor hot tub. Designed with timeless architecture and thoughtfully planned floor plans, this beautifully maintained townhouse offers both comfort and privacy. The residence features three bedrooms, including an oversized primary suite, a generous loft, a versatile den, and 3½ bathrooms, providing ample space for family and guests. This desirable ground-level end residence offers two levels of living with no neighbors above or below, ensuring exceptional privacy and quiet enjoyment. The easy, step-free entry provides convenient access for owners and visitors alike. Ideally located just four miles from Okemo Mountain Resort and the charming village of Ludlow, you'll also be minutes from the area's lakes, hiking trails, golf courses, and countless summer recreational activities. Whether you're looking for a year-round home, vacation retreat, or investment property, this exceptional townhouse offers the perfect blend of luxury, convenience, and four-season Vermont living.

Ask A Question

Do not fill in this field:

I agree to receive marketing and customer service calls and text messages from Lake Farm Realty. To opt out, you can reply 'stop' at any time or click the unsubscribe link in the emails. Consent is not a condition of purchase. Msg/data rates may apply. Msg frequency varies. Privacy Policy.

This site is protected by reCAPTCHA and the Google Privacy Policy and Terms of Service apply.

More Info

Tax Information

  • Tax Year2026

Building

  • Disability Features1st Floor 1/2 Bathroom,1st Floor Bedroom,1st Floor Full Bathroom,1st Floor Hrd Surfce Flr,1st Floor Laundry, No Stairs from Parking
  • Year Built2005
  • ConstructionWood Frame, Wood Exterior
  • GarageNo
  • Unit NumberB2
  • Total Rooms10
  • FoundationConcrete Slab

Interior

  • FloorsCarpet, Ceramic Tile, Hardwood
  • Room 1 Level1
  • Room 1 TypeMudroom
  • Room 2 Level1
  • Room 2 TypeBathroom Half
  • Room 3 Level1
  • Room 3 TypePrimary BR Suite
  • Interior FeaturesDining Area, Gas Fireplace,1 Fireplace, Furnished, Hearth, Kitchen/Family, Laundry Hook-ups, Primary BR w/ BA, Natural Light, Vaulted Ceiling, Window Treatment,1st Floor Laundry, Smart Thermostat
  • Room 4 Level1
  • Room 4 TypeDen
  • Room 5 Level1
  • Room 5 TypeKitchen/Dining
  • Room 6 Level1
  • Room 6 TypeLiving Room
  • Room 7 Level2
  • Room 7 TypeBedroom
  • Room 8 Level2
  • Room 8 TypeBedroom
  • Room 9 Level2
  • Room 9 TypeBathroom Three Quarter
  • Room 10 Level2
  • Room 10 TypeLoft
  • Stories2

Rooms

  • Full Bath1

Location

  • TownCavendish
  • StateVT
  • Zip05153
  • CountyWindsor
  • Zoningmountain Rec
  • ComplexCastle Hill
  • SubdivisionCastle Hill
  • Flood ZoneNo
  • Address44 Freeman Road

Property

  • AreaVT-Windsor
  • Property TypeCondo
  • Road FrontageNo
  • DrivewayGravel
  • RoadsPrivate Road
  • Lot DescriptionCountry Setting, Landscaped, Mountain View, Wooded

Amenities

  • PetsYes
  • PricePerSqFt271.9

Other

  • Fee IncludesCable, Condo Association Fee, For Reserves, HOA Fee, Internet, Landscaping, Plowing, Recreation, Trash
  • HOA Fee$3,258
  • Condo Fees$1,931
  • Date Price Change07/22/2026
  • Taxes$10,237
  • FrequencyQuarterly
  • Unadjusted TaxesNo
  • SurveyedYes
  • SeasonalNo
  • Time ShareNo
  • Span132-041-11241
  • Association AmenitiesCommon Acreage, Exercise Facility, Heated Pool, Hot Tub, In-Ground Pool, Landscaping, Management Plan, Master Insurance, Sauna, Snow Removal, Tennis Court, Trash Removal
  • Date Listed07/22/2026

Basic Information

  • List Price$599,000
  • Virtual TourView Tour
  • Square Feet2,203
  • StatusACT
  • Bedrooms3
  • Bathroom4
  • 3/4 Baths2
  • Half Bath1
  • StyleContemporary
  • New ContructionExisting
  • MLS Number5101206
  • MLS StatusActive

Exterior

  • Exterior FeaturesPatio
  • RoofArchitectural Shingle

Utilities

  • Elec Co.Ludlow
  • Electric200+ Amp Service
  • WaterPublic
  • Heating CoolingPropane, Multi Fuel, Baseboard, Multi Zone, Mini Split, Gas Fireplace
  • SewerPublic
  • UtilitiesCable, Propane, Underground Gas

Your Local Office

Lake Farm Realty

Lake Farm Realty

164 Main Street,
PO Box 265,
Andover, NH 03216
Broker Reciprocity 

Copyright 2026 PrimeMLS, Inc. All rights reserved. This information is deemed reliable, but not guaranteed. The data relating to real estate displayed on this display comes in part from the IDX Program of PrimeMLS. The information being provided is for consumers’ personal, non-commercial use and may not be used for any purpose other than to identify prospective properties consumers may be interested in purchasing. Data last updated July 22, 2026 6:08 PM UTC


Hi there! How can we help you?

Contact us using the form below or give us a call.

Send Us A Message:

I agree to receive marketing and customer service calls and text messages from Lake Farm Realty. To opt out, you can reply 'stop' at any time or click the unsubscribe link in the emails. Consent is not a condition of purchase. Msg/data rates may apply. Msg frequency varies. Privacy Policy.

Do not fill in this field:

This site is protected by reCAPTCHA and the Google Privacy Policy and Terms of Service apply.

Hi there! How can we help you?

Contact us using the form below or give us a call.

Send Us A Message:

Do not fill in this field:

This site is protected by reCAPTCHA and the Google Privacy Policy and Terms of Service apply.

Hi there! How can we help you?

Contact us using the form below or give us a call.

Send Us A Message:

Do not fill in this field:

This site is protected by reCAPTCHA and the Google Privacy Policy and Terms of Service apply.

Do not fill in this field:

This site is protected by reCAPTCHA and the Google Privacy Policy and Terms of Service apply.

Do not fill in this field:

This site is protected by reCAPTCHA and the Google Privacy Policy and Terms of Service apply.

Do not fill in this field:

This site is protected by reCAPTCHA and the Google Privacy Policy and Terms of Service apply.

$

Do not fill in this field:

This site is protected by reCAPTCHA and the Google Privacy Policy and Terms of Service apply.