204 Walker Hill RoadWeare, NH 03281MLS Number 5101351

  • Price: $280,000
  • Est. Mortgage of $/month
  • 2 Days on Market
$
$
%
$/month over payments
Federal 30-year interest rate: 6.58% last updated on Jul 23, 2026
* All Figures are estimates. Check with your bank or proposed mortgage company for actual interest rates.
This product uses the FRED® API but is not endorsed or certified by the Federal Reserve Bank of St. Louis.
Pending
204 Walker Hill Road Weare NH 03281
QR Code
  • 3Bedrooms
  • 2.74Acreage
  • 1Bathrooms
  • 1975Year Built

Driving Directions

Listed by Jim Knowlton of EXP Realty (Phone: 603-746-2207)
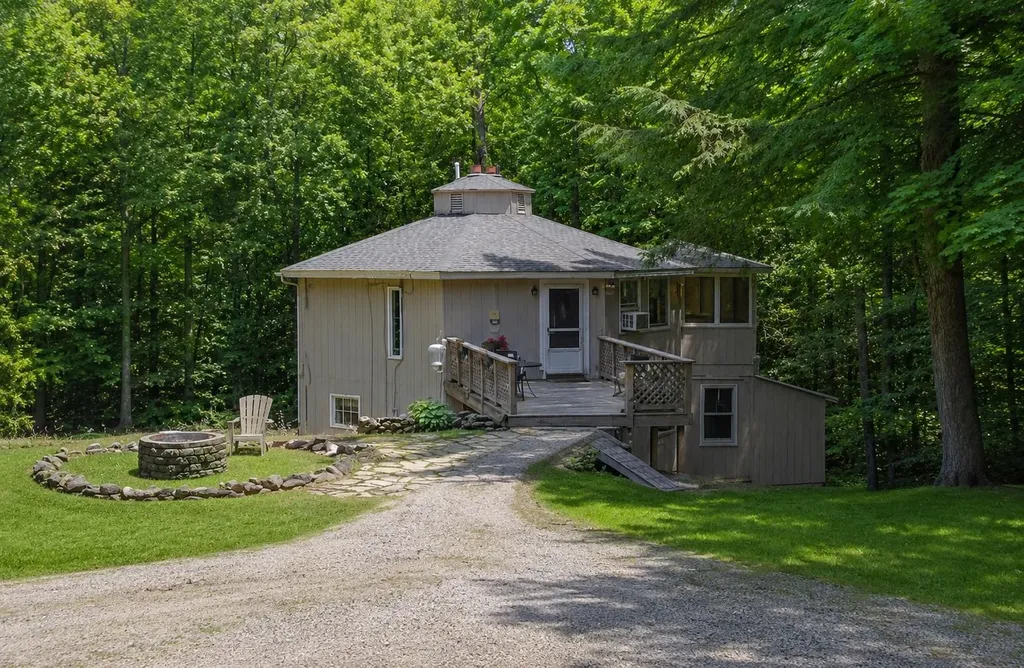
A true architectural rarity - this eight-sided octagon home sits on a private, wooded lot on Walker Hill Road in Weare. A distinctive lantern-topped roof gives the home unmistakable curb appeal and sets it apart from a typical floor plan. The front porch overlooks a level, grassy yard with a stone-lined fire pit area. This 3-bedroom, 1-bath home offers a rare opportunity for a buyer seeking character and privacy on a wooded setting. Ample driveway parking. A unique property for those looking for something different from the everyday floor plan.

Ask A Question

Do not fill in this field:

I agree to receive marketing and customer service calls and text messages from Lake Farm Realty. To opt out, you can reply 'stop' at any time or click the unsubscribe link in the emails. Consent is not a condition of purchase. Msg/data rates may apply. Msg frequency varies. Privacy Policy.

This site is protected by reCAPTCHA and the Google Privacy Policy and Terms of Service apply.

More Info

Tax Information

  • Tax Year2025

Location

  • Building Number204
  • StreetWalker Hill Road
  • TownWeare
  • StateNH
  • Zip03281
  • CountyHillsborough
  • Map402
  • Flood Zone Y/NUnknown
  • Address204 Walker Hill Road

Interior

  • Stories1

Exterior

  • RoofAsphalt Shingle

Utilities

  • Heat SystemForced Air, Gas Heater
  • WaterPrivate
  • SewerPrivate
  • Electric100 Amp Service
  • UtilitiesOther

Parking

  • Parking Spaces
  • GarageNo

Building

  • Year Built1975
  • Building ConstructionWood Siding
  • ConstructionExisting
  • Property StyleOctagon
  • Bedrooms3
  • Bathroom1
  • Total Baths1
  • Total Rooms5
  • Square Feet915
  • APX Unfin Below Grade697
  • BasementOther, Unfinished
  • FoundationConcrete

Amenities

  • PricePerSqFt306.01

Other

  • SeasonalNo
  • Page2320
  • Date Listed07/23/2026

Rooms

  • Full Bath1

Basic Information

  • MLS Number5101351
  • MLS StatusPending
  • StatusPEN
  • Property TypeSingle Family
  • List Price$280,000
  • Listing Agent NameJim Knowlton
  • Broker NameEXP Realty

Property

  • Acreage2.74
  • Lot DescriptionLevel, Wooded
  • AreaNH-Hillsborough
  • Lot100
  • DrivewayDirt, Gravel
  • RoadsPaved

Your Local Office

Lake Farm Realty

Lake Farm Realty

164 Main Street,
PO Box 265,
Andover, NH 03216
Broker Reciprocity 

Copyright 2026 PrimeMLS, Inc. All rights reserved. This information is deemed reliable, but not guaranteed. The data relating to real estate displayed on this display comes in part from the IDX Program of PrimeMLS. The information being provided is for consumers’ personal, non-commercial use and may not be used for any purpose other than to identify prospective properties consumers may be interested in purchasing. Data last updated July 24, 2026 8:09 AM UTC


Hi there! How can we help you?

Contact us using the form below or give us a call.

Send Us A Message:

I agree to receive marketing and customer service calls and text messages from Lake Farm Realty. To opt out, you can reply 'stop' at any time or click the unsubscribe link in the emails. Consent is not a condition of purchase. Msg/data rates may apply. Msg frequency varies. Privacy Policy.

Do not fill in this field:

This site is protected by reCAPTCHA and the Google Privacy Policy and Terms of Service apply.

Hi there! How can we help you?

Contact us using the form below or give us a call.

Send Us A Message:

Do not fill in this field:

This site is protected by reCAPTCHA and the Google Privacy Policy and Terms of Service apply.

Hi there! How can we help you?

Contact us using the form below or give us a call.

Send Us A Message:

Do not fill in this field:

This site is protected by reCAPTCHA and the Google Privacy Policy and Terms of Service apply.

Do not fill in this field:

This site is protected by reCAPTCHA and the Google Privacy Policy and Terms of Service apply.

Do not fill in this field:

This site is protected by reCAPTCHA and the Google Privacy Policy and Terms of Service apply.

Do not fill in this field:

This site is protected by reCAPTCHA and the Google Privacy Policy and Terms of Service apply.

$

Do not fill in this field:

This site is protected by reCAPTCHA and the Google Privacy Policy and Terms of Service apply.
