39 Waldron Hill RoadWarner, NH 03278MLS Number 5101353

  • Price: $569,000
  • Est. Mortgage of $/month
  • 2 Days on Market
$
$
%
$/month over payments
Federal 30-year interest rate: 6.58% last updated on Jul 23, 2026
* All Figures are estimates. Check with your bank or proposed mortgage company for actual interest rates.
This product uses the FRED® API but is not endorsed or certified by the Federal Reserve Bank of St. Louis.
Open House
39 Waldron Hill Road Warner NH 0327839 Waldron Hill Road Warner NH 0327839 Waldron Hill Road Warner NH 0327839 Waldron Hill Road Warner NH 0327839 Waldron Hill Road Warner NH 0327839 Waldron Hill Road Warner NH 0327839 Waldron Hill Road Warner NH 0327839 Waldron Hill Road Warner NH 0327839 Waldron Hill Road Warner NH 0327839 Waldron Hill Road Warner NH 0327839 Waldron Hill Road Warner NH 0327839 Waldron Hill Road Warner NH 0327839 Waldron Hill Road Warner NH 0327839 Waldron Hill Road Warner NH 0327839 Waldron Hill Road Warner NH 0327839 Waldron Hill Road Warner NH 0327839 Waldron Hill Road Warner NH 0327839 Waldron Hill Road Warner NH 0327839 Waldron Hill Road Warner NH 0327839 Waldron Hill Road Warner NH 0327839 Waldron Hill Road Warner NH 0327839 Waldron Hill Road Warner NH 0327839 Waldron Hill Road Warner NH 0327839 Waldron Hill Road Warner NH 03278
QR Code
  • 3Bedrooms
  • 1.96Acreage
  • 2Bathrooms
  • 2002Year Built

Driving Directions

Listed by Mary Beth Abate of Coldwell Banker Realty Haverhill MA (Off: 978-372-8577)
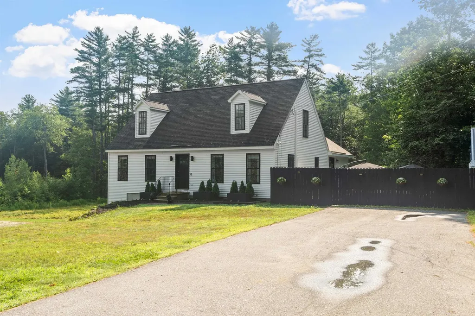
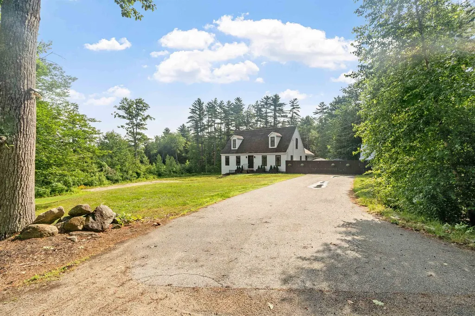
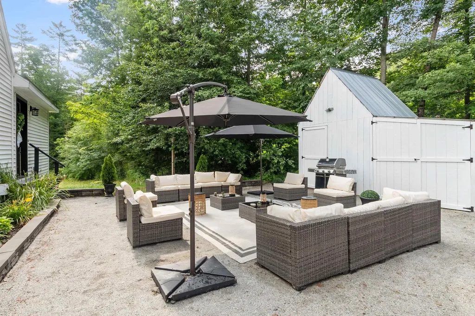
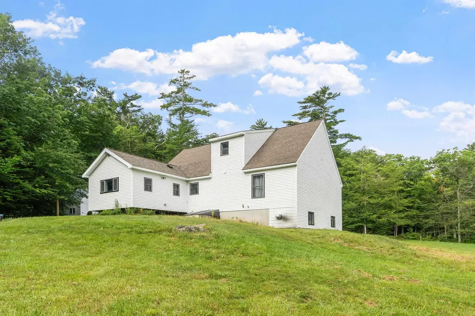
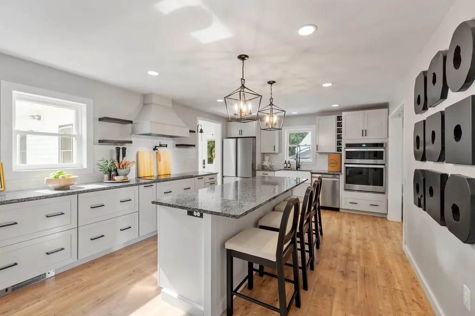
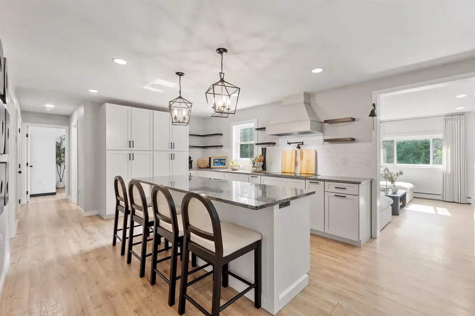
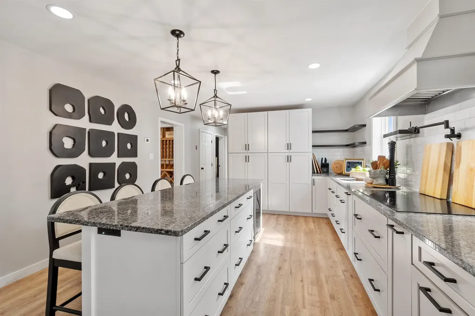
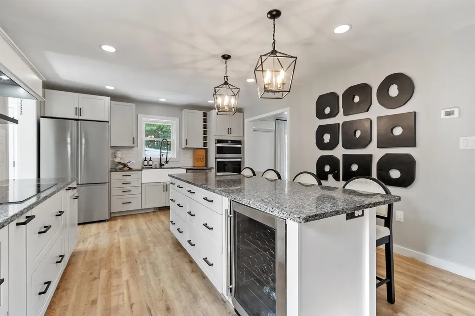
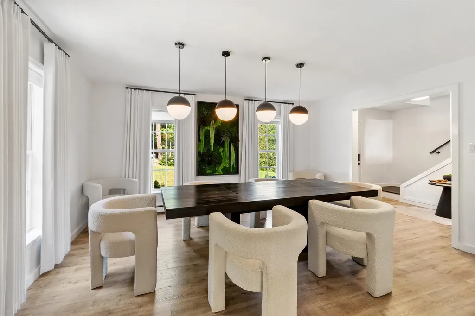
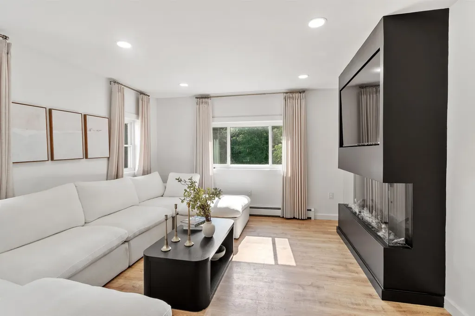
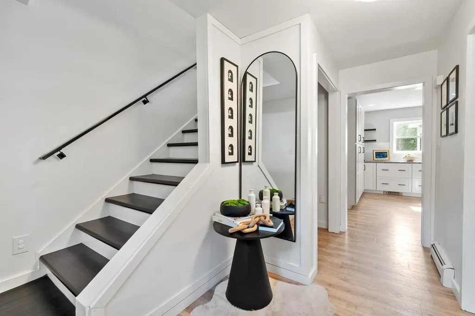
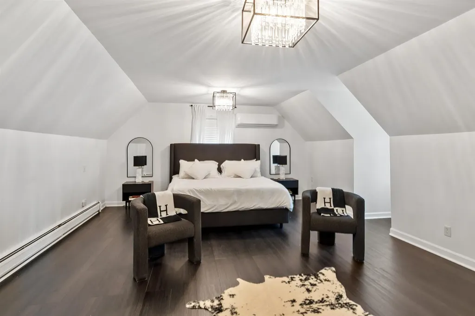
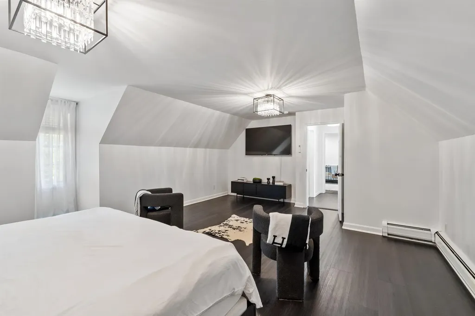
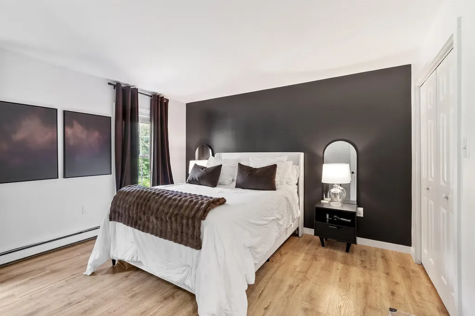
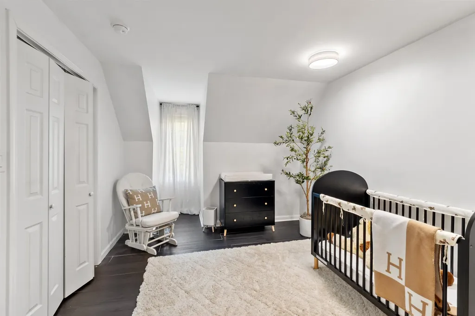
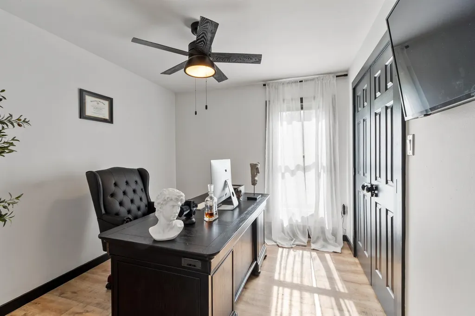
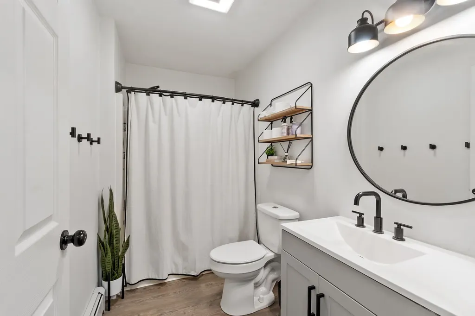
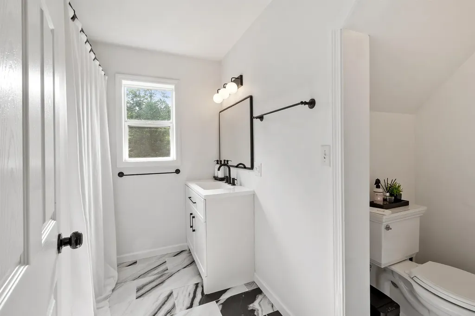
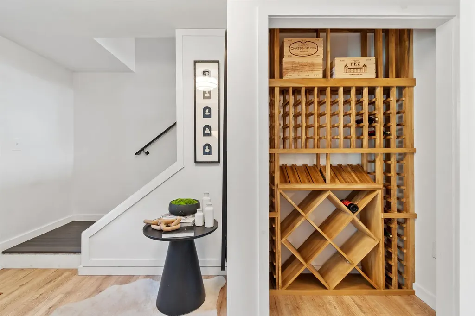
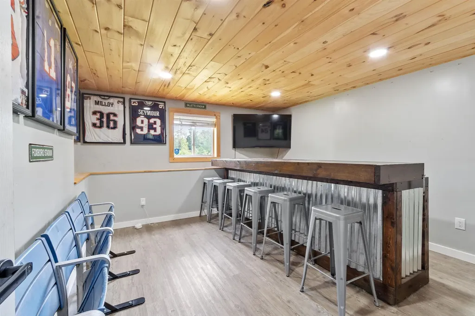
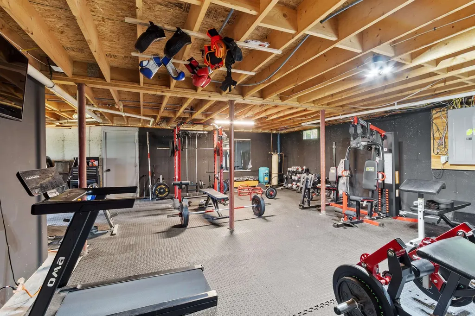
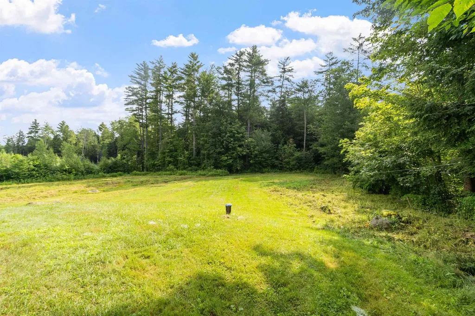
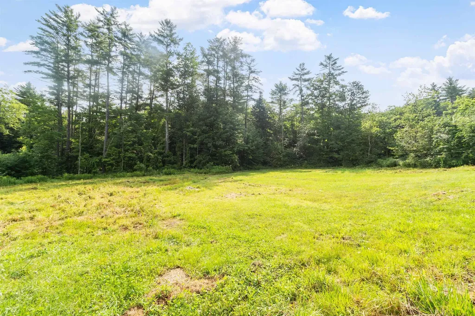
Welcome home to this beautifully renovated single-family residence offering a versatile floor plan designed to fit today's lifestyle. The heart of the home is the spacious gourmet kitchen, featuring abundant cabinetry, generous counter space, and plenty of room for cooking, entertaining, and gathering with family and friends. Relax in the inviting living room with a cozy fireplace, creating the perfect setting for chilly evenings. The flexible first-floor layout includes a bedroom and full bath, along with a private office that can easily serve as an additional bedroom, playroom, or den to suit your needs. Upstairs, you'll find generously sized bedrooms, new flooring throughout, and a beautifully remodeled full bath. The finished lower-level room provides valuable additional living space, while the rest of the basement is great for storage or more living space. Set on a large lot, the outdoor area features a patio perfect for summer barbecues, entertaining, or simply relaxing while enjoying the expansive backyard. Conveniently located just 2.5 miles from Route 89, this home offers easy access for commuters while still providing the space and comfort of a peaceful residential setting. With tasteful renovations including a new heating system, flexible living spaces, and an ideal blend of indoor and outdoor amenities, this move-in-ready home is ready to welcome its next owners. Seller to find suitable housing and has a house under contract. Exterior cameras on property.

Open Houses

July 25th
Starts: 11:00am
Ends: 12:30pm

Ask A Question

Do not fill in this field:

I agree to receive marketing and customer service calls and text messages from Lake Farm Realty. To opt out, you can reply 'stop' at any time or click the unsubscribe link in the emails. Consent is not a condition of purchase. Msg/data rates may apply. Msg frequency varies. Privacy Policy.

This site is protected by reCAPTCHA and the Google Privacy Policy and Terms of Service apply.

More Info

Tax Information

  • Tax Year2025

Location

  • Building Number39
  • StreetWaldron Hill Road
  • TownWarner
  • StateNH
  • Zip03278
  • CountyMerrimack
  • Elementary SchoolSimonds Elementary
  • Junior HighKearsarge Regional Middle Sch
  • High SchoolKearsarge Regional HS
  • Map10
  • Flood Zone Y/NNo
  • Address39 Waldron Hill Road

Interior

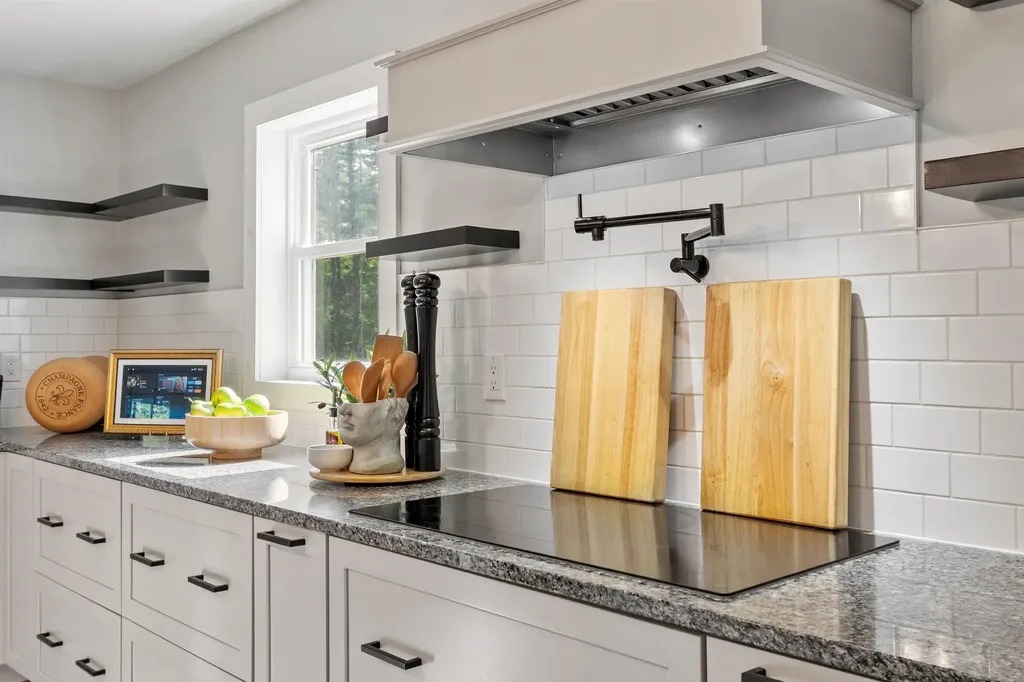
  • Interior Features1 Fireplace, Kitchen Island, Laundry Hook-ups, Pot Filler
  • Room 1 TypeLiving Room
  • Room 1 Level1
  • Room 2 TypeKitchen
  • Room 2 Level1
  • Room 3 TypeDining Room
  • Room 3 Level1
  • Room 4 TypeBedroom
  • Room 4 Level1
  • Room 5 TypeBedroom
  • Room 5 Level2
  • Stories2
  • Room 6 TypeBedroom
  • Room 6 Level2
  • Room 7 TypeOffice/Study
  • Room 7 Level1
  • Room 8 TypeOther
  • Room 8 LevelBasement

Parking

  • Parking Spaces
  • GarageNo
  • Parking DescriptionOff Street

Building

  • Year Built2002
  • Building ConstructionVinyl Siding
  • ConstructionExisting
  • Property StyleCape
  • Bedrooms3
  • Bathroom2
  • Total Baths2
  • Total Rooms8
  • Square Feet2,440
  • APX Unfin Below Grade1000
  • BasementConcrete Floor, Full, Partially Finished, Interior Access, Exterior Access
  • FoundationPoured Concrete

Exterior

  • Exterior FeaturesPartial Fence, Patio, Shed
  • Exterior Colorwhite
  • RoofAsphalt Shingle

Amenities

  • Accessibility Amenities1st Floor Bedroom,1st Floor Full Bathroom
  • PricePerSqFt249.12

Rooms

  • Full Bath2

Basic Information

  • MLS Number5101353
  • MLS StatusActive
  • Virtual TourView Tour
  • StatusACT
  • Property TypeSingle Family
  • List Price$569,000
  • Listing Agent NameMary Beth Abate
  • Broker NameColdwell Banker Realty Haverhill MA

Property

  • Acreage1.96
  • Lot DescriptionWooded
  • AreaNH-Merrimack
  • Lot018-4
  • DrivewayPaved
  • RoadsPublic
  • Road Frontage215

Utilities

  • Heat SystemOil, Hot Water, Mini Split
  • WaterPrivate
  • SewerSeptic
  • Electric200+ Amp Service, Generator Ready
  • UtilitiesCable Available

Other

  • SeasonalNo
  • Page2064
  • Date Listed07/23/2026

Your Local Office

Lake Farm Realty

Lake Farm Realty

164 Main Street,
PO Box 265,
Andover, NH 03216
Broker Reciprocity 

Copyright 2026 PrimeMLS, Inc. All rights reserved. This information is deemed reliable, but not guaranteed. The data relating to real estate displayed on this display comes in part from the IDX Program of PrimeMLS. The information being provided is for consumers’ personal, non-commercial use and may not be used for any purpose other than to identify prospective properties consumers may be interested in purchasing. Data last updated July 24, 2026 8:09 AM UTC


Hi there! How can we help you?

Contact us using the form below or give us a call.

Send Us A Message:

I agree to receive marketing and customer service calls and text messages from Lake Farm Realty. To opt out, you can reply 'stop' at any time or click the unsubscribe link in the emails. Consent is not a condition of purchase. Msg/data rates may apply. Msg frequency varies. Privacy Policy.

Do not fill in this field:

This site is protected by reCAPTCHA and the Google Privacy Policy and Terms of Service apply.

Hi there! How can we help you?

Contact us using the form below or give us a call.

Send Us A Message:

Do not fill in this field:

This site is protected by reCAPTCHA and the Google Privacy Policy and Terms of Service apply.

Hi there! How can we help you?

Contact us using the form below or give us a call.

Send Us A Message:

Do not fill in this field:

This site is protected by reCAPTCHA and the Google Privacy Policy and Terms of Service apply.

Do not fill in this field:

This site is protected by reCAPTCHA and the Google Privacy Policy and Terms of Service apply.

Do not fill in this field:

This site is protected by reCAPTCHA and the Google Privacy Policy and Terms of Service apply.

Do not fill in this field:

This site is protected by reCAPTCHA and the Google Privacy Policy and Terms of Service apply.

$

Do not fill in this field:

This site is protected by reCAPTCHA and the Google Privacy Policy and Terms of Service apply.