478 Jordan PointIsle La Motte, VT 05463MLS Number 5101360

  • Price: $599,000
  • Est. Mortgage of $/month
  • 17 Days on Market
$
$
%
$/month over payments
Federal 30-year interest rate: 6.69% last updated on Aug 6, 2026
* All Figures are estimates. Check with your bank or proposed mortgage company for actual interest rates.
This product uses the FRED® API but is not endorsed or certified by the Federal Reserve Bank of St. Louis.
Active
478 Jordan Point Isle La Motte VT 05463478 Jordan Point Isle La Motte VT 05463478 Jordan Point Isle La Motte VT 05463478 Jordan Point Isle La Motte VT 05463478 Jordan Point Isle La Motte VT 05463478 Jordan Point Isle La Motte VT 05463478 Jordan Point Isle La Motte VT 05463478 Jordan Point Isle La Motte VT 05463478 Jordan Point Isle La Motte VT 05463478 Jordan Point Isle La Motte VT 05463478 Jordan Point Isle La Motte VT 05463478 Jordan Point Isle La Motte VT 05463478 Jordan Point Isle La Motte VT 05463478 Jordan Point Isle La Motte VT 05463478 Jordan Point Isle La Motte VT 05463478 Jordan Point Isle La Motte VT 05463478 Jordan Point Isle La Motte VT 05463478 Jordan Point Isle La Motte VT 05463478 Jordan Point Isle La Motte VT 05463478 Jordan Point Isle La Motte VT 05463478 Jordan Point Isle La Motte VT 05463478 Jordan Point Isle La Motte VT 05463478 Jordan Point Isle La Motte VT 05463478 Jordan Point Isle La Motte VT 05463478 Jordan Point Isle La Motte VT 05463478 Jordan Point Isle La Motte VT 05463478 Jordan Point Isle La Motte VT 05463478 Jordan Point Isle La Motte VT 05463478 Jordan Point Isle La Motte VT 05463478 Jordan Point Isle La Motte VT 05463478 Jordan Point Isle La Motte VT 05463478 Jordan Point Isle La Motte VT 05463478 Jordan Point Isle La Motte VT 05463478 Jordan Point Isle La Motte VT 05463
QR Code
  • 3Bedrooms
  • 2.7Acreage
  • 2Bathrooms
  • 1987Year Built

Driving Directions

Listed by Michael Savage of RE/MAX North Professionals
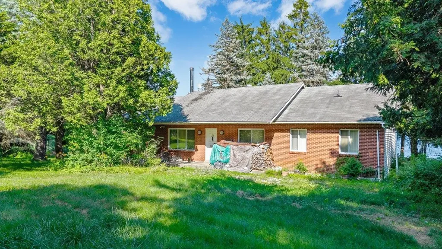
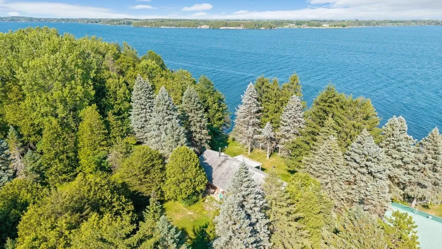
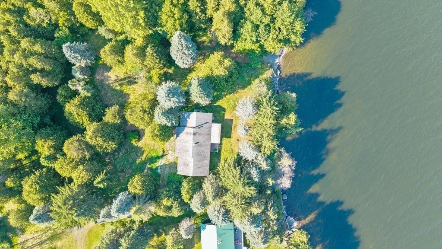
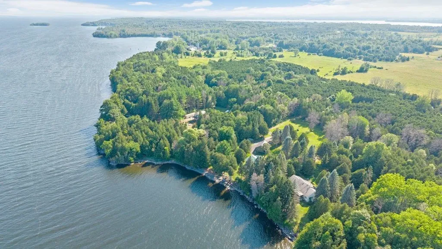
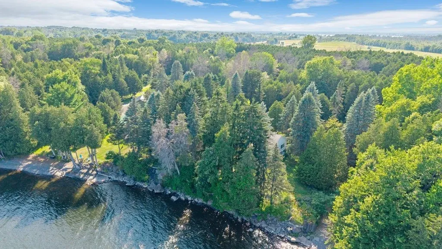
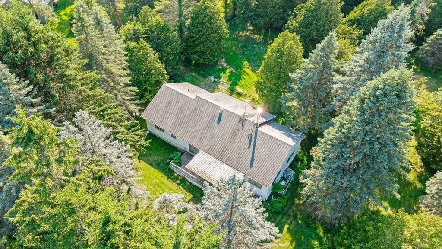
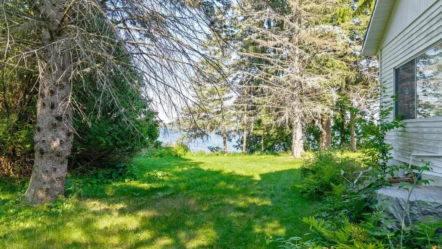
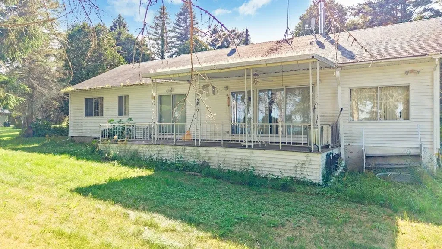
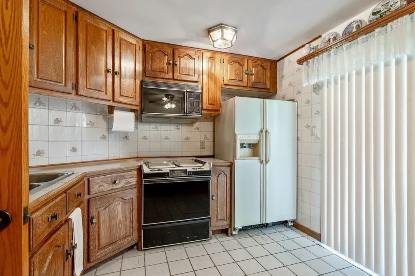
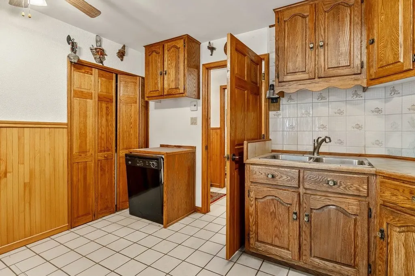
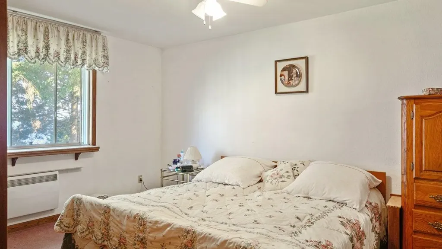
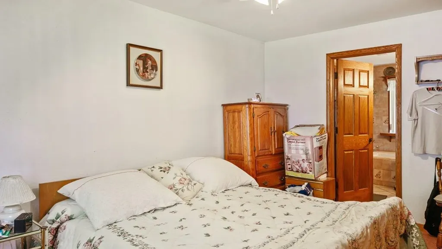
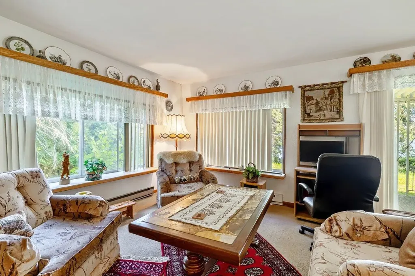
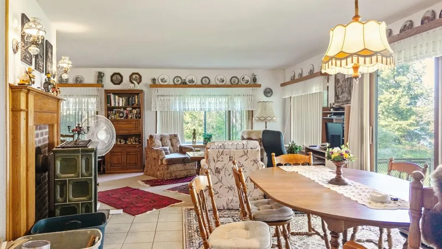
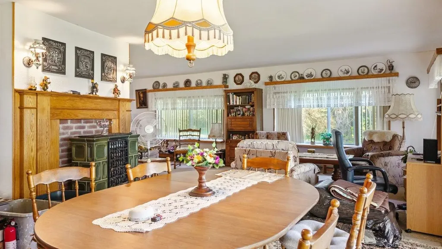
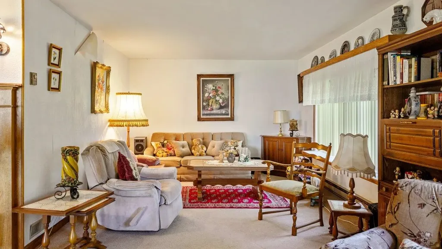
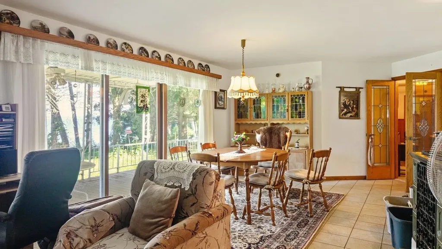
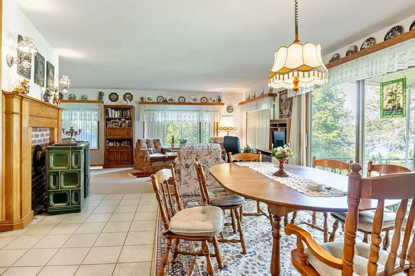
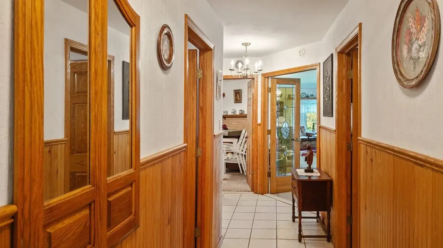
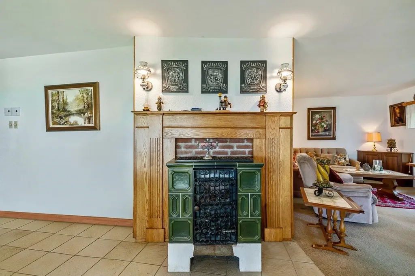
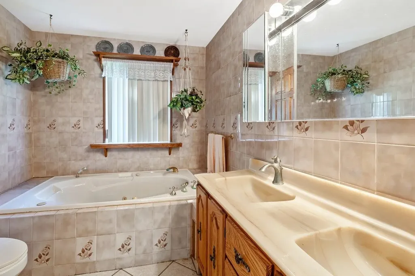
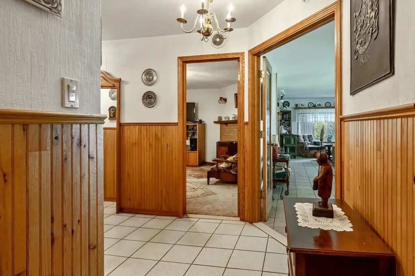
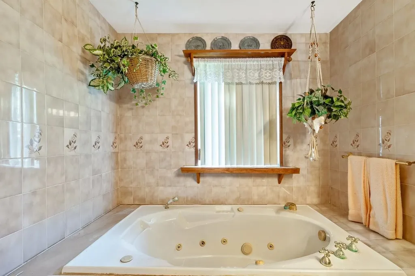
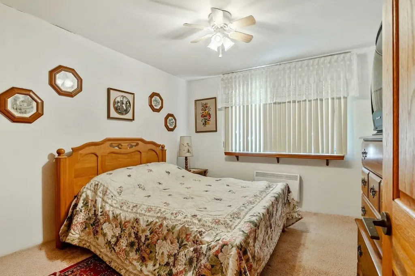
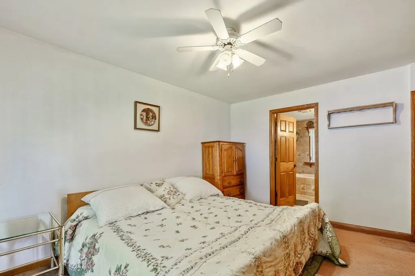
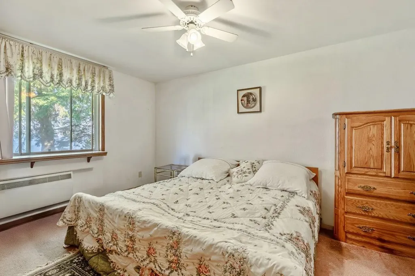
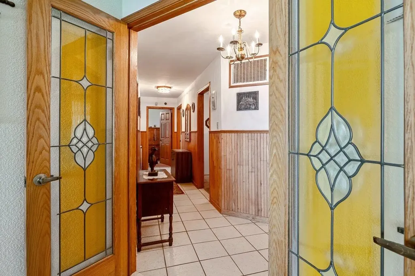
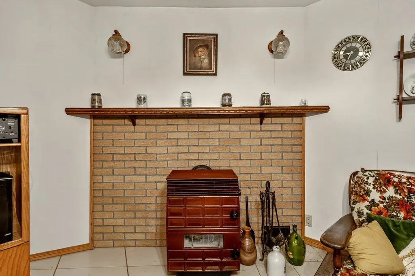
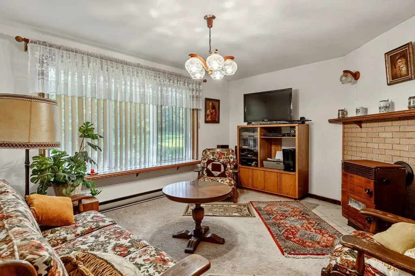
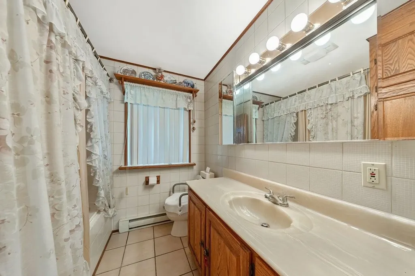
Spectacular east shore location with 172' direct Lake Champlain frontage. This three bedroom, two bath year round home sits on a generous 2.7 acre lot affording tremendous privacy. The home features tile floors, solid oak doors and beautiful trim work. It boasts a heat pump that will keep you warm in the winter and provide AC in the Summer. Each bathroom has a whirlpool tub that just adds to the overall enjoyment. Too many features to mention!

Ask A Question

Do not fill in this field:

I agree to receive marketing and customer service calls and text messages from Lake Farm Realty. To opt out, you can reply 'stop' at any time or click the unsubscribe link in the emails. Consent is not a condition of purchase. Msg/data rates may apply. Msg frequency varies. Privacy Policy.

This site is protected by reCAPTCHA and the Google Privacy Policy and Terms of Service apply.

More Info

Tax Information

  • Tax Year2025

Location

  • Building Number478
  • StreetJordan Point
  • TownIsle La Motte
  • StateVT
  • Zip05463
  • CountyGrand Isle
  • DistrictChamplain Islands Unified Union
  • Flood Zone Y/NUnknown
  • Address478 Jordan Point

Interior

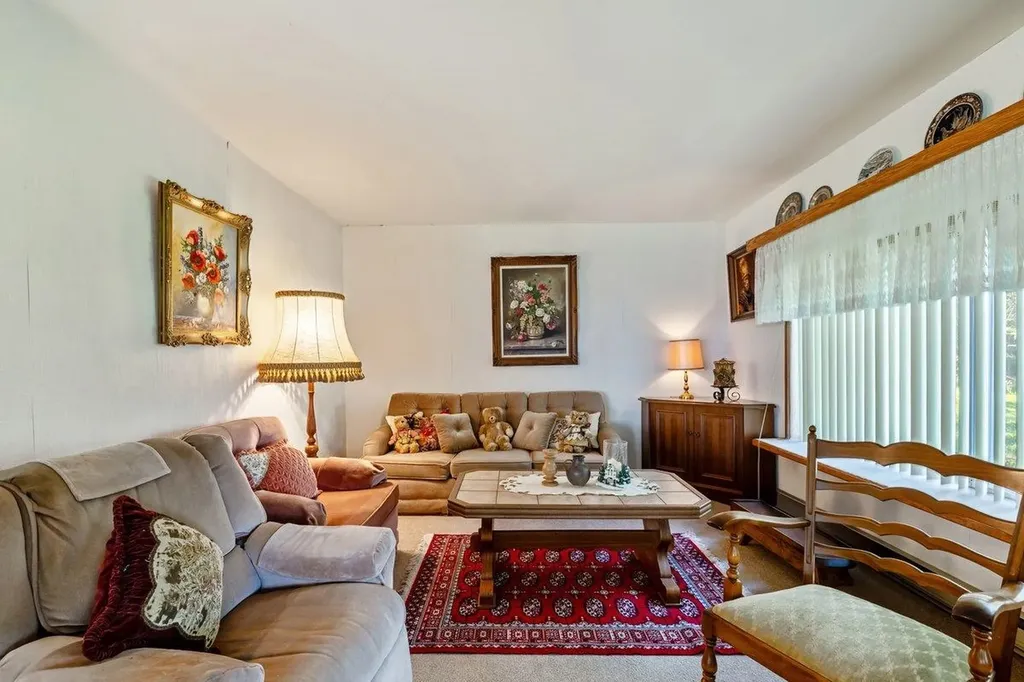
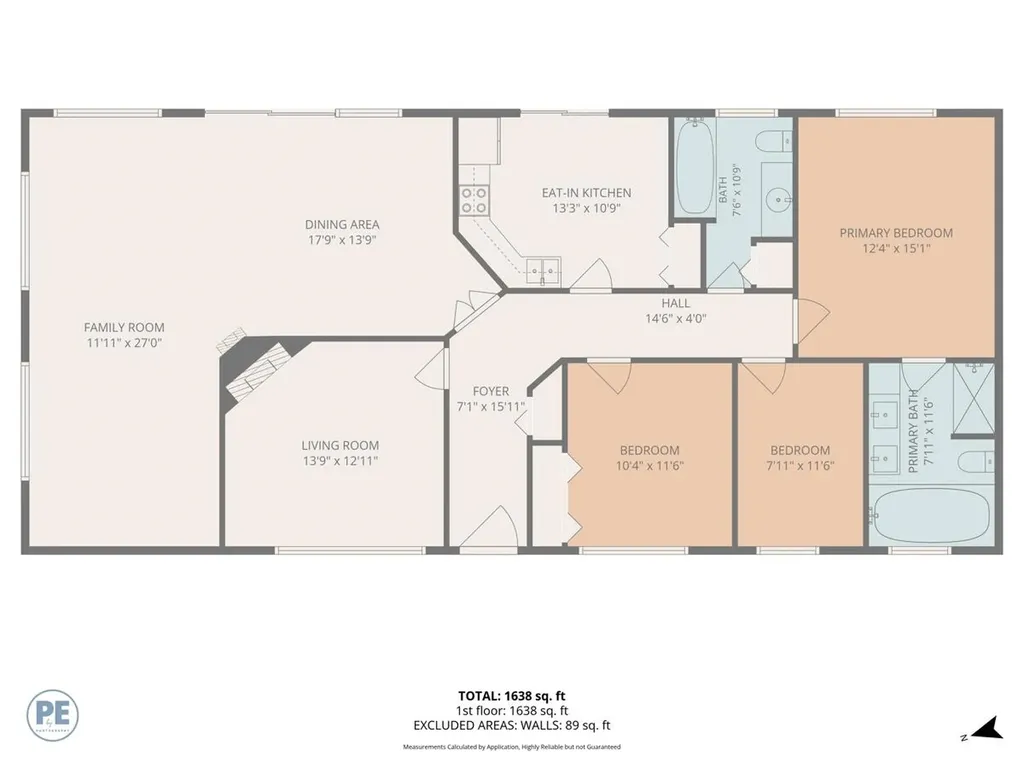
  • Room 1 TypeLiving Room
  • Room 1 Level1
  • Room 1 Dimensions12'11"x13'9"
  • FloorsCarpet, Ceramic Tile
  • Room 2 TypeDining Room
  • Room 2 Level1
  • Room 2 Dimensions13'9"x17'9"
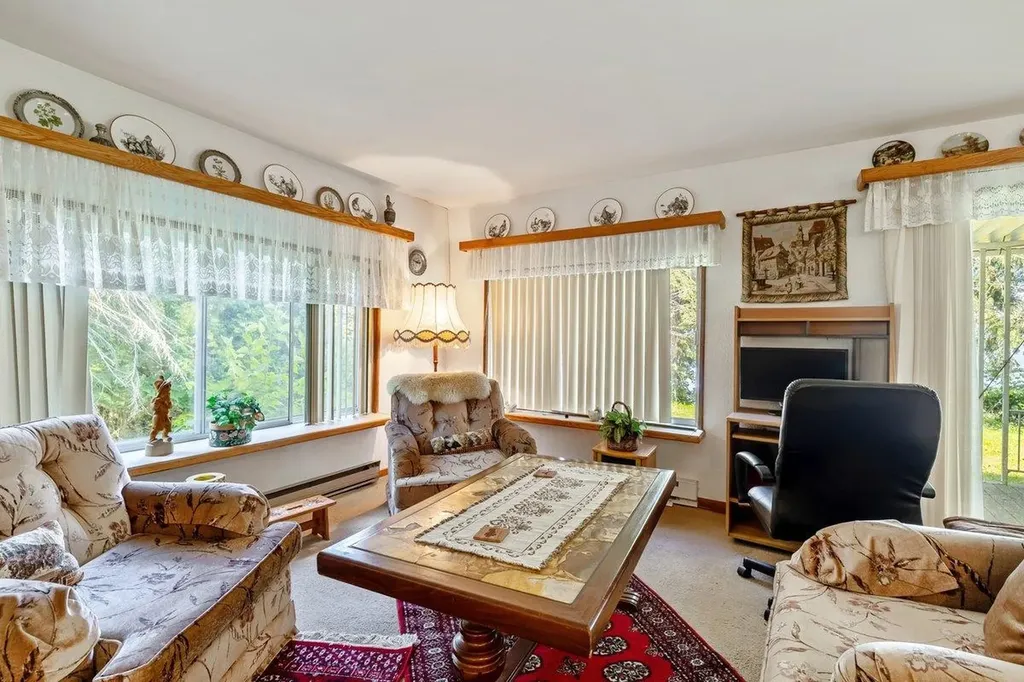
  • Room 3 TypeFamily Room
  • Room 3 Level1
  • Room 3 Dimensions11'11"x27'
  • Room 4 TypeKitchen
  • Room 4 Level1
  • Room 4 Dimensions10'9"x13'3"
  • Room 5 TypePrimary Bedroom
  • Room 5 Level1
  • Room 5 Dimensions12'4"x15'1"
  • Stories1
  • Room 6 TypeBedroom
  • Room 6 Level1
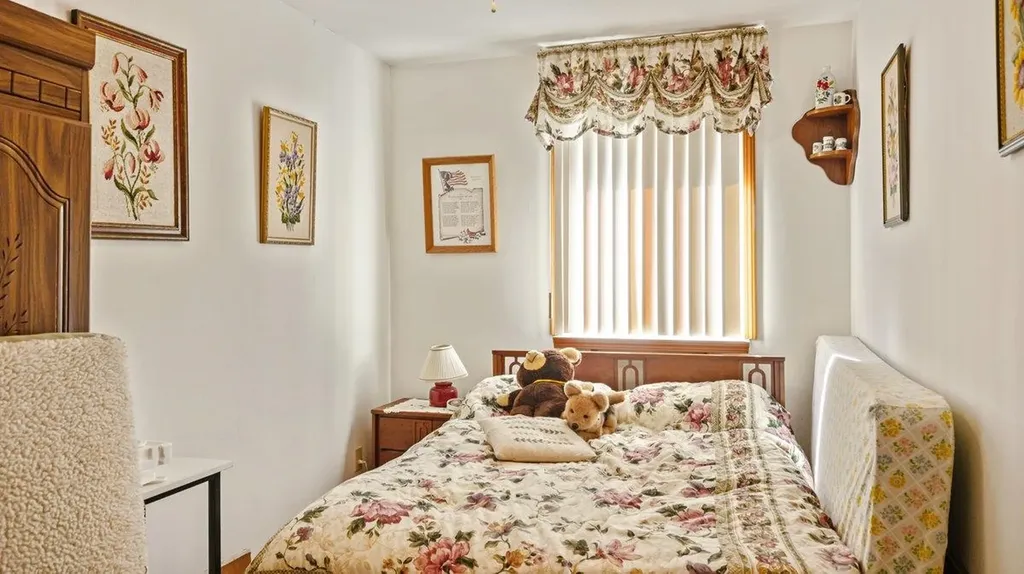
  • Room 6 Dimensions7'11"x11'6"
  • Room 7 TypeBedroom
  • Room 7 Level1
  • Room 7 Dimensions10'4"x11'6"

Parking

  • Parking Spaces
  • GarageNo

Building

  • Year Built1987
  • Building ConstructionWood Frame
  • ConstructionExisting
  • Property StyleRanch
  • Bedrooms3
  • Bathroom2
  • Total Baths2
  • Total Rooms7
  • Square Feet1,638
  • BasementCrawl Space
  • FoundationConcrete

Exterior

  • RoofShingle

Amenities

  • PricePerSqFt365.69

Water Body

  • Water Body NameLake Champlain
  • Water Body TypeLake
  • Waterfront172
  • Water AccessOwned
  • Water ViewYes
  • Water Access DetailsDirectly Adjoining

Other

  • SeasonalNo
  • Page339
  • Date Listed07/23/2026
  • View Count1

Rooms

  • Full Bath2

Basic Information

  • MLS Number5101360
  • MLS StatusActive
  • StatusACT
  • Property TypeSingle Family
  • List Price$599,000
  • Listing Agent NameMichael Savage
  • Broker NameRE/MAX North Professionals

Property

  • Acreage2.7
  • Lot DescriptionCountry Setting
  • AreaVT-Grand Isle
  • DrivewayGravel
  • RoadsPrivate Road, Privately Maintained

Utilities

  • Heat SystemBaseboard, Electric, Heat Pump
  • WaterDrilled Well
  • SewerSeptic
  • ElectricCircuit Breaker(s)
  • UtilitiesTelephone Available

Your Local Office

Lake Farm Realty

Lake Farm Realty

164 Main Street,
PO Box 265,
Andover, NH 03216
Broker Reciprocity 

Copyright 2026 PrimeMLS, Inc. All rights reserved. This information is deemed reliable, but not guaranteed. The data relating to real estate displayed on this display comes in part from the IDX Program of PrimeMLS. The information being provided is for consumers’ personal, non-commercial use and may not be used for any purpose other than to identify prospective properties consumers may be interested in purchasing. Data last updated August 8, 2026 7:37 PM UTC


Hi there! How can we help you?

Contact us using the form below or give us a call.

Send Us A Message:

I agree to receive marketing and customer service calls and text messages from Lake Farm Realty. To opt out, you can reply 'stop' at any time or click the unsubscribe link in the emails. Consent is not a condition of purchase. Msg/data rates may apply. Msg frequency varies. Privacy Policy.

Do not fill in this field:

This site is protected by reCAPTCHA and the Google Privacy Policy and Terms of Service apply.

Hi there! How can we help you?

Contact us using the form below or give us a call.

Send Us A Message:

Do not fill in this field:

This site is protected by reCAPTCHA and the Google Privacy Policy and Terms of Service apply.

Hi there! How can we help you?

Contact us using the form below or give us a call.

Send Us A Message:

Do not fill in this field:

This site is protected by reCAPTCHA and the Google Privacy Policy and Terms of Service apply.

Do not fill in this field:

This site is protected by reCAPTCHA and the Google Privacy Policy and Terms of Service apply.

Do not fill in this field:

This site is protected by reCAPTCHA and the Google Privacy Policy and Terms of Service apply.

Do not fill in this field:

This site is protected by reCAPTCHA and the Google Privacy Policy and Terms of Service apply.

$

Do not fill in this field:

This site is protected by reCAPTCHA and the Google Privacy Policy and Terms of Service apply.