10 Kennedy StreetWilton, NH 03086MLS Number 5101372

  • Price: $399,000
  • Est. Mortgage of $/month
  • 2 Days on Market
$
$
%
$/month over payments
Federal 30-year interest rate: 6.58% last updated on Jul 23, 2026
* All Figures are estimates. Check with your bank or proposed mortgage company for actual interest rates.
This product uses the FRED® API but is not endorsed or certified by the Federal Reserve Bank of St. Louis.
Open House
10 Kennedy Street Wilton NH 0308610 Kennedy Street Wilton NH 0308610 Kennedy Street Wilton NH 0308610 Kennedy Street Wilton NH 0308610 Kennedy Street Wilton NH 0308610 Kennedy Street Wilton NH 0308610 Kennedy Street Wilton NH 0308610 Kennedy Street Wilton NH 0308610 Kennedy Street Wilton NH 0308610 Kennedy Street Wilton NH 0308610 Kennedy Street Wilton NH 0308610 Kennedy Street Wilton NH 0308610 Kennedy Street Wilton NH 0308610 Kennedy Street Wilton NH 0308610 Kennedy Street Wilton NH 0308610 Kennedy Street Wilton NH 0308610 Kennedy Street Wilton NH 0308610 Kennedy Street Wilton NH 0308610 Kennedy Street Wilton NH 0308610 Kennedy Street Wilton NH 0308610 Kennedy Street Wilton NH 0308610 Kennedy Street Wilton NH 0308610 Kennedy Street Wilton NH 0308610 Kennedy Street Wilton NH 0308610 Kennedy Street Wilton NH 0308610 Kennedy Street Wilton NH 0308610 Kennedy Street Wilton NH 0308610 Kennedy Street Wilton NH 0308610 Kennedy Street Wilton NH 0308610 Kennedy Street Wilton NH 0308610 Kennedy Street Wilton NH 0308610 Kennedy Street Wilton NH 0308610 Kennedy Street Wilton NH 0308610 Kennedy Street Wilton NH 0308610 Kennedy Street Wilton NH 0308610 Kennedy Street Wilton NH 0308610 Kennedy Street Wilton NH 03086
QR Code
  • 3Bedrooms
  • 0.5Acreage
  • 2Bathrooms
  • 1880Year Built

Driving Directions

Listed by Noah Proctor of Proctor & Greene Real Estate
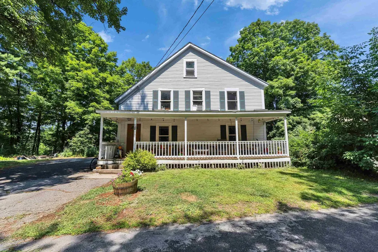
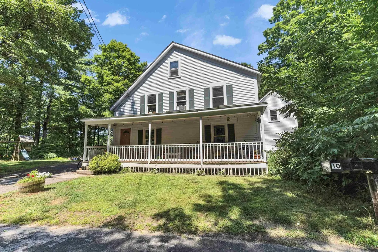
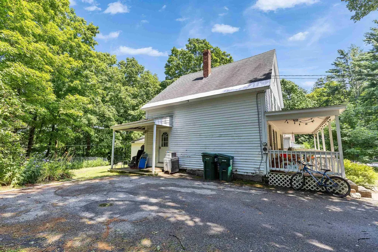
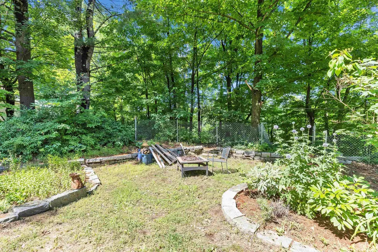
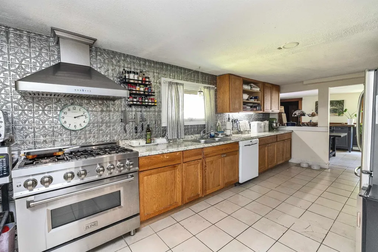
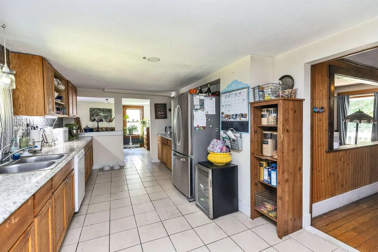
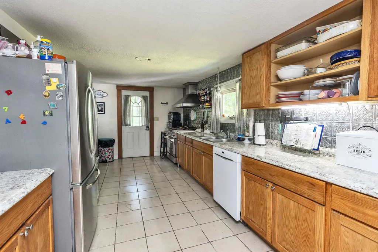
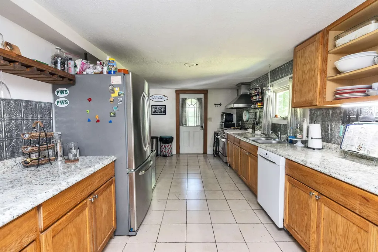
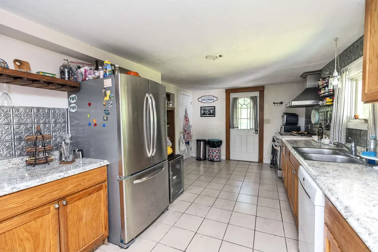
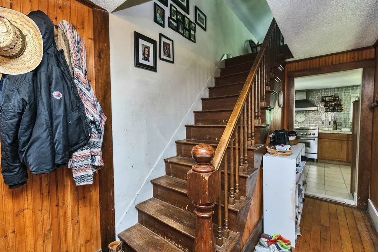
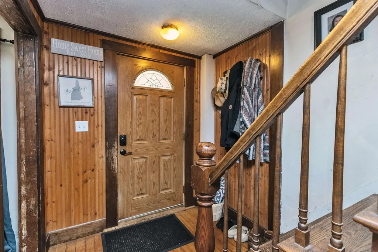
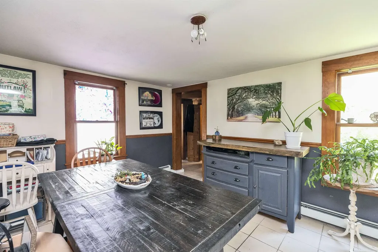
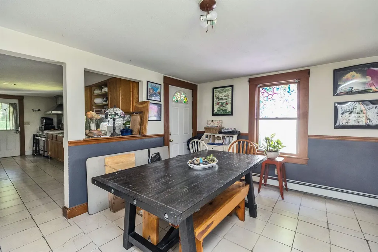
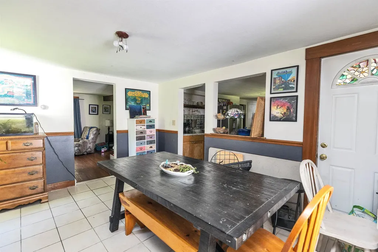
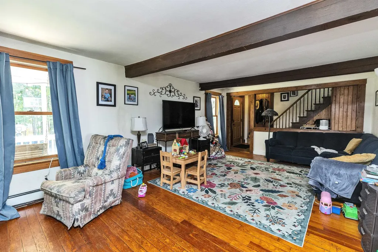
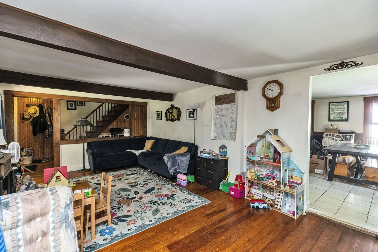
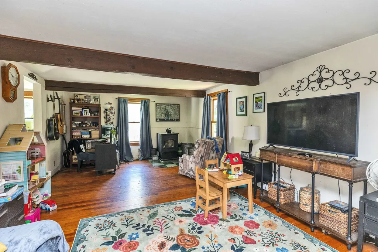
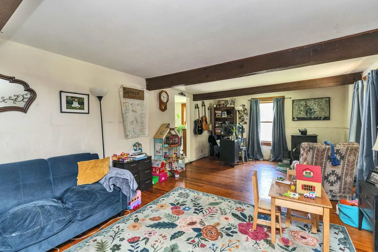
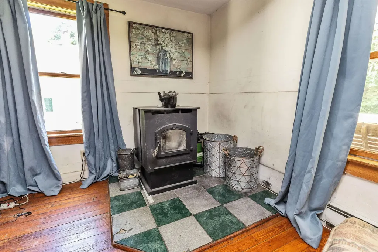
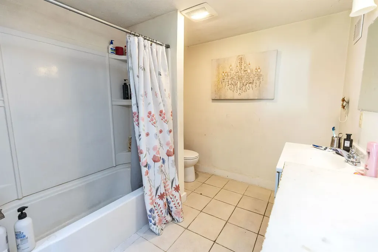
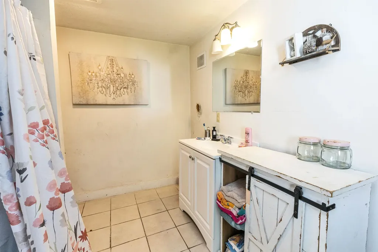
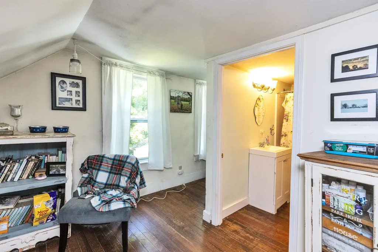
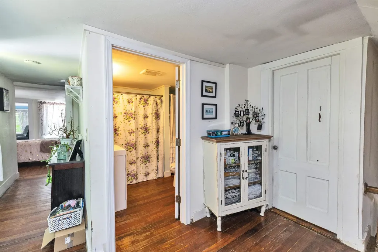
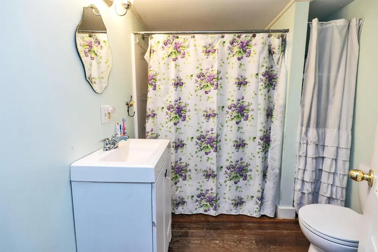
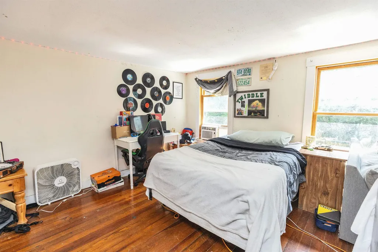
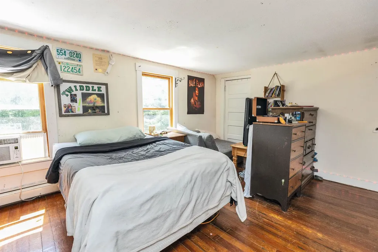
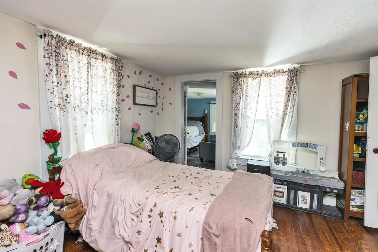
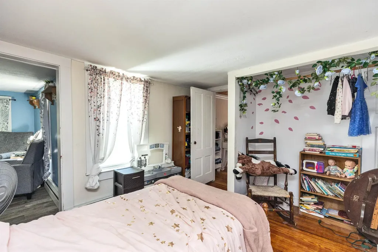
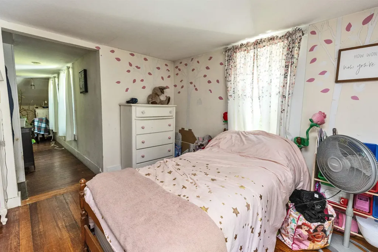
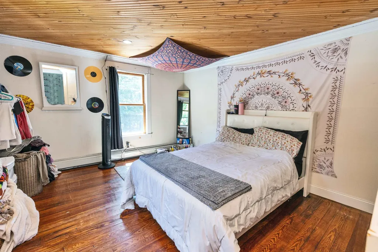
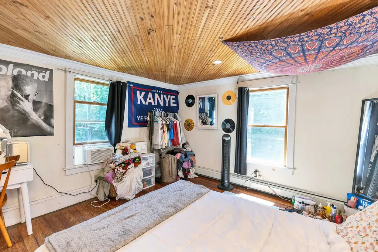
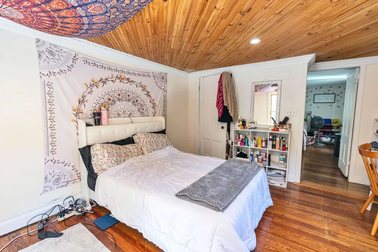
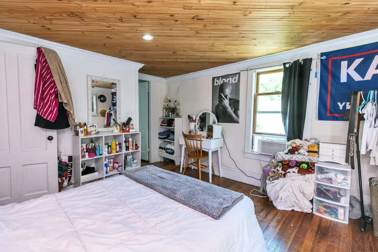
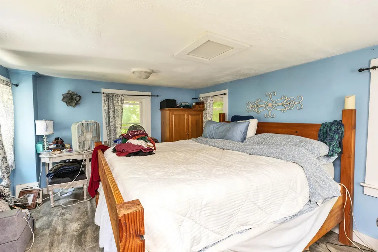
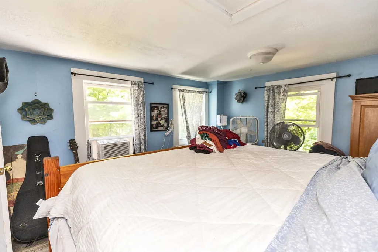
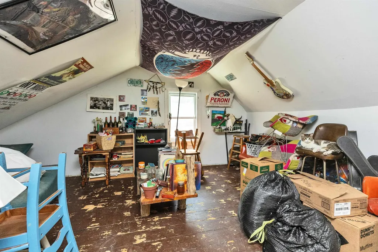
Space, updates, and value-all for under $400,000! Wilton New Englander offers over 2,100 finished square feet of living space on a generous ½-acre lot with public water and sewer, tucked away on a quiet dead-end street just minutes from downtown and Route 101 for an easy commute. Renovated in 2019, this home features a 7 year old heating system, new plumbing throughout, an updated kitchen, and two fully remodeled bathrooms, giving buyers peace of mind while maintaining the charm of a classic New England home. Inside, you'll find warm wood floors, a spacious living room centered around a cozy pellet stove, and a large eat-in kitchen featuring a professional-grade range that's ready for everyday meals or entertaining guests. The second floor includes three generously sized bedrooms plus a versatile bonus room that can easily serve as a fourth bedroom, home office, nursery, or playroom. Need even more space? The finished walk-up attic offers endless possibilities as a kids' playroom, media room, craft space, or additional storage. Outside, the half-acre yard provides room for gardening, or hanging at the firepit on a Summer evening all while enjoying the privacy of a dead-end street. Showings to begin at the OPEN HOUSE SATURDAY 7/25 from 10-11:30. Property is being sold as-is. Seller to find suitable housing.

Open Houses

July 25th
Starts: 10:00am
Ends: 11:30am

Ask A Question

Do not fill in this field:

I agree to receive marketing and customer service calls and text messages from Lake Farm Realty. To opt out, you can reply 'stop' at any time or click the unsubscribe link in the emails. Consent is not a condition of purchase. Msg/data rates may apply. Msg frequency varies. Privacy Policy.

This site is protected by reCAPTCHA and the Google Privacy Policy and Terms of Service apply.

More Info

Tax Information

  • Tax Year2025

Location

  • Building Number10
  • StreetKennedy Street
  • TownWilton
  • StateNH
  • Zip03086
  • CountyHillsborough
  • DistrictWilton-Lyndeborough
  • Elementary SchoolFlorence Rideout Elementary
  • Junior HighWilton-Lyndeboro Cooperative
  • High SchoolWilton-Lyndeboro Sr. High
  • MapL
  • Flood Zone Y/NNo
  • Address10 Kennedy Street

Exterior

  • Exterior FeaturesOutbuilding, Porch
  • RoofArchitectural Shingle

Parking

  • Parking Spaces
  • GarageNo

Building

  • Year Built1880
  • Building ConstructionWood Frame
  • ConstructionExisting
  • Property StyleNew Englander
  • Bedrooms3
  • Bathroom2
  • Total Baths2
  • Total Rooms8
  • Square Feet2,134
  • APX Unfin Below Grade1020
  • BasementFull
  • FoundationConcrete

Interior

  • FloorsCarpet, Tile, Wood
  • Stories2

Amenities

  • PricePerSqFt186.97

Other

  • SeasonalNo
  • Page2304
  • Date Listed07/23/2026

Rooms

  • Full Bath2

Basic Information

  • MLS Number5101372
  • MLS StatusComing Soon
  • StatusCMS
  • Property TypeSingle Family
  • List Price$399,000
  • Listing Agent NameNoah Proctor
  • Broker NameProctor & Greene Real Estate

Property

  • Acreage0.5
  • Lot DescriptionLevel, In Town, Near Shopping, Neighborhood, Near School(s)
  • AreaNH-Hillsborough
  • Lot57
  • DrivewayPaved
  • RoadsDead End, Public

Utilities

  • Heat SystemOil, Pellet Stove, Baseboard, Multi Zone, Boiler
  • WaterPublic
  • SewerPublic
  • ElectricCircuit Breaker(s)
  • UtilitiesCable at Site, Cable Available, Propane

Your Local Office

Lake Farm Realty

Lake Farm Realty

164 Main Street,
PO Box 265,
Andover, NH 03216
Broker Reciprocity 

Copyright 2026 PrimeMLS, Inc. All rights reserved. This information is deemed reliable, but not guaranteed. The data relating to real estate displayed on this display comes in part from the IDX Program of PrimeMLS. The information being provided is for consumers’ personal, non-commercial use and may not be used for any purpose other than to identify prospective properties consumers may be interested in purchasing. Data last updated July 24, 2026 8:09 AM UTC


Hi there! How can we help you?

Contact us using the form below or give us a call.

Send Us A Message:

I agree to receive marketing and customer service calls and text messages from Lake Farm Realty. To opt out, you can reply 'stop' at any time or click the unsubscribe link in the emails. Consent is not a condition of purchase. Msg/data rates may apply. Msg frequency varies. Privacy Policy.

Do not fill in this field:

This site is protected by reCAPTCHA and the Google Privacy Policy and Terms of Service apply.

Hi there! How can we help you?

Contact us using the form below or give us a call.

Send Us A Message:

Do not fill in this field:

This site is protected by reCAPTCHA and the Google Privacy Policy and Terms of Service apply.

Hi there! How can we help you?

Contact us using the form below or give us a call.

Send Us A Message:

Do not fill in this field:

This site is protected by reCAPTCHA and the Google Privacy Policy and Terms of Service apply.

Do not fill in this field:

This site is protected by reCAPTCHA and the Google Privacy Policy and Terms of Service apply.

Do not fill in this field:

This site is protected by reCAPTCHA and the Google Privacy Policy and Terms of Service apply.

Do not fill in this field:

This site is protected by reCAPTCHA and the Google Privacy Policy and Terms of Service apply.

$

Do not fill in this field:

This site is protected by reCAPTCHA and the Google Privacy Policy and Terms of Service apply.