19 Village DriveRaymond, NH 03077MLS Number 5101404

  • Price: $170,000
  • Est. Mortgage of $/month
  • 2 Days on Market
$
$
%
$/month over payments
Federal 30-year interest rate: 6.58% last updated on Jul 23, 2026
* All Figures are estimates. Check with your bank or proposed mortgage company for actual interest rates.
This product uses the FRED® API but is not endorsed or certified by the Federal Reserve Bank of St. Louis.
Active
19 Village Drive Raymond NH 0307719 Village Drive Raymond NH 0307719 Village Drive Raymond NH 0307719 Village Drive Raymond NH 0307719 Village Drive Raymond NH 0307719 Village Drive Raymond NH 0307719 Village Drive Raymond NH 0307719 Village Drive Raymond NH 0307719 Village Drive Raymond NH 0307719 Village Drive Raymond NH 0307719 Village Drive Raymond NH 0307719 Village Drive Raymond NH 0307719 Village Drive Raymond NH 0307719 Village Drive Raymond NH 0307719 Village Drive Raymond NH 0307719 Village Drive Raymond NH 0307719 Village Drive Raymond NH 0307719 Village Drive Raymond NH 0307719 Village Drive Raymond NH 0307719 Village Drive Raymond NH 0307719 Village Drive Raymond NH 0307719 Village Drive Raymond NH 0307719 Village Drive Raymond NH 0307719 Village Drive Raymond NH 0307719 Village Drive Raymond NH 0307719 Village Drive Raymond NH 0307719 Village Drive Raymond NH 0307719 Village Drive Raymond NH 0307719 Village Drive Raymond NH 0307719 Village Drive Raymond NH 0307719 Village Drive Raymond NH 03077
QR Code
  • 2Bedrooms
  • 2Bathrooms
  • 1987Year Built
  • 1,001Square Feet

Driving Directions

Listed by RachNH Realty Group of Keller Williams Realty-Metropolitan
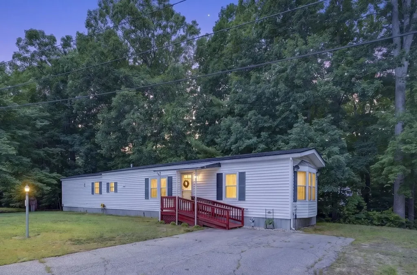
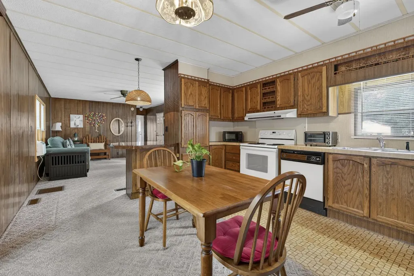
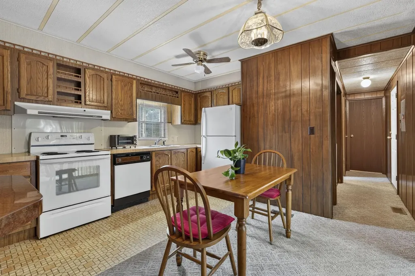
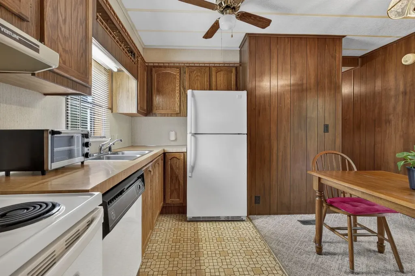
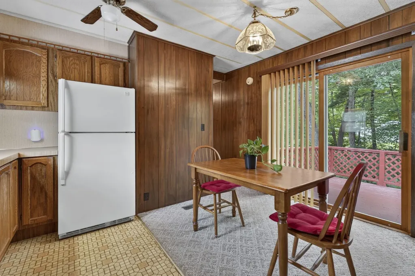
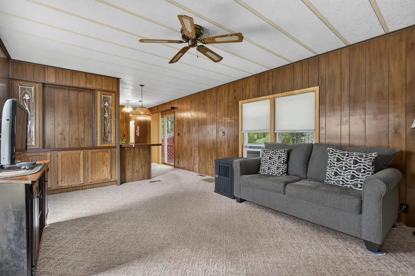
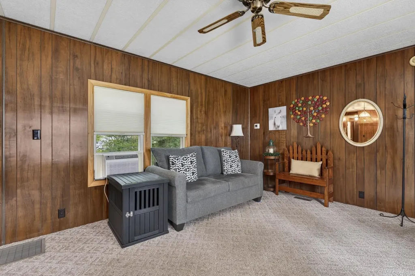
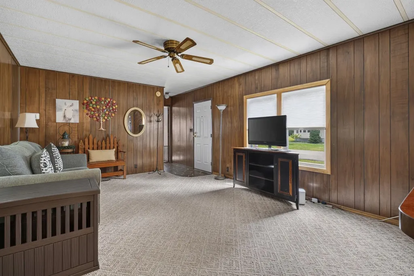
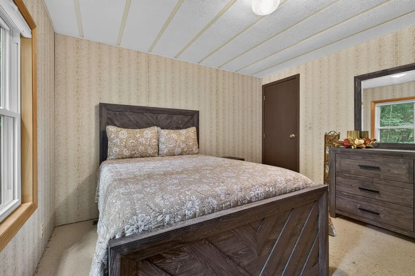
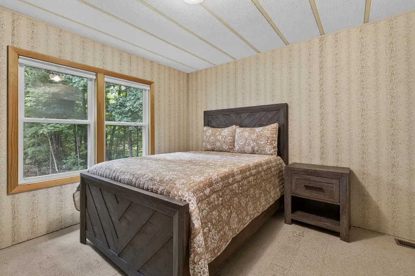
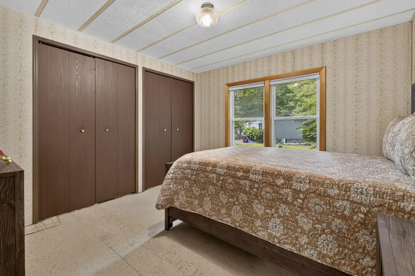
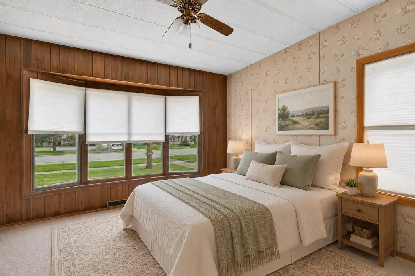
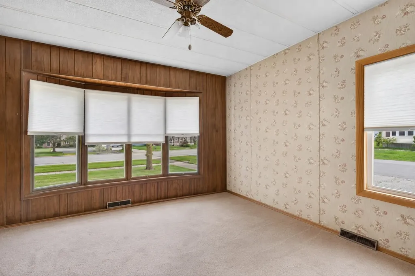
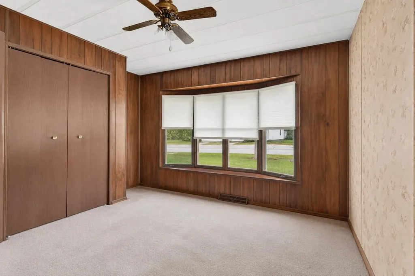
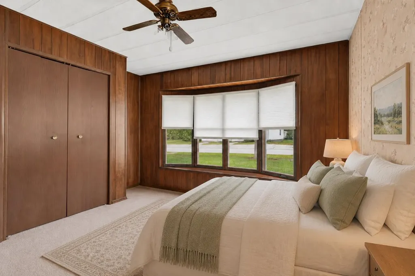
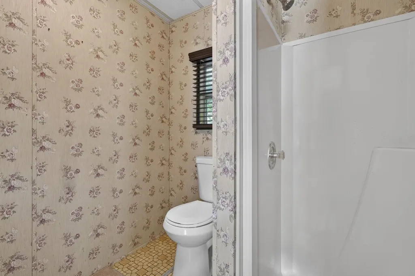
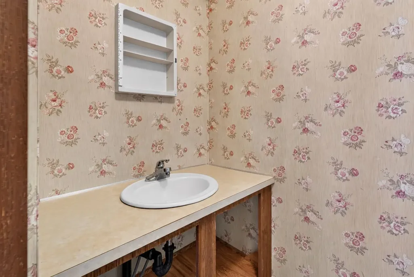
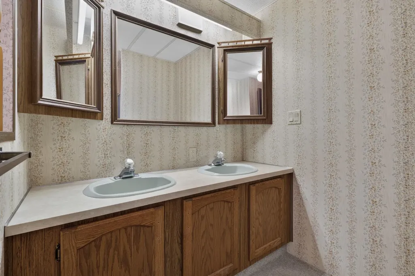
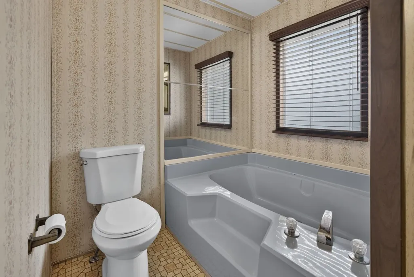
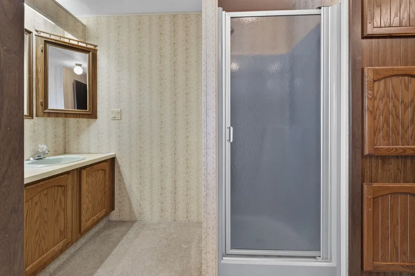
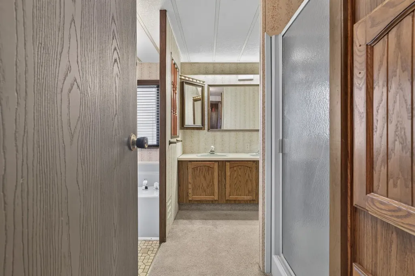
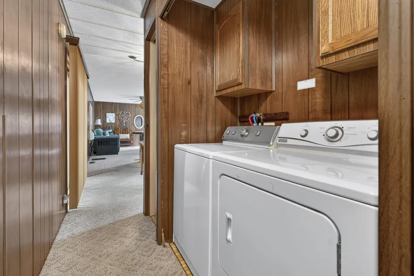
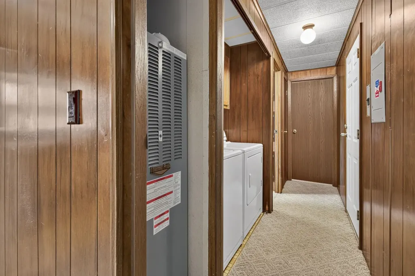
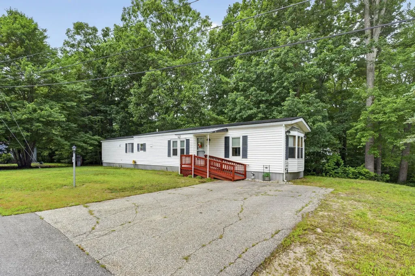
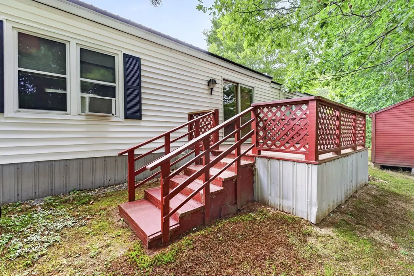
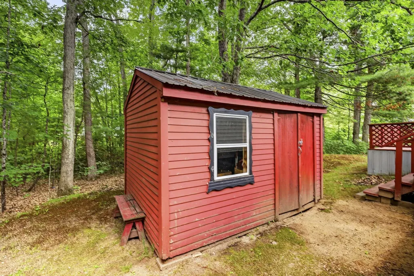
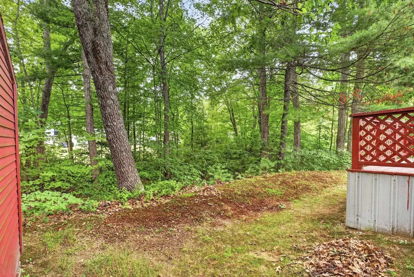
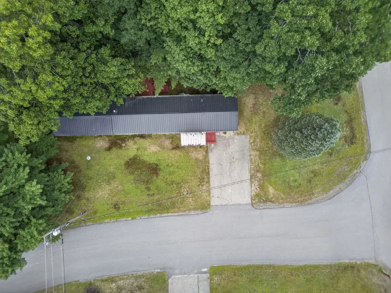
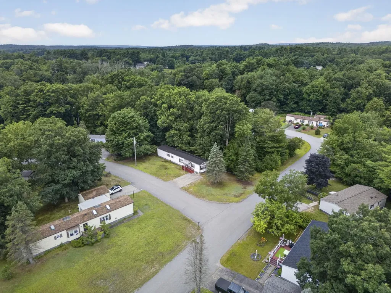
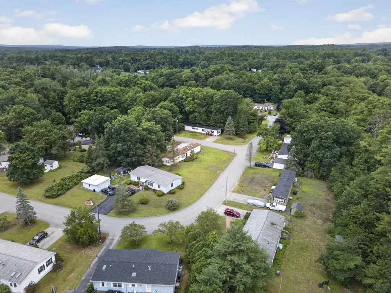
A MOVE-IN READY gem nestled on a tree-lined corner lot in Hammond Village, Raymond! Pull up to your PAVED driveway (room for 3 or 4 cars!), take in the lush landscaping and wooded backdrop, and feel the stress melt away before you even walk in. Inside this bright, light-filled 1,001 sq ft ranch, natural woodwork and ceiling fans set a warm, welcoming tone from the jump. The EAT-IN KITCHEN is perfect for morning coffee and casual dinners, flowing right into the spacious living room where natural light pours in all day. On each end of the house, both bedrooms are generously sized - and the PRIMARY SUITE has its own private bath. Your. Own. Retreat. The second full bath boasts a SOAKING TUB because you deserve it. First floor laundry with WASHER AND DRYER INCLUDED. Step out back onto the DECK and breathe in those wooded views, with a shed ready for all your extras. NEW FURNACE 2025 means you're all set for winter. Public water, quick access to Route 101, and a community that's quiet and very well maintained. Park rent is $455/month - low-maintenance living at its finest. NO age restrictions. Book your tour today!

Ask A Question

Do not fill in this field:

I agree to receive marketing and customer service calls and text messages from Lake Farm Realty. To opt out, you can reply 'stop' at any time or click the unsubscribe link in the emails. Consent is not a condition of purchase. Msg/data rates may apply. Msg frequency varies. Privacy Policy.

This site is protected by reCAPTCHA and the Google Privacy Policy and Terms of Service apply.

More Info

Tax Information

  • Tax Year2025

Location

  • Building Number19
  • StreetVillage Drive
  • TownRaymond
  • StateNH
  • Zip03077
  • CountyRockingham
  • DistrictRaymond
  • Elementary SchoolLamprey River Elementary
  • Junior HighIber Holmes Gove Middle Sch
  • High SchoolRaymond High School
  • Map18
  • Flood Zone Y/NUnknown
  • Address19 Village Drive

Interior

  • Interior FeaturesBlinds, Ceiling Fan, Kitchen/Dining, Laundry Hook-ups, Primary BR w/ BA, Natural Light, Natural Woodwork, Soaking Tub, Indoor Storage,1st Floor Laundry
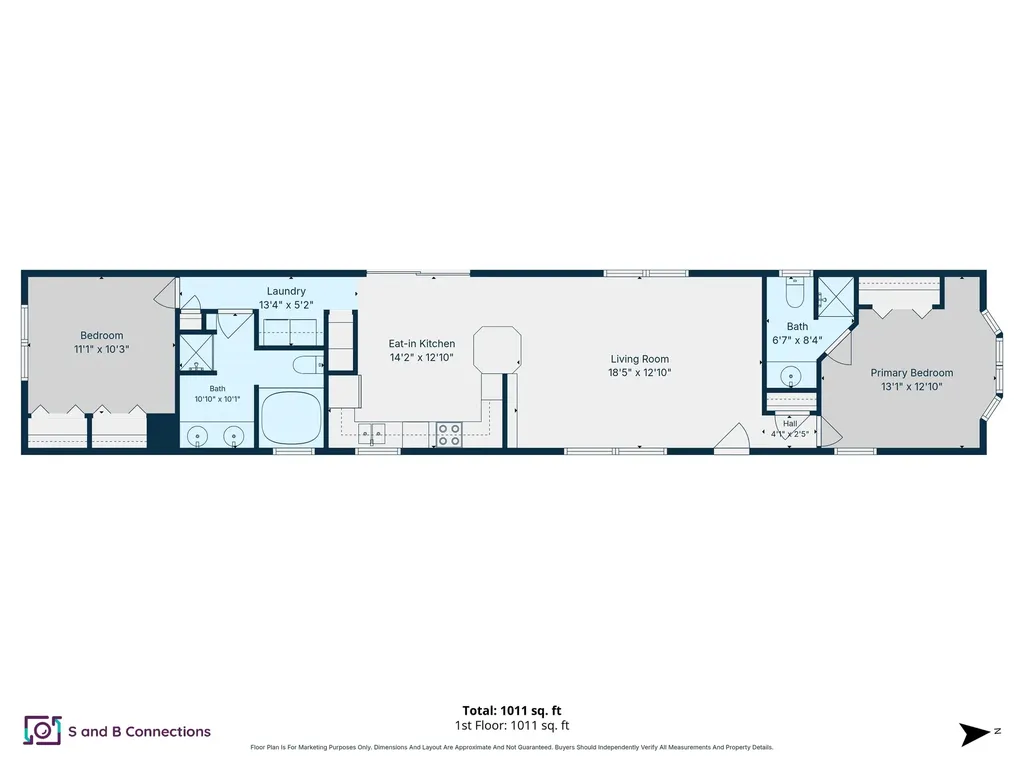
  • Room 1 TypeLiving Room
  • Room 1 Level1
  • Room 1 Dimensions18'5 x 12'10
  • FloorsCarpet, Hardwood, Laminate
  • Room 2 TypeBedroom
  • Room 2 Level1
  • Room 2 Dimensions13'1 x 12'10
  • Room 3 TypeKitchen/Dining
  • Room 3 Level1
  • Room 3 Dimensions14'2 x 12'10
  • Room 4 TypeLaundry Room
  • Room 4 Level1
  • Room 4 Dimensions13'4 x 5'2
  • Room 5 TypeBathroom Full
  • Room 5 Level1
  • Room 5 Dimensions10'10 x 10'1
  • Stories1
  • Room 6 TypeBedroom
  • Room 6 Level1
  • Room 6 Dimensions11'1 x 10'3
  • Room 7 TypeBathroom Three Quarter
  • Room 7 Level1
  • Room 7 Dimensions6'7 x 8'4

Parking

  • Parking Spaces
  • GarageNo
  • Parking DescriptionAssigned, Driveway, Off Street, On-Site, Parking Spaces 3

Building

  • Year Built1987
  • Building ConstructionVinyl Siding
  • ConstructionExisting
  • Property StyleManuf/Mobile
  • Bedrooms2
  • Bathroom2
  • Total Baths2
  • 3/4 Baths1
  • Total Rooms4
  • Square Feet1,001
  • FoundationSkirted

Exterior

  • Exterior FeaturesDeck, Shed
  • Exterior Colorwhite
  • RoofMetal

Amenities

  • Accessibility Amenities1st Floor Bedroom,1st Floor Full Bathroom, Access to Common Areas, Laundry Access w/No Steps, Access to Parking, Low Pile Carpet, No Stairs from Parking, One-Level Home, Paved Parking
  • PetsCats OK, Dogs OK, Breed Restrictions
  • PricePerSqFt169.83

Rooms

  • Full Bath1

Basic Information

  • MLS Number5101404
  • MLS StatusActive
  • StatusACT
  • Property TypeSingle Family
  • List Price$170,000
  • Listing Agent NameRachNH Realty Group
  • Broker NameKeller Williams Realty-Metropolitan

Property

  • Lot DescriptionLandscaped, Level, Wooded, Near Paths, Near School(s)
  • AreaNH-Rockingham
  • Lot002-40
  • DrivewayPaved
  • RoadsPaved, Shared, Privately Maintained
  • Suitable Use Land Type FarmsResidential

Utilities

  • Heat SystemOil, Forced Air
  • WaterPublic
  • SewerPrivate
  • Electric100 Amp Service, Circuit Breaker(s)
  • UtilitiesCable Available

Water Body

  • Water AccessNo
  • Water ViewNo

Other

  • SeasonalNo
  • Page980
  • Date Listed07/23/2026
  • View Count1

Your Local Office

Lake Farm Realty

Lake Farm Realty

164 Main Street,
PO Box 265,
Andover, NH 03216
Broker Reciprocity 

Copyright 2026 PrimeMLS, Inc. All rights reserved. This information is deemed reliable, but not guaranteed. The data relating to real estate displayed on this display comes in part from the IDX Program of PrimeMLS. The information being provided is for consumers’ personal, non-commercial use and may not be used for any purpose other than to identify prospective properties consumers may be interested in purchasing. Data last updated July 24, 2026 8:09 AM UTC


Hi there! How can we help you?

Contact us using the form below or give us a call.

Send Us A Message:

I agree to receive marketing and customer service calls and text messages from Lake Farm Realty. To opt out, you can reply 'stop' at any time or click the unsubscribe link in the emails. Consent is not a condition of purchase. Msg/data rates may apply. Msg frequency varies. Privacy Policy.

Do not fill in this field:

This site is protected by reCAPTCHA and the Google Privacy Policy and Terms of Service apply.

Hi there! How can we help you?

Contact us using the form below or give us a call.

Send Us A Message:

Do not fill in this field:

This site is protected by reCAPTCHA and the Google Privacy Policy and Terms of Service apply.

Hi there! How can we help you?

Contact us using the form below or give us a call.

Send Us A Message:

Do not fill in this field:

This site is protected by reCAPTCHA and the Google Privacy Policy and Terms of Service apply.

Do not fill in this field:

This site is protected by reCAPTCHA and the Google Privacy Policy and Terms of Service apply.

Do not fill in this field:

This site is protected by reCAPTCHA and the Google Privacy Policy and Terms of Service apply.

Do not fill in this field:

This site is protected by reCAPTCHA and the Google Privacy Policy and Terms of Service apply.

$

Do not fill in this field:

This site is protected by reCAPTCHA and the Google Privacy Policy and Terms of Service apply.