105 Westerly Views RoadIsle La Motte, VT 05463MLS Number 5101431

  • Price: $349,000
  • Est. Mortgage of $/month
  • 17 Days on Market
$
$
%
$/month over payments
Federal 30-year interest rate: 6.69% last updated on Aug 6, 2026
* All Figures are estimates. Check with your bank or proposed mortgage company for actual interest rates.
This product uses the FRED® API but is not endorsed or certified by the Federal Reserve Bank of St. Louis.
Active
105 Westerly Views Road Isle La Motte VT 05463105 Westerly Views Road Isle La Motte VT 05463105 Westerly Views Road Isle La Motte VT 05463105 Westerly Views Road Isle La Motte VT 05463105 Westerly Views Road Isle La Motte VT 05463105 Westerly Views Road Isle La Motte VT 05463105 Westerly Views Road Isle La Motte VT 05463105 Westerly Views Road Isle La Motte VT 05463105 Westerly Views Road Isle La Motte VT 05463105 Westerly Views Road Isle La Motte VT 05463105 Westerly Views Road Isle La Motte VT 05463105 Westerly Views Road Isle La Motte VT 05463105 Westerly Views Road Isle La Motte VT 05463105 Westerly Views Road Isle La Motte VT 05463105 Westerly Views Road Isle La Motte VT 05463105 Westerly Views Road Isle La Motte VT 05463105 Westerly Views Road Isle La Motte VT 05463105 Westerly Views Road Isle La Motte VT 05463105 Westerly Views Road Isle La Motte VT 05463105 Westerly Views Road Isle La Motte VT 05463105 Westerly Views Road Isle La Motte VT 05463105 Westerly Views Road Isle La Motte VT 05463105 Westerly Views Road Isle La Motte VT 05463105 Westerly Views Road Isle La Motte VT 05463105 Westerly Views Road Isle La Motte VT 05463105 Westerly Views Road Isle La Motte VT 05463105 Westerly Views Road Isle La Motte VT 05463105 Westerly Views Road Isle La Motte VT 05463105 Westerly Views Road Isle La Motte VT 05463105 Westerly Views Road Isle La Motte VT 05463105 Westerly Views Road Isle La Motte VT 05463105 Westerly Views Road Isle La Motte VT 05463105 Westerly Views Road Isle La Motte VT 05463105 Westerly Views Road Isle La Motte VT 05463105 Westerly Views Road Isle La Motte VT 05463105 Westerly Views Road Isle La Motte VT 05463105 Westerly Views Road Isle La Motte VT 05463105 Westerly Views Road Isle La Motte VT 05463105 Westerly Views Road Isle La Motte VT 05463105 Westerly Views Road Isle La Motte VT 05463105 Westerly Views Road Isle La Motte VT 05463105 Westerly Views Road Isle La Motte VT 05463105 Westerly Views Road Isle La Motte VT 05463105 Westerly Views Road Isle La Motte VT 05463105 Westerly Views Road Isle La Motte VT 05463105 Westerly Views Road Isle La Motte VT 05463105 Westerly Views Road Isle La Motte VT 05463105 Westerly Views Road Isle La Motte VT 05463
QR Code
  • 3Bedrooms
  • 0.88Acreage
  • 1Bathrooms
  • 2015Year Built

Driving Directions

Listed by Rachel Noyes of Hall Collins Real Estate Group
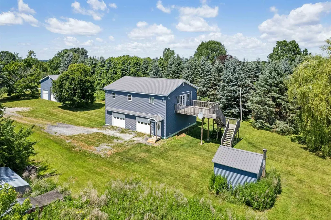
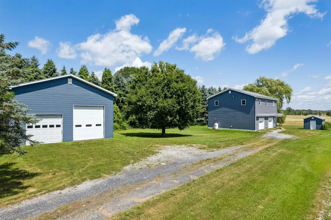
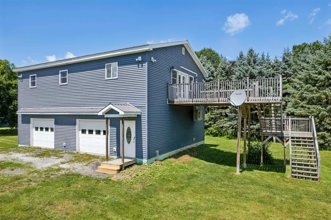
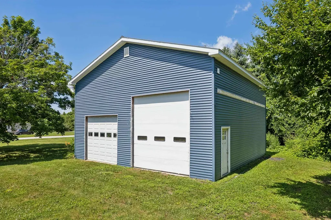
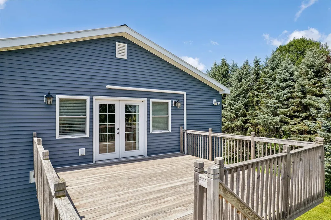
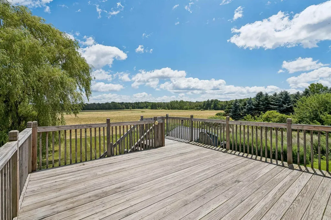
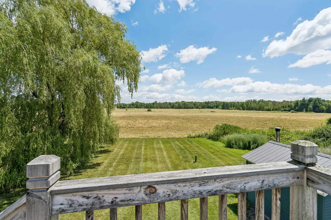
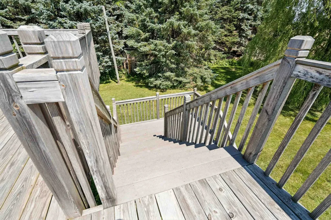
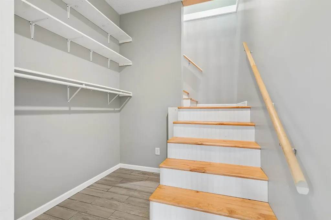
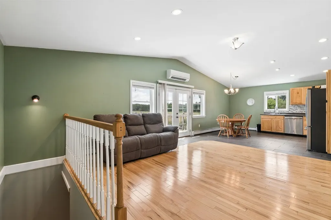
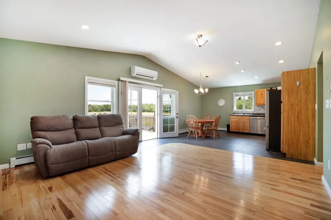
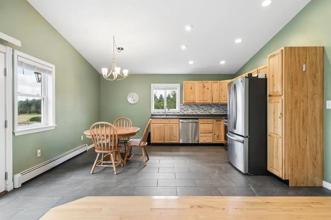
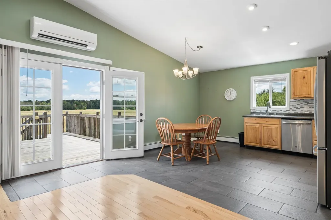
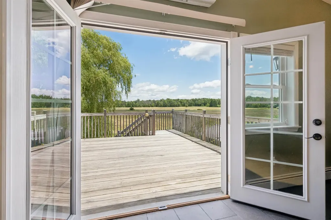
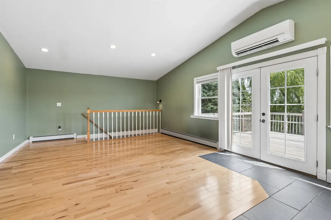
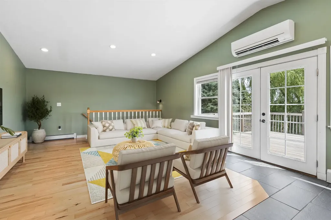
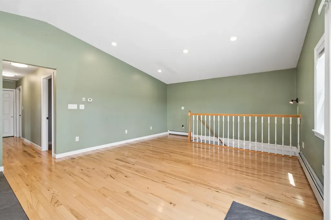
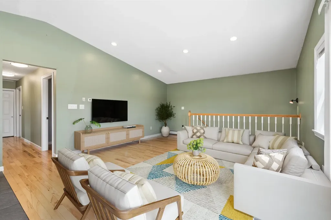
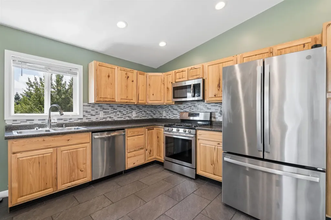
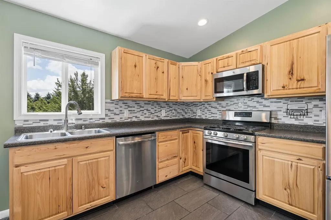
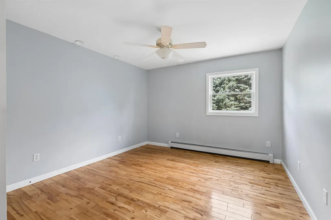
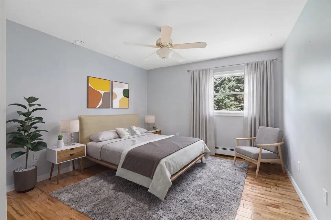
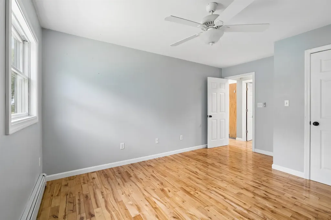
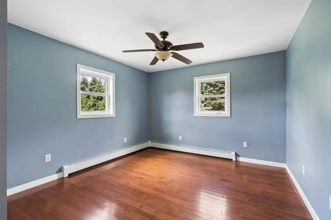
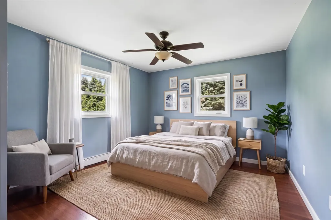
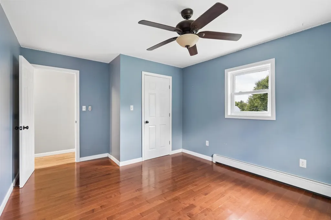
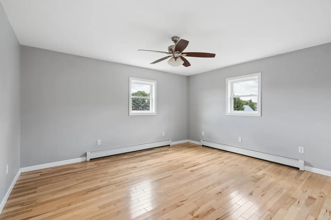
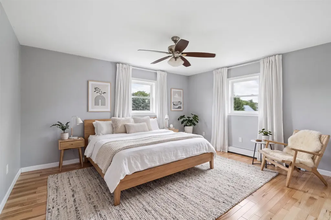
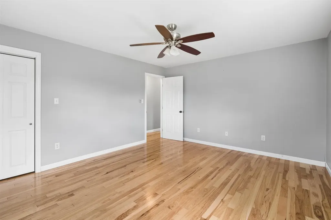
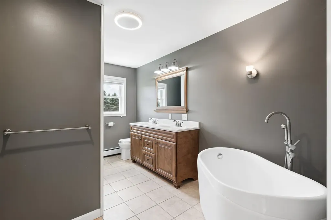
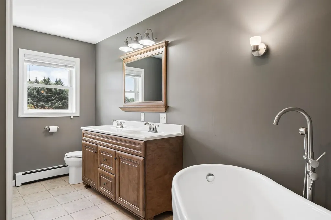
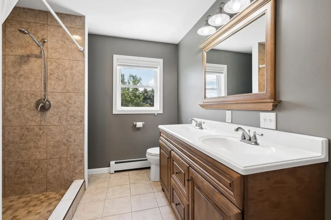
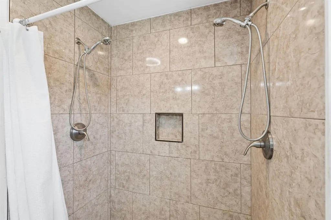
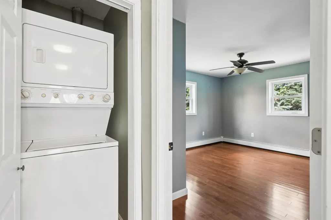
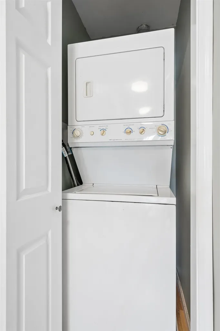
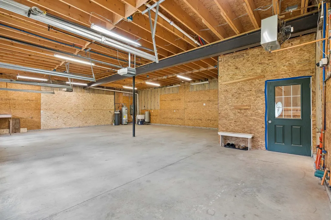
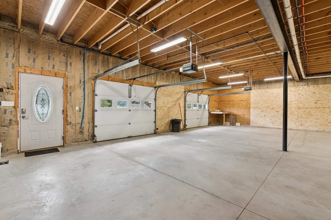
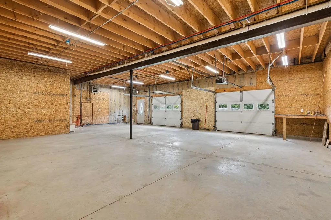
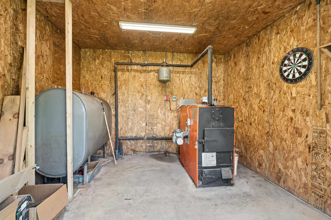
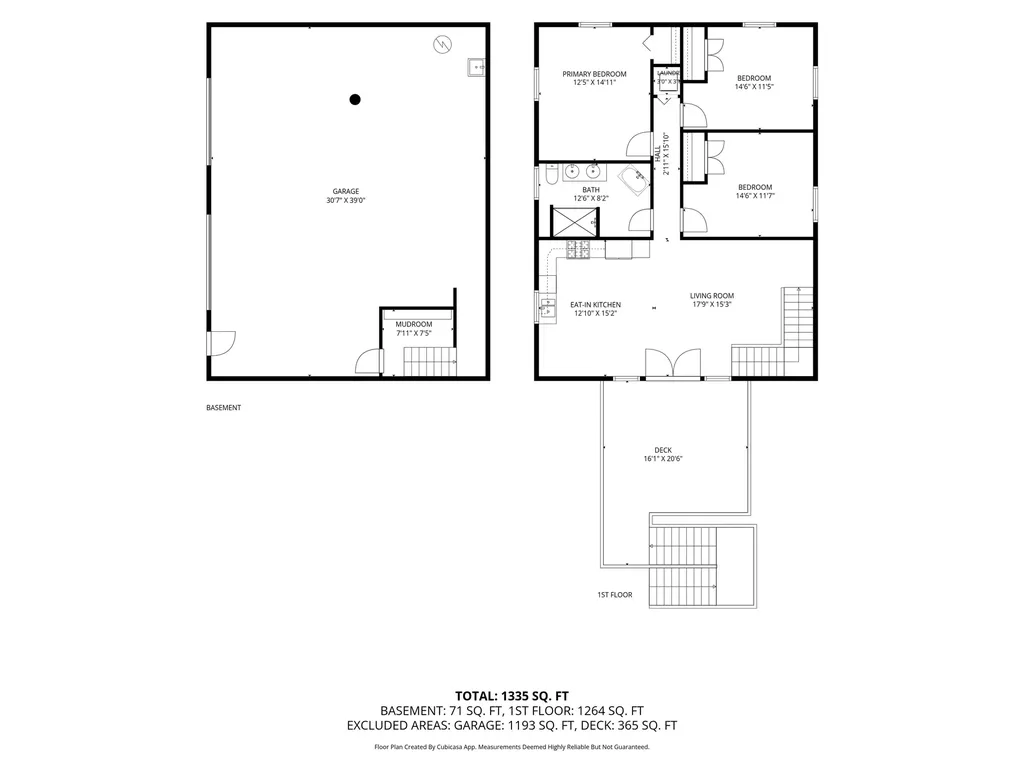
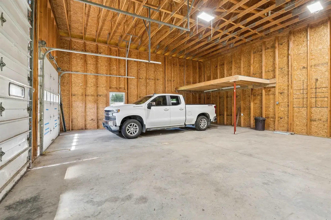
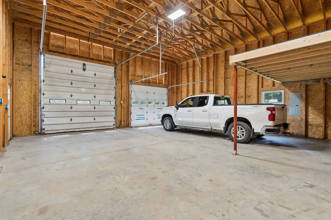
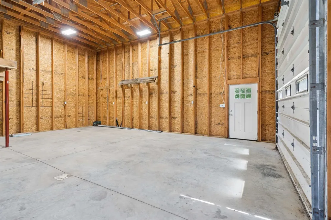
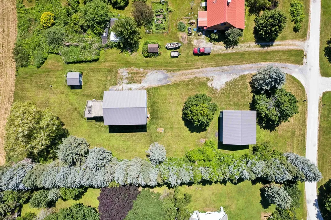
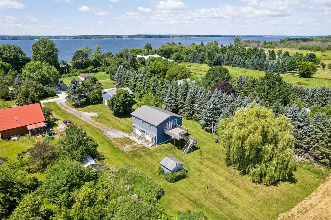
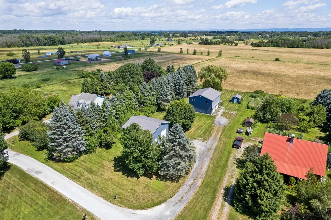
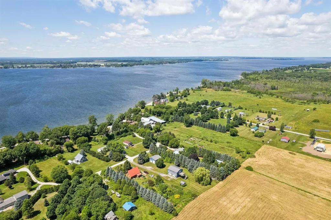
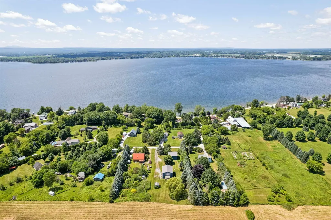
Charming 3-bedroom, 1-bath carriage-style home offering a unique layout and access to beautiful Lake Champlain. Enter through the oversized garage and into the first-floor mudroom, with stairs leading to the bright second-floor living room and cozy eat-in kitchen, creating a comfortable and functional living space. A spacious full bathroom boasts a freestanding tub as well as a large tile shower with dual shower heads. 3 roomy bedrooms allow for plenty of space for your whole family. The washer and dryer are conveniently located between the bedrooms on the 2nd floor. Enjoy outdoor living on the large deck overlooking the yard, perfect for relaxing, entertaining, or taking in the peaceful surroundings. The property also includes an oversized detached garage, providing ample space for vehicles, storage, or a workshop, as well as a separate woodshed that houses the boiler for added utility. A deeded right-of-way to a shared waterfront deck and beach on Lake Champlain offers the opportunity to enjoy fishing, swimming, and stunning sunsets just moments from your door. Whether you're looking for a year-round residence or a seasonal getaway, this property combines character, practicality, and lake access in a desirable setting.

Ask A Question

Do not fill in this field:

I agree to receive marketing and customer service calls and text messages from Lake Farm Realty. To opt out, you can reply 'stop' at any time or click the unsubscribe link in the emails. Consent is not a condition of purchase. Msg/data rates may apply. Msg frequency varies. Privacy Policy.

This site is protected by reCAPTCHA and the Google Privacy Policy and Terms of Service apply.

More Info

Tax Information

  • Tax Year2025

Location

  • Building Number105
  • StreetWesterly Views Road
  • TownIsle La Motte
  • StateVT
  • Zip05463
  • CountyGrand Isle
  • DistrictChamplain Islands Unified Union
  • Flood Zone Y/NNo
  • Address105 Westerly Views Road

Property

  • Acreage0.88
  • Lot DescriptionField/Pasture
  • AreaVT-Grand Isle
  • DrivewayCrushed Stone, Gravel
  • RoadsDirt, Gravel

Utilities

  • Heat SystemOil, Wood, Baseboard, Heat Pump, Wood/Oil Combo Furnace, Mini Split
  • WaterDrilled Well
  • SewerSeptic
  • Electric200+ Amp Service
  • UtilitiesPropane

Other

  • SeasonalNo
  • Page90
  • Date Listed07/23/2026

Parking

  • Parking Spaces5
  • GarageYes

Building

  • Year Built2015
  • Building ConstructionWood Frame, Vinyl Siding
  • ConstructionExisting
  • Property StyleCarriage
  • Bedrooms3
  • Bathroom1
  • Total Baths1
  • Total Rooms5
  • Square Feet1,280
  • AG Sqft1193
  • FoundationConcrete, Poured Concrete

Exterior

  • Exterior FeaturesGarden Space, Outbuilding, Porch, ROW to Water, Shed, Storage
  • Exterior ColorBlue
  • RoofStanding Seam

Amenities

  • AmenitiesAir Conditioner, CO Detector, Smoke Detector
  • PricePerSqFt272.66

Water Body

  • Water Body NameLake Champlain
  • Water Body TypeLake
  • Water AccessShared
  • Water Access DetailsBeach Access, Cross a Street to Access, Right of Way, Shared-Private

Rooms

  • Full Bath1

Basic Information

  • MLS Number5101431
  • MLS StatusActive
  • Virtual TourView Tour
  • StatusACT
  • Property TypeSingle Family
  • List Price$349,000
  • Listing Agent NameRachel Noyes
  • Broker NameHall Collins Real Estate Group

Interior

  • Interior FeaturesCeiling Fan, Kitchen/Dining, Kitchen/Family, Kitchen/Living, Laundry Hook-ups, Living/Dining, Natural Light, Indoor Storage,2nd Floor Laundry
  • Room 1 TypeLiving Room
  • Room 1 Level2
  • Room 1 Dimensions17'9" x 15'3"
  • FloorsHardwood, Tile, Wood
  • Room 2 TypeEat-in Kitchen
  • Room 2 Level2
  • Room 2 Dimensions12'10" x 15'2"
  • Room 3 TypeBathroom Full
  • Room 3 Level2
  • Room 3 Dimensions12'6" x 8'2"
  • Room 4 TypeBedroom
  • Room 4 Level2
  • Room 4 Dimensions14'6" x 11'7"
  • Room 5 TypeBedroom
  • Room 5 Level2
  • Room 5 Dimensions14'6" x 11'5"
  • Stories2
  • Room 6 TypeBedroom
  • Room 6 Level2
  • Room 6 Dimensions12'5" x 14'11"
  • Room 7 TypeMudroom
  • Room 7 Level1
  • Room 7 Dimensions7'11" x 7'5"

Your Local Office

Lake Farm Realty

Lake Farm Realty

164 Main Street,
PO Box 265,
Andover, NH 03216
Broker Reciprocity 

Copyright 2026 PrimeMLS, Inc. All rights reserved. This information is deemed reliable, but not guaranteed. The data relating to real estate displayed on this display comes in part from the IDX Program of PrimeMLS. The information being provided is for consumers’ personal, non-commercial use and may not be used for any purpose other than to identify prospective properties consumers may be interested in purchasing. Data last updated August 8, 2026 7:37 PM UTC


Hi there! How can we help you?

Contact us using the form below or give us a call.

Send Us A Message:

I agree to receive marketing and customer service calls and text messages from Lake Farm Realty. To opt out, you can reply 'stop' at any time or click the unsubscribe link in the emails. Consent is not a condition of purchase. Msg/data rates may apply. Msg frequency varies. Privacy Policy.

Do not fill in this field:

This site is protected by reCAPTCHA and the Google Privacy Policy and Terms of Service apply.

Hi there! How can we help you?

Contact us using the form below or give us a call.

Send Us A Message:

Do not fill in this field:

This site is protected by reCAPTCHA and the Google Privacy Policy and Terms of Service apply.

Hi there! How can we help you?

Contact us using the form below or give us a call.

Send Us A Message:

Do not fill in this field:

This site is protected by reCAPTCHA and the Google Privacy Policy and Terms of Service apply.

Do not fill in this field:

This site is protected by reCAPTCHA and the Google Privacy Policy and Terms of Service apply.

Do not fill in this field:

This site is protected by reCAPTCHA and the Google Privacy Policy and Terms of Service apply.

Do not fill in this field:

This site is protected by reCAPTCHA and the Google Privacy Policy and Terms of Service apply.

$

Do not fill in this field:

This site is protected by reCAPTCHA and the Google Privacy Policy and Terms of Service apply.