17 Hancock DriveBedford, NH 03110MLS Number 5101451

  • Price: $850,000
  • Est. Mortgage of $/month
  • 2 Days on Market
$
$
%
$/month over payments
Federal 30-year interest rate: 6.58% last updated on Jul 23, 2026
* All Figures are estimates. Check with your bank or proposed mortgage company for actual interest rates.
This product uses the FRED® API but is not endorsed or certified by the Federal Reserve Bank of St. Louis.
Open House
17 Hancock Drive Bedford NH 0311017 Hancock Drive Bedford NH 0311017 Hancock Drive Bedford NH 0311017 Hancock Drive Bedford NH 0311017 Hancock Drive Bedford NH 0311017 Hancock Drive Bedford NH 0311017 Hancock Drive Bedford NH 0311017 Hancock Drive Bedford NH 0311017 Hancock Drive Bedford NH 0311017 Hancock Drive Bedford NH 0311017 Hancock Drive Bedford NH 0311017 Hancock Drive Bedford NH 0311017 Hancock Drive Bedford NH 0311017 Hancock Drive Bedford NH 0311017 Hancock Drive Bedford NH 0311017 Hancock Drive Bedford NH 0311017 Hancock Drive Bedford NH 0311017 Hancock Drive Bedford NH 0311017 Hancock Drive Bedford NH 0311017 Hancock Drive Bedford NH 0311017 Hancock Drive Bedford NH 0311017 Hancock Drive Bedford NH 0311017 Hancock Drive Bedford NH 0311017 Hancock Drive Bedford NH 0311017 Hancock Drive Bedford NH 0311017 Hancock Drive Bedford NH 0311017 Hancock Drive Bedford NH 0311017 Hancock Drive Bedford NH 0311017 Hancock Drive Bedford NH 0311017 Hancock Drive Bedford NH 0311017 Hancock Drive Bedford NH 0311017 Hancock Drive Bedford NH 0311017 Hancock Drive Bedford NH 0311017 Hancock Drive Bedford NH 0311017 Hancock Drive Bedford NH 0311017 Hancock Drive Bedford NH 0311017 Hancock Drive Bedford NH 0311017 Hancock Drive Bedford NH 0311017 Hancock Drive Bedford NH 03110
QR Code
  • 2Bedrooms
  • 1.35Acreage
  • 2Bathrooms
  • 2000Year Built

Driving Directions

Listed by Christopher Ware of Keller Williams Realty-Metropolitan
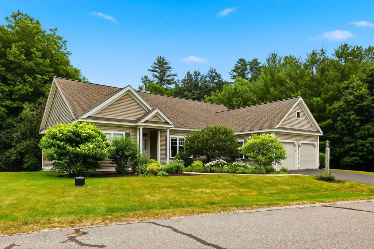
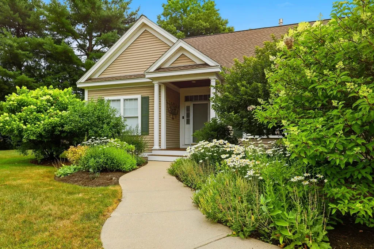
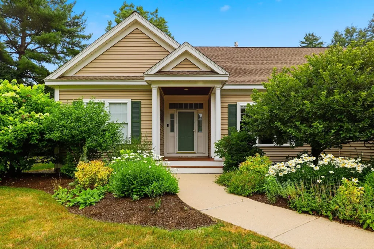
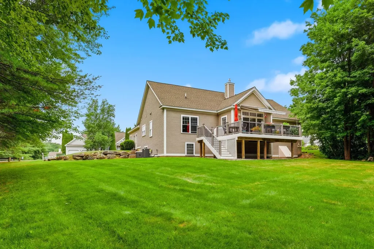
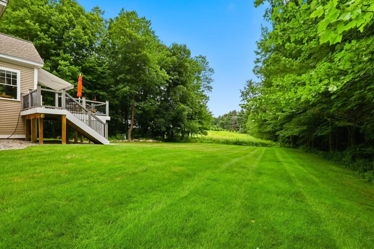
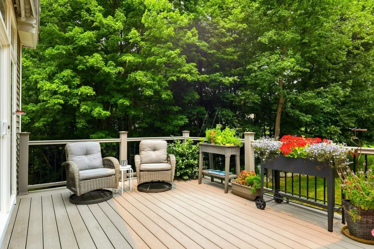
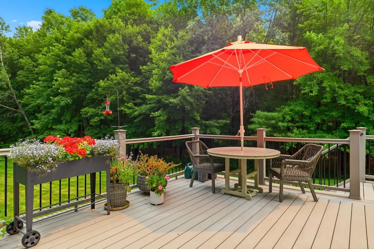
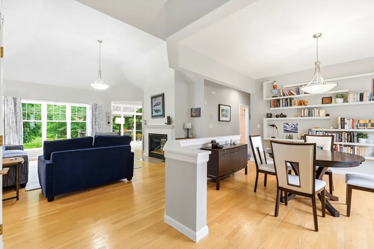
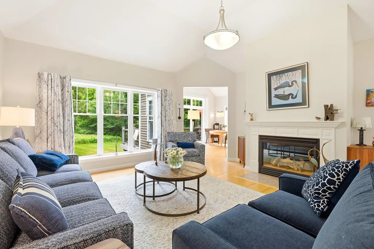
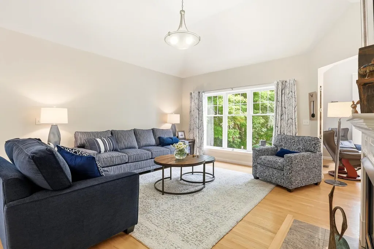
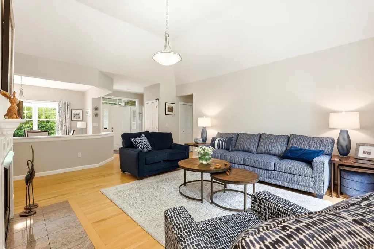
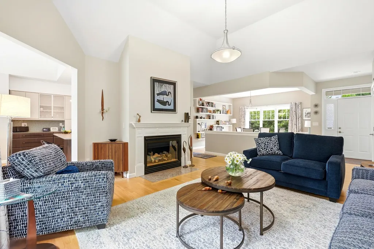
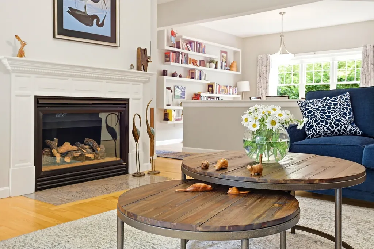
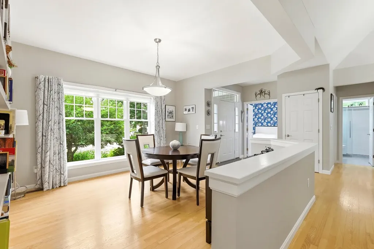
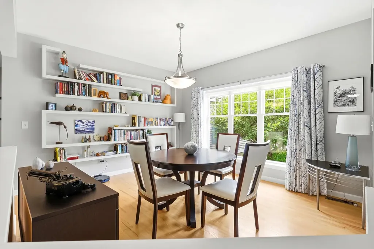
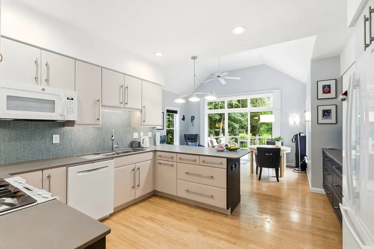
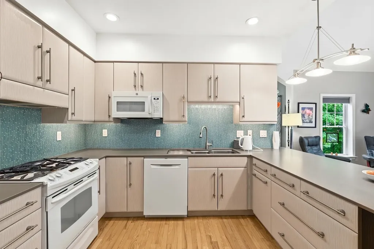
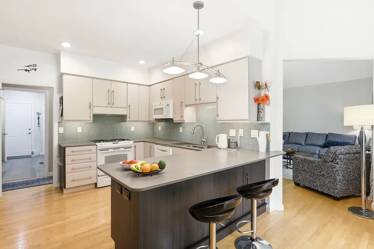
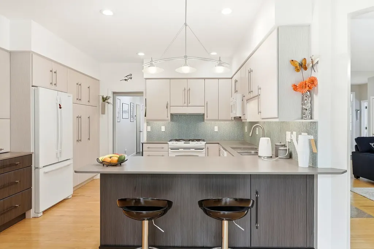
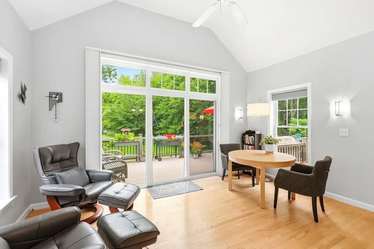
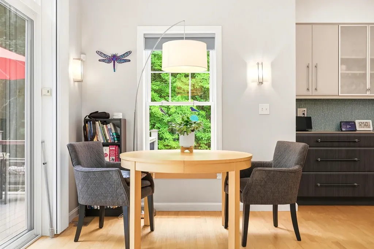
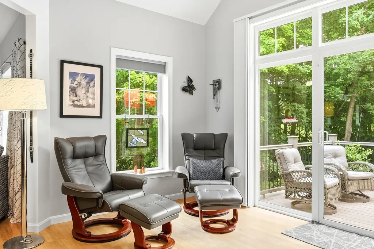
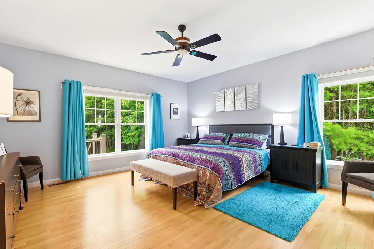
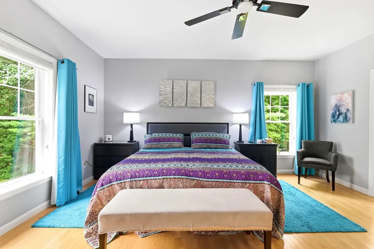
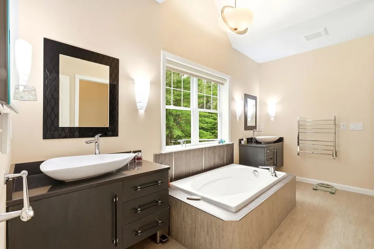
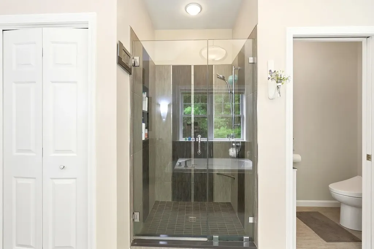
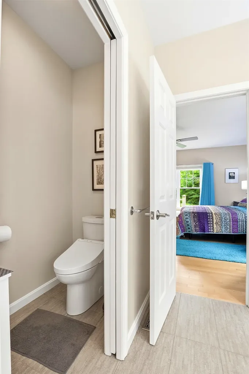
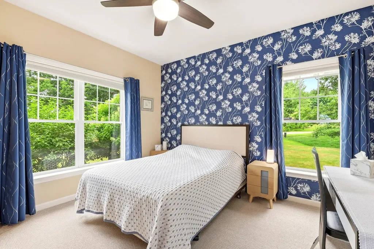
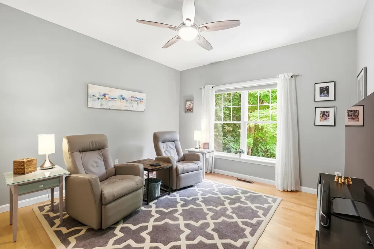
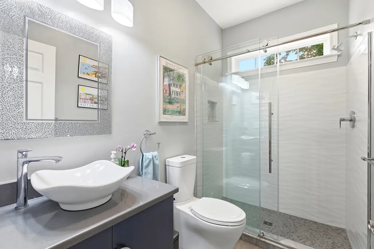
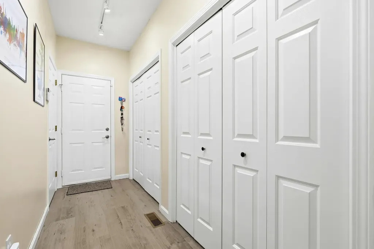
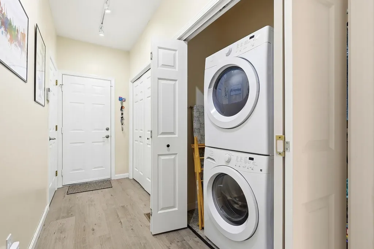
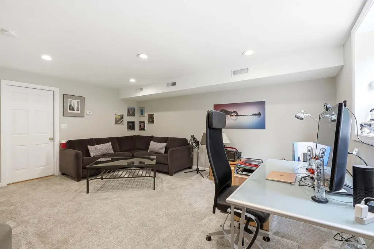
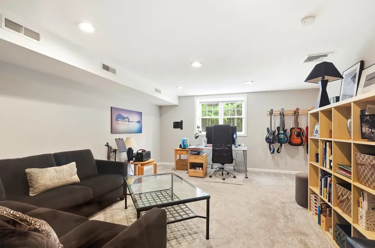
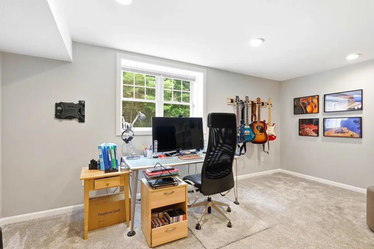
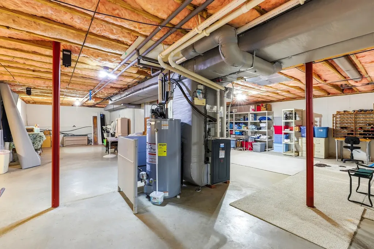
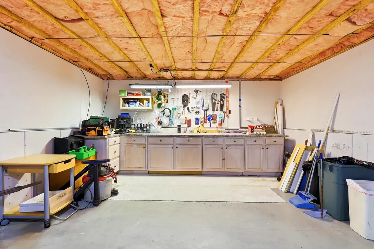
Welcome to 17 Hancock Drive in Bedford's highly sought-after Windstone community! This beautifully updated detached home offers the ease of single-level living with additional finished space in the lower level. Featuring 2 bedrooms, a private den, 1¾ bathrooms, and a finished lower-level bonus room with a closet, this home provides flexible space for guests, a home office, fitness room, or hobbies. The completely renovated kitchen is the heart of the home and opens to a warm and inviting gathering room, perfect for casual dining, relaxing, or entertaining. The spacious living and dining areas feature abundant natural light and a cozy gas fireplace. The private den offers an ideal work-from-home space or quiet retreat. The luxurious primary suite includes a beautifully renovated bath with heated tile floors, a heated towel rack, and quality finishes. The guest bath has also been tastefully remodeled with an oversized tiled shower. Step outside to enjoy the rebuilt Trex® deck, complete with a new electric retractable awning, professionally landscaped grounds, and drip irrigation creating the perfect outdoor space to relax and entertain. Recent improvements include a new roof (2024), new HVAC system (2025), new hot water heater (2025), new cellular blinds on the patio door, and a SimpliSafe security system offering years of worry-free ownership. Windstone residents enjoy low-maintenance living with exterior maintenance, landscaping, and snow removal handled by the association. Conveniently located near shopping, restaurants, medical facilities, Manchester-Boston Regional Airport, and major highways, this meticulously maintained home offers the perfect combination of luxury, comfort, and convenience. Move right in and experience carefree living in one of Bedford's premier communities! *Showings start at the Open House on Saturday, July 25th from 11 AM - 12:30 PM*

Open Houses

July 25th
Starts: 11:00am
Ends: 12:30pm
July 26th
Starts: 1:00pm
Ends: 2:30pm

Ask A Question

Do not fill in this field:

I agree to receive marketing and customer service calls and text messages from Lake Farm Realty. To opt out, you can reply 'stop' at any time or click the unsubscribe link in the emails. Consent is not a condition of purchase. Msg/data rates may apply. Msg frequency varies. Privacy Policy.

This site is protected by reCAPTCHA and the Google Privacy Policy and Terms of Service apply.

More Info

Tax Information

  • Tax Year2025

Location

  • Building Number17
  • StreetHancock Drive
  • TownBedford
  • StateNH
  • Zip03110
  • CountyHillsborough
  • SubdivisionWindstone at Bedford
  • DistrictBedford Sch District SAU #25
  • Elementary SchoolPeter Woodbury Sch
  • Junior HighRoss A Lurgio Middle School
  • High SchoolBedford High School
  • Map39
  • Flood Zone Y/NUnknown
  • Address17 Hancock Drive

Interior

  • Interior FeaturesBlinds, Ceiling Fan, Dining Area, Draperies, Gas Fireplace, Primary BR w/ BA, Natural Light, Walk-in Closet,1st Floor Laundry
  • Room 1 TypeKitchen
  • Room 1 Level1
  • Room 1 Dimensions14'.9" x 13'x1"
  • FloorsCarpet, Ceramic Tile, Hardwood
  • Room 2 TypeOther
  • Room 2 Level1
  • Room 2 Dimensions14'.11" x 8'
  • Room 3 TypeDining Room
  • Room 3 Level1
  • Room 3 Dimensions13'.5" x 12' x 8'
  • Room 4 TypeLiving Room
  • Room 4 Level1
  • Room 4 Dimensions16'.7" x 15'.2"
  • Room 5 TypeOffice/Study
  • Room 5 Level1
  • Room 5 Dimensions12' x 12'.3"
  • Stories1
  • Room 6 TypeBedroom
  • Room 6 Level1
  • Room 6 Dimensions12'.3" x 12'.1"
  • Room 7 TypeBathroom Three Quarter
  • Room 7 Level1
  • Room 7 Dimensions8'.5" x 4'.11"
  • Room 8 TypePrimary BR Suite
  • Room 8 Level1
  • Room 8 Dimensions16'x6" x 15'x7"
  • Room 9 TypeBathroom Full
  • Room 9 Level1
  • Room 9 Dimensions14' x 10'.8"
  • Room 10 TypeBonus Room
  • Room 10 LevelBasement
  • Room 10 Dimensions17'.5" x 17"

Parking

  • Parking Spaces2
  • GarageYes
  • Parking DescriptionAuto Open, Direct Entry, Parking Spaces 2, Attached

Building

  • Year Built2000
  • Building ConstructionVinyl Siding
  • ConstructionExisting
  • Property StyleRanch
  • Bedrooms2
  • Bathroom2
  • Total Baths2
  • 3/4 Baths1
  • Total Rooms8
  • Square Feet2,370
  • APX Unfin Below Grade1722
  • BasementBulkhead, Climate Controlled, Daylight, Full, Partially Finished, Interior Stairs, Storage Space
  • FoundationConcrete

Exterior

  • Exterior FeaturesTrash, Deck, Garden Space, Natural Shade, Window Screens
  • Exterior ColorTan
  • RoofAsphalt Shingle

Amenities

  • Accessibility Amenities1st Floor Bedroom,1st Floor Full Bathroom,1st Floor Hrd Surfce Flr, Laundry Access w/No Steps, Access to Parking, One-Level Home, Paved Parking,1st Floor Laundry
  • AmenitiesIrrigation System, Security System, Smoke Detector, Hardwired Smoke Detector
  • PetsYes
  • PricePerSqFt415.44

Other

  • SeasonalNo
  • Page2827
  • Date Listed07/23/2026

Rooms

  • Full Bath1

Basic Information

  • MLS Number5101451
  • MLS StatusComing Soon
  • StatusCMS
  • Property TypeSingle Family
  • List Price$850,000
  • Listing Agent NameChristopher Ware
  • Broker NameKeller Williams Realty-Metropolitan

Property

  • Acreage1.35
  • Lot DescriptionCountry Setting, Landscaped
  • AreaNH-Hillsborough
  • Lot4
  • DrivewayPaved
  • RoadsPaved, Private Road
  • Road Frontage213
  • Suitable Use Land Type FarmsResidential

Utilities

  • Heat SystemPropane, Hot Air, Multi Zone
  • WaterPublic
  • Sewer1500+ Gallon, Leach Field, Private, Septic
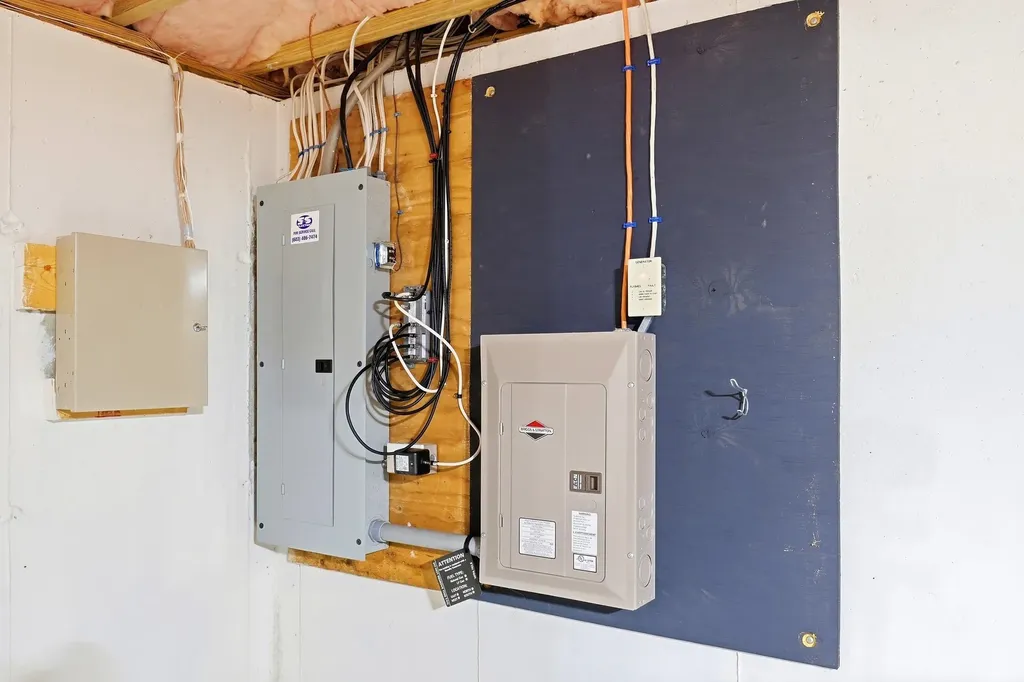
  • Electric200+ Amp Service, Circuit Breaker(s), Generator
  • UtilitiesCable, Underground Utilities

Your Local Office

Lake Farm Realty

Lake Farm Realty

164 Main Street,
PO Box 265,
Andover, NH 03216
Broker Reciprocity 

Copyright 2026 PrimeMLS, Inc. All rights reserved. This information is deemed reliable, but not guaranteed. The data relating to real estate displayed on this display comes in part from the IDX Program of PrimeMLS. The information being provided is for consumers’ personal, non-commercial use and may not be used for any purpose other than to identify prospective properties consumers may be interested in purchasing. Data last updated July 24, 2026 8:09 AM UTC


Hi there! How can we help you?

Contact us using the form below or give us a call.

Send Us A Message:

I agree to receive marketing and customer service calls and text messages from Lake Farm Realty. To opt out, you can reply 'stop' at any time or click the unsubscribe link in the emails. Consent is not a condition of purchase. Msg/data rates may apply. Msg frequency varies. Privacy Policy.

Do not fill in this field:

This site is protected by reCAPTCHA and the Google Privacy Policy and Terms of Service apply.

Hi there! How can we help you?

Contact us using the form below or give us a call.

Send Us A Message:

Do not fill in this field:

This site is protected by reCAPTCHA and the Google Privacy Policy and Terms of Service apply.

Hi there! How can we help you?

Contact us using the form below or give us a call.

Send Us A Message:

Do not fill in this field:

This site is protected by reCAPTCHA and the Google Privacy Policy and Terms of Service apply.

Do not fill in this field:

This site is protected by reCAPTCHA and the Google Privacy Policy and Terms of Service apply.

Do not fill in this field:

This site is protected by reCAPTCHA and the Google Privacy Policy and Terms of Service apply.

Do not fill in this field:

This site is protected by reCAPTCHA and the Google Privacy Policy and Terms of Service apply.

$

Do not fill in this field:

This site is protected by reCAPTCHA and the Google Privacy Policy and Terms of Service apply.