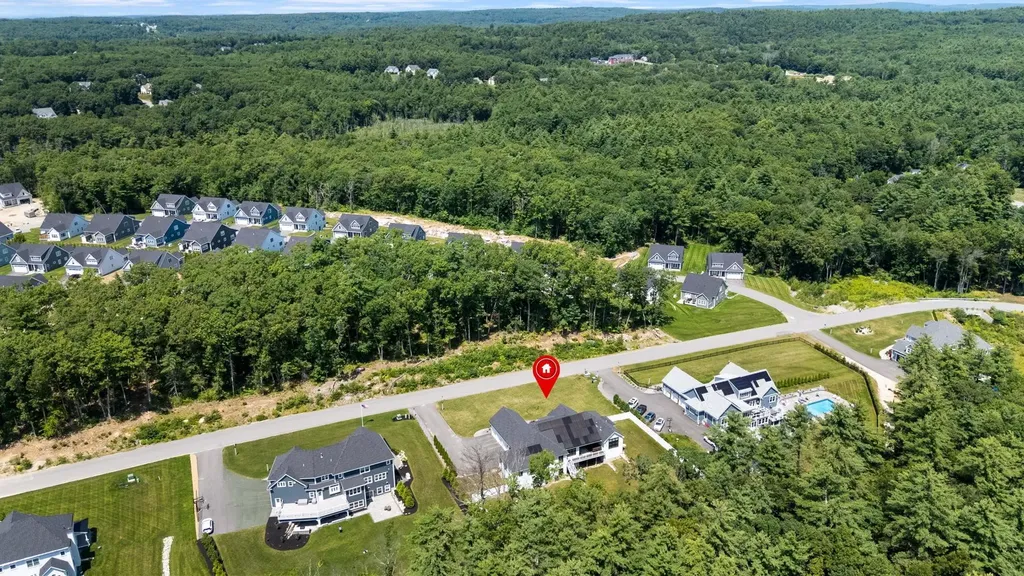
7 Lilac Ridge RoadWindham, NH 03087MLS Number 5101534

  • Price: $1,800,000
  • Est. Mortgage of $/month
  • 2 Days on Market
$
$
%
$/month over payments
Federal 30-year interest rate: 6.58% last updated on Jul 23, 2026
* All Figures are estimates. Check with your bank or proposed mortgage company for actual interest rates.
This product uses the FRED® API but is not endorsed or certified by the Federal Reserve Bank of St. Louis.
Open House
7 Lilac Ridge Road Windham NH 030877 Lilac Ridge Road Windham NH 030877 Lilac Ridge Road Windham NH 030877 Lilac Ridge Road Windham NH 030877 Lilac Ridge Road Windham NH 030877 Lilac Ridge Road Windham NH 030877 Lilac Ridge Road Windham NH 030877 Lilac Ridge Road Windham NH 030877 Lilac Ridge Road Windham NH 030877 Lilac Ridge Road Windham NH 030877 Lilac Ridge Road Windham NH 030877 Lilac Ridge Road Windham NH 030877 Lilac Ridge Road Windham NH 030877 Lilac Ridge Road Windham NH 030877 Lilac Ridge Road Windham NH 030877 Lilac Ridge Road Windham NH 030877 Lilac Ridge Road Windham NH 030877 Lilac Ridge Road Windham NH 030877 Lilac Ridge Road Windham NH 030877 Lilac Ridge Road Windham NH 030877 Lilac Ridge Road Windham NH 030877 Lilac Ridge Road Windham NH 030877 Lilac Ridge Road Windham NH 030877 Lilac Ridge Road Windham NH 030877 Lilac Ridge Road Windham NH 030877 Lilac Ridge Road Windham NH 030877 Lilac Ridge Road Windham NH 030877 Lilac Ridge Road Windham NH 030877 Lilac Ridge Road Windham NH 030877 Lilac Ridge Road Windham NH 030877 Lilac Ridge Road Windham NH 030877 Lilac Ridge Road Windham NH 030877 Lilac Ridge Road Windham NH 030877 Lilac Ridge Road Windham NH 030877 Lilac Ridge Road Windham NH 030877 Lilac Ridge Road Windham NH 030877 Lilac Ridge Road Windham NH 030877 Lilac Ridge Road Windham NH 030877 Lilac Ridge Road Windham NH 030877 Lilac Ridge Road Windham NH 030877 Lilac Ridge Road Windham NH 030877 Lilac Ridge Road Windham NH 030877 Lilac Ridge Road Windham NH 030877 Lilac Ridge Road Windham NH 030877 Lilac Ridge Road Windham NH 030877 Lilac Ridge Road Windham NH 030877 Lilac Ridge Road Windham NH 030877 Lilac Ridge Road Windham NH 030877 Lilac Ridge Road Windham NH 030877 Lilac Ridge Road Windham NH 030877 Lilac Ridge Road Windham NH 030877 Lilac Ridge Road Windham NH 030877 Lilac Ridge Road Windham NH 030877 Lilac Ridge Road Windham NH 030877 Lilac Ridge Road Windham NH 030877 Lilac Ridge Road Windham NH 030877 Lilac Ridge Road Windham NH 030877 Lilac Ridge Road Windham NH 030877 Lilac Ridge Road Windham NH 030877 Lilac Ridge Road Windham NH 03087
QR Code
  • 4Bedrooms
  • 1.42Acreage
  • 4Bathrooms
  • 2022Year Built

Driving Directions

Listed by Kathy Lee of BHHS Verani Concord (Phone: 603-224-0700)
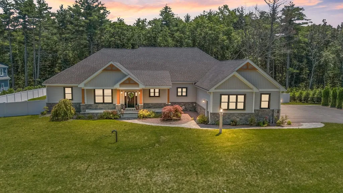
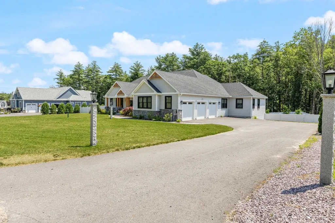
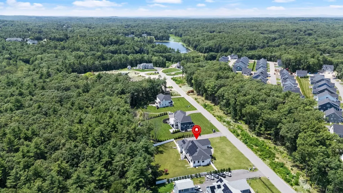
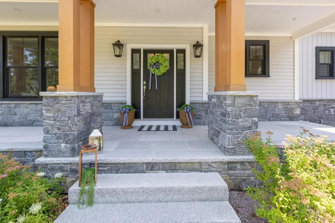
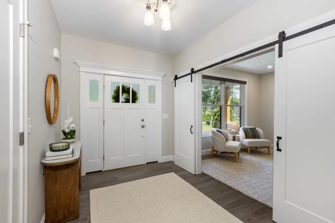
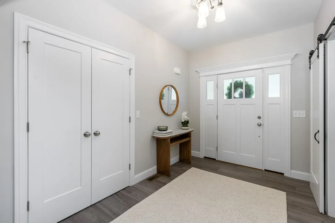
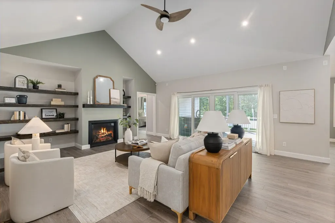
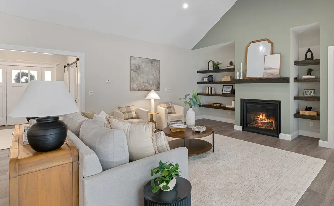
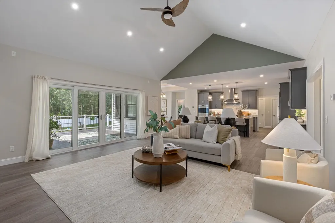
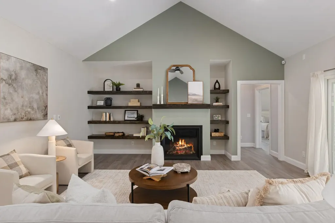
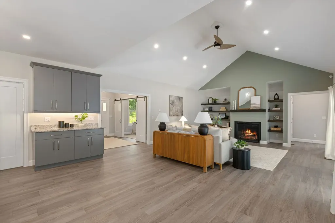
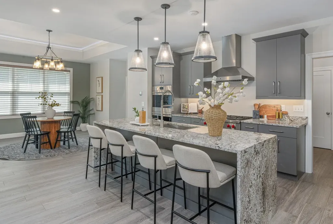
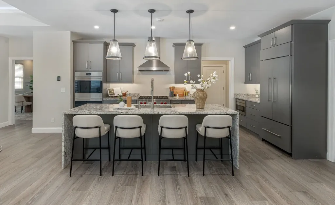
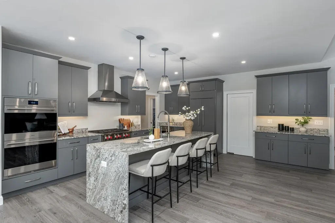
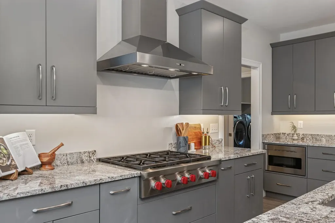
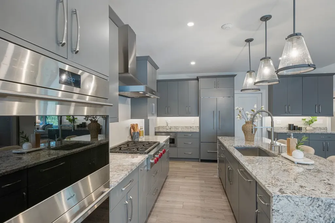
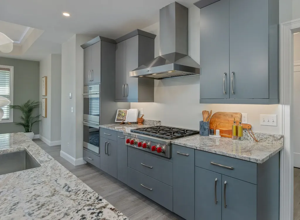
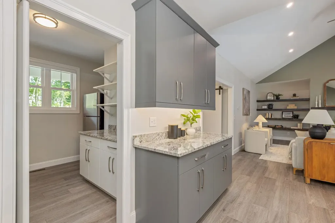
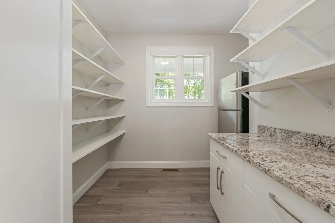
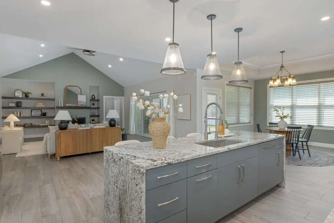
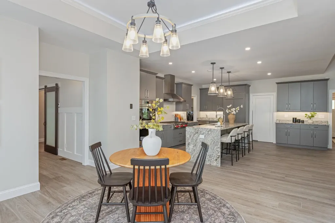
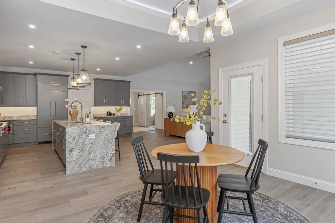
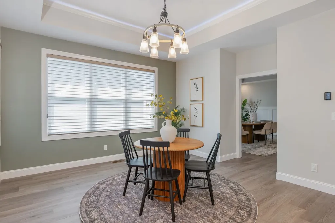
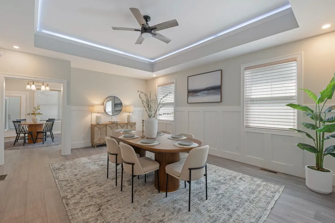
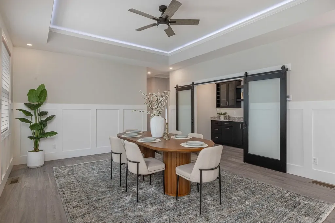
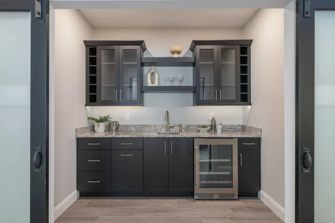
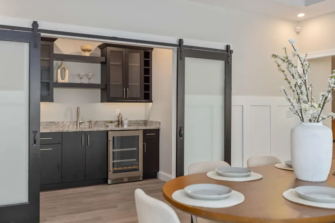
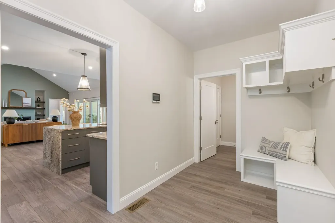
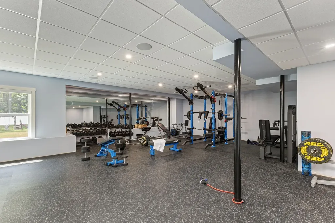
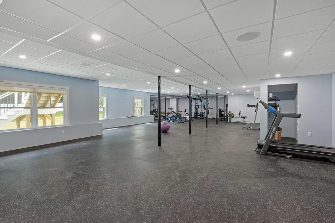
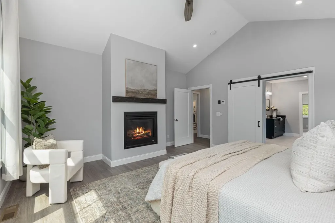
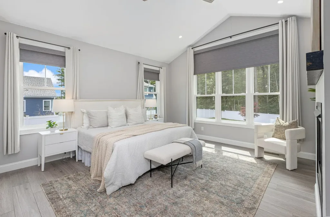
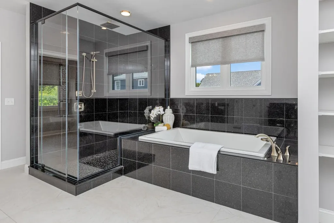
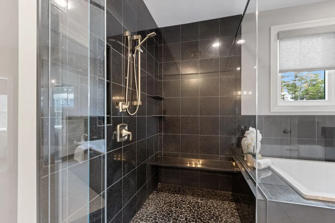
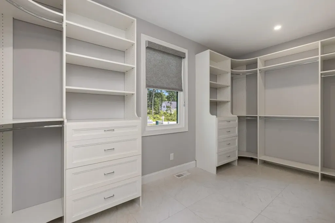
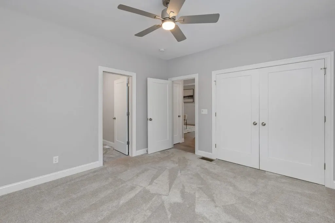
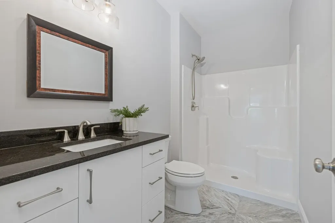
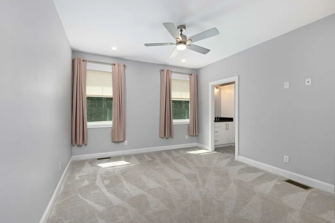
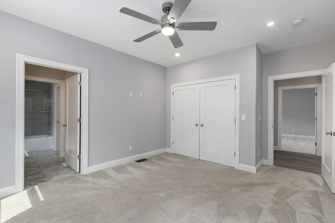
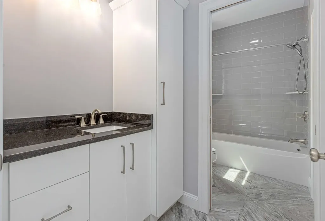
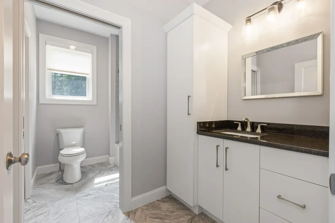
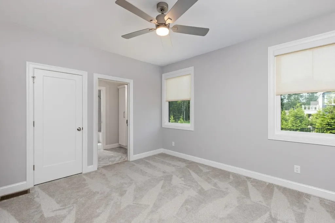
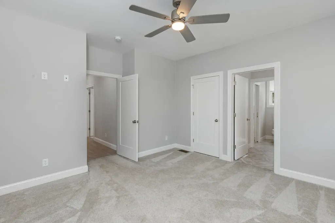
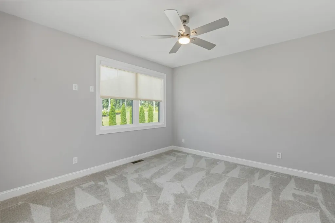
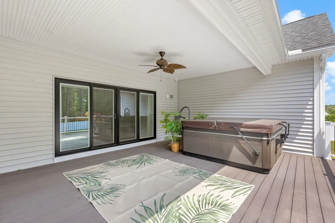
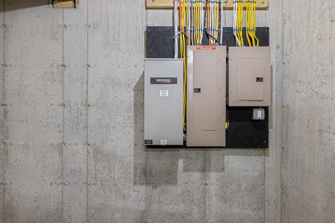
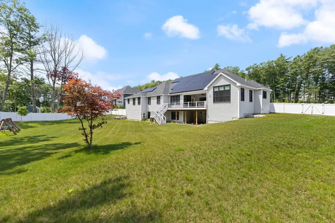
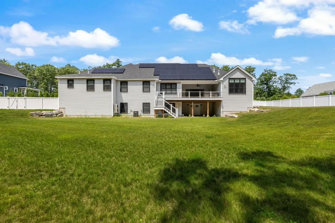
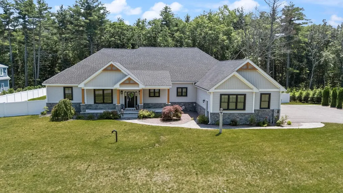
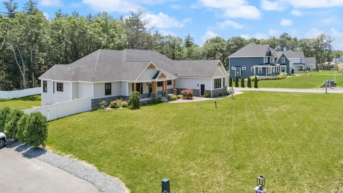
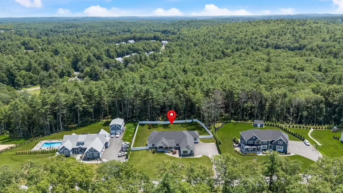
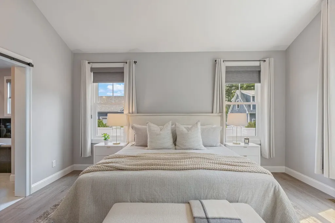
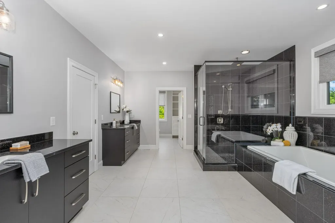
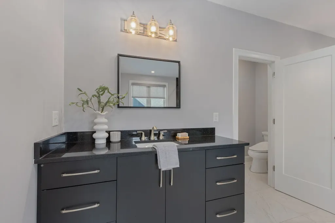
Designed to Live Like a Ranch...With Space When You Want It. Experience the ease of luxury single level living in this exceptional custom ranch, thoughtfully designed for comfort, flexibility, and sophisticated style in one of Windham's most desirable neighborhoods. Nearly new and impeccably crafted, this 4 bedroom, 4 bath home is just minutes from Tuscan Village, major commuter routes, dining, shopping, and recreation. The gourmet kitchen is the heart of the home, featuring premium appliances, an oversized waterfall island with seating, abundant prep space, and a walk-in pantry. The open-concept design flows seamlessly into the dining and living areas, highlighted by a cozy fireplace, stylish wet bar and direct access to the covered deck and hot tub, perfect for relaxing or entertaining year round. Designed for today's lifestyle, the thoughtfully planned layout includes two private ensuite bedrooms, ideal for guests or multigenerational living. The luxurious primary suite offers a gas fireplace, radiant heated floors, spa-inspired bath, and an expansive custom walk-in closet. Two additional bedrooms share a beautifully appointed Jack-and-Jill bath. The finished walkout lower level provides exceptional flexibility with a professionally designed wellness studio featuring mirrored walls and premium fitness equipment, along with additional space for a media room, recreation area, hobbies, or entertaining. Unfinished space with plumbing already in place for a future bath offers room to expand as your needs evolve. Additional highlights include owned solar panels, whole-home ethernet wiring, energy-efficient construction, smart irrigation, security system, fenced yard, and deeded access to walking trail connecting to the Windham Rail Trail. Offering the convenience of one-level living with the flexibility to entertain, pursue your passions, and host family and friends, this exceptional home is designed to adapt beautifully to every stage of life. Quick Close Possible!!

Open Houses

July 25th
Starts: 12:00pm
Ends: 2:00pm
Comments: If you've been searching for a luxury ranch in Windham,NH that offers the convenience of single-level living without sacrificing space,this exceptional custom home deserves your attention. Located just minutes from Tuscan Village,shopping,dining,and major commuter routes,this home offers luxury,flexibility,and a lifestyle designed for today and tomorrow. Come take a look!
July 26th
Starts: 10:00am
Ends: 12:00pm
Comments: If you've been searching for a luxury ranch in Windham,NH that offers the convenience of single-level living without sacrificing space,this exceptional custom home deserves your attention. Located just minutes from Tuscan Village,shopping,dining,and major commuter routes,this home offers luxury,flexibility,and a lifestyle designed for today and tomorrow. Come take a look!

Ask A Question

Do not fill in this field:

I agree to receive marketing and customer service calls and text messages from Lake Farm Realty. To opt out, you can reply 'stop' at any time or click the unsubscribe link in the emails. Consent is not a condition of purchase. Msg/data rates may apply. Msg frequency varies. Privacy Policy.

This site is protected by reCAPTCHA and the Google Privacy Policy and Terms of Service apply.

More Info

Tax Information

  • Tax Year2025

Location

  • Building Number7
  • StreetLilac Ridge Road
  • TownWindham
  • StateNH
  • Zip03087
  • CountyRockingham
  • SubdivisionLilac Ridge
  • DistrictWindham
  • Elementary SchoolGolden Brook Elementary School
  • Junior HighWindham Middle School
  • High SchoolWindham High School
  • Map3
  • Flood Zone Y/NUnknown
  • Address7 Lilac Ridge Road

Interior

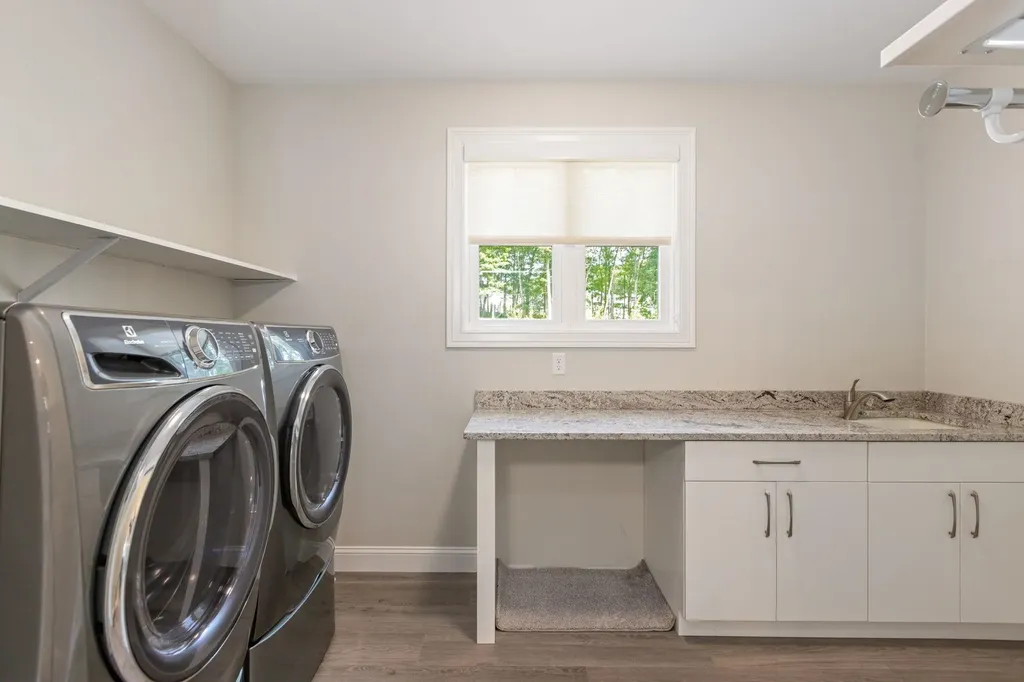
  • Interior FeaturesAttic with Hatch/Scuttle, Blinds, Cathedral Ceiling, Ceiling Fan, Dining Area, Gas Fireplace,2 Fireplaces, Hot Tub, Kitchen Island, Kitchen/Dining, Primary BR w/ BA, Security, Soaking Tub, Walk-in Closet, Walk-in Pantry, Wet Bar,1st Floor Laundry
  • Room 1 TypeKitchen
  • Room 1 Level1
  • Room 1 Dimensions15X17
  • FloorsCarpet, Other, Tile
  • Room 2 TypeBreakfast Nook
  • Room 2 Level1
  • Room 2 Dimensions15X12
  • Room 3 TypeLiving Room
  • Room 3 Level1
  • Room 3 Dimensions21X17
  • Room 4 TypeDining Room
  • Room 4 Level1
  • Room 4 Dimensions19X15
  • Room 5 TypePrimary BR Suite
  • Room 5 Level1
  • Room 5 Dimensions15X15
  • Stories1
  • Room 6 TypeBedroom with Bath
  • Room 6 Level1
  • Room 6 Dimensions12X13
  • Room 7 TypeBedroom with Bath
  • Room 7 Level1
  • Room 7 Dimensions14X12
  • Room 8 TypeBedroom with Bath
  • Room 8 Level1
  • Room 8 Dimensions12X15
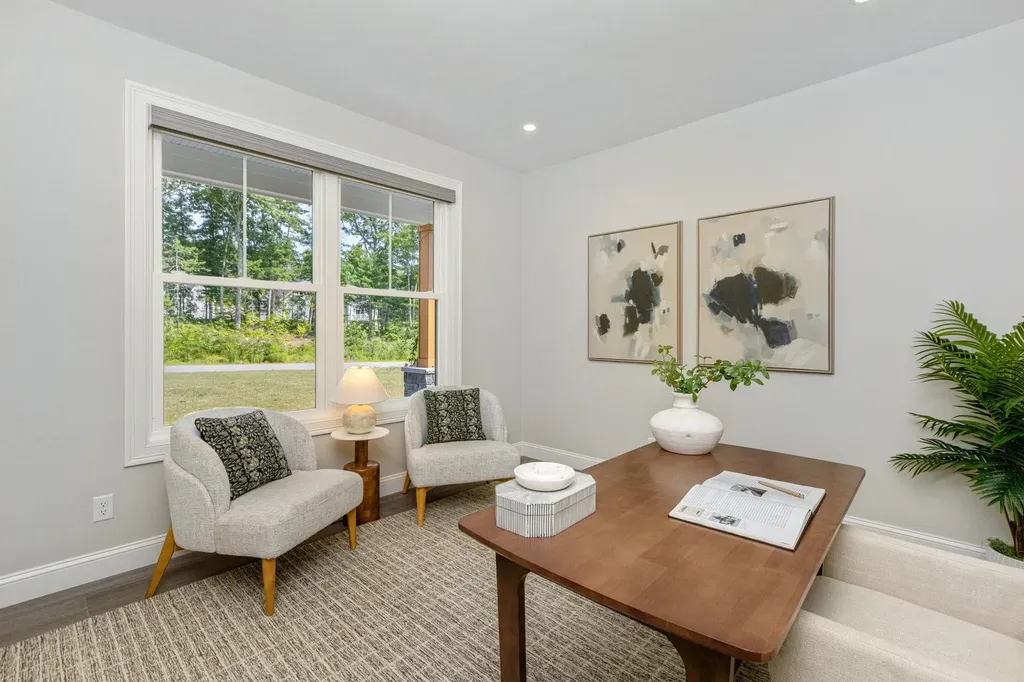
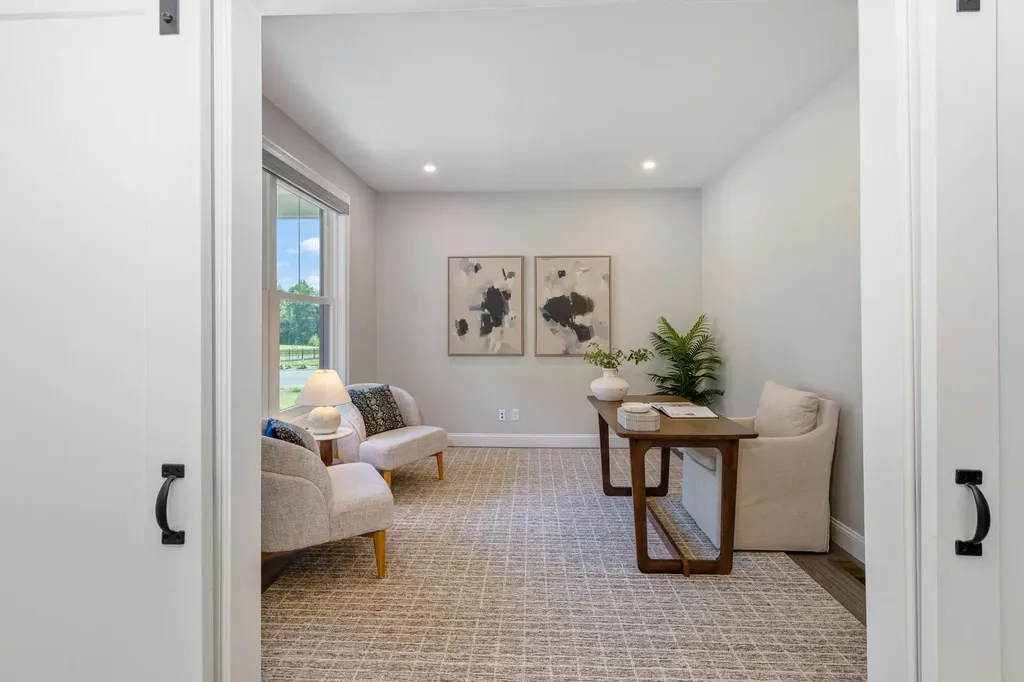
  • Room 9 TypeOffice/Study
  • Room 9 Level1
  • Room 9 Dimensions12X10
  • Room 10 TypeMudroom
  • Room 10 Level1
  • Room 10 Dimensions6X13
  • Room 11 TypeLaundry Room
  • Room 11 Level1
  • Room 11 Dimensions12X6
  • Room 12 TypeExercise Room
  • Room 12 LevelBasement

Parking

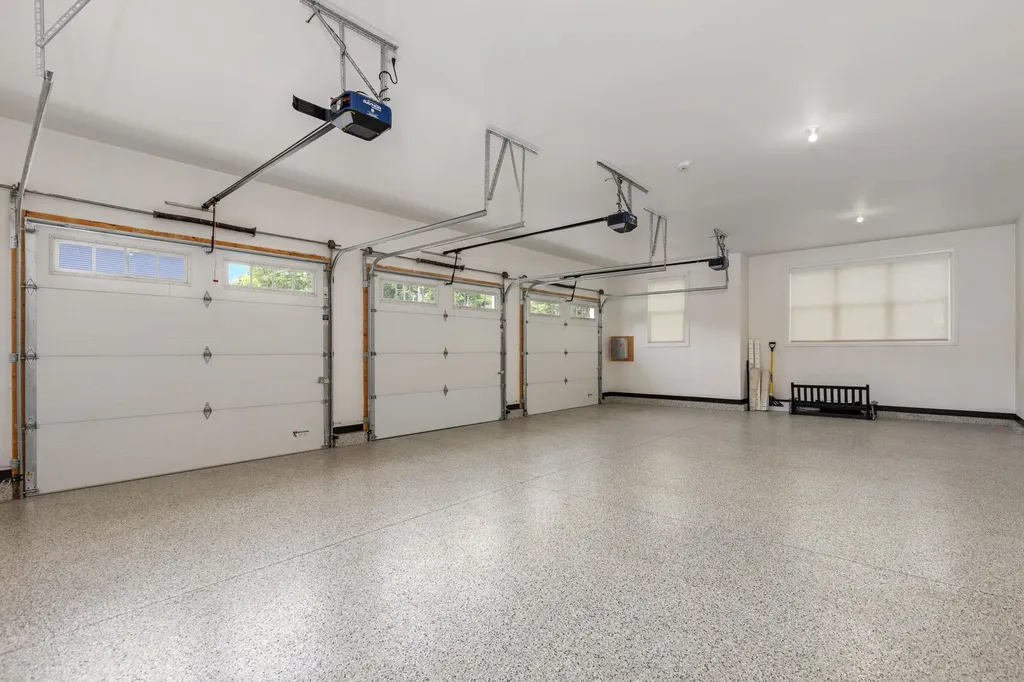
  • Parking Spaces3
  • GarageYes

Building

  • Year Built2022
  • Building ConstructionVinyl Siding
  • ConstructionExisting
  • Property StyleRanch
  • Bedrooms4
  • Bathroom4
  • Total Baths4
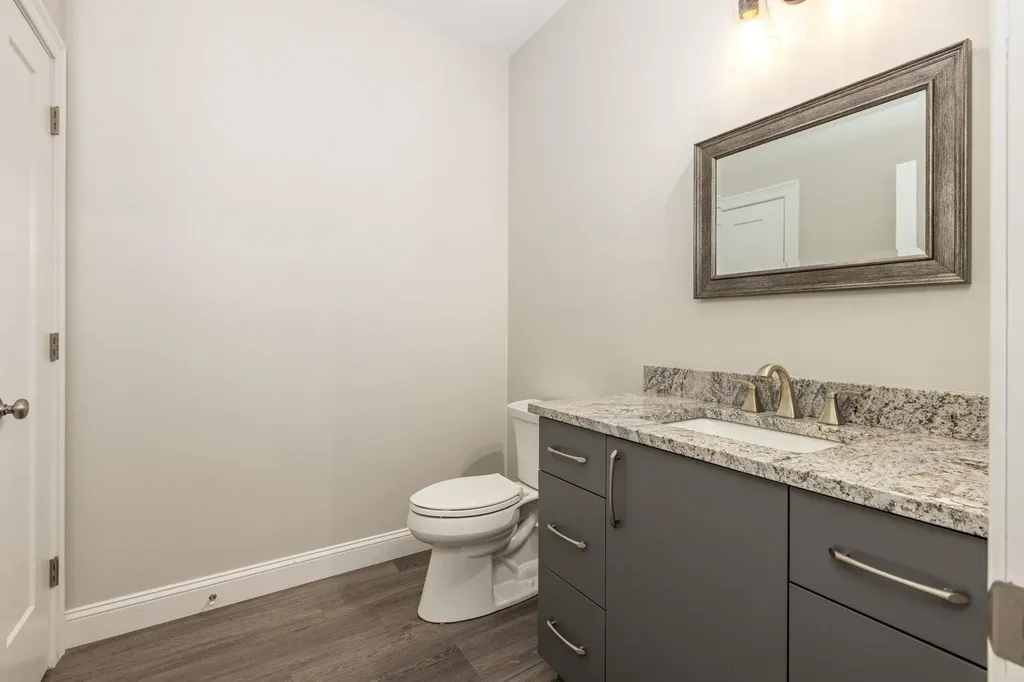
  • 3/4 Baths1
  • Half Bath1
  • Total Rooms12
  • Square Feet5,027
  • APX Unfin Below Grade2027
  • BasementConcrete, Concrete Floor, Daylight, Full, Insulated, Partially Finished, Walkout, Basement Stairs
  • FoundationConcrete

Exterior

  • Exterior FeaturesDeck, Partial Fence, Hot Tub, Covered Porch, Window Screens
  • Exterior ColorGray
  • RoofArchitectural Shingle

Amenities

  • Accessibility Amenities1st Floor 1/2 Bathroom,1st Floor Bedroom,1st Floor Full Bathroom,1st Floor Hrd Surfce Flr, Laundry Access w/No Steps, One-Level Home,1st Floor Laundry
  • AmenitiesCO Detector, Irrigation System, Security System, Hardwired Smoke Detector
  • PricePerSqFt510.35

Other

  • SeasonalNo
  • Foot Print DimSee Builder Plan
  • Page2413
  • Date Listed07/24/2026

Rooms

  • Full Bath2

Basic Information

  • MLS Number5101534
  • MLS StatusActive
  • Virtual TourView Tour
  • StatusACT
  • Property TypeSingle Family
  • List Price$1,800,000
  • Listing Agent NameKathy Lee
  • Broker NameBHHS Verani Concord

Property

  • Acreage1.42
  • Lot DescriptionLandscaped, Subdivision, Walking Trails, Near Shopping, Rural
  • AreaNH-Rockingham
  • Lot294
  • DrivewayPaved
  • RoadsPaved, Public
  • Road Frontage175

Utilities

  • Heat SystemForced Air, Radiant Floor
  • WaterMetered, Public
  • Sewer1250 Gallon, Leach Field, Private, Septic
  • Electric200+ Amp Service, Circuit Breaker(s)
  • UtilitiesPropane, Underground Gas, Underground Utilities

Your Local Office

Lake Farm Realty

Lake Farm Realty

164 Main Street,
PO Box 265,
Andover, NH 03216
Broker Reciprocity 

Copyright 2026 PrimeMLS, Inc. All rights reserved. This information is deemed reliable, but not guaranteed. The data relating to real estate displayed on this display comes in part from the IDX Program of PrimeMLS. The information being provided is for consumers’ personal, non-commercial use and may not be used for any purpose other than to identify prospective properties consumers may be interested in purchasing. Data last updated July 25, 2026 8:08 AM UTC


Hi there! How can we help you?

Contact us using the form below or give us a call.
Send Us A Message:

I agree to receive marketing and customer service calls and text messages from Lake Farm Realty. To opt out, you can reply 'stop' at any time or click the unsubscribe link in the emails. Consent is not a condition of purchase. Msg/data rates may apply. Msg frequency varies. Privacy Policy.

Do not fill in this field:

This site is protected by reCAPTCHA and the Google Privacy Policy and Terms of Service apply.

Hi there! How can we help you?

Contact us using the form below or give us a call.
Send Us A Message:

Do not fill in this field:
This site is protected by reCAPTCHA and the Google Privacy Policy and Terms of Service apply.

Hi there! How can we help you?

Contact us using the form below or give us a call.

Send Us A Message:

Do not fill in this field:

This site is protected by reCAPTCHA and the Google Privacy Policy and Terms of Service apply.

Do not fill in this field:

This site is protected by reCAPTCHA and the Google Privacy Policy and Terms of Service apply.

Do not fill in this field:

This site is protected by reCAPTCHA and the Google Privacy Policy and Terms of Service apply.

Do not fill in this field:

This site is protected by reCAPTCHA and the Google Privacy Policy and Terms of Service apply.

$

Do not fill in this field:

This site is protected by reCAPTCHA and the Google Privacy Policy and Terms of Service apply.