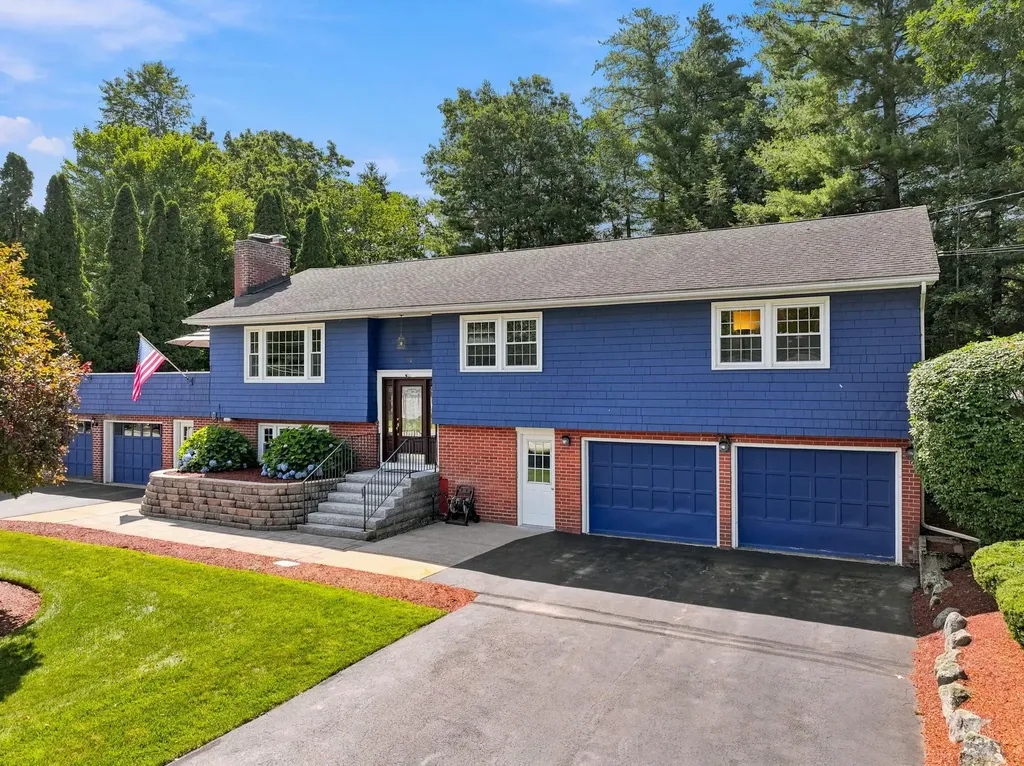
12 Deerhaven DriveNashua, NH 03064MLS Number 5101610

  • Price: $700,000
  • Est. Mortgage of $/month
  • 1 Day on Market
$
$
%
$/month over payments
Federal 30-year interest rate: 6.58% last updated on Jul 23, 2026
* All Figures are estimates. Check with your bank or proposed mortgage company for actual interest rates.
This product uses the FRED® API but is not endorsed or certified by the Federal Reserve Bank of St. Louis.
Active
12 Deerhaven Drive Nashua NH 0306412 Deerhaven Drive Nashua NH 0306412 Deerhaven Drive Nashua NH 0306412 Deerhaven Drive Nashua NH 0306412 Deerhaven Drive Nashua NH 0306412 Deerhaven Drive Nashua NH 0306412 Deerhaven Drive Nashua NH 0306412 Deerhaven Drive Nashua NH 0306412 Deerhaven Drive Nashua NH 0306412 Deerhaven Drive Nashua NH 0306412 Deerhaven Drive Nashua NH 0306412 Deerhaven Drive Nashua NH 0306412 Deerhaven Drive Nashua NH 0306412 Deerhaven Drive Nashua NH 0306412 Deerhaven Drive Nashua NH 0306412 Deerhaven Drive Nashua NH 0306412 Deerhaven Drive Nashua NH 0306412 Deerhaven Drive Nashua NH 0306412 Deerhaven Drive Nashua NH 0306412 Deerhaven Drive Nashua NH 0306412 Deerhaven Drive Nashua NH 0306412 Deerhaven Drive Nashua NH 0306412 Deerhaven Drive Nashua NH 0306412 Deerhaven Drive Nashua NH 0306412 Deerhaven Drive Nashua NH 0306412 Deerhaven Drive Nashua NH 0306412 Deerhaven Drive Nashua NH 0306412 Deerhaven Drive Nashua NH 0306412 Deerhaven Drive Nashua NH 0306412 Deerhaven Drive Nashua NH 0306412 Deerhaven Drive Nashua NH 0306412 Deerhaven Drive Nashua NH 0306412 Deerhaven Drive Nashua NH 0306412 Deerhaven Drive Nashua NH 0306412 Deerhaven Drive Nashua NH 0306412 Deerhaven Drive Nashua NH 0306412 Deerhaven Drive Nashua NH 0306412 Deerhaven Drive Nashua NH 0306412 Deerhaven Drive Nashua NH 0306412 Deerhaven Drive Nashua NH 0306412 Deerhaven Drive Nashua NH 0306412 Deerhaven Drive Nashua NH 0306412 Deerhaven Drive Nashua NH 0306412 Deerhaven Drive Nashua NH 0306412 Deerhaven Drive Nashua NH 0306412 Deerhaven Drive Nashua NH 0306412 Deerhaven Drive Nashua NH 0306412 Deerhaven Drive Nashua NH 03064
QR Code
  • 5Bedrooms
  • 0.52Acreage
  • 4Bathrooms
  • 1971Year Built

Driving Directions

Listed by Jennifer Marquis of LPT Realty
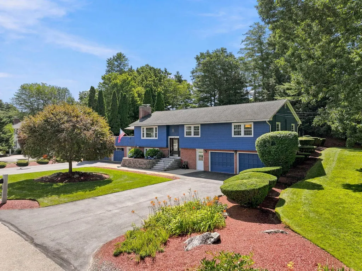
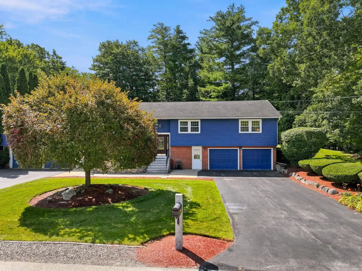
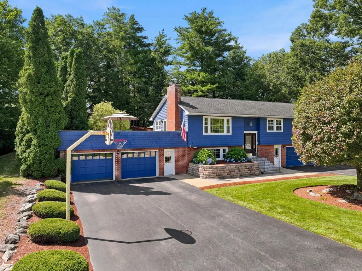
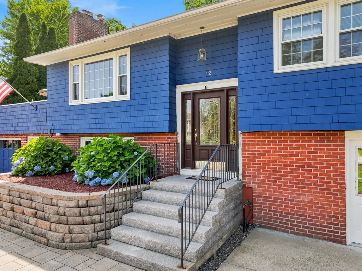
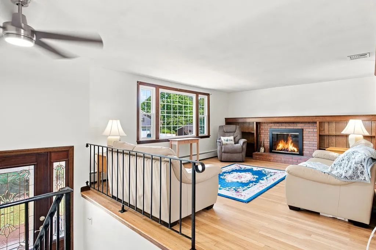
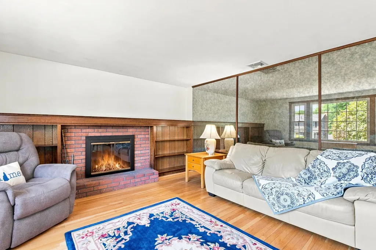
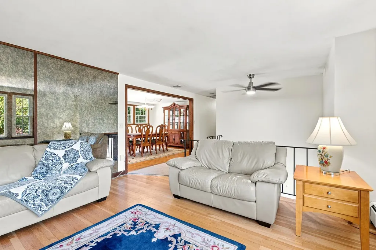
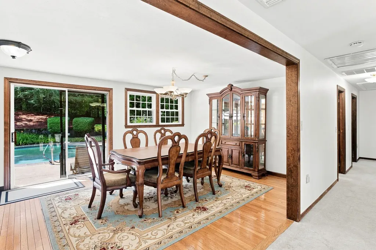
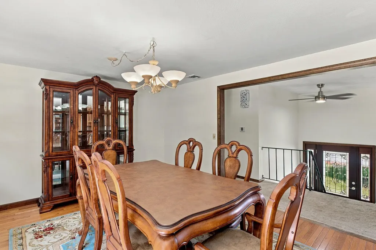
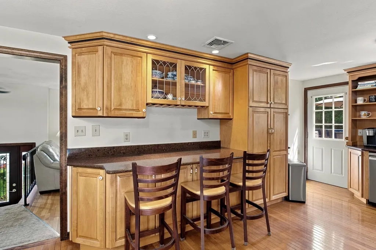
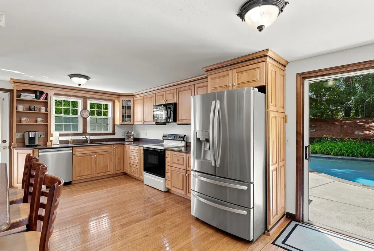
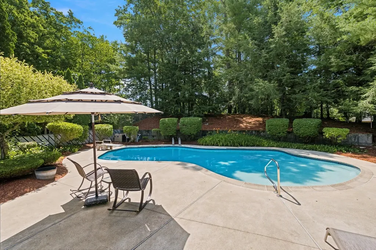
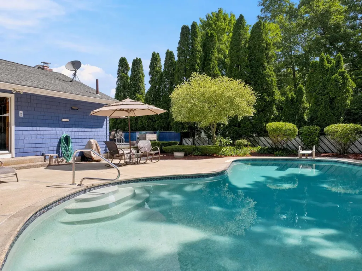
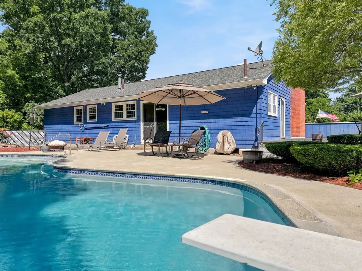
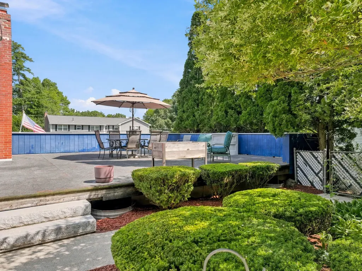
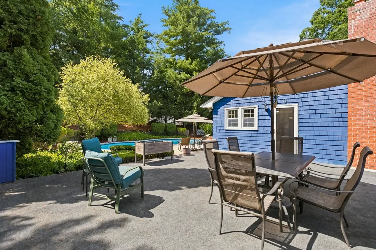
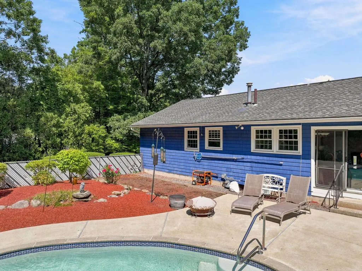
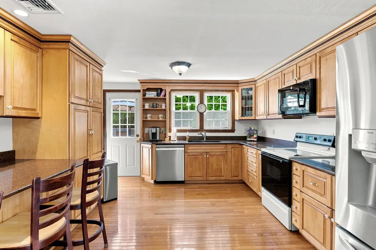
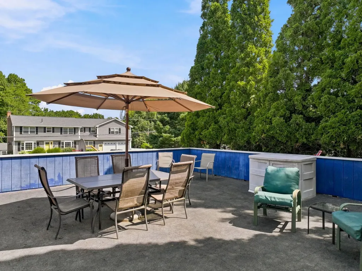
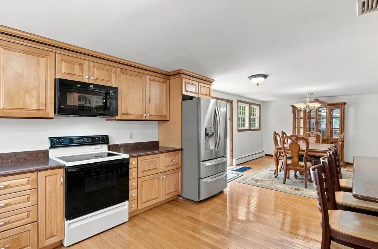
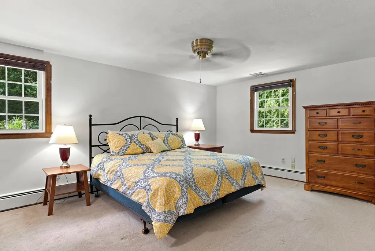
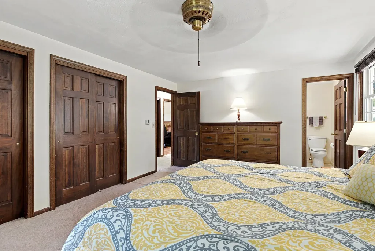
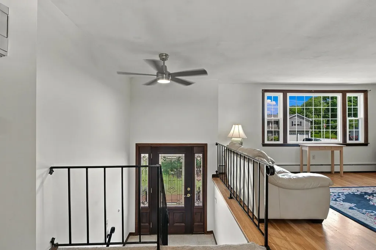
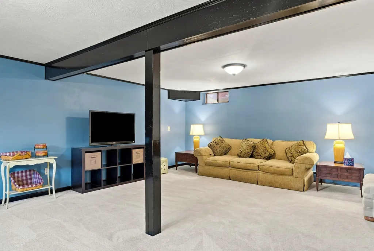
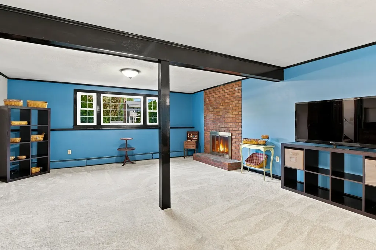
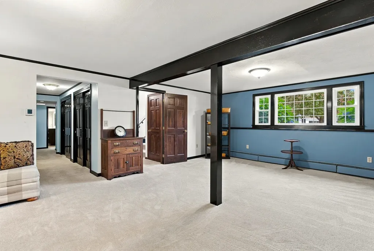
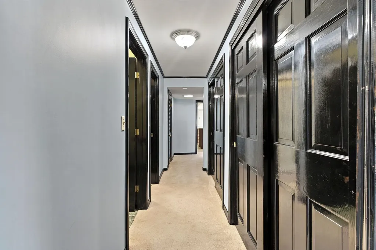
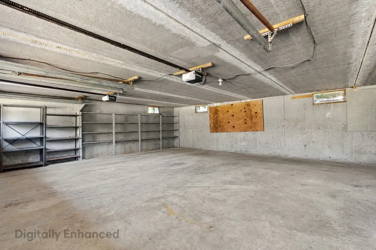
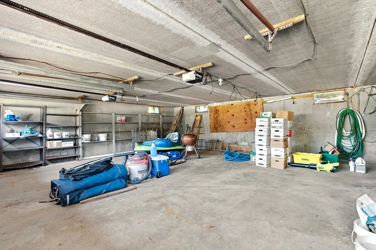
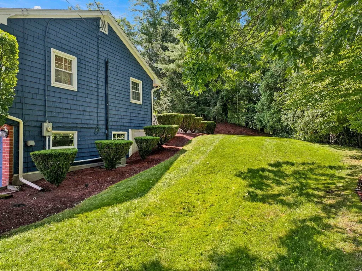
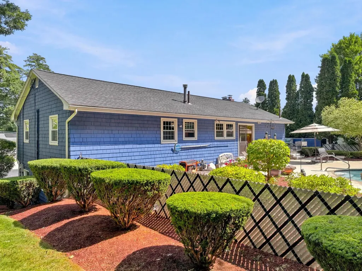
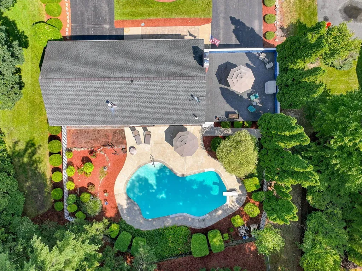
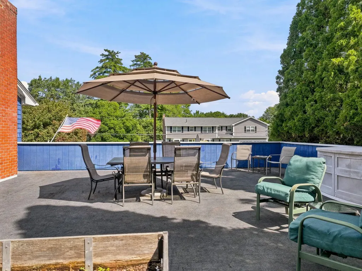
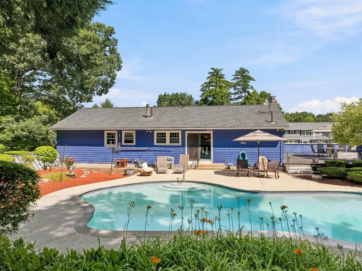
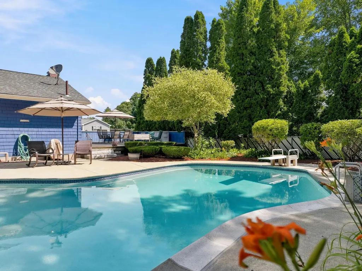
New Listing Alert in Nashua! Welcome to this spacious and versatile 5-bedroom, 3-bath Raised Ranch, ideally situated in a desirable neighborhood with easy access to major highways for a convenient commute. Offering over 1,500 square feet of above-grade living space plus a fully finished lower level, this home provides exceptional flexibility for today's lifestyle. The freshly painted main level features a bright, inviting layout with generous living space and a seamless flow to the expansive 30' x 28' deck; perfect for outdoor dining, entertaining, or simply relaxing while overlooking the beautifully landscaped backyard. Step outside to your own private oasis, complete with an area for gardening, and a stunning gunite in-ground swimming pool surrounded by mature landscaping, creating the perfect setting for summer gatherings. The finished walkout lower level includes additional bedrooms, a ¾ bath, and offers excellent potential for a private guest suite, extended living, or multi-generational accommodations with the possibility of a separate entrance. This home is on public water/sewer and heated with natural gas (FHW) with central AC. Car enthusiasts, hobbyists, or those who love to entertain will appreciate the attached 2-car garage along with two driveways providing parking for up to 12 additional vehicles, and/or RV parking potential. Combining space, versatility, exceptional outdoor amenities, and a prime commuter location, this home is a rare opportunity you won't want to miss! Schedule your showing today! A few photos digitally enhanced for aesthetics.

Ask A Question

Do not fill in this field:

I agree to receive marketing and customer service calls and text messages from Lake Farm Realty. To opt out, you can reply 'stop' at any time or click the unsubscribe link in the emails. Consent is not a condition of purchase. Msg/data rates may apply. Msg frequency varies. Privacy Policy.

This site is protected by reCAPTCHA and the Google Privacy Policy and Terms of Service apply.

More Info

Tax Information

  • Tax Year2025

Location

  • Building Number12
  • StreetDeerhaven Drive
  • TownNashua
  • StateNH
  • Zip03064
  • CountyHillsborough
  • DistrictNashua School District
  • Elementary SchoolCharlotte Ave Elem School
  • Junior HighPennichuck Junior High School
  • High SchoolNashua High School North
  • Map0000G
  • Flood Zone Y/NNo
  • Address12 Deerhaven Drive

Interior

  • Interior FeaturesCentral Vacuum, Blinds, Ceiling Fan, Dining Area, Wood Fireplace,2 Fireplaces, Hearth, Kitchen/Dining, Primary BR w/ BA, Natural Light, Natural Woodwork, Programmable Thermostat, Basement Laundry, Attic with Pulldown
  • Room 1 TypeLiving Room
  • Room 1 Level1
  • Room 1 Dimensions17' 2 x 13' 5
  • FloorsCarpet, Ceramic Tile, Combination, Hardwood
  • Room 2 TypeKitchen/Dining
  • Room 2 Level1
  • Room 2 Dimensions30' 5 x 12' 6
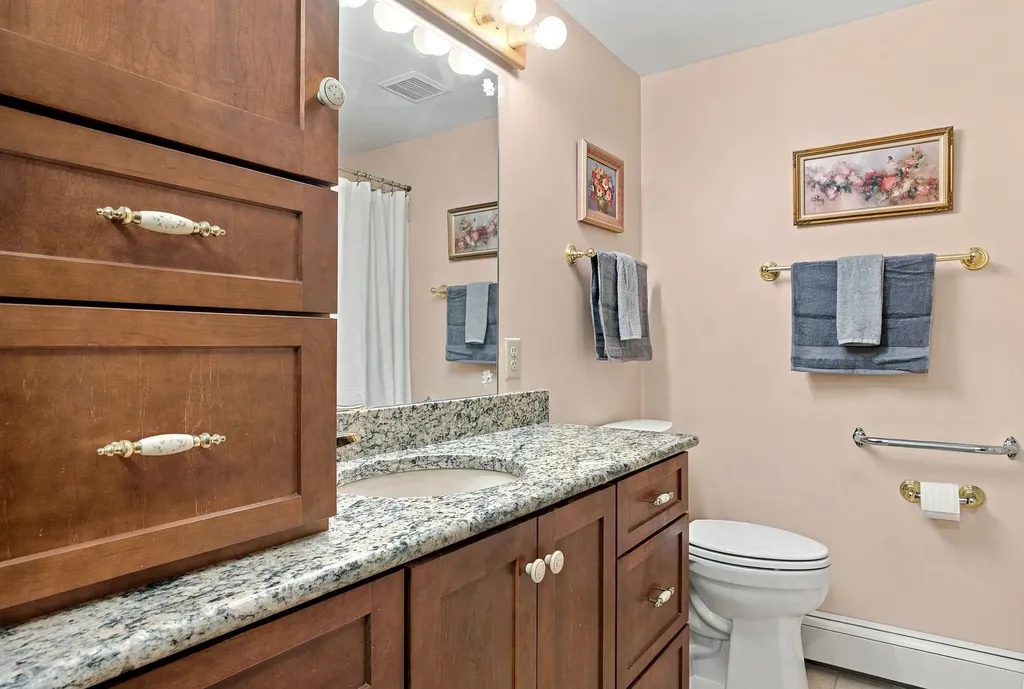
  • Room 3 TypeBathroom Full
  • Room 3 Level1
  • Room 3 Dimensions7' 10 x 4' 4
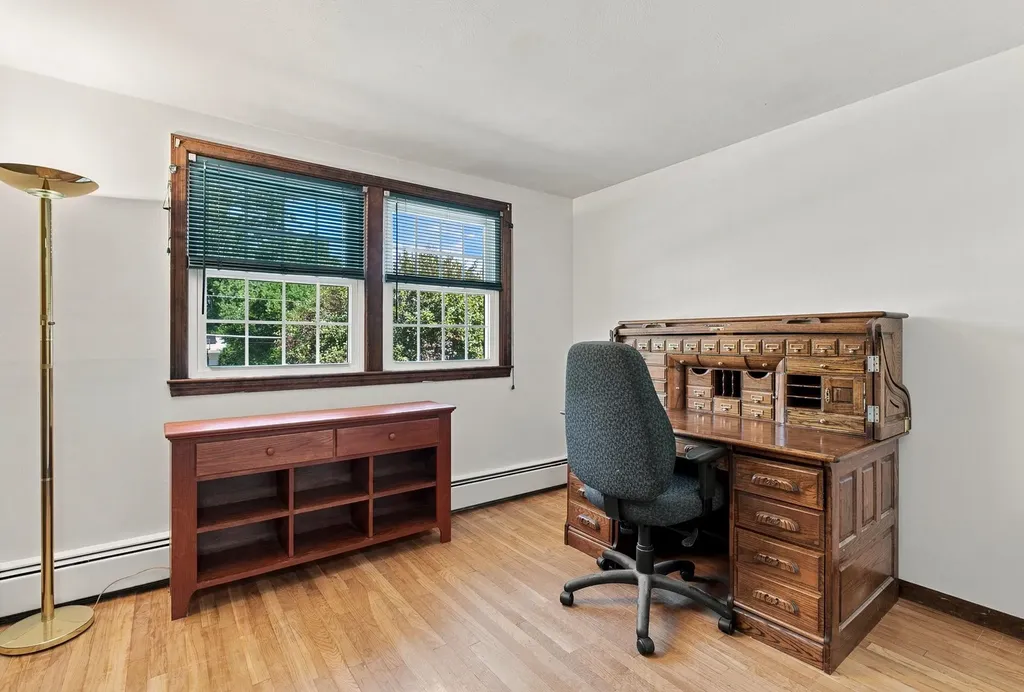
  • Room 4 TypeBedroom
  • Room 4 Level1
  • Room 4 Dimensions10' 11 x 9' 7
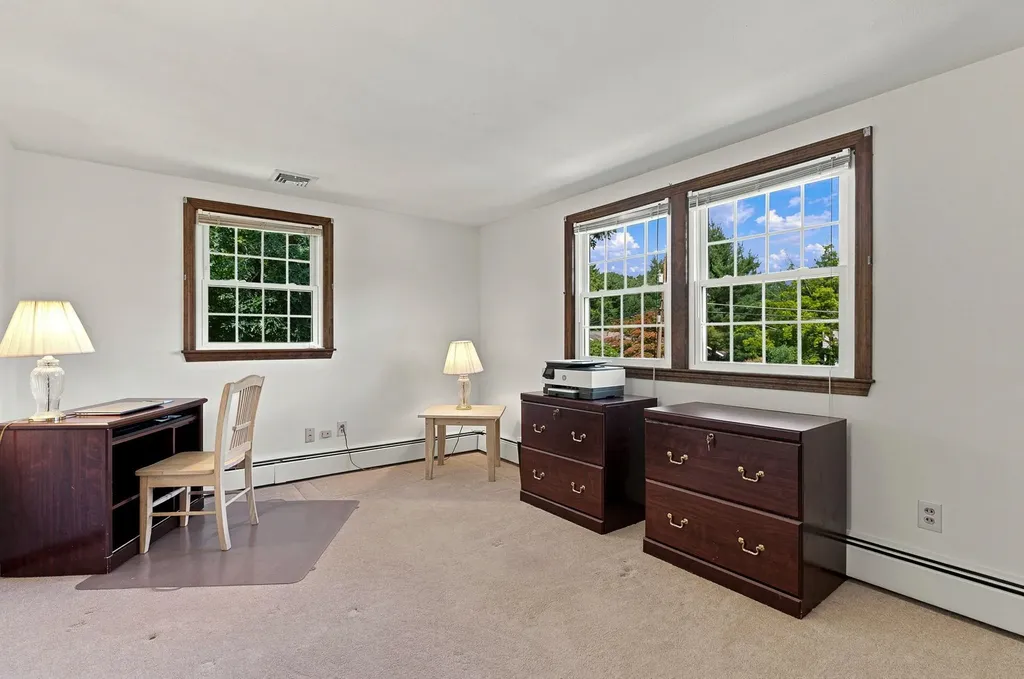
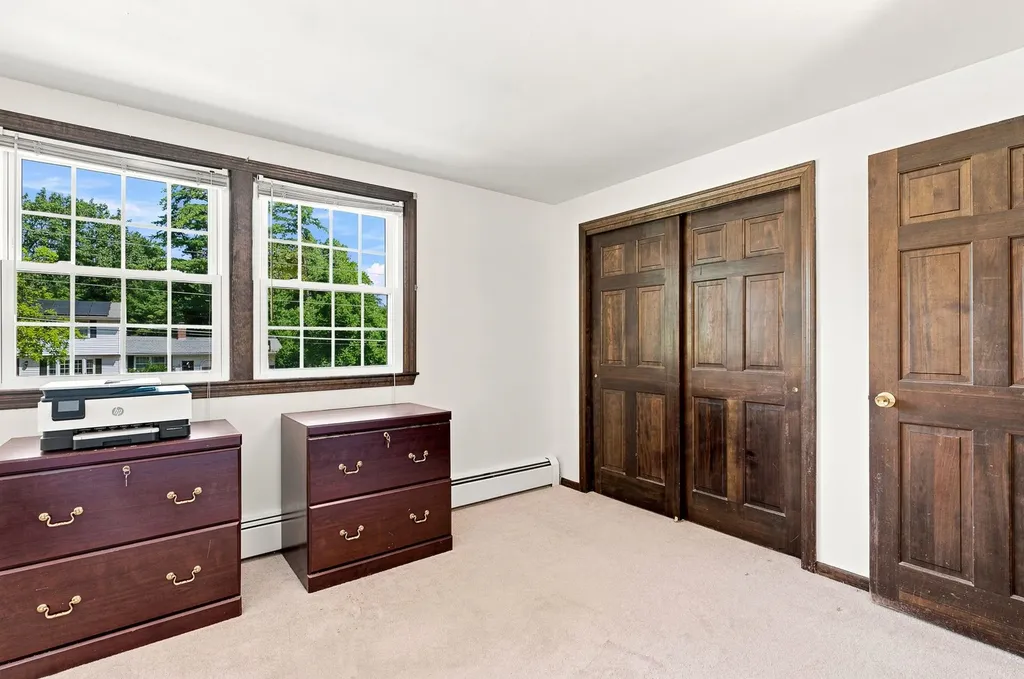
  • Room 5 TypeBedroom
  • Room 5 Level1
  • Room 5 Dimensions15' x 9' 7
  • Stories1
  • Room 6 TypeBedroom with Bath
  • Room 6 Level1
  • Room 6 Dimensions17' 3 x 12' 5
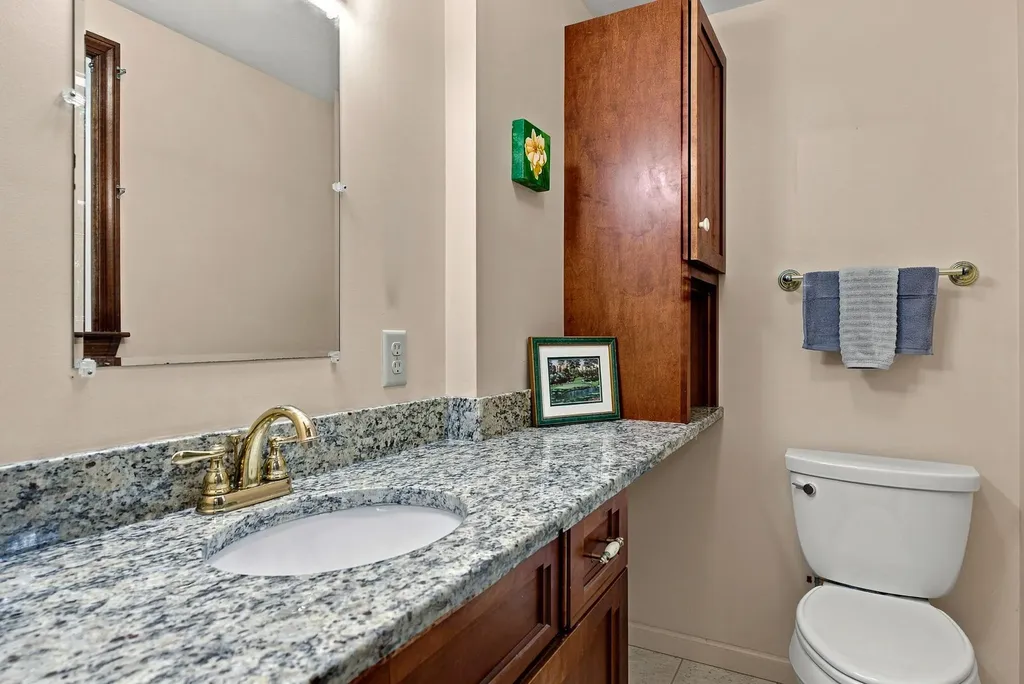
  • Room 7 TypeBathroom Half
  • Room 7 Level1
  • Room 7 Dimensions6' 11 x 4' 2
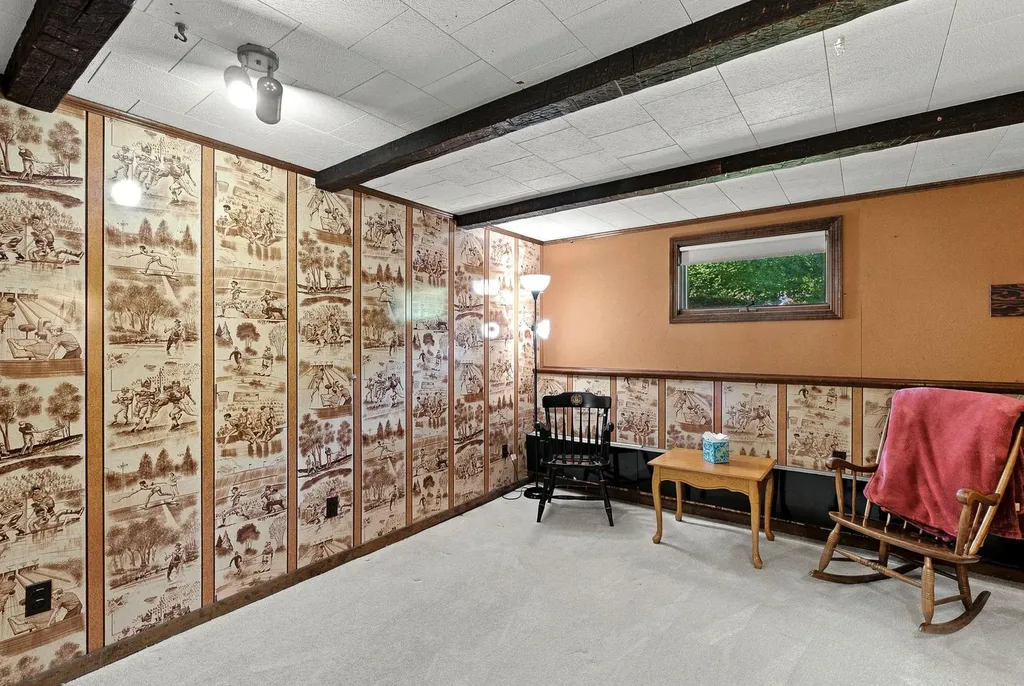
  • Room 8 TypeFamily Room
  • Room 8 LevelBasement
  • Room 8 Dimensions24' 5 x 16' 7
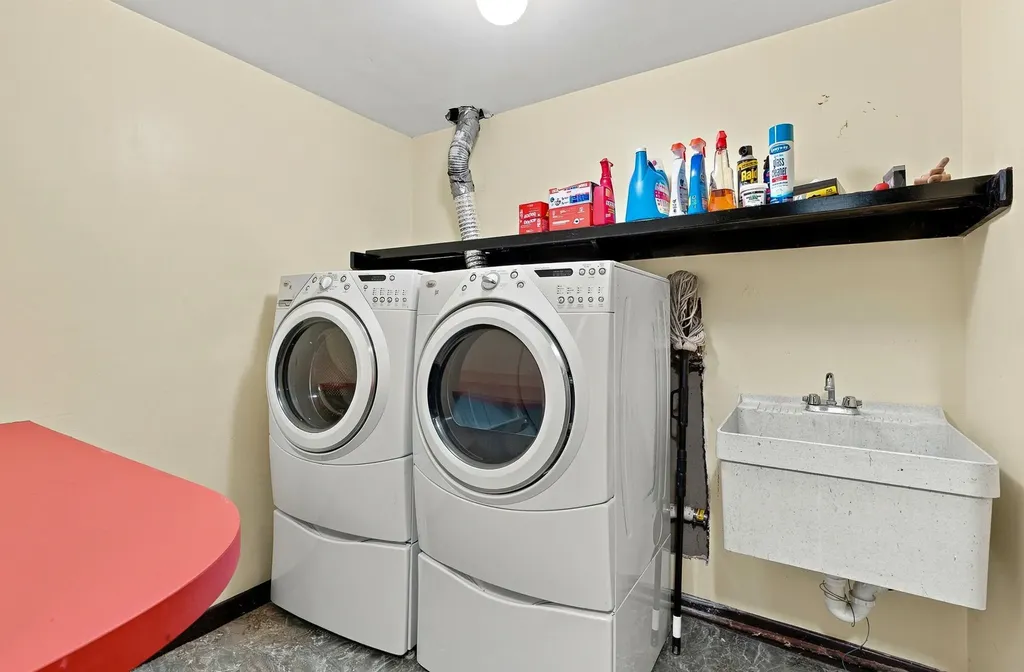
  • Room 9 TypeLaundry Room
  • Room 9 LevelBasement
  • Room 9 Dimensions7' 7 x 6' 6
  • Room 10 TypeBathroom One Quarter
  • Room 10 LevelBasement
  • Room 10 DimensionsWash sink in laundry room
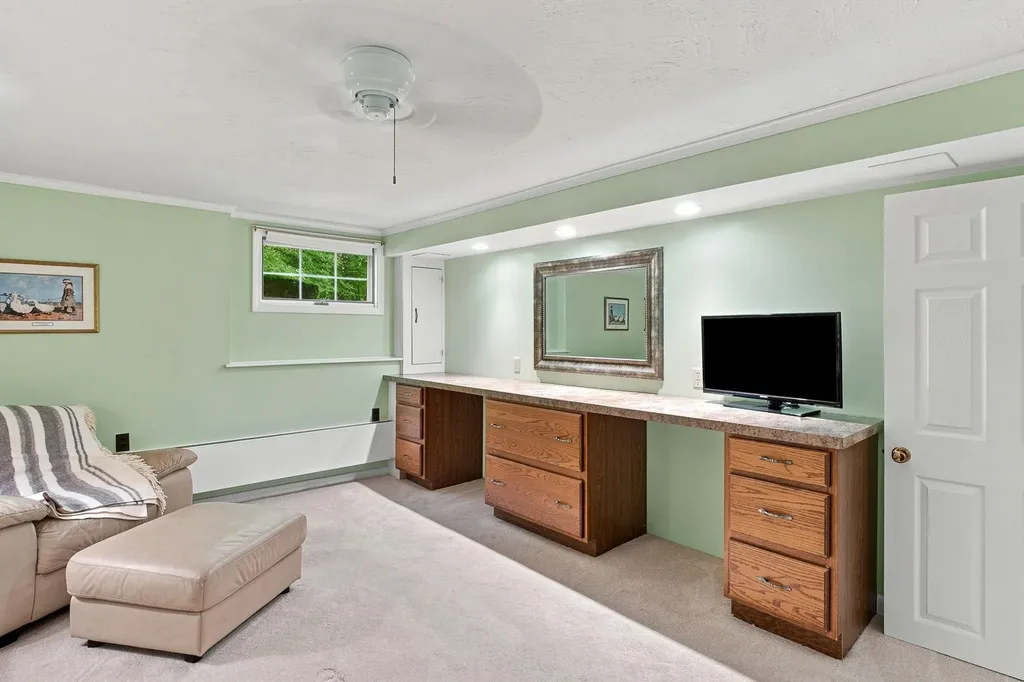
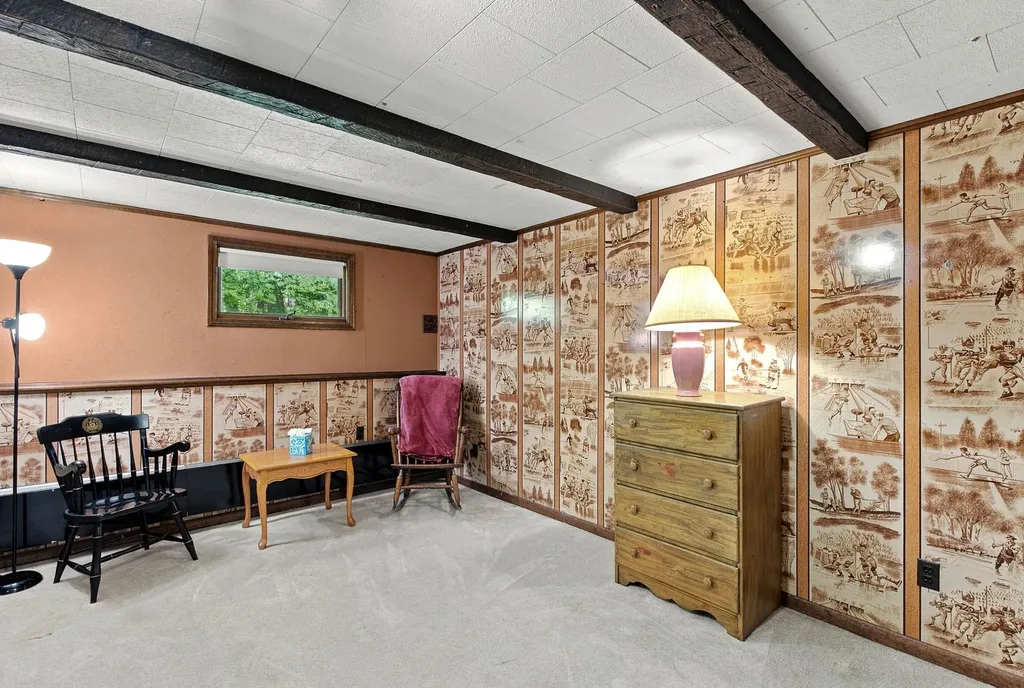
  • Room 11 TypeBedroom
  • Room 11 LevelBasement
  • Room 11 Dimensions16' 8 x 12' 6
  • Room 12 TypeBedroom
  • Room 12 LevelBasement
  • Room 12 Dimensions14' 11 x 10' 5
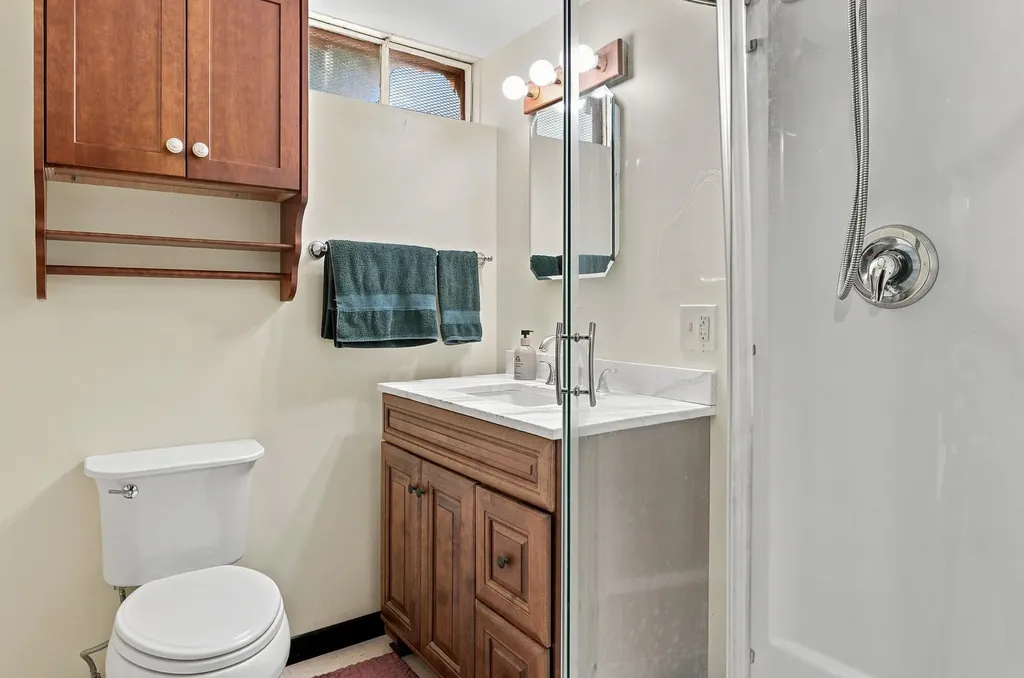
  • Room 13 TypeBathroom Three Quarter
  • Room 13 LevelBasement
  • Room 13 Dimensions6' 5 x 5' 9
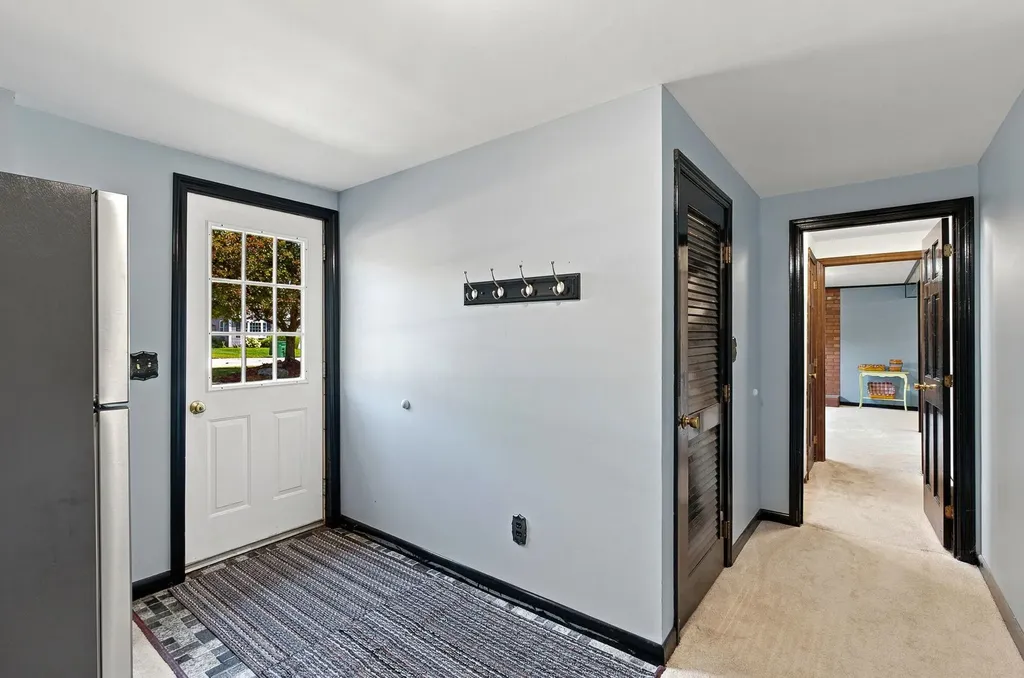
  • Room 14 TypeMudroom
  • Room 14 LevelBasement
  • Room 14 Dimensions11' x 7' 3
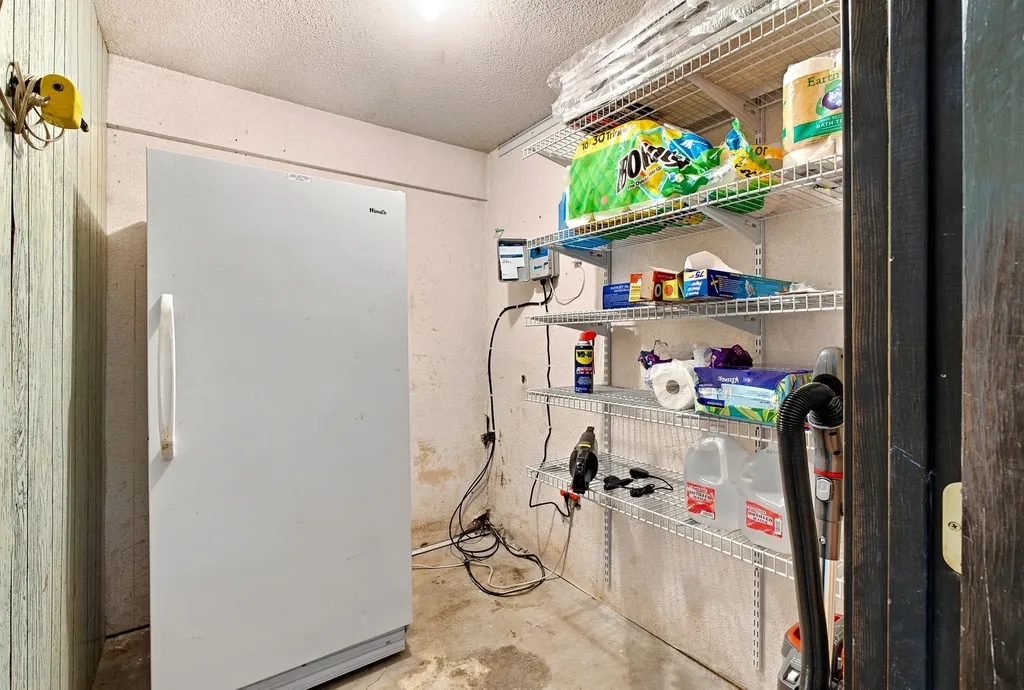
  • Room 15 TypeOther
  • Room 15 LevelBasement
  • Room 15 Dimensions7' 2 x 5' 9 Storage Room
  • Room 16 TypeOther
  • Room 16 Level1
  • Room 16 DimensionsOutdoor Deck off kitchen

Parking

  • Parking Spaces2
  • GarageYes
  • Parking DescriptionDriveway, Parking Spaces 11 - 20, Paved, RV Access/Parking

Building

  • Year Built1971
  • Building ConstructionWood Frame, Shake Siding, Shingle Siding, Wood Siding
  • ConstructionExisting
  • Property StyleRaised Ranch, Split Level, Split Entry
  • Bedrooms5
  • Bathroom4
  • Total Baths4
  • 3/4 Baths1
  • Half Bath1
  • Total Rooms10
  • Square Feet2,962
  • BasementClimate Controlled, Daylight, Finished, Full, Insulated, Interior Access
  • FoundationConcrete

Exterior

  • Exterior FeaturesDeck, Full Fence, Garden Space, In-Ground Pool, Window Screens, Double Pane Window(s)
  • Exterior ColorBlue
  • RoofAsphalt Shingle

Amenities

  • AmenitiesBattery Smoke Detector, CO Detector, Irrigation System
  • PricePerSqFt464.81

Other

  • SeasonalNo
  • Page996
  • Date Listed07/24/2026

Rooms

  • Full Bath1

Basic Information

  • MLS Number5101610
  • MLS StatusActive
  • Virtual TourView Tour
  • StatusACT
  • Property TypeSingle Family
  • List Price$700,000
  • Listing Agent NameJennifer Marquis
  • Broker NameLPT Realty

Property

  • Acreage0.52
  • Lot DescriptionCity Lot, Country Setting, Landscaped, Level, Subdivision, Walking Trails, Wooded, Near Shopping, Neighborhood, Near Public Transport, Near Hospital, Near School(s), Private
  • AreaNH-Hillsborough
  • DrivewayPaved
  • RoadsPaved, Public, Public Maintained Road

Utilities

  • Heat SystemNatural Gas, Hot Water, Multi Zone
  • WaterPublic
  • SewerPublic
  • ElectricCircuit Breaker(s), Generator
  • UtilitiesCable Available

Your Local Office

Lake Farm Realty

Lake Farm Realty

164 Main Street,
PO Box 265,
Andover, NH 03216
Broker Reciprocity 

Copyright 2026 PrimeMLS, Inc. All rights reserved. This information is deemed reliable, but not guaranteed. The data relating to real estate displayed on this display comes in part from the IDX Program of PrimeMLS. The information being provided is for consumers’ personal, non-commercial use and may not be used for any purpose other than to identify prospective properties consumers may be interested in purchasing. Data last updated July 24, 2026 3:54 PM UTC


Hi there! How can we help you?

Contact us using the form below or give us a call.
Send Us A Message:

I agree to receive marketing and customer service calls and text messages from Lake Farm Realty. To opt out, you can reply 'stop' at any time or click the unsubscribe link in the emails. Consent is not a condition of purchase. Msg/data rates may apply. Msg frequency varies. Privacy Policy.

Do not fill in this field:

This site is protected by reCAPTCHA and the Google Privacy Policy and Terms of Service apply.

Hi there! How can we help you?

Contact us using the form below or give us a call.
Send Us A Message:

Do not fill in this field:
This site is protected by reCAPTCHA and the Google Privacy Policy and Terms of Service apply.

Hi there! How can we help you?

Contact us using the form below or give us a call.

Send Us A Message:

Do not fill in this field:

This site is protected by reCAPTCHA and the Google Privacy Policy and Terms of Service apply.

Do not fill in this field:

This site is protected by reCAPTCHA and the Google Privacy Policy and Terms of Service apply.

Do not fill in this field:

This site is protected by reCAPTCHA and the Google Privacy Policy and Terms of Service apply.

Do not fill in this field:

This site is protected by reCAPTCHA and the Google Privacy Policy and Terms of Service apply.

$

Do not fill in this field:

This site is protected by reCAPTCHA and the Google Privacy Policy and Terms of Service apply.