10 Dorrance StreetChelmsford, MA 01824MLS Number 5101621

  • Price: $550,000
  • Est. Mortgage of $/month
  • 3 Days on Market
$
$
%
$/month over payments
Federal 30-year interest rate: 6.58% last updated on Jul 23, 2026
* All Figures are estimates. Check with your bank or proposed mortgage company for actual interest rates.
This product uses the FRED® API but is not endorsed or certified by the Federal Reserve Bank of St. Louis.
Active
10 Dorrance Street Chelmsford MA 0182410 Dorrance Street Chelmsford MA 0182410 Dorrance Street Chelmsford MA 0182410 Dorrance Street Chelmsford MA 0182410 Dorrance Street Chelmsford MA 0182410 Dorrance Street Chelmsford MA 0182410 Dorrance Street Chelmsford MA 0182410 Dorrance Street Chelmsford MA 0182410 Dorrance Street Chelmsford MA 0182410 Dorrance Street Chelmsford MA 0182410 Dorrance Street Chelmsford MA 0182410 Dorrance Street Chelmsford MA 0182410 Dorrance Street Chelmsford MA 0182410 Dorrance Street Chelmsford MA 0182410 Dorrance Street Chelmsford MA 0182410 Dorrance Street Chelmsford MA 0182410 Dorrance Street Chelmsford MA 0182410 Dorrance Street Chelmsford MA 0182410 Dorrance Street Chelmsford MA 0182410 Dorrance Street Chelmsford MA 0182410 Dorrance Street Chelmsford MA 0182410 Dorrance Street Chelmsford MA 0182410 Dorrance Street Chelmsford MA 0182410 Dorrance Street Chelmsford MA 0182410 Dorrance Street Chelmsford MA 0182410 Dorrance Street Chelmsford MA 0182410 Dorrance Street Chelmsford MA 0182410 Dorrance Street Chelmsford MA 0182410 Dorrance Street Chelmsford MA 0182410 Dorrance Street Chelmsford MA 0182410 Dorrance Street Chelmsford MA 0182410 Dorrance Street Chelmsford MA 0182410 Dorrance Street Chelmsford MA 0182410 Dorrance Street Chelmsford MA 0182410 Dorrance Street Chelmsford MA 01824
QR Code
  • 2Bedrooms
  • 0.37Acreage
  • 1Bathrooms
  • 1950Year Built

Driving Directions

Listed by Hollie Halverson of RE/MAX Innovative Properties (HollieH@remax.net)
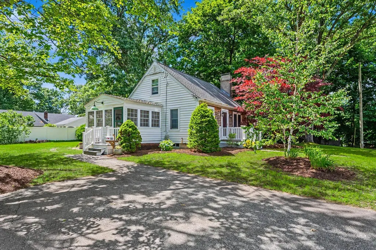
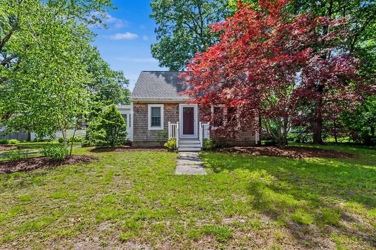
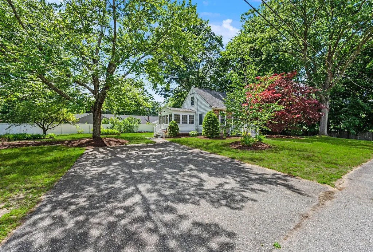
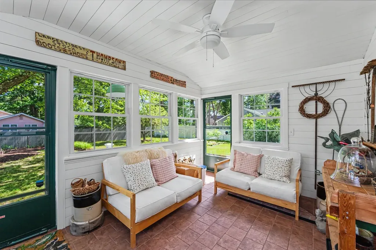
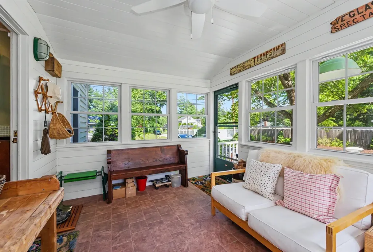
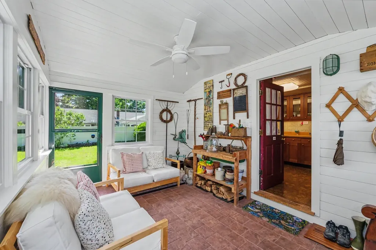
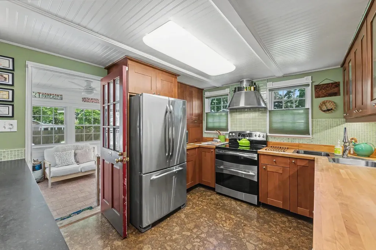
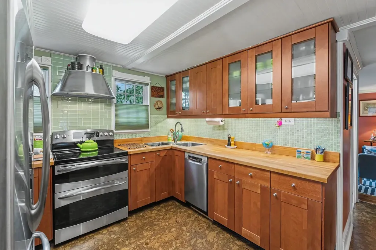
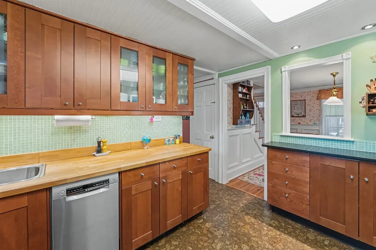
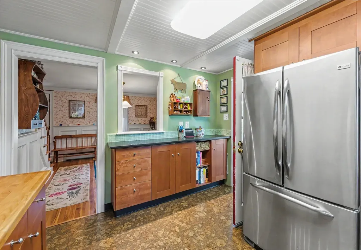
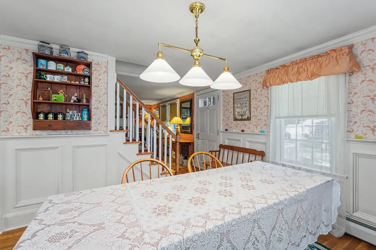
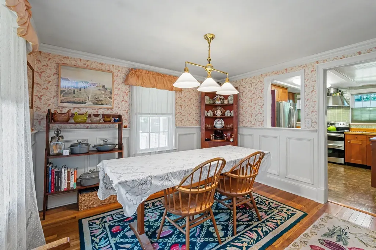
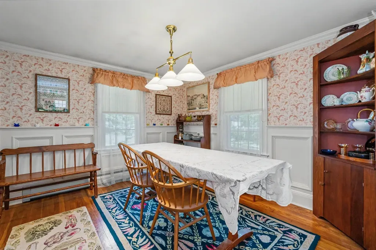
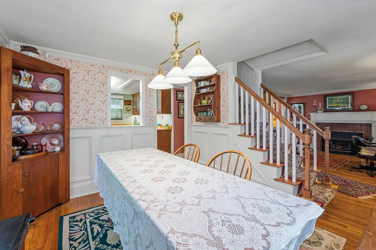
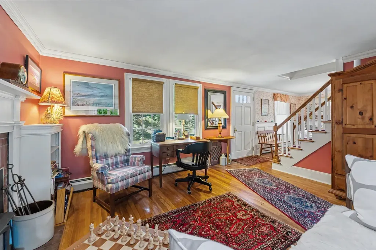
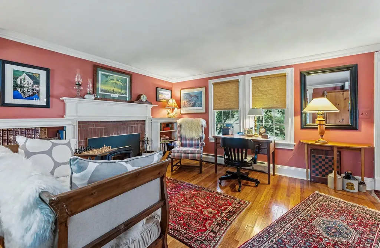
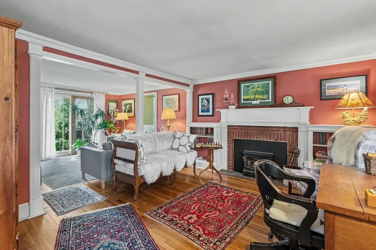
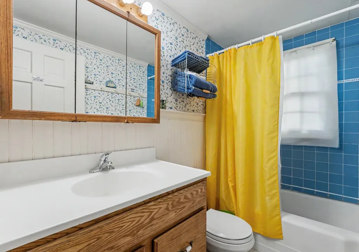
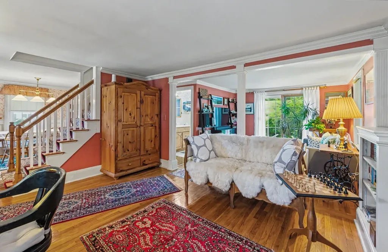
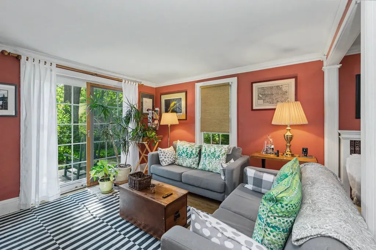
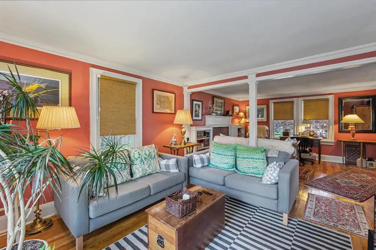
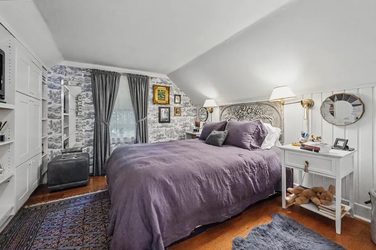
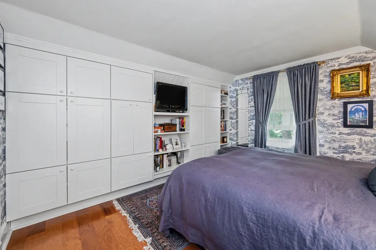
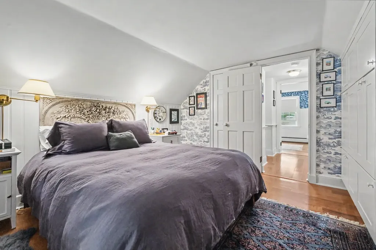
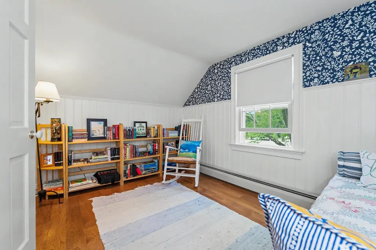
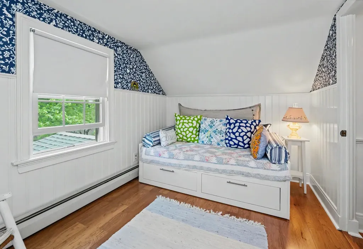
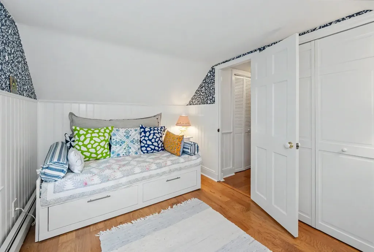
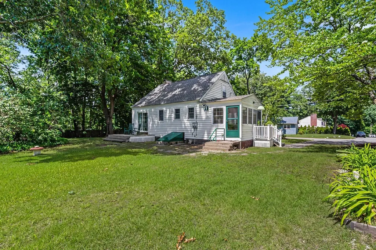
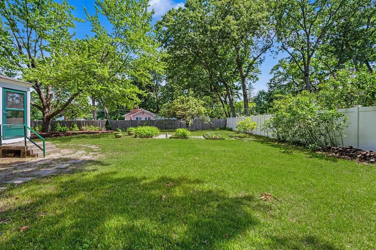
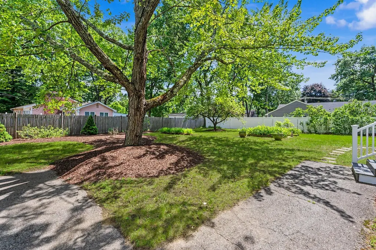
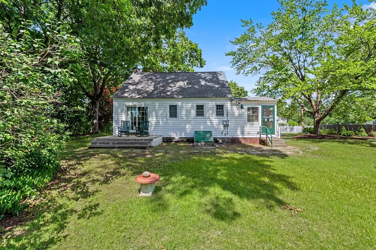
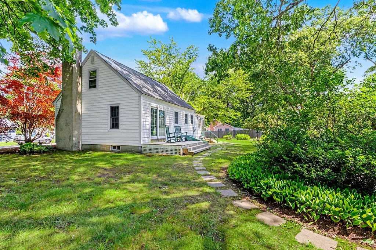
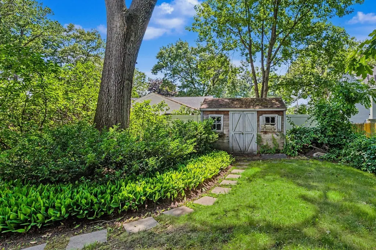
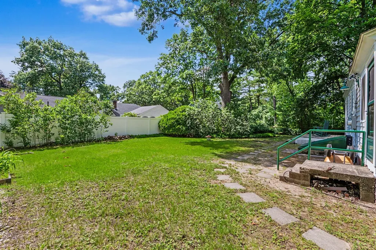
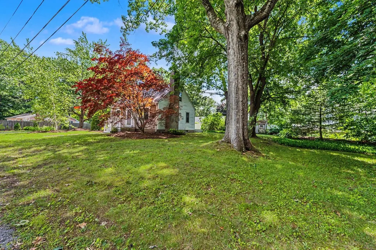
Great opportunity to own a home in the sought after Westlands neighborhood! This updated Cape is perfect for first-time buyers or those looking to downsize. The inviting first floor features a lovely kitchen with butcher block countertops, cork flooring, GE Profile fridge & double ovens, and a new Bosch dishwasher, along with a large formal dining room, fireplaced living room, & a family room with sliders leading to the back deck. Upstairs you'll find a primary bedroom with wonderful built-ins and a generously sized second bedroom. Relax in the sunny 3-season porch surrounded by windows - sure to be a gathering place! Set on a huge, private dead-end lot with mature landscaping ideal for gatherings & outdoor enjoyment. Plenty of room here for future expansion. Conveniently located minutes to routes 3 & 495. Additional features include hardwood flooring, solid wood doors, crown molding, public water & sewer, & so many thoughtful updates made throughout the years. A great place to call home!

Ask A Question

Do not fill in this field:

I agree to receive marketing and customer service calls and text messages from Lake Farm Realty. To opt out, you can reply 'stop' at any time or click the unsubscribe link in the emails. Consent is not a condition of purchase. Msg/data rates may apply. Msg frequency varies. Privacy Policy.

This site is protected by reCAPTCHA and the Google Privacy Policy and Terms of Service apply.

More Info

Tax Information

  • Tax Year2026

Location

  • Building Number10
  • StreetDorrance Street
  • TownChelmsford
  • StateMA
  • Zip01824
  • CountyMiddlesex
  • SubdivisionWestlands
  • Elementary SchoolCenter Elementary School
  • Junior HighMcCarthy Middle School
  • High SchoolChelmsford High School
  • Map41
  • Flood Zone Y/NNo
  • Address10 Dorrance Street

Exterior

  • Exterior FeaturesDeck
  • Exterior ColorWhite
  • RoofAsphalt Shingle

Amenities

  • PricePerSqFt490.63

Parking

  • Parking Spaces
  • GarageNo

Building

  • Year Built1950
  • Building ConstructionWood Frame
  • ConstructionExisting
  • Property StyleCape
  • Bedrooms2
  • Bathroom1
  • Total Baths1
  • Total Rooms6
  • Square Feet1,121
  • BasementBulkhead, Full, Unfinished
  • FoundationConcrete

Interior

  • Interior FeaturesCeiling Fan,1 Fireplace
  • Room 1 TypeKitchen
  • Room 1 Level1
  • FloorsHardwood, Tile, Cork
  • Room 2 TypeBathroom Full
  • Room 2 Level1
  • Room 3 TypeDining Room
  • Room 3 Level1
  • Room 4 TypeLiving Room
  • Room 4 Level1
  • Room 5 TypePorch
  • Room 5 Level1
  • Stories2
  • Room 6 TypeBedroom
  • Room 6 Level2
  • Room 7 TypePrimary Bedroom
  • Room 7 Level2

Rooms

  • Full Bath1

Basic Information

  • MLS Number5101621
  • MLS StatusActive
  • Virtual TourView Tour
  • StatusACT
  • Property TypeSingle Family
  • List Price$550,000
  • Listing Agent NameHollie Halverson
  • Broker NameRE/MAX Innovative Properties

Property

  • Acreage0.37
  • Lot DescriptionLandscaped, Level, Private
  • AreaMA-Middlesex
  • Lot3
  • DrivewayPaved
  • RoadsDead End, Public

Utilities

  • Heat SystemBaseboard, Hot Water
  • WaterPublic
  • SewerPublic
  • ElectricCircuit Breaker(s)
  • UtilitiesCable Available

Other

  • SeasonalNo
  • Page184
  • Date Listed07/24/2026

Your Local Office

Lake Farm Realty

Lake Farm Realty

164 Main Street,
PO Box 265,
Andover, NH 03216
Broker Reciprocity 

Copyright 2026 PrimeMLS, Inc. All rights reserved. This information is deemed reliable, but not guaranteed. The data relating to real estate displayed on this display comes in part from the IDX Program of PrimeMLS. The information being provided is for consumers’ personal, non-commercial use and may not be used for any purpose other than to identify prospective properties consumers may be interested in purchasing. Data last updated July 26, 2026 6:52 PM UTC


Hi there! How can we help you?

Contact us using the form below or give us a call.

Send Us A Message:

I agree to receive marketing and customer service calls and text messages from Lake Farm Realty. To opt out, you can reply 'stop' at any time or click the unsubscribe link in the emails. Consent is not a condition of purchase. Msg/data rates may apply. Msg frequency varies. Privacy Policy.

Do not fill in this field:

This site is protected by reCAPTCHA and the Google Privacy Policy and Terms of Service apply.

Hi there! How can we help you?

Contact us using the form below or give us a call.

Send Us A Message:

Do not fill in this field:

This site is protected by reCAPTCHA and the Google Privacy Policy and Terms of Service apply.

Hi there! How can we help you?

Contact us using the form below or give us a call.

Send Us A Message:

Do not fill in this field:

This site is protected by reCAPTCHA and the Google Privacy Policy and Terms of Service apply.

Do not fill in this field:

This site is protected by reCAPTCHA and the Google Privacy Policy and Terms of Service apply.

Do not fill in this field:

This site is protected by reCAPTCHA and the Google Privacy Policy and Terms of Service apply.

Do not fill in this field:

This site is protected by reCAPTCHA and the Google Privacy Policy and Terms of Service apply.

$

Do not fill in this field:

This site is protected by reCAPTCHA and the Google Privacy Policy and Terms of Service apply.