



1002 Route 3, Unit 1 WestHolderness, NH 03245MLS Number 5101661

  • Rental Price: $2,400
$
$
%
$/month over payments
Federal 30-year interest rate: 6.58% last updated on Jul 23, 2026
* All Figures are estimates. Check with your bank or proposed mortgage company for actual interest rates.
This product uses the FRED® API but is not endorsed or certified by the Federal Reserve Bank of St. Louis.
For Rent
1002 Route 3 Holderness NH 032451002 Route 3 Holderness NH 032451002 Route 3 Holderness NH 032451002 Route 3 Holderness NH 032451002 Route 3 Holderness NH 032451002 Route 3 Holderness NH 032451002 Route 3 Holderness NH 032451002 Route 3 Holderness NH 032451002 Route 3 Holderness NH 032451002 Route 3 Holderness NH 032451002 Route 3 Holderness NH 032451002 Route 3 Holderness NH 032451002 Route 3 Holderness NH 032451002 Route 3 Holderness NH 032451002 Route 3 Holderness NH 032451002 Route 3 Holderness NH 032451002 Route 3 Holderness NH 032451002 Route 3 Holderness NH 032451002 Route 3 Holderness NH 032451002 Route 3 Holderness NH 032451002 Route 3 Holderness NH 032451002 Route 3 Holderness NH 032451002 Route 3 Holderness NH 032451002 Route 3 Holderness NH 032451002 Route 3 Holderness NH 032451002 Route 3 Holderness NH 032451002 Route 3 Holderness NH 032451002 Route 3 Holderness NH 032451002 Route 3 Holderness NH 032451002 Route 3 Holderness NH 032451002 Route 3 Holderness NH 032451002 Route 3 Holderness NH 032451002 Route 3 Holderness NH 032451002 Route 3 Holderness NH 032451002 Route 3 Holderness NH 032451002 Route 3 Holderness NH 032451002 Route 3 Holderness NH 032451002 Route 3 Holderness NH 032451002 Route 3 Holderness NH 032451002 Route 3 Holderness NH 032451002 Route 3 Holderness NH 032451002 Route 3 Holderness NH 032451002 Route 3 Holderness NH 032451002 Route 3 Holderness NH 032451002 Route 3 Holderness NH 032451002 Route 3 Holderness NH 03245
QR Code
  • 3Bedrooms
  • 2Bathrooms

Driving Directions

Listed by Keegan Rice of Badger Peabody & Smith Realty (Cell: 603-348-7261)
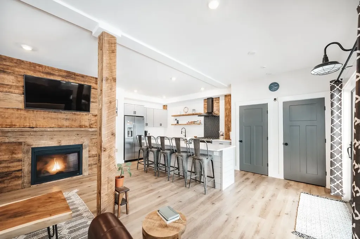
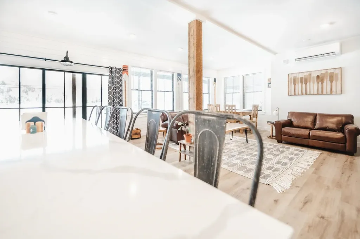
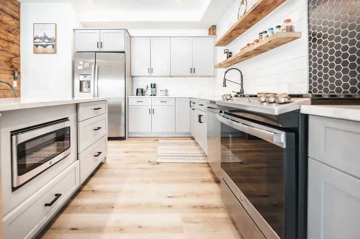
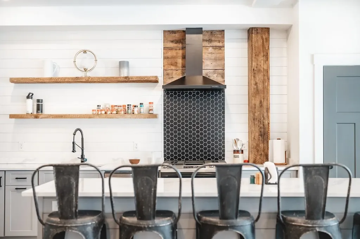
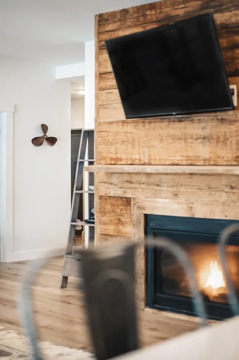
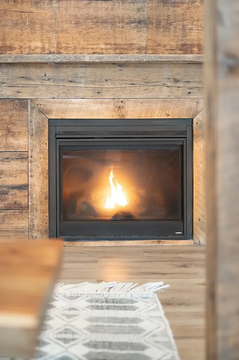
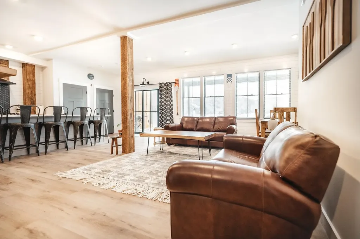
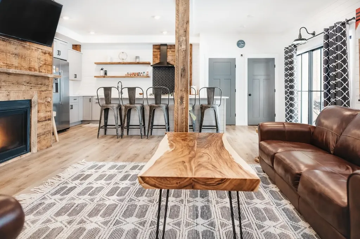
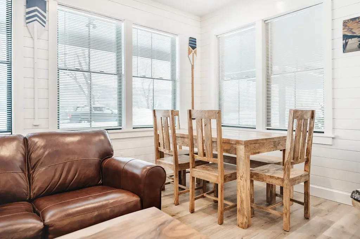
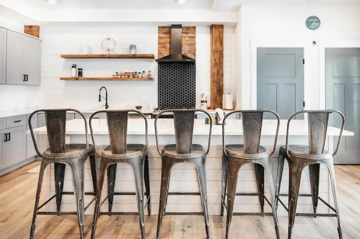
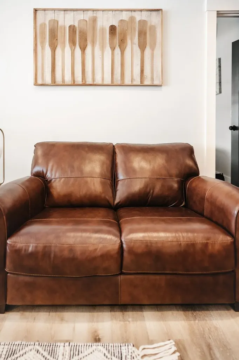
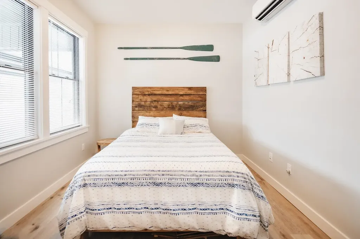
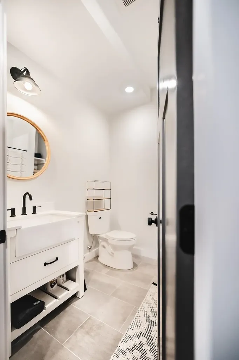
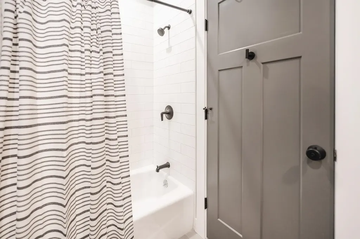
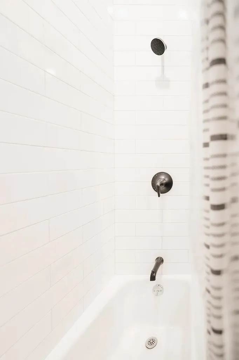
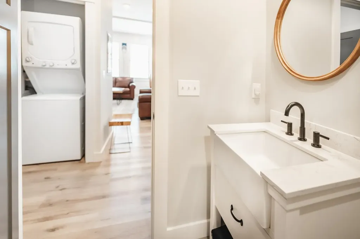
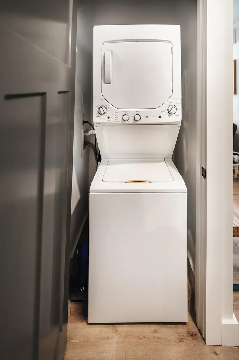
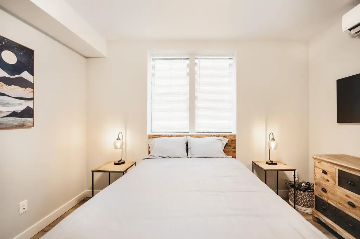
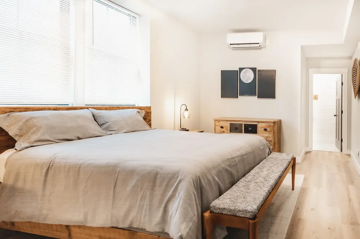
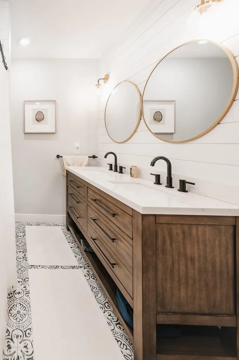
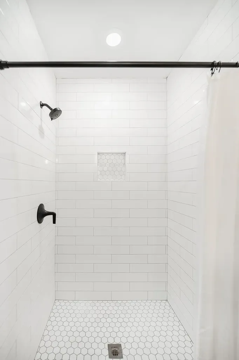
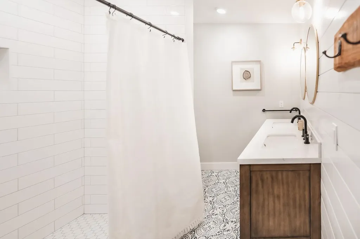
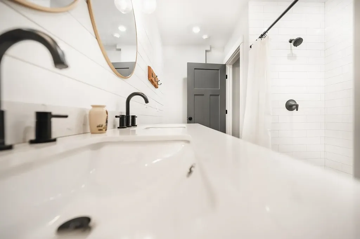
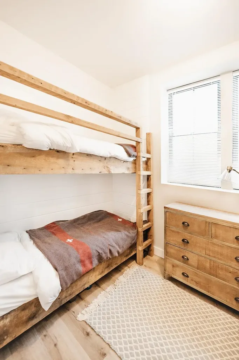
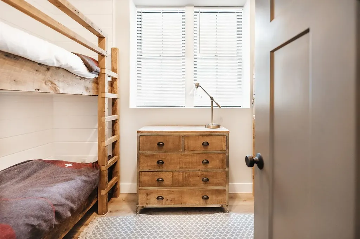
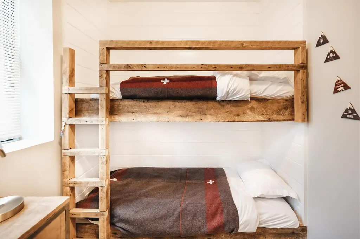
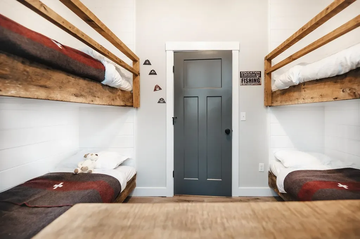
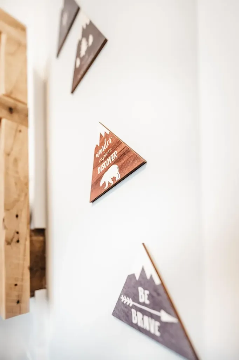
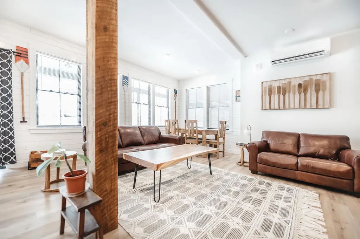
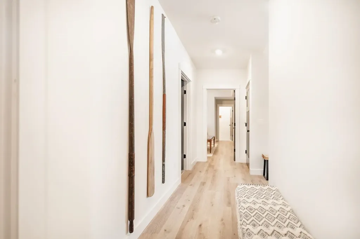
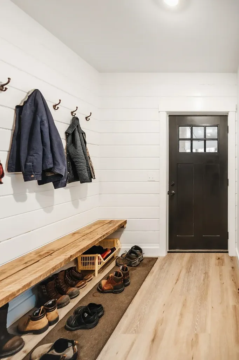
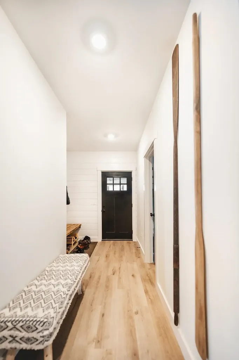
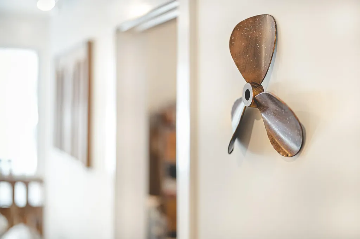
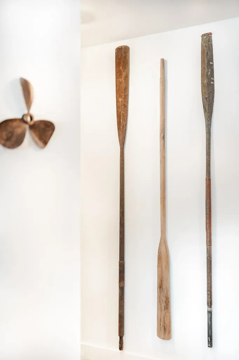
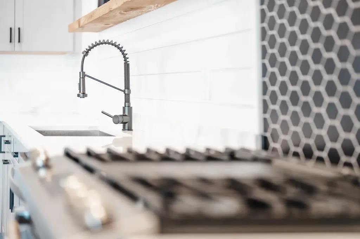
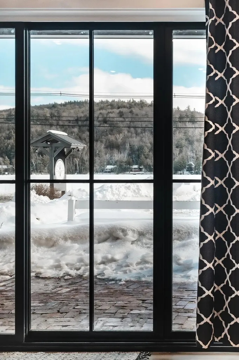
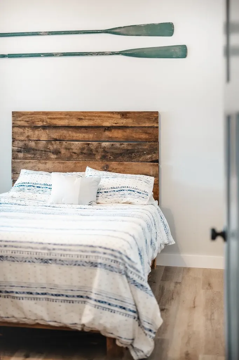
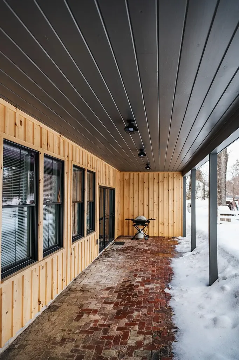
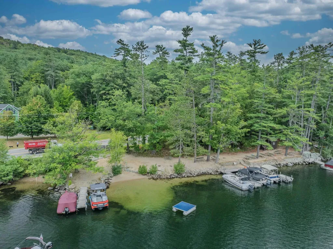
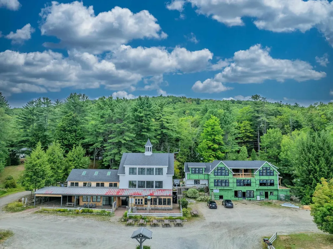
***Seasonal Waterfront Rental on Little Squam Lake*** Available September 1 2026 until May 31st 2027. Unit is fully furnished and turn key. The modern units here at Squam Lakeside Farm have undergone an inspirational revitalization. 1550 sq ft, 3 br/2ba unit. High end finishings, plaster walls, gas fireplace, spacious kitchen with stainless appliances and quartz countertops, covered patio, and washer/dryer. Beach access when the weather permits. All applicants will be required to do Rent Spree Credit/Background Check.

Ask A Question

Do not fill in this field:

I agree to receive marketing and customer service calls and text messages from Lake Farm Realty. To opt out, you can reply 'stop' at any time or click the unsubscribe link in the emails. Consent is not a condition of purchase. Msg/data rates may apply. Msg frequency varies. Privacy Policy.

This site is protected by reCAPTCHA and the Google Privacy Policy and Terms of Service apply.

More Info

Basic Information

  • Bedrooms3
  • Virtual TourView Tour
  • Bathroom2
  • StatusACT
  • Property TypeRental
  • SeasonalNo
  • Full Baths2
  • Living Area1,550
  • TypeCondo
  • StyleContemporary, Post and Beam
  • Lease TermMonth
  • List Price$2,400
  • MLS Number5101661
  • MLS StatusActive

Water Body

  • Water Body NameLittle Squam Lake
  • Water ViewYes

Other

  • Date Listed07/24/2026

Location

  • StreetRoute 3
  • TownHolderness
  • StateNH
  • Zip03245
  • CountyGrafton
  • School DistrictHolderness
  • Elementary SchoolHolderness Central School
  • High SchoolPlymouth Regional High School
  • Junior HighHolderness Central School
  • Unit Number1 West
  • Address1002 Route 3

Exterior

  • Exterior FeaturesBoat Mooring, Boat Slip/Dock, Storage

Amenities

  • AmenitiesSnow Removal, Docks
  • AmenitiesAir Conditioner, Smoke Detector
  • PetsNegotiable

Building

  • Building ConstructionWood Exterior
  • FoundationConcrete
  • Rooms5

Property

  • AreaNH-Grafton
  • GarageNo
  • DrivewayGravel
  • RoadsPublic
  • ParkingCarport
  • Lot DescriptionLake Access, Lake Frontage, Lake View, Mountain View, Water View, Waterfront

Interior

  • Interior FeaturesGas Fireplace,1 Fireplace, Natural Light, Vaulted Ceiling

Utilities

  • Heat SystemElectric, Mini Split
  • WaterPrivate
  • SewerPrivate
  • Electric200+ Amp Service
  • UtilitiesCable

Your Local Office

Lake Farm Realty

Lake Farm Realty

164 Main Street,
PO Box 265,
Andover, NH 03216
Broker Reciprocity 

Copyright 2026 PrimeMLS, Inc. All rights reserved. This information is deemed reliable, but not guaranteed. The data relating to real estate displayed on this display comes in part from the IDX Program of PrimeMLS. The information being provided is for consumers’ personal, non-commercial use and may not be used for any purpose other than to identify prospective properties consumers may be interested in purchasing. Data last updated July 25, 2026 8:08 AM UTC


Hi there! How can we help you?

Contact us using the form below or give us a call.

Send Us A Message:

I agree to receive marketing and customer service calls and text messages from Lake Farm Realty. To opt out, you can reply 'stop' at any time or click the unsubscribe link in the emails. Consent is not a condition of purchase. Msg/data rates may apply. Msg frequency varies. Privacy Policy.

Do not fill in this field:

This site is protected by reCAPTCHA and the Google Privacy Policy and Terms of Service apply.

Hi there! How can we help you?

Contact us using the form below or give us a call.

Send Us A Message:

Do not fill in this field:

This site is protected by reCAPTCHA and the Google Privacy Policy and Terms of Service apply.

Hi there! How can we help you?

Contact us using the form below or give us a call.

Send Us A Message:

Do not fill in this field:

This site is protected by reCAPTCHA and the Google Privacy Policy and Terms of Service apply.

Do not fill in this field:

This site is protected by reCAPTCHA and the Google Privacy Policy and Terms of Service apply.

Do not fill in this field:

This site is protected by reCAPTCHA and the Google Privacy Policy and Terms of Service apply.

Do not fill in this field:

This site is protected by reCAPTCHA and the Google Privacy Policy and Terms of Service apply.

$

Do not fill in this field:

This site is protected by reCAPTCHA and the Google Privacy Policy and Terms of Service apply.