8 South Dewberry LaneRochester, NH 03867MLS Number 5101683

  • Price: $95,000
  • Est. Mortgage of $/month
  • 2 Days on Market
$
$
%
$/month over payments
Federal 30-year interest rate: 6.58% last updated on Jul 23, 2026
* All Figures are estimates. Check with your bank or proposed mortgage company for actual interest rates.
This product uses the FRED® API but is not endorsed or certified by the Federal Reserve Bank of St. Louis.
Active
8 South Dewberry Lane Rochester NH 038678 South Dewberry Lane Rochester NH 038678 South Dewberry Lane Rochester NH 038678 South Dewberry Lane Rochester NH 038678 South Dewberry Lane Rochester NH 038678 South Dewberry Lane Rochester NH 038678 South Dewberry Lane Rochester NH 038678 South Dewberry Lane Rochester NH 038678 South Dewberry Lane Rochester NH 038678 South Dewberry Lane Rochester NH 038678 South Dewberry Lane Rochester NH 038678 South Dewberry Lane Rochester NH 038678 South Dewberry Lane Rochester NH 038678 South Dewberry Lane Rochester NH 038678 South Dewberry Lane Rochester NH 038678 South Dewberry Lane Rochester NH 038678 South Dewberry Lane Rochester NH 038678 South Dewberry Lane Rochester NH 038678 South Dewberry Lane Rochester NH 038678 South Dewberry Lane Rochester NH 038678 South Dewberry Lane Rochester NH 038678 South Dewberry Lane Rochester NH 038678 South Dewberry Lane Rochester NH 038678 South Dewberry Lane Rochester NH 038678 South Dewberry Lane Rochester NH 038678 South Dewberry Lane Rochester NH 038678 South Dewberry Lane Rochester NH 038678 South Dewberry Lane Rochester NH 038678 South Dewberry Lane Rochester NH 038678 South Dewberry Lane Rochester NH 038678 South Dewberry Lane Rochester NH 038678 South Dewberry Lane Rochester NH 03867
QR Code
  • 3Bedrooms
  • 1Bathrooms
  • 1977Year Built
  • 1064Square Feet

Driving Directions

Listed by Bob Watson of BHG Masiello Dover
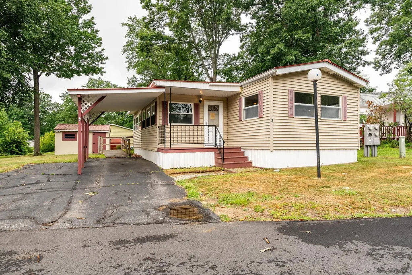
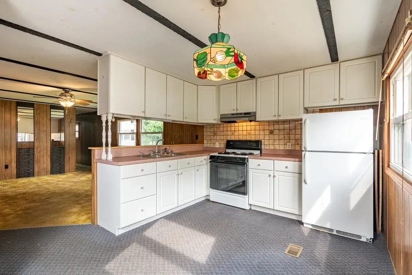
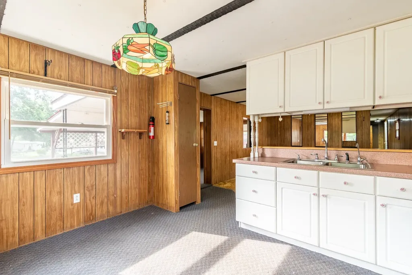
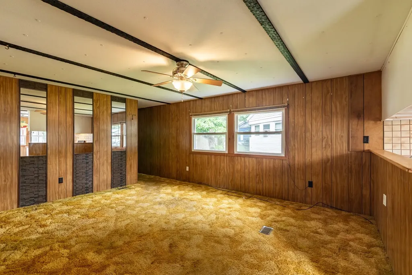
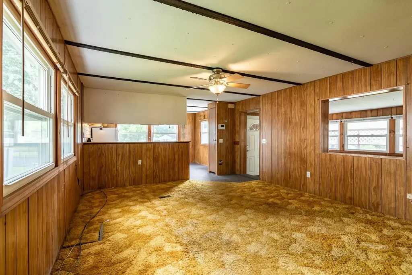
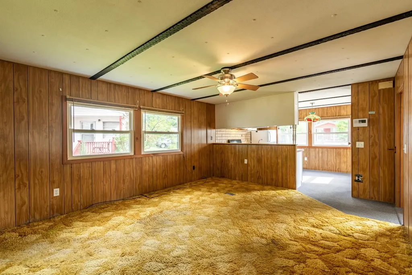
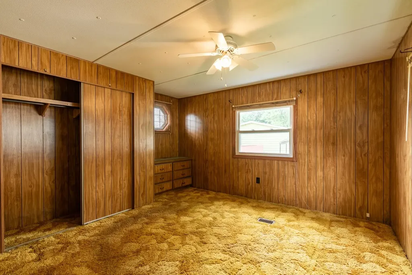
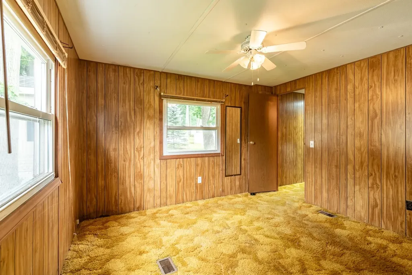
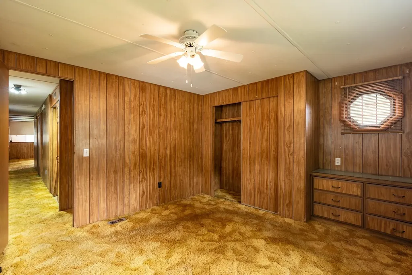
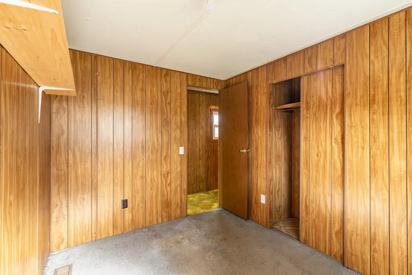
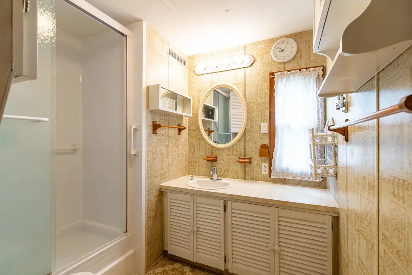
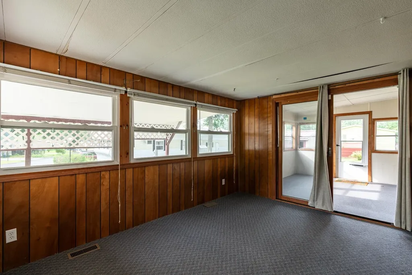
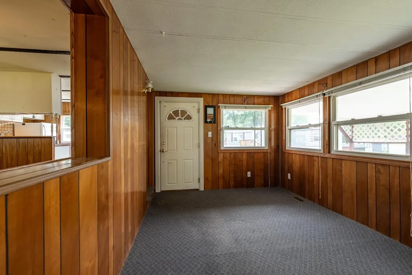
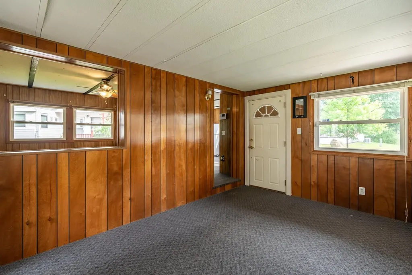
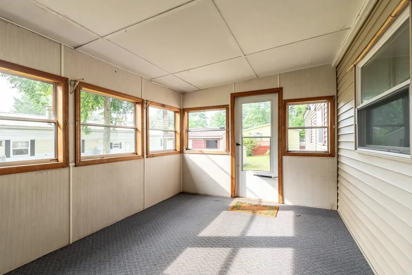
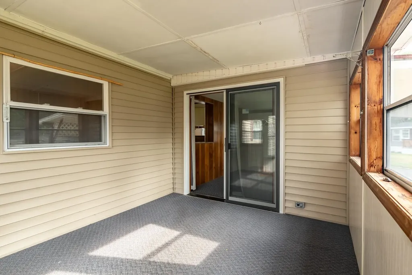
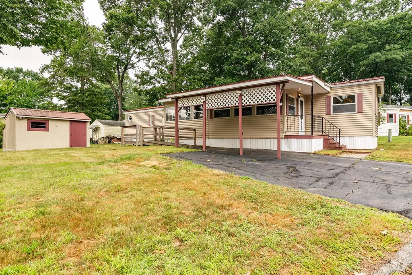
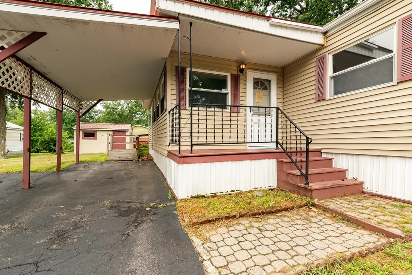
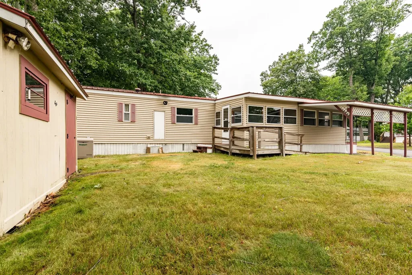
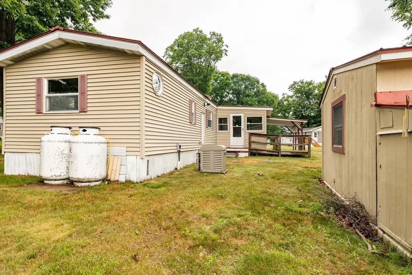
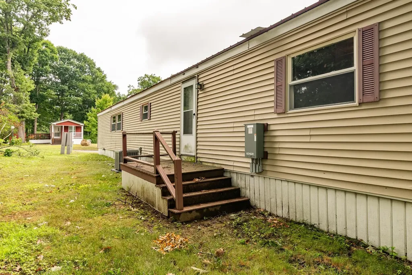
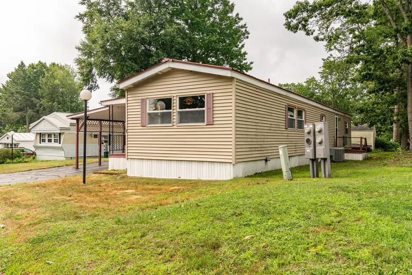
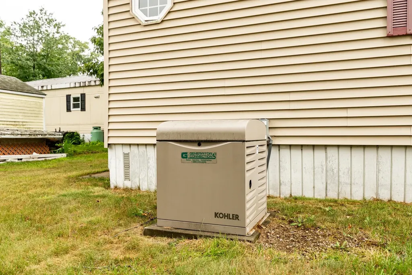
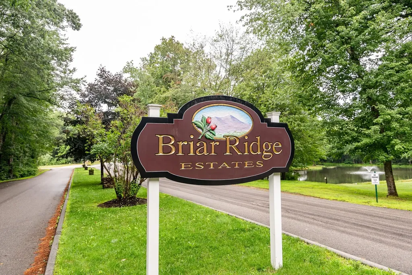
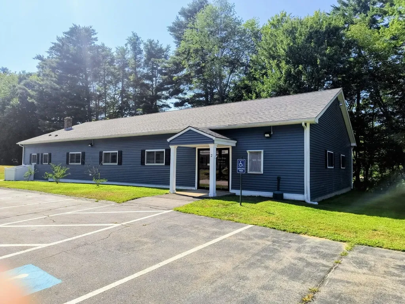
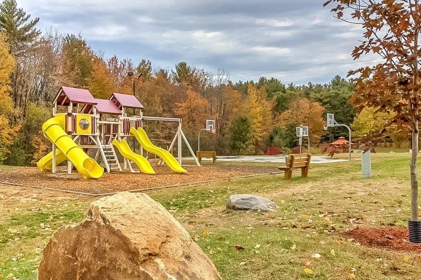
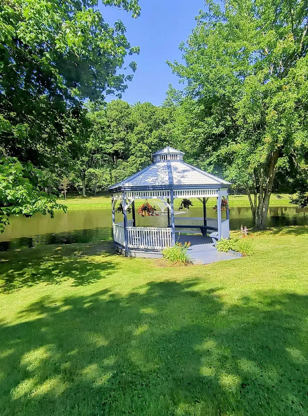
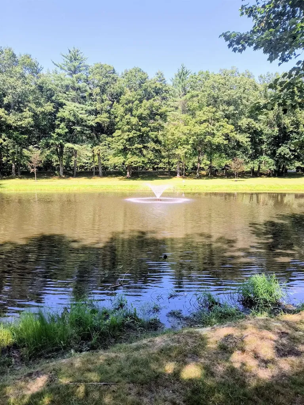
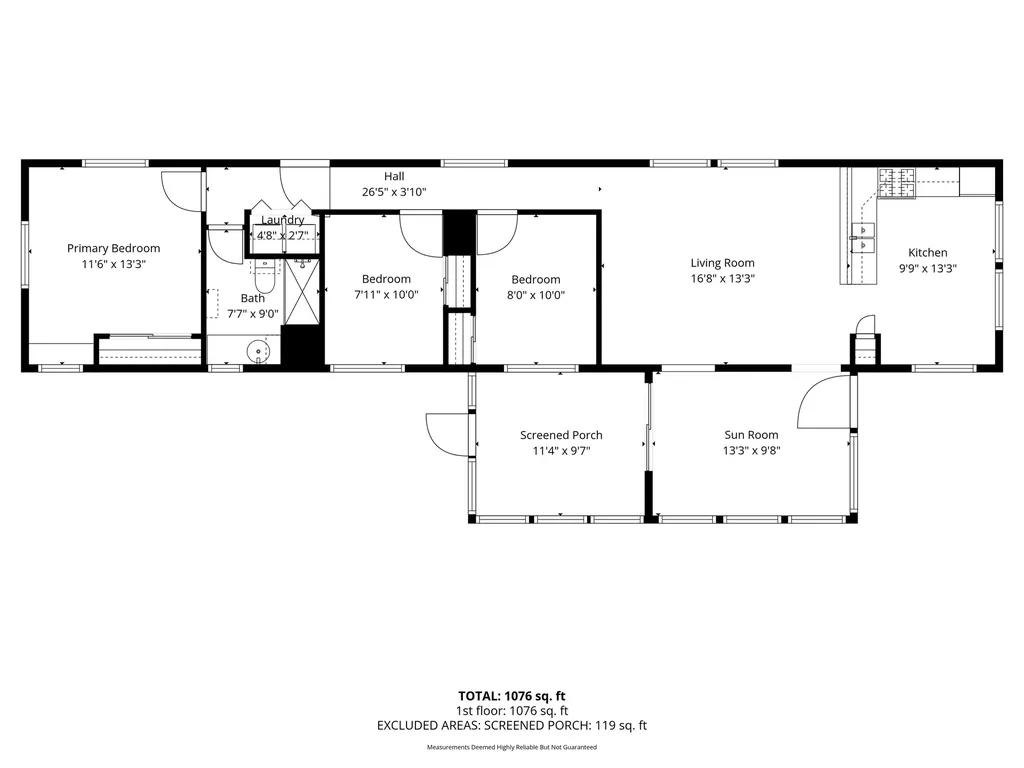
1977 Homette 3-bed, 1-bath single-wide mobile home with addition in the desirable Briar Ridge Estates. Highlights include oversize vinyl windows which give a bright and sunny vibe, an eat-in kitchen, a spacious living room, a primary bedroom with built-in bureau, and a fabulous sunroom leading to a 3-season porch. Central air conditioning. Kohler standby generator. Wheelchair ramp. Metal roof. 14x12 shed with workbench. Briar Ridge offers a clubhouse for community events, a park with playground equipment and a basketball court, and a beautiful duck pond to enjoy.

Ask A Question

Do not fill in this field:

I agree to receive marketing and customer service calls and text messages from Lake Farm Realty. To opt out, you can reply 'stop' at any time or click the unsubscribe link in the emails. Consent is not a condition of purchase. Msg/data rates may apply. Msg frequency varies. Privacy Policy.

This site is protected by reCAPTCHA and the Google Privacy Policy and Terms of Service apply.

More Info

Tax Information

  • Tax Year2025

Building

  • Year Built1977
  • ConstructionVinyl Siding
  • Bathroom1
  • Total Baths1
  • Bedrooms3
  • Total Rooms6
  • Square Feet1064
  • BasementCrawl Space, Dirt
  • FoundationPier/Column, Skirted
  • Serial Num0316-02151

Property

  • Lot51
  • RoadsPaved, Privately Maintained
  • Road FrontageTBD
  • Suitable Land Type FarmsResidential
  • Lot DescriptionLandscaped, Level, Neighborhood

Utilities

  • Elec Co.Eversource
  • Heating CoolingForced Air
  • WaterPublic
  • Electric100 Amp Service, Circuit Breaker(s), Generator
  • SewerPrivate, Septic
  • UtilitiesPropane

Water Body

  • Water AccessNo
  • Water ViewNo

Photos

  • Number of Photos32

Other

  • RentedNo
  • Agent ID393188
  • Broker ID2519-18
  • AVMYes
  • SeasonalNo
  • Date Listed07/24/2026

Parking

  • DrivewayyPaved

Location

  • Building Number8
  • StreetSouth Dewberry Lane
  • TownRochester
  • StateNH
  • Zip03867
  • CountyStrafford
  • Flood ZoneNo
  • SubdivisionBriar Ridge
  • Park NameBriar Ridge
  • Map253
  • DistrictRochester
  • Junior HighRochester Middle School
  • High SchoolSpaulding High School
  • Address8 South Dewberry Lane

Exterior

  • disability FeaturesOne-Level Home
  • Exterior FeaturesCovered Porch, Enclosed Porch, Shed, Handicap Modified
  • Exterior ColorBeige
  • StyleManuf/Mobile, Single Wide, w/Addition
  • RoofMetal

Amenities

  • Equipment AppliancesAir Conditioner, Standby Generator
  • PetsOther
  • PricePerSqFt89.29

Basic Information

  • Virtual TourView Tour
  • AreaNH-Strafford
  • StatusACT
  • Property TypeMobile Home
  • List Price$95,000
  • Agent NameWatson
  • Listing Agent NameBob Watson
  • Lister Office NameBHG Masiello Dover
  • Office NameBHG Masiello Dover
  • ResortNo
  • MLS Number5101683
  • MLS StatusActive

Interior

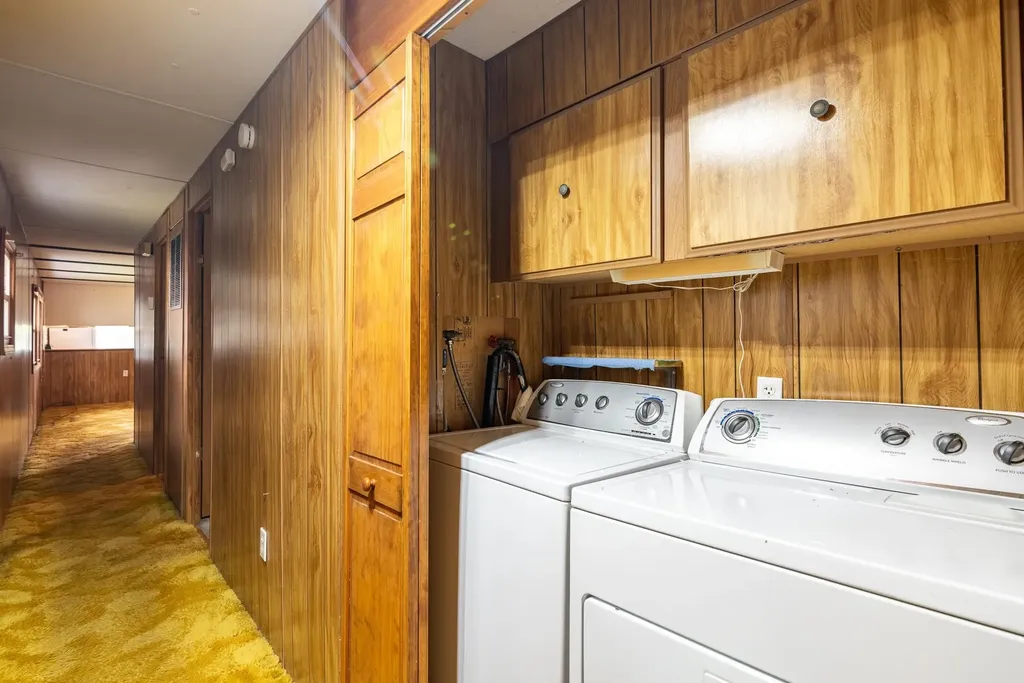
  • Interior FeaturesCeiling Fan, 1st Floor Laundry
  • FloorsCarpet, Vinyl
  • Full Baths1
  • Stories1
  • Room 1 Dimensions16'8x13'3
  • Room 1 Level1
  • Room 1 TypeLiving Room
  • Room 2 Dimensions9'9x13'3
  • Room 2 Level1
  • Room 2 TypeEat-in Kitchen
  • Room 3 Dimensions11'6x13'3
  • Room 3 Level1
  • Room 3 TypePrimary Bedroom
  • Room 4 Dimensions8x10
  • Room 4 Level1
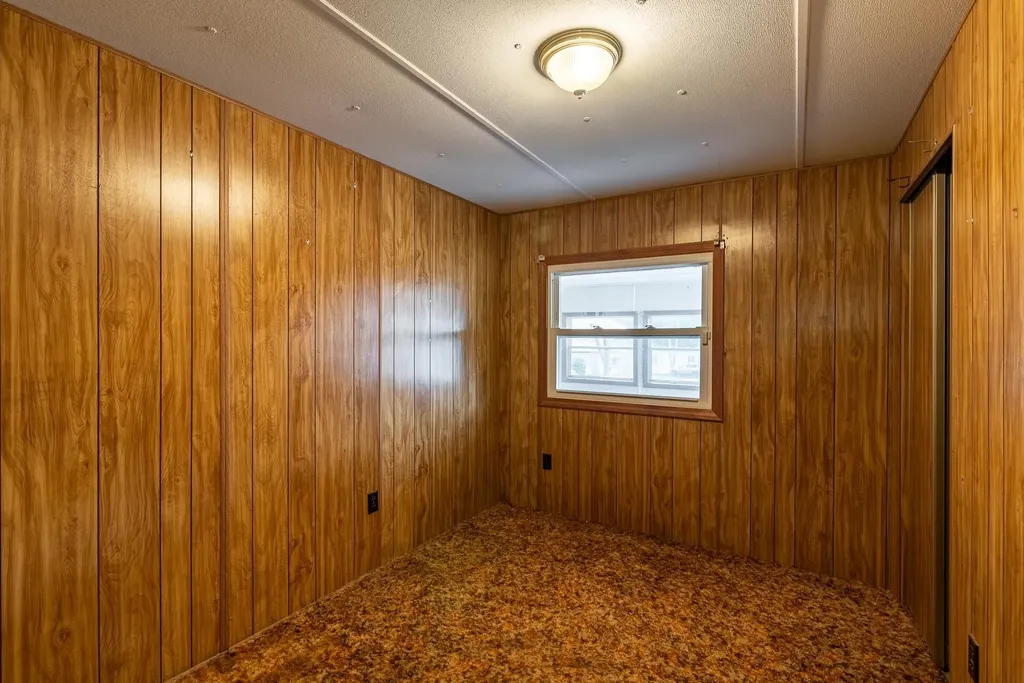
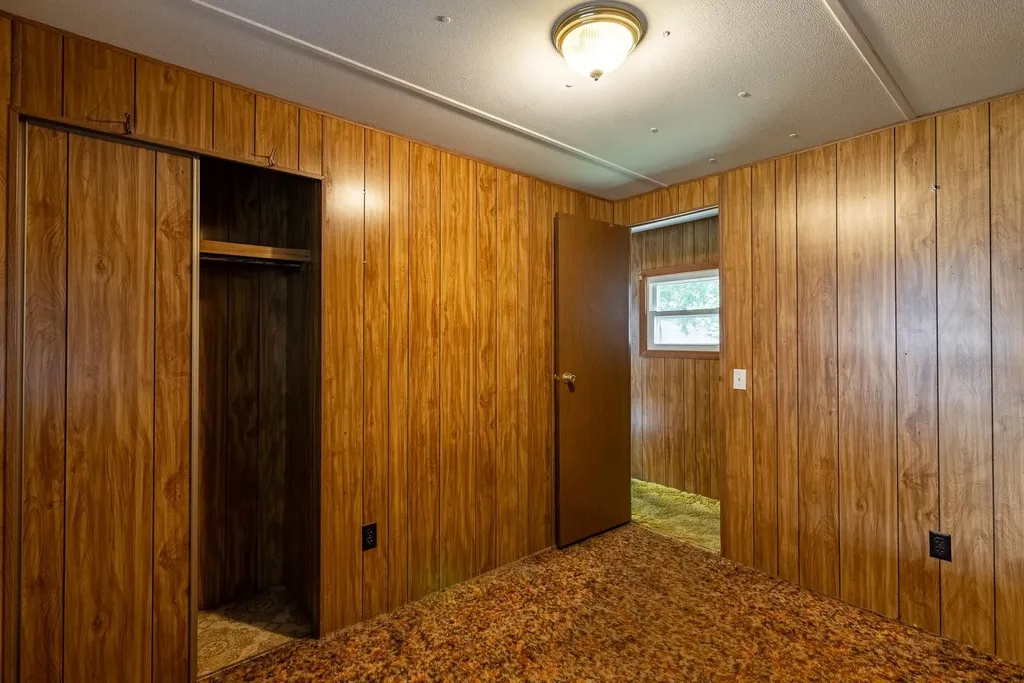
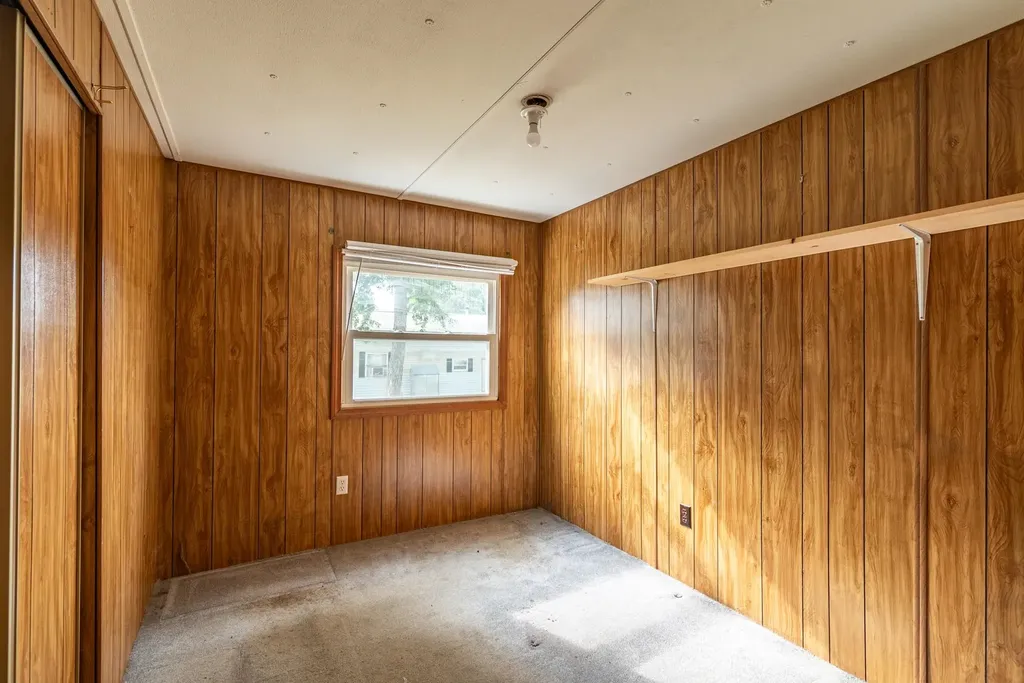
  • Room 4 TypeBedroom
  • Room 5 Dimensions7'11x10
  • Room 5 Level1
  • Room 5 TypeBedroom
  • Room 6 Dimensions13'3x9'8
  • Room 6 Level1
  • Room 6 TypeSunroom
  • Room 7 Dimensions7'7x9
  • Room 7 Level1
  • Room 7 TypeBathroom Three Quarter
  • Room 8 Dimensions4'8x2'7
  • Room 8 Level1
  • Room 8 TypeLaundry Room
  • Room 9 Dimensions11'4x9'7
  • Room 9 Level1
  • Room 9 TypePorch

Your Local Office

Lake Farm Realty

Lake Farm Realty

164 Main Street,
PO Box 265,
Andover, NH 03216
Broker Reciprocity 

Copyright 2026 PrimeMLS, Inc. All rights reserved. This information is deemed reliable, but not guaranteed. The data relating to real estate displayed on this display comes in part from the IDX Program of PrimeMLS. The information being provided is for consumers’ personal, non-commercial use and may not be used for any purpose other than to identify prospective properties consumers may be interested in purchasing. Data last updated July 25, 2026 8:24 AM UTC


Hi there! How can we help you?

Contact us using the form below or give us a call.

Send Us A Message:

I agree to receive marketing and customer service calls and text messages from Lake Farm Realty. To opt out, you can reply 'stop' at any time or click the unsubscribe link in the emails. Consent is not a condition of purchase. Msg/data rates may apply. Msg frequency varies. Privacy Policy.

Do not fill in this field:

This site is protected by reCAPTCHA and the Google Privacy Policy and Terms of Service apply.

Hi there! How can we help you?

Contact us using the form below or give us a call.

Send Us A Message:

Do not fill in this field:

This site is protected by reCAPTCHA and the Google Privacy Policy and Terms of Service apply.

Hi there! How can we help you?

Contact us using the form below or give us a call.

Send Us A Message:

Do not fill in this field:

This site is protected by reCAPTCHA and the Google Privacy Policy and Terms of Service apply.

Do not fill in this field:

This site is protected by reCAPTCHA and the Google Privacy Policy and Terms of Service apply.

Do not fill in this field:

This site is protected by reCAPTCHA and the Google Privacy Policy and Terms of Service apply.

Do not fill in this field:

This site is protected by reCAPTCHA and the Google Privacy Policy and Terms of Service apply.

$

Do not fill in this field:

This site is protected by reCAPTCHA and the Google Privacy Policy and Terms of Service apply.