34 Edwards Mill RoadChester, NH 03036MLS Number 5101760

  • Price: $749,000
  • Est. Mortgage of $/month
  • 0 Day on Market
$
$
%
$/month over payments
Federal 30-year interest rate: 6.58% last updated on Jul 23, 2026
* All Figures are estimates. Check with your bank or proposed mortgage company for actual interest rates.
This product uses the FRED® API but is not endorsed or certified by the Federal Reserve Bank of St. Louis.
Active
34 Edwards Mill Road Chester NH 0303634 Edwards Mill Road Chester NH 0303634 Edwards Mill Road Chester NH 0303634 Edwards Mill Road Chester NH 0303634 Edwards Mill Road Chester NH 0303634 Edwards Mill Road Chester NH 0303634 Edwards Mill Road Chester NH 0303634 Edwards Mill Road Chester NH 0303634 Edwards Mill Road Chester NH 0303634 Edwards Mill Road Chester NH 0303634 Edwards Mill Road Chester NH 0303634 Edwards Mill Road Chester NH 0303634 Edwards Mill Road Chester NH 0303634 Edwards Mill Road Chester NH 0303634 Edwards Mill Road Chester NH 0303634 Edwards Mill Road Chester NH 0303634 Edwards Mill Road Chester NH 0303634 Edwards Mill Road Chester NH 0303634 Edwards Mill Road Chester NH 0303634 Edwards Mill Road Chester NH 0303634 Edwards Mill Road Chester NH 0303634 Edwards Mill Road Chester NH 0303634 Edwards Mill Road Chester NH 0303634 Edwards Mill Road Chester NH 0303634 Edwards Mill Road Chester NH 0303634 Edwards Mill Road Chester NH 0303634 Edwards Mill Road Chester NH 0303634 Edwards Mill Road Chester NH 0303634 Edwards Mill Road Chester NH 0303634 Edwards Mill Road Chester NH 0303634 Edwards Mill Road Chester NH 0303634 Edwards Mill Road Chester NH 0303634 Edwards Mill Road Chester NH 0303634 Edwards Mill Road Chester NH 0303634 Edwards Mill Road Chester NH 0303634 Edwards Mill Road Chester NH 0303634 Edwards Mill Road Chester NH 0303634 Edwards Mill Road Chester NH 0303634 Edwards Mill Road Chester NH 0303634 Edwards Mill Road Chester NH 0303634 Edwards Mill Road Chester NH 0303634 Edwards Mill Road Chester NH 0303634 Edwards Mill Road Chester NH 0303634 Edwards Mill Road Chester NH 0303634 Edwards Mill Road Chester NH 0303634 Edwards Mill Road Chester NH 0303634 Edwards Mill Road Chester NH 0303634 Edwards Mill Road Chester NH 0303634 Edwards Mill Road Chester NH 0303634 Edwards Mill Road Chester NH 0303634 Edwards Mill Road Chester NH 0303634 Edwards Mill Road Chester NH 0303634 Edwards Mill Road Chester NH 0303634 Edwards Mill Road Chester NH 0303634 Edwards Mill Road Chester NH 0303634 Edwards Mill Road Chester NH 0303634 Edwards Mill Road Chester NH 03036
QR Code
  • 4Bedrooms
  • 3.89Acreage
  • 2Bathrooms
  • 1986Year Built

Driving Directions

Listed by Tina Hagen of BHHS Verani Nashua (Cell: 603-770-7769)
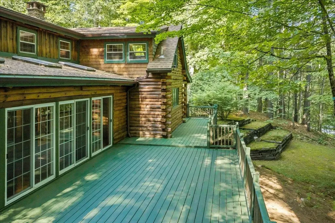
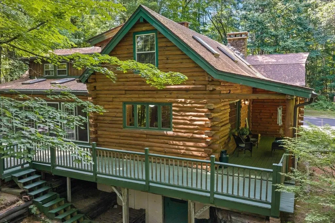
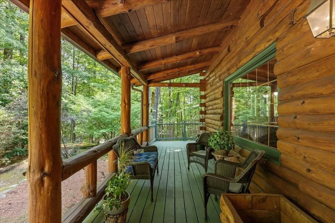
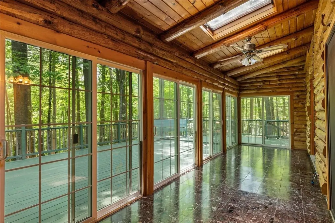
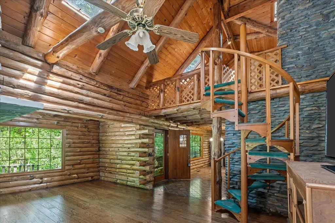
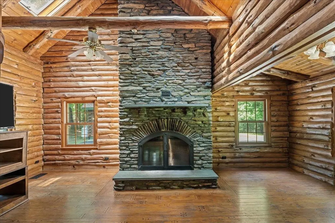
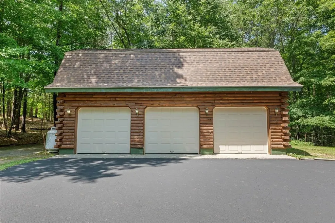
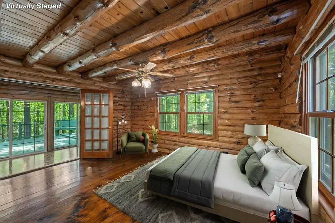
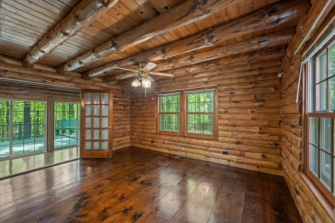
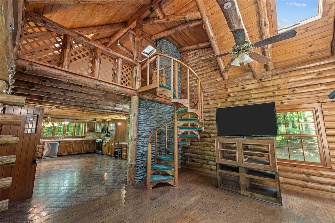
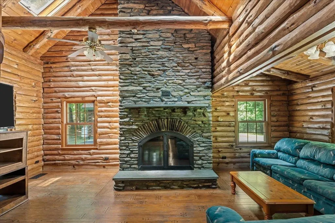
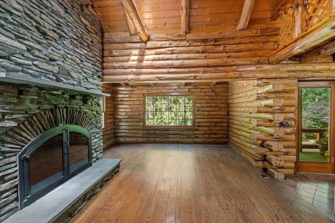
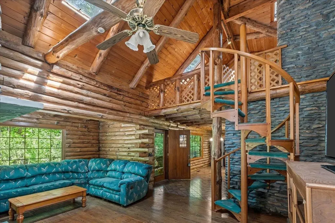
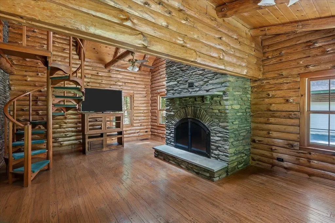
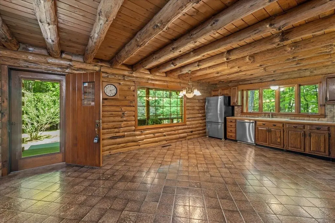
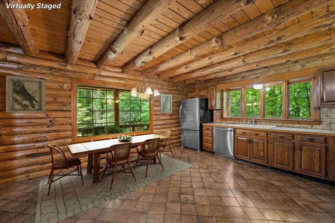
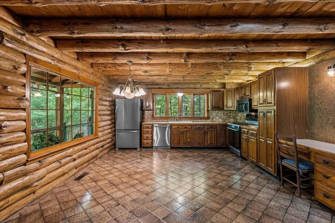
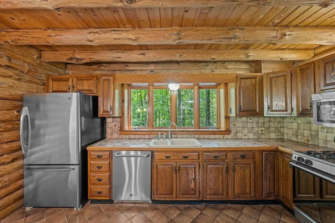
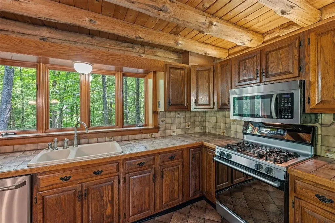
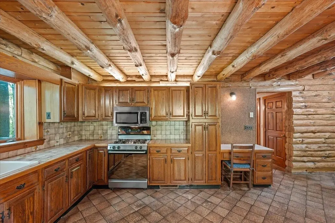
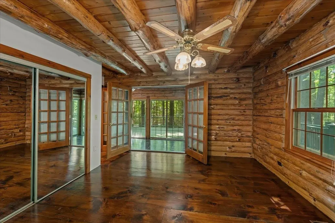
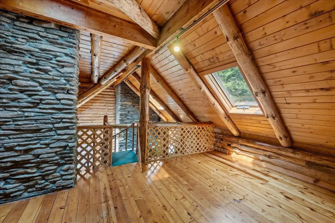
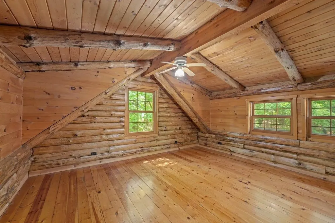
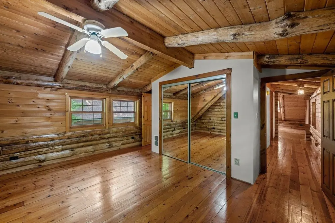
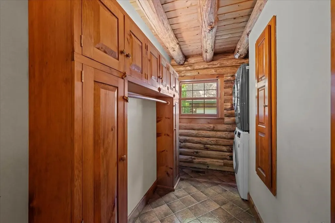
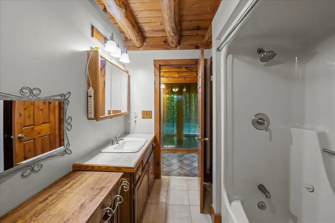
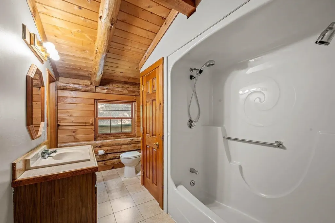
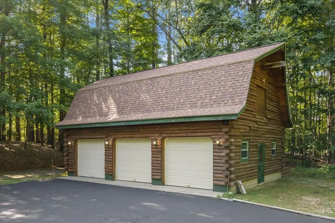
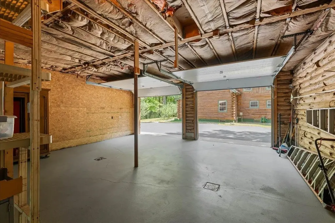
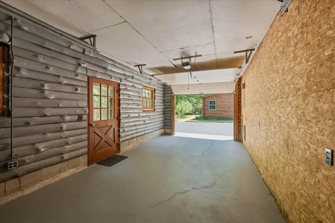
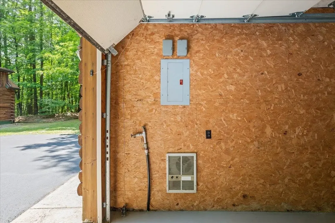
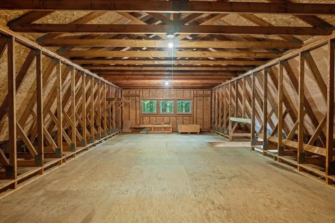
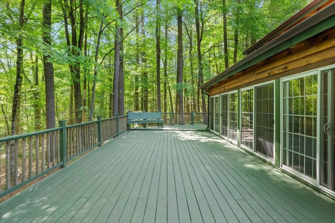
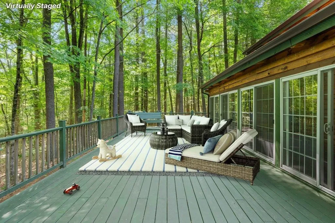
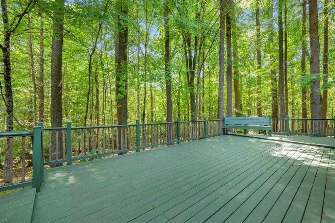
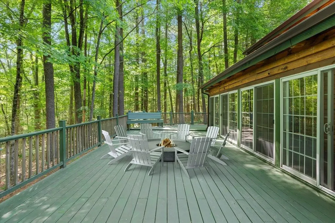
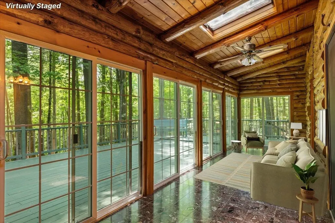
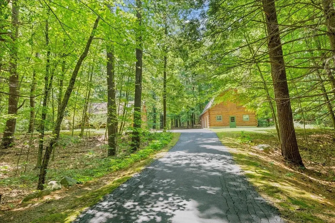
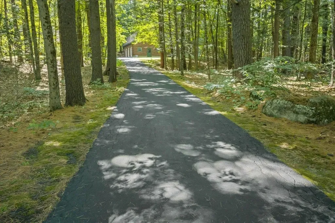
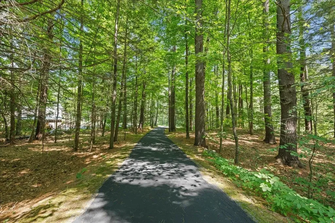
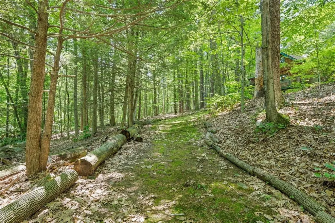
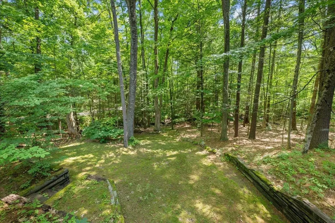
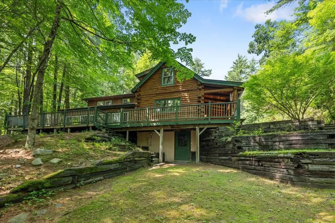
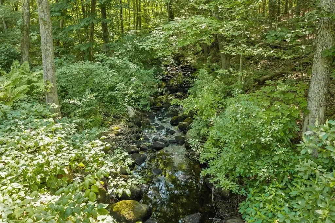
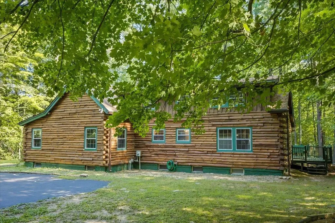
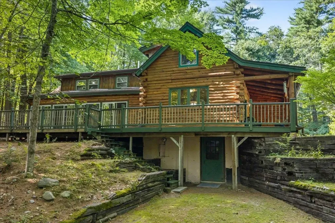
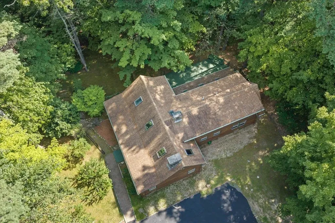
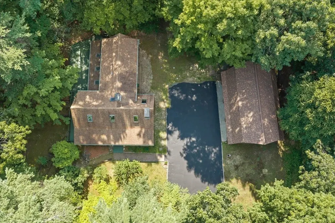
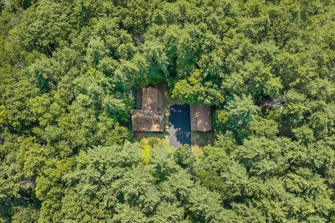
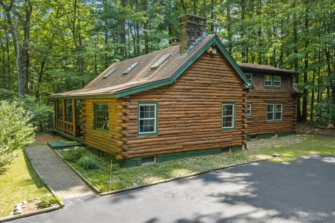
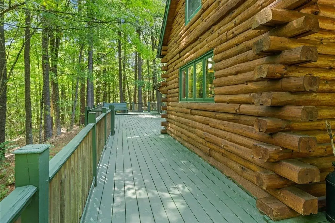
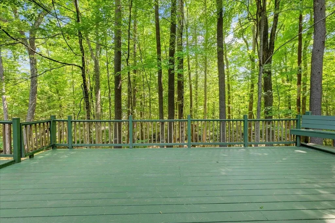
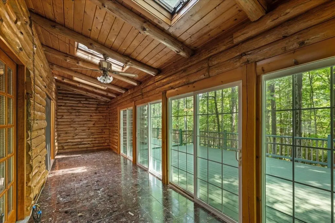
Discover the perfect blend of rustic elegance and modern versatility at 34 Edwards Mill Road. Set on 3.89 expansive acres in the scenic countryside of Chester, NH, this stunning log home offers a serene lifestyle for any stage of life. Are you looking for a natural playground where you can explore the woods and the soothing waters of Towle Brook, or wanting a peaceful New Hampshire retreat with single-level living potential, this property delivers. The spacious interior has been thoughtfully maintained with fresh paint, featuring 9 spacious rooms including 4 bedrooms and 2 full bathrooms. The home's flexible layout includes a first floor primary bedroom suite that opens directly into a gorgeous huge sunroom. For those prioritizing convenience, the first-floor separate laundry room facilitates true single-level living options. Recent updates ensure peace of mind, including log maintenance, new gutters, and freshly seal-coated driveway. Outdoor enthusiasts and hobbyists will fall in love with the substantial detached 3-car garage which features a brand-new roof, a convenient drive-through bay with heat and water access. Above, an enormous unfinished space presents incredible potential for a studio, storage, or an accessory dwelling unit (ADU), subject to approvals. Outside, the enormous 50 ft. deck provides the ultimate spot for hosting gatherings or simply relaxing to the sounds of the brook winding through your private acreage. Experience total privacy without sacrificing accessibility; this retreat is located just 25 minutes from the Massachusetts border and approximately one hour from the heart of Boston. This home has been lovingly cared for and is ready for its next chapter. Schedule your private tour today to experience the charm & serenity of this stunning Chester retreat. You won't want to leave.

Ask A Question

Do not fill in this field:

I agree to receive marketing and customer service calls and text messages from Lake Farm Realty. To opt out, you can reply 'stop' at any time or click the unsubscribe link in the emails. Consent is not a condition of purchase. Msg/data rates may apply. Msg frequency varies. Privacy Policy.

This site is protected by reCAPTCHA and the Google Privacy Policy and Terms of Service apply.

More Info

Tax Information

  • Tax Year2025

Location

  • Building Number34
  • StreetEdwards Mill Road
  • TownChester
  • StateNH
  • Zip03036
  • CountyRockingham
  • DistrictChester School District
  • Elementary SchoolChester Academy
  • Junior HighChester Academy
  • High SchoolPinkerton Academy
  • Map5
  • Flood Zone Y/NUnknown
  • Address34 Edwards Mill Road

Interior

  • Interior FeaturesCathedral Ceiling, Wood Fireplace, Kitchen/Dining, Natural Light, Natural Woodwork, Skylight,1st Floor Laundry
  • Room 1 TypeKitchen/Dining
  • Room 1 Level1
  • FloorsHardwood, Softwood, Tile, Wood
  • Room 2 TypeLiving Room
  • Room 2 Level1
  • Room 3 TypeBedroom
  • Room 3 Level1
  • Room 4 TypeSunroom
  • Room 4 Level1
  • Room 5 TypeBathroom Full
  • Room 5 Level1
  • Stories2
  • Room 6 TypeBedroom
  • Room 6 Level2
  • Room 7 TypeBedroom
  • Room 7 Level2
  • Room 8 TypeBedroom
  • Room 8 Level2
  • Room 9 TypeBathroom Full
  • Room 9 Level2
  • Room 10 TypeLaundry Room
  • Room 10 Level1
  • Room 11 TypeLoft
  • Room 11 Level2

Parking

  • Parking Spaces3
  • GarageYes
  • Parking DescriptionAuto Open, Heated Garage, Storage Above, Driveway, Garage, Parking Spaces 5 - 10, Paved, Detached

Building

  • Year Built1986
  • Building ConstructionLog Home
  • ConstructionExisting
  • Property StyleCape, Log, Walkout Lower Level
  • Bedrooms4
  • Bathroom2
  • Total Baths2
  • Total Rooms9
  • Square Feet2,528
  • APX Unfin Below Grade1728
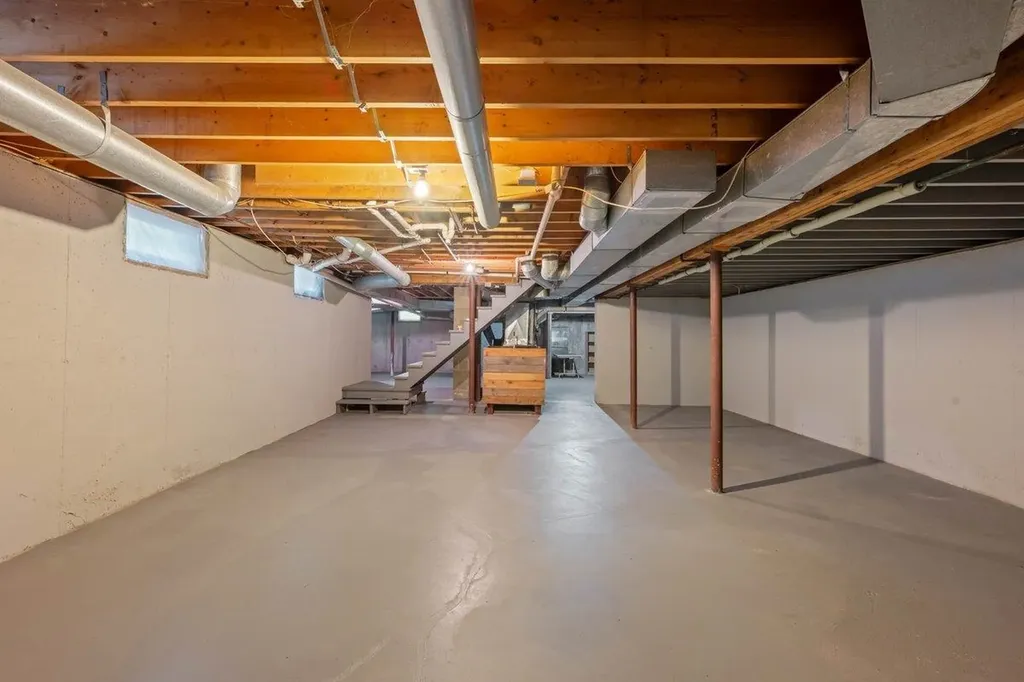
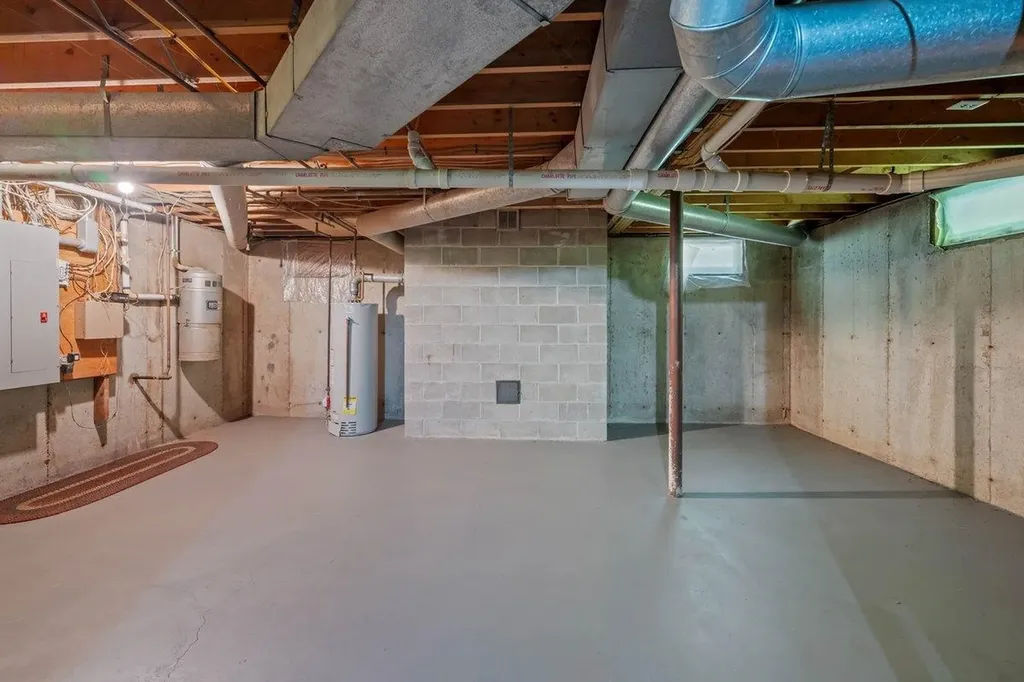
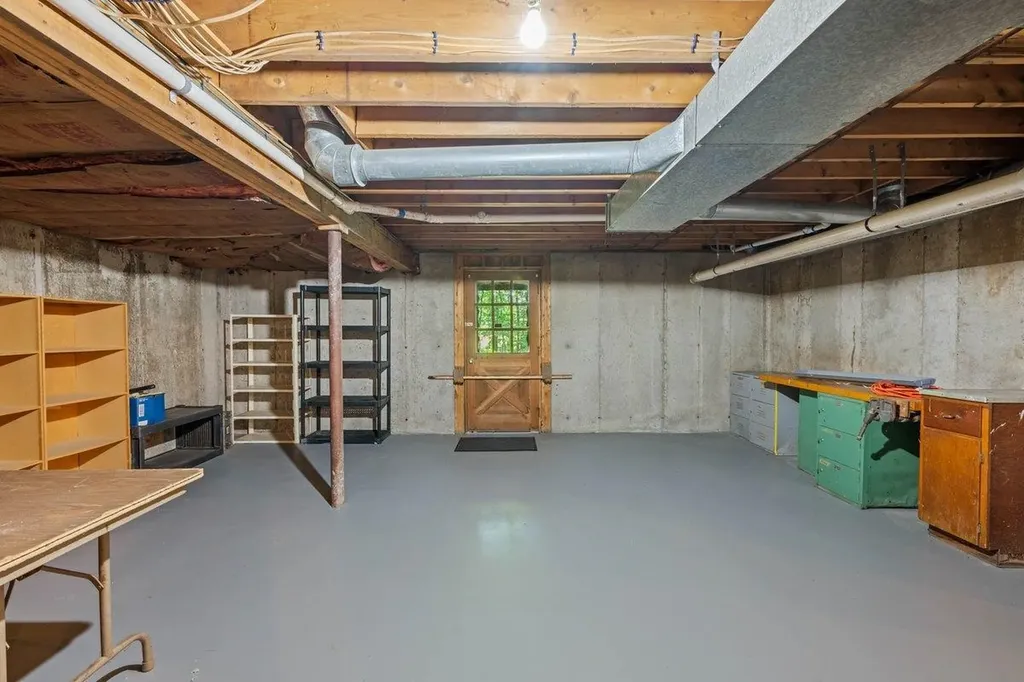
  • BasementConcrete, Concrete Floor, Exterior Access, Full, Interior Access, Interior Stairs, Unfinished, Walkout
  • FoundationConcrete

Exterior

  • Exterior FeaturesDeck, Natural Shade, Porch, Covered Porch
  • Exterior Colorbrown
  • RoofAsphalt Shingle

Amenities

  • Accessibility Amenities1st Floor Bedroom,1st Floor Full Bathroom, Hard Surface Flooring,1st Floor Laundry
  • AmenitiesSmoke Detector
  • PricePerSqFt296.28

Other

  • SeasonalNo
  • Page2350
  • Date Listed07/26/2026

Rooms

  • Full Bath2

Basic Information

  • MLS Number5101760
  • MLS StatusActive
  • Virtual TourView Tour
  • StatusACT
  • Property TypeSingle Family
  • List Price$749,000
  • Listing Agent NameTina Hagen
  • Broker NameBHHS Verani Nashua

Property

  • Acreage3.89
  • Lot DescriptionCountry Setting, Landscaped, Rolling, Secluded, Stream, Wooded, Rural, Private
  • AreaNH-Rockingham
  • Lot1
  • DrivewayPaved
  • RoadsPaved, Public Maintained Road
  • Road Frontage532

Utilities

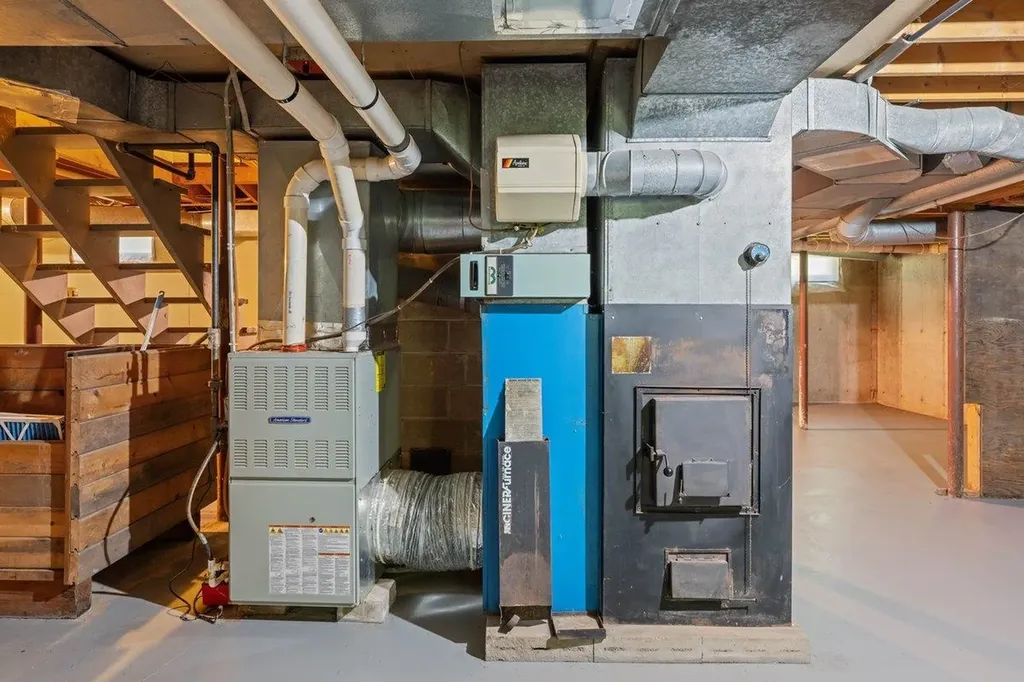
  • Heat SystemPropane, Forced Air, Hot Air
  • WaterDrilled Well
  • Sewer1500+ Gallon, Leach Field, Septic
  • ElectricCircuit Breaker(s)
  • UtilitiesCable, Propane

Your Local Office

Lake Farm Realty

Lake Farm Realty

164 Main Street,
PO Box 265,
Andover, NH 03216
Broker Reciprocity 

Copyright 2026 PrimeMLS, Inc. All rights reserved. This information is deemed reliable, but not guaranteed. The data relating to real estate displayed on this display comes in part from the IDX Program of PrimeMLS. The information being provided is for consumers’ personal, non-commercial use and may not be used for any purpose other than to identify prospective properties consumers may be interested in purchasing. Data last updated July 26, 2026 7:07 AM UTC


Hi there! How can we help you?

Contact us using the form below or give us a call.
Send Us A Message:

I agree to receive marketing and customer service calls and text messages from Lake Farm Realty. To opt out, you can reply 'stop' at any time or click the unsubscribe link in the emails. Consent is not a condition of purchase. Msg/data rates may apply. Msg frequency varies. Privacy Policy.

Do not fill in this field:

This site is protected by reCAPTCHA and the Google Privacy Policy and Terms of Service apply.

Hi there! How can we help you?

Contact us using the form below or give us a call.
Send Us A Message:

Do not fill in this field:
This site is protected by reCAPTCHA and the Google Privacy Policy and Terms of Service apply.

Hi there! How can we help you?

Contact us using the form below or give us a call.

Send Us A Message:

Do not fill in this field:

This site is protected by reCAPTCHA and the Google Privacy Policy and Terms of Service apply.

Do not fill in this field:

This site is protected by reCAPTCHA and the Google Privacy Policy and Terms of Service apply.

Do not fill in this field:

This site is protected by reCAPTCHA and the Google Privacy Policy and Terms of Service apply.

Do not fill in this field:

This site is protected by reCAPTCHA and the Google Privacy Policy and Terms of Service apply.

$

Do not fill in this field:

This site is protected by reCAPTCHA and the Google Privacy Policy and Terms of Service apply.