
26 Dunlap RoadSalisbury, NH 03268MLS Number 4876022

  • Sale Price: $316,000
$
$
%
$/month over payments
Federal 30-year interest rate: 6.53% last updated on May 28, 2026
* All Figures are estimates. Check with your bank or proposed mortgage company for actual interest rates.
This product uses the FRED® API but is not endorsed or certified by the Federal Reserve Bank of St. Louis.
Sold
26 Dunlap Road Salisbury NH 0326826 Dunlap Road Salisbury NH 0326826 Dunlap Road Salisbury NH 0326826 Dunlap Road Salisbury NH 0326826 Dunlap Road Salisbury NH 0326826 Dunlap Road Salisbury NH 0326826 Dunlap Road Salisbury NH 0326826 Dunlap Road Salisbury NH 0326826 Dunlap Road Salisbury NH 0326826 Dunlap Road Salisbury NH 0326826 Dunlap Road Salisbury NH 0326826 Dunlap Road Salisbury NH 0326826 Dunlap Road Salisbury NH 0326826 Dunlap Road Salisbury NH 0326826 Dunlap Road Salisbury NH 0326826 Dunlap Road Salisbury NH 0326826 Dunlap Road Salisbury NH 0326826 Dunlap Road Salisbury NH 0326826 Dunlap Road Salisbury NH 0326826 Dunlap Road Salisbury NH 0326826 Dunlap Road Salisbury NH 0326826 Dunlap Road Salisbury NH 0326826 Dunlap Road Salisbury NH 0326826 Dunlap Road Salisbury NH 0326826 Dunlap Road Salisbury NH 0326826 Dunlap Road Salisbury NH 0326826 Dunlap Road Salisbury NH 0326826 Dunlap Road Salisbury NH 0326826 Dunlap Road Salisbury NH 0326826 Dunlap Road Salisbury NH 0326826 Dunlap Road Salisbury NH 0326826 Dunlap Road Salisbury NH 0326826 Dunlap Road Salisbury NH 0326826 Dunlap Road Salisbury NH 0326826 Dunlap Road Salisbury NH 0326826 Dunlap Road Salisbury NH 0326826 Dunlap Road Salisbury NH 0326826 Dunlap Road Salisbury NH 0326826 Dunlap Road Salisbury NH 0326826 Dunlap Road Salisbury NH 03268
QR Code
  • 2Bedrooms
  • 0.69Acreage
  • 2Bathrooms
  • 1970Year Built

Driving Directions

Listed by Melinda Ruivo of Mountain Side Properties,LLC

Listing Sold by Keeler Family Realtors
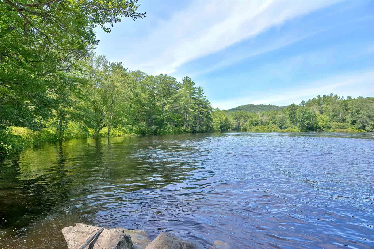
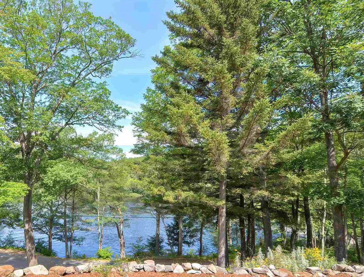
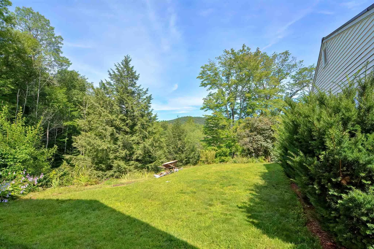
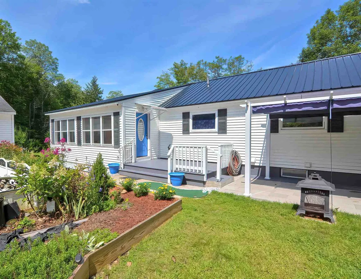
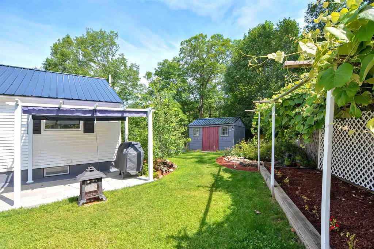
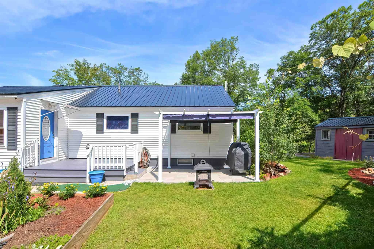
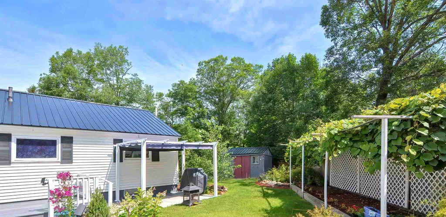
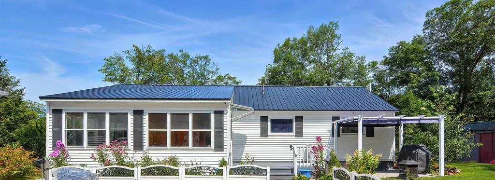
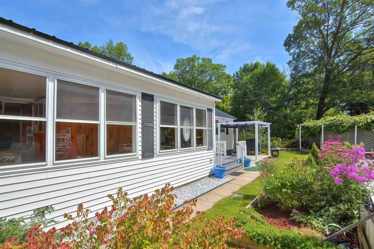
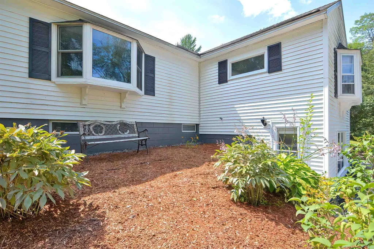
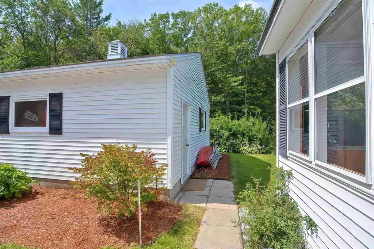
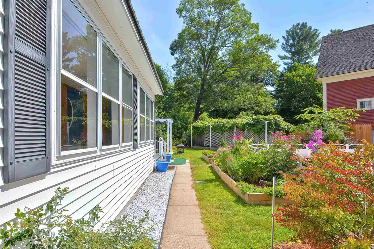
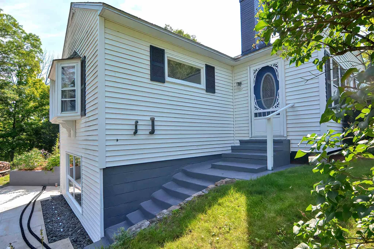
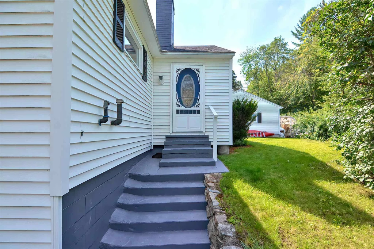
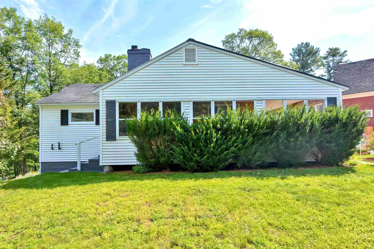
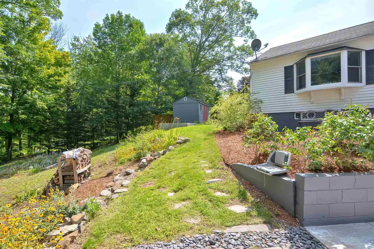
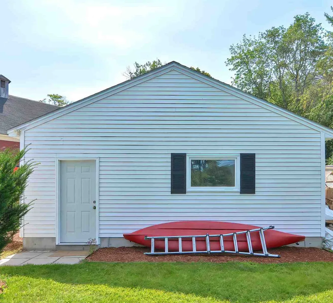
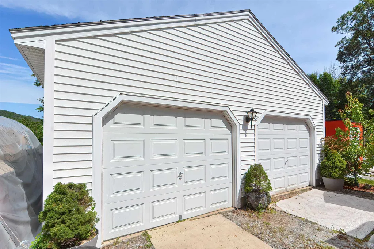
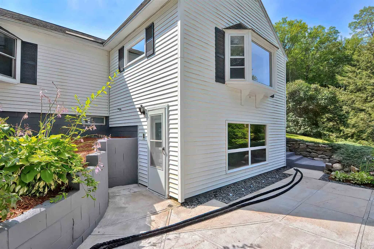
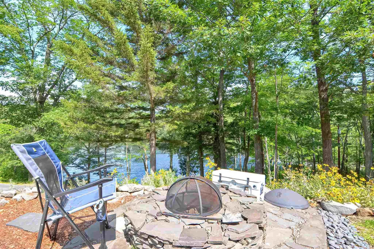
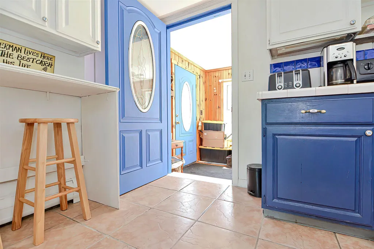
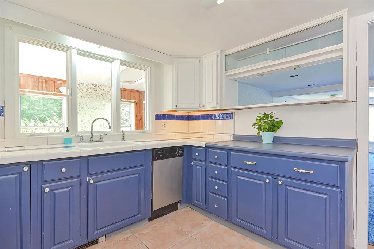
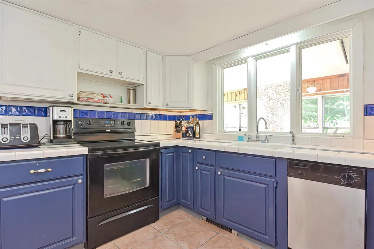
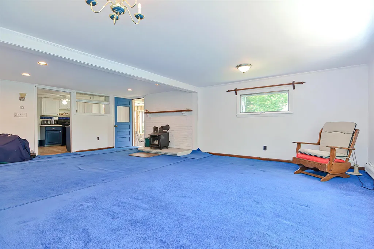
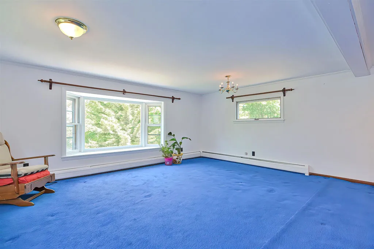
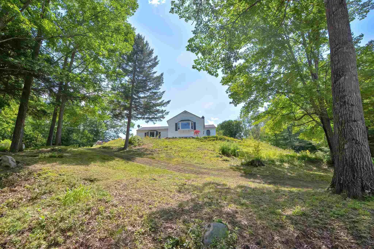
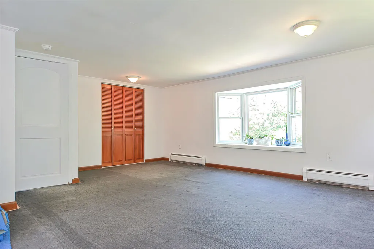
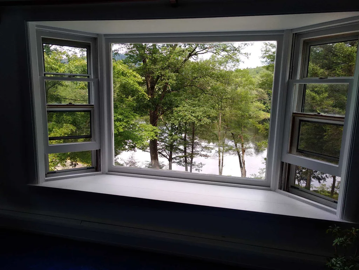
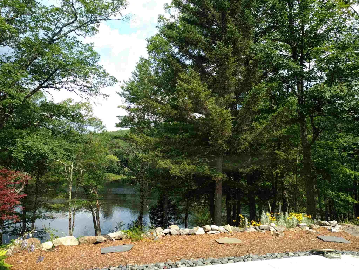
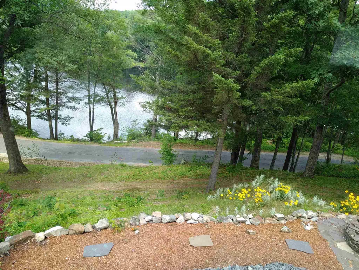
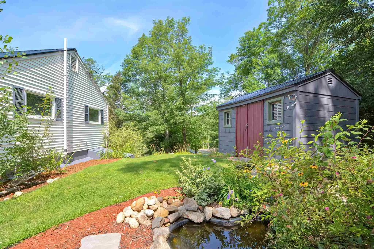
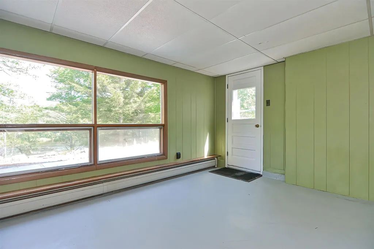
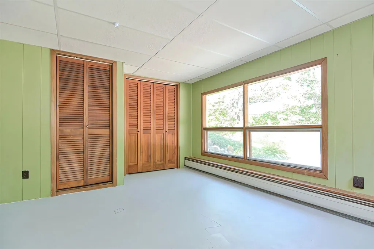
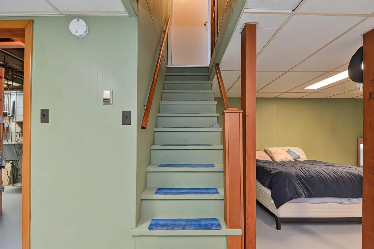
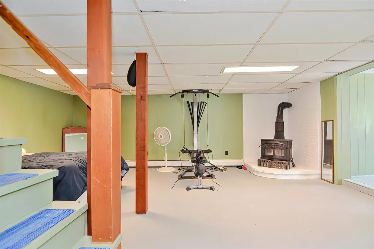
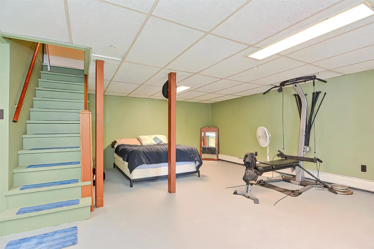
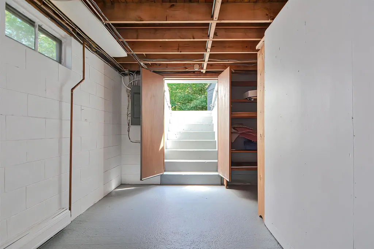
Overlooking the Kearsage mountains, hear the sounds of the river from this private and tranquil home in Salisbury! It is ideal for anyone who enjoys fishing, kayaking or gardening. Owners have meticulously maintained this property inside and out and has been freshly painted from top to bottom. Newly installed metal roof, new concrete patio, pergola overlooking the garden, grape arbor with two ponds, a dry finished basement with views of the river and a two car oversized garage! Directly across the home is the Old Salisbury swimming hole that is also yearly stocked with fish. Close to many amenities such as shopping, restaurants, skiing etc. This will not last long!

Ask A Question

Do not fill in this field:

I agree to receive marketing and customer service calls and text messages from Lake Farm Realty. To opt out, you can reply 'stop' at any time or click the unsubscribe link in the emails. Consent is not a condition of purchase. Msg/data rates may apply. Msg frequency varies. Privacy Policy.

This site is protected by reCAPTCHA and the Google Privacy Policy and Terms of Service apply.

More Info

Tax Information

  • Tax Year2020

Location

  • Building Number26
  • StreetDunlap Road
  • TownSalisbury
  • StateNH
  • Zip03268
  • CountyMerrimack
  • Flood Zone Y/NNo
  • Address26 Dunlap Road

Property

  • Acreage0.69
  • Lot DescriptionCorner, Country Setting, Level, Mountain View, Sloping, View, Water View, Mountain, Near Paths, Near Shopping, Near Skiing, Near Snowmobile Trails, Rural
  • AreaNH-Merrimack
  • Lot46
  • DrivewayCrushed Stone
  • RoadsDirt, Gravel
  • Road Frontage535

Utilities

  • Heat SystemOil, Wood, Baseboard
  • WaterDrilled Well, Private
  • Sewer1000 Gallon, Leach Field, Private, Septic
  • ElectricCircuit Breaker(s)
  • UtilitiesCable - Available

Water Body

  • Water Body NameBlackwater River
  • Water Body TypeRiver
  • Water AccessShared
  • Water ViewYes
  • Water Access DetailsCross a Street to Access

Other

  • Delayed ShowingsNo
  • SeasonalNo
  • Page1221
  • Date Listed08/05/2021
  • View Count90

Parking

  • Parking Spaces2
  • GarageYes
  • Parking DescriptionAuto Open, Direct Entry, Storage Above, Driveway, Garage, Parking Spaces 4, Detached

Building

  • Year Built1970
  • Building ConstructionWood Frame, Vinyl Siding, Wood Exterior
  • ConstructionExisting
  • Property StyleRanch
  • Bedrooms2
  • Bathroom2
  • Total Baths2
  • Total Rooms10
  • Square Feet1,850
  • BasementBulkhead, Concrete Floor, Daylight, Finished, Full, Stairs - Exterior, Stairs - Interior, Walkout, Interior Access, Exterior Access, Stairs - Basement
  • FoundationBlock w/ Skim Coating

Exterior

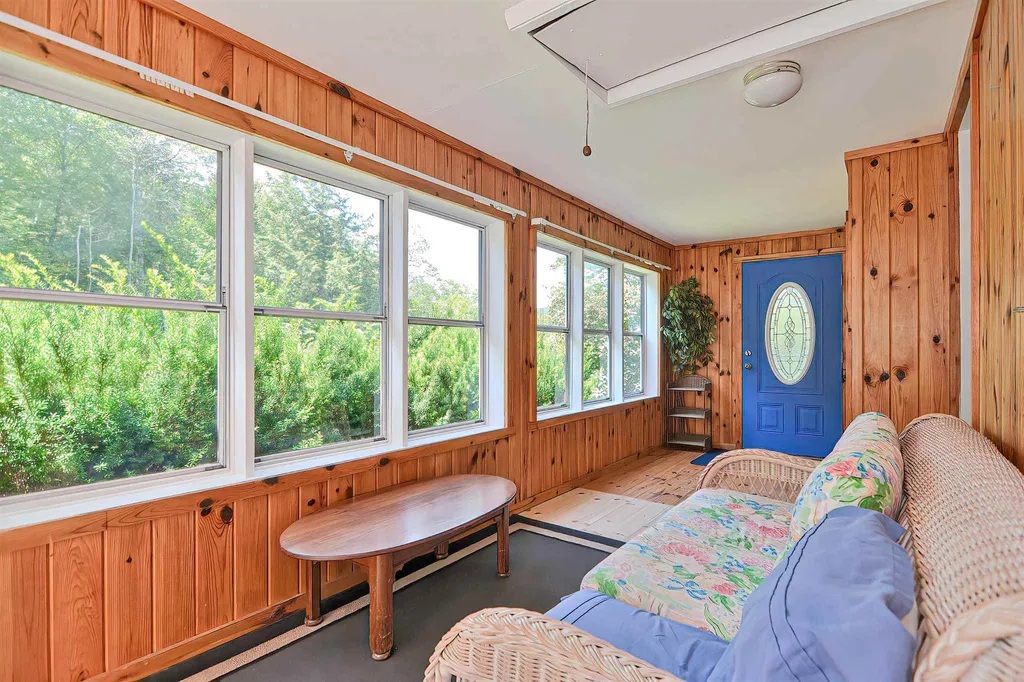
  • Exterior FeaturesDeck, Fence - Partial, Garden Space, Porch - Enclosed, Shed, Windows - Double Pane
  • Exterior ColorWhite
  • RoofMetal, Shingle - Asphalt, Standing Seam

Amenities

  • AmenitiesSatellite Dish, Smoke Detectr-HrdWrdw/Bat, Stove-Wood
  • PricePerSqFt170.81

Rooms

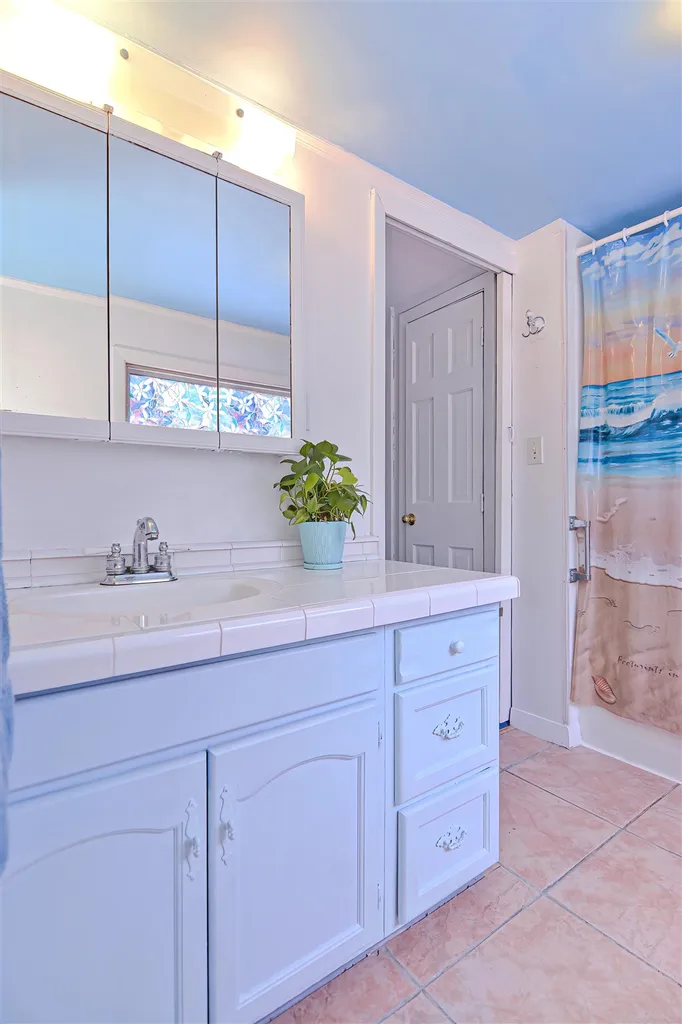
  • Full Bath2

Basic Information

  • MLS Number4876022
  • MLS StatusClosed
  • StatusSLD
  • Property TypeSingle Family
  • List Price$299,000
  • Listing Agent NameMelinda Ruivo
  • Broker NameMountain Side Properties, LLC
  • Selling Agent NameJustin Vale
  • Sale Price$316,000

Interior

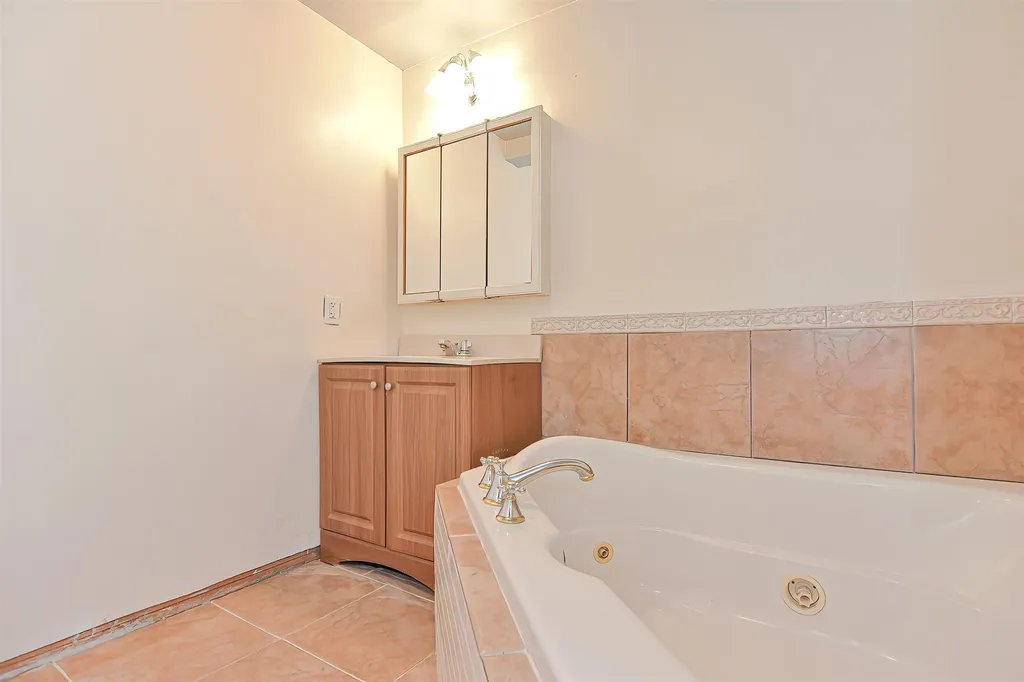
  • Interior FeaturesAttic - Hatch/Skuttle, Ceiling Fan, Dining Area, Fireplace - Wood, Fireplaces - 2, Living/Dining, Whirlpool Tub, Laundry - Basement
  • Room 1 TypeKitchen
  • Room 1 Level1
  • Room 1 Dimensions10x12
  • FloorsCeramic Tile, Concrete, Hardwood, Wood
  • Room 2 TypeBath - Full
  • Room 2 Level1
  • Room 3 TypePorch
  • Room 3 Level1
  • Room 4 TypePrimary Bedroom
  • Room 4 Level1
  • Room 4 Dimensions15x21
  • Room 5 TypeLiving/Dining
  • Room 5 Level1
  • Room 5 Dimensions17x24
  • Stories1.75
  • Room 6 TypeLaundry Room
  • Room 6 LevelBasement
  • Room 7 TypeBath - Full
  • Room 7 LevelBasement
  • Room 8 TypeBedroom
  • Room 8 LevelBasement
  • Room 8 Dimensions13x20
  • Room 9 TypeOffice/Study
  • Room 9 LevelBasement
  • Room 9 Dimensions12x10
  • Room 10 TypeFamily Room
  • Room 10 LevelBasement
  • Room 10 Dimensions12x11
Broker Reciprocity 

Copyright 2026 PrimeMLS, Inc. All rights reserved. This information is deemed reliable, but not guaranteed. The data relating to real estate displayed on this display comes in part from the IDX Program of PrimeMLS. The information being provided is for consumers’ personal, non-commercial use and may not be used for any purpose other than to identify prospective properties consumers may be interested in purchasing. Data last updated May 31, 2026 2:52 PM EDT


Hi there! How can we help you?

Contact us using the form below or give us a call.

Send Us A Message:

I agree to receive marketing and customer service calls and text messages from Lake Farm Realty. To opt out, you can reply 'stop' at any time or click the unsubscribe link in the emails. Consent is not a condition of purchase. Msg/data rates may apply. Msg frequency varies. Privacy Policy.

Do not fill in this field:

This site is protected by reCAPTCHA and the Google Privacy Policy and Terms of Service apply.

Hi there! How can we help you?

Contact us using the form below or give us a call.

Send Us A Message:

Do not fill in this field:

This site is protected by reCAPTCHA and the Google Privacy Policy and Terms of Service apply.

Hi there! How can we help you?

Contact us using the form below or give us a call.

Send Us A Message:

Do not fill in this field:

This site is protected by reCAPTCHA and the Google Privacy Policy and Terms of Service apply.

Do not fill in this field:

This site is protected by reCAPTCHA and the Google Privacy Policy and Terms of Service apply.

Do not fill in this field:

This site is protected by reCAPTCHA and the Google Privacy Policy and Terms of Service apply.

Do not fill in this field:

This site is protected by reCAPTCHA and the Google Privacy Policy and Terms of Service apply.

$

Do not fill in this field:

This site is protected by reCAPTCHA and the Google Privacy Policy and Terms of Service apply.