5 Michaels WayLaconia, NH 03246MLS Number 5046786

  • Price: $1,920,000
  • Est. Mortgage of $/month
  • 454 Days on Market
$
$
%
$/month over payments
Federal 30-year interest rate: 6.76% last updated on Sep 10, 2026
* All Figures are estimates. Check with your bank or proposed mortgage company for actual interest rates.
This product uses the FRED® API but is not endorsed or certified by the Federal Reserve Bank of St. Louis.
Active
5 Michaels Way Laconia NH 032465 Michaels Way Laconia NH 032465 Michaels Way Laconia NH 032465 Michaels Way Laconia NH 032465 Michaels Way Laconia NH 032465 Michaels Way Laconia NH 032465 Michaels Way Laconia NH 032465 Michaels Way Laconia NH 032465 Michaels Way Laconia NH 032465 Michaels Way Laconia NH 032465 Michaels Way Laconia NH 032465 Michaels Way Laconia NH 032465 Michaels Way Laconia NH 032465 Michaels Way Laconia NH 032465 Michaels Way Laconia NH 032465 Michaels Way Laconia NH 032465 Michaels Way Laconia NH 032465 Michaels Way Laconia NH 032465 Michaels Way Laconia NH 032465 Michaels Way Laconia NH 032465 Michaels Way Laconia NH 032465 Michaels Way Laconia NH 032465 Michaels Way Laconia NH 032465 Michaels Way Laconia NH 032465 Michaels Way Laconia NH 032465 Michaels Way Laconia NH 032465 Michaels Way Laconia NH 032465 Michaels Way Laconia NH 032465 Michaels Way Laconia NH 032465 Michaels Way Laconia NH 032465 Michaels Way Laconia NH 032465 Michaels Way Laconia NH 032465 Michaels Way Laconia NH 032465 Michaels Way Laconia NH 032465 Michaels Way Laconia NH 032465 Michaels Way Laconia NH 032465 Michaels Way Laconia NH 032465 Michaels Way Laconia NH 032465 Michaels Way Laconia NH 032465 Michaels Way Laconia NH 032465 Michaels Way Laconia NH 032465 Michaels Way Laconia NH 032465 Michaels Way Laconia NH 032465 Michaels Way Laconia NH 032465 Michaels Way Laconia NH 032465 Michaels Way Laconia NH 032465 Michaels Way Laconia NH 032465 Michaels Way Laconia NH 03246
QR Code
  • 4Bedrooms
  • 0.62Acreage
  • 3Bathrooms
  • 2023Year Built

Driving Directions

Listed by Nancy Clark of Roche Realty Group
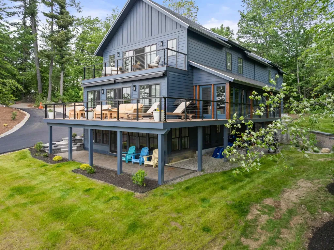
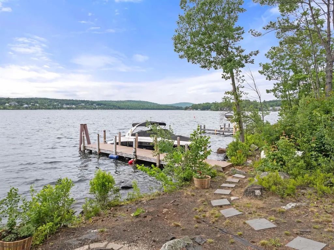
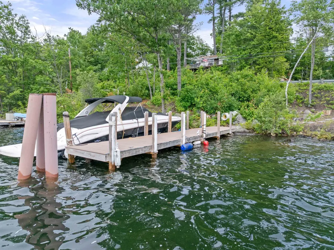
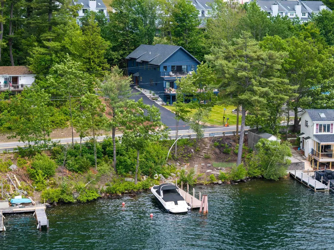
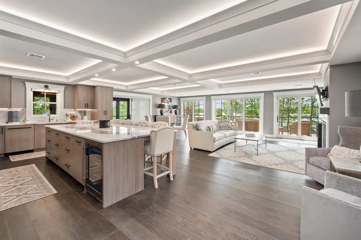
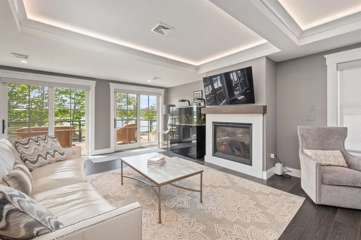
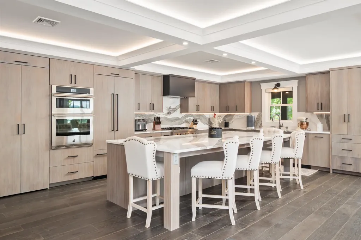
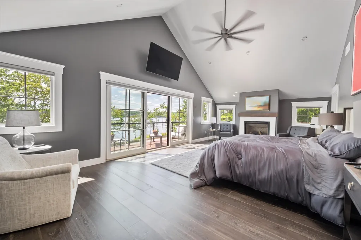
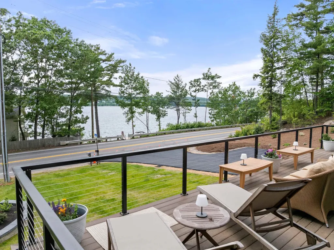
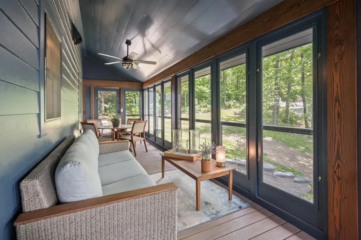
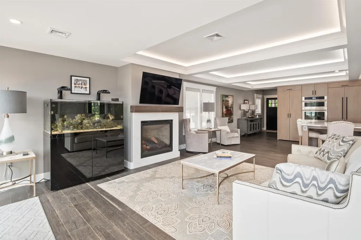
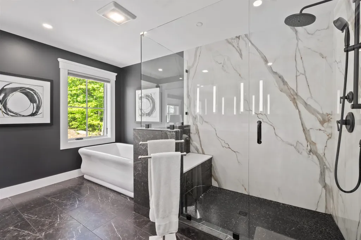
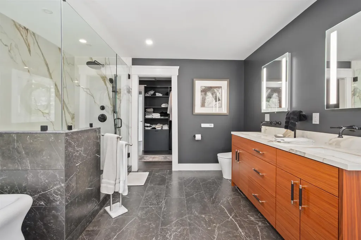
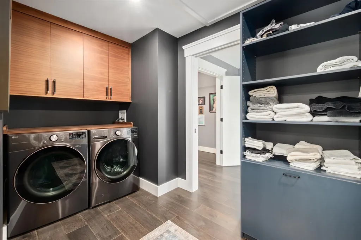
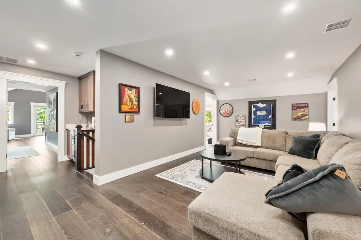
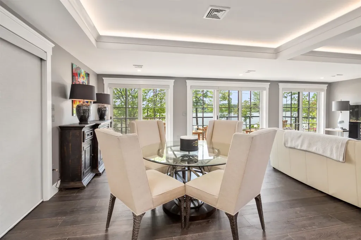
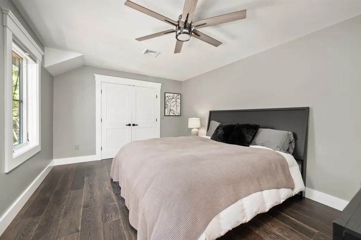
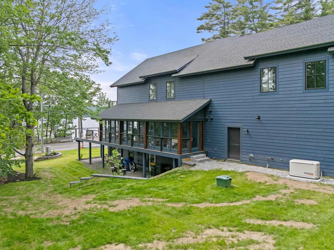
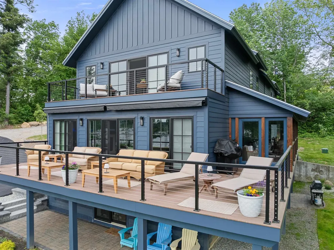
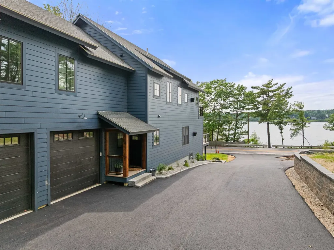
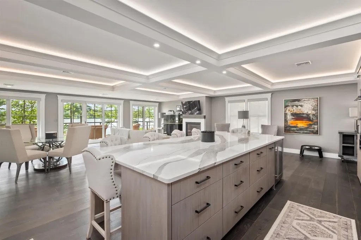
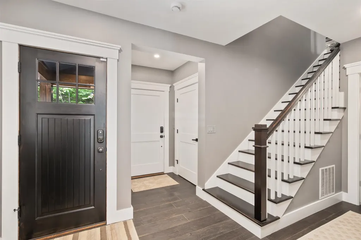
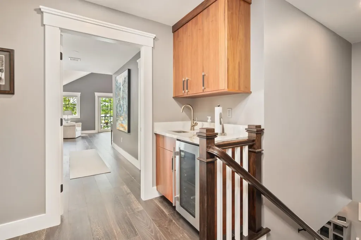
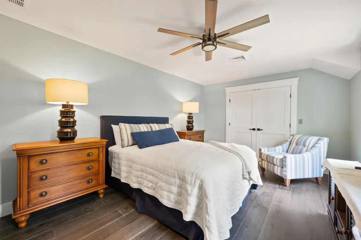


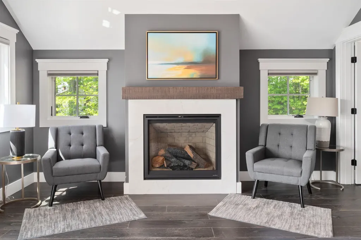
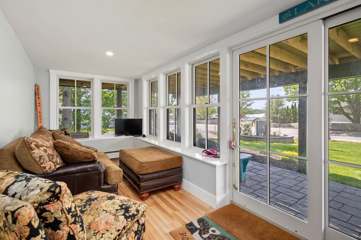
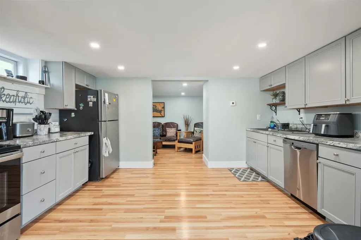
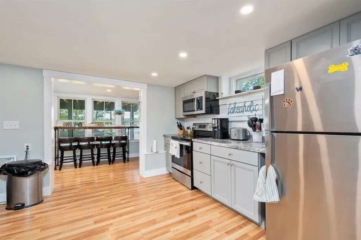
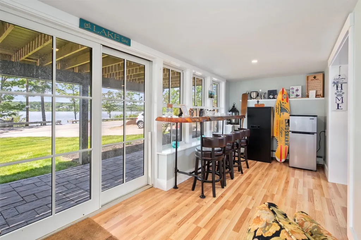
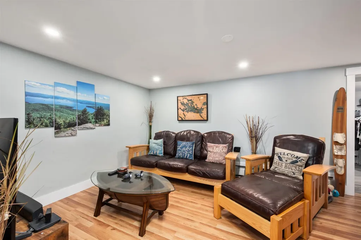
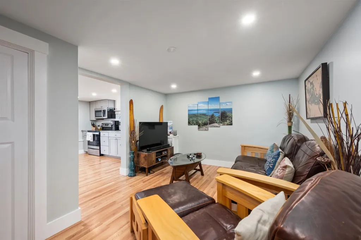
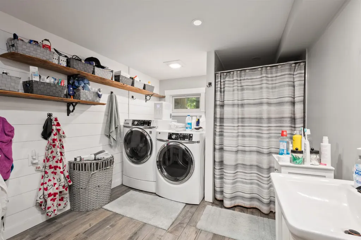
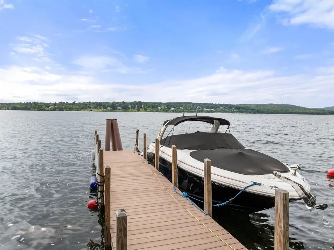
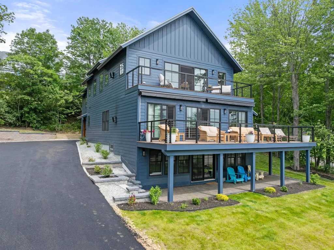
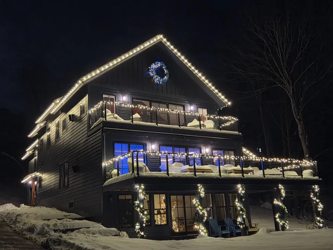
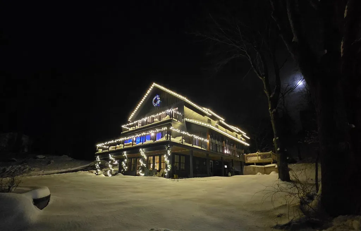
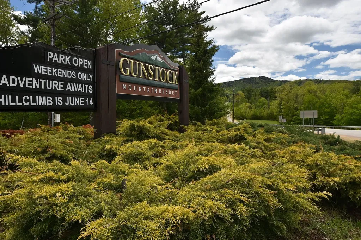
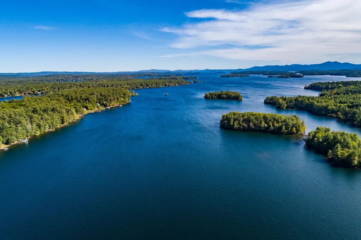
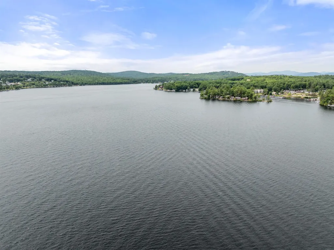
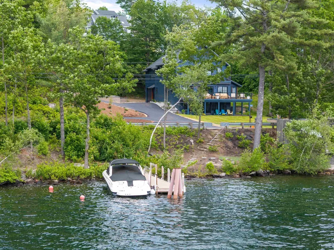
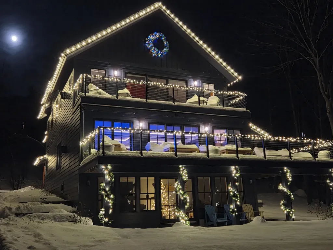
MOTIVATED SELLER & PRICED $830,000 BELOW APPRAISED VALUE! Major $279,999 price improvement makes this reimagined Lake Winnipesaukee retreat the best value on the lake! Enjoy 86' of pristine shoreline featuring a newly installed permanent dock, plus PSNH approval for dock power (just needs panel) and an active permit in place for lakeside stairs and a perched beach. This light-filled residence spans three levels with striking architectural design, expansive glass, and a wraparound deck with an enclosed porch to maximize panoramic water views and seamless indoor-outdoor living. The chef's kitchen boasts quartz countertops, custom cabinetry, and premium appliances. Upstairs, the primary suite offers a spa-like bath and a private lake-facing balcony. Key upgrades include Hunter Douglas window treatments (motorized in the primary), a whole-house generator, a water filtration system, power awnings with wind sensors, a propane-plumbed BBQ hookup, city sewer, and a heated garage. Beautifully landscaped grounds feature granite steps, stone walls, and a lakeside fire pit. The walk-out lower level includes a stylish 2-bedroom guest apartment with a separate entrance-perfect for multigenerational living or hosting guests. Located in a rental-friendly zone, offering incredible investment potential alongside luxury waterfront living.

Ask A Question

Do not fill in this field:

I agree to receive marketing and customer service calls and text messages from Lake Farm Realty. To opt out, you can reply 'stop' at any time or click the unsubscribe link in the emails. Consent is not a condition of purchase. Msg/data rates may apply. Msg frequency varies. Privacy Policy.

This site is protected by reCAPTCHA and the Google Privacy Policy and Terms of Service apply.

More Info

Tax Information

  • Tax Year2024

Location

  • Building Number5
  • StreetMichaels Way
  • TownLaconia
  • StateNH
  • Zip03246
  • CountyBelknap
  • DistrictLaconia Sch Dst SAU #30
  • Junior HighLaconia Middle School
  • High SchoolLaconia High School
  • Map234
  • Flood Zone Y/NNo
  • Address5 Michaels Way

Interior

  • Interior FeaturesBlinds, Ceiling Fan, Dining Area, Gas Fireplace,2 Fireplaces, Kitchen Island, Kitchen/Dining, Natural Light, Walk-in Closet, Whirlpool Tub
  • Room 1 TypeSunroom
  • Room 1 Level1
  • Room 1 Dimensions7'6" x 33'
  • FloorsManufactured
  • Room 2 TypeDining Room
  • Room 2 Level1
  • Room 2 Dimensions12'6" x 16'4"
  • Room 3 TypeLiving Room
  • Room 3 Level1
  • Room 3 Dimensions14'3 x 16'4"
  • Room 4 TypeKitchen
  • Room 4 Level1
  • Room 4 Dimensions27' x 15'3"
  • Room 5 TypeBathroom Half
  • Room 5 Level1
  • Room 5 Dimensions12'2 x 8'7"
  • Stories3.5
  • Room 6 TypePrimary Bedroom
  • Room 6 Level2
  • Room 6 Dimensions27'2" x 27'6"
  • Room 7 TypeBathroom Full
  • Room 7 Level2
  • Room 7 Dimensions12'10 x 7'4"
  • Room 8 TypeFamily Room
  • Room 8 Level2
  • Room 8 Dimensions23' x 11'11"
  • Room 9 TypeBedroom
  • Room 9 Level2
  • Room 9 Dimensions11'4" x 15'5"
  • Room 10 TypeBedroom
  • Room 10 Level2
  • Room 10 Dimensions11'4" x 15'5"

Parking

  • Parking Spaces2
  • GarageYes
  • Parking DescriptionDirect Entry, Off Street, Paved

Building

  • Year Built2023
  • Building ConstructionFoam/ClkAirSl Insulation
  • ConstructionExisting
  • Property StyleContemporary
  • Bedrooms4
  • Bathroom3
  • Total Baths3
  • Half Bath1
  • Total Rooms7
  • Square Feet4,274
  • BasementApartment(s), Concrete Floor, Daylight, Full, Walkout
  • FoundationConcrete

Exterior

  • Exterior FeaturesBoat Slip/Dock, Natural Shade, Patio, Covered Porch, Enclosed Porch, Private Dock
  • Exterior ColorCharcoal
  • RoofShingle

Amenities

  • Accessibility Amenities1st Floor 1/2 Bathroom, Hard Surface Flooring
  • AmenitiesAir Conditioner, Irrigation System, Smoke Detector
  • PetsYes
  • PricePerSqFt449.23

Rooms

  • Full Bath2

Basic Information

  • MLS Number5046786
  • MLS StatusActive
  • Virtual TourView Tour
  • StatusACT
  • Property TypeSingle Family
  • List Price$1,920,000
  • Listing Agent NameNancy Clark
  • Broker NameRoche Realty Group

Property

  • Acreage0.62
  • Lot DescriptionLandscaped, Near Skiing, Near School(s)
  • AreaNH-Belknap
  • Lot13
  • DrivewayPaved
  • RoadsPublic
  • Road Frontage132

Utilities

  • Heat SystemPropane, Forced Air, Hot Air
  • WaterPublic Water On-Site
  • SewerPublic Sewer On-Site
  • ElectricOther
  • UtilitiesCable at Site

Water Body

  • Water Body NameLake Winnipesaukee
  • Water Body TypeLake
  • Waterfront86
  • Water AccessOwned
  • Water ViewYes
  • Water Access DetailsCross a Street to Access, Deep Water Access, Dock Access

Other

  • SeasonalNo
  • Page416
  • Date Listed06/16/2025
  • View Count35

Your Local Office

Lake Farm Realty

Lake Farm Realty

164 Main Street,
PO Box 265,
Andover, NH 03216
Broker Reciprocity 

Copyright 2026 PrimeMLS, Inc. All rights reserved. This information is deemed reliable, but not guaranteed. The data relating to real estate displayed on this display comes in part from the IDX Program of PrimeMLS. The information being provided is for consumers’ personal, non-commercial use and may not be used for any purpose other than to identify prospective properties consumers may be interested in purchasing. Data last updated September 12, 2026 8:53 AM UTC


Hi there! How can we help you?

Contact us using the form below or give us a call.
Send Us A Message:

I agree to receive marketing and customer service calls and text messages from Lake Farm Realty. To opt out, you can reply 'stop' at any time or click the unsubscribe link in the emails. Consent is not a condition of purchase. Msg/data rates may apply. Msg frequency varies. Privacy Policy.

Do not fill in this field:

This site is protected by reCAPTCHA and the Google Privacy Policy and Terms of Service apply.

Hi there! How can we help you?

Contact us using the form below or give us a call.
Send Us A Message:

Do not fill in this field:
This site is protected by reCAPTCHA and the Google Privacy Policy and Terms of Service apply.

Hi there! How can we help you?

Contact us using the form below or give us a call.

Send Us A Message:

Do not fill in this field:

This site is protected by reCAPTCHA and the Google Privacy Policy and Terms of Service apply.

Do not fill in this field:

This site is protected by reCAPTCHA and the Google Privacy Policy and Terms of Service apply.

Do not fill in this field:

This site is protected by reCAPTCHA and the Google Privacy Policy and Terms of Service apply.

Do not fill in this field:

This site is protected by reCAPTCHA and the Google Privacy Policy and Terms of Service apply.

$

Do not fill in this field:

This site is protected by reCAPTCHA and the Google Privacy Policy and Terms of Service apply.