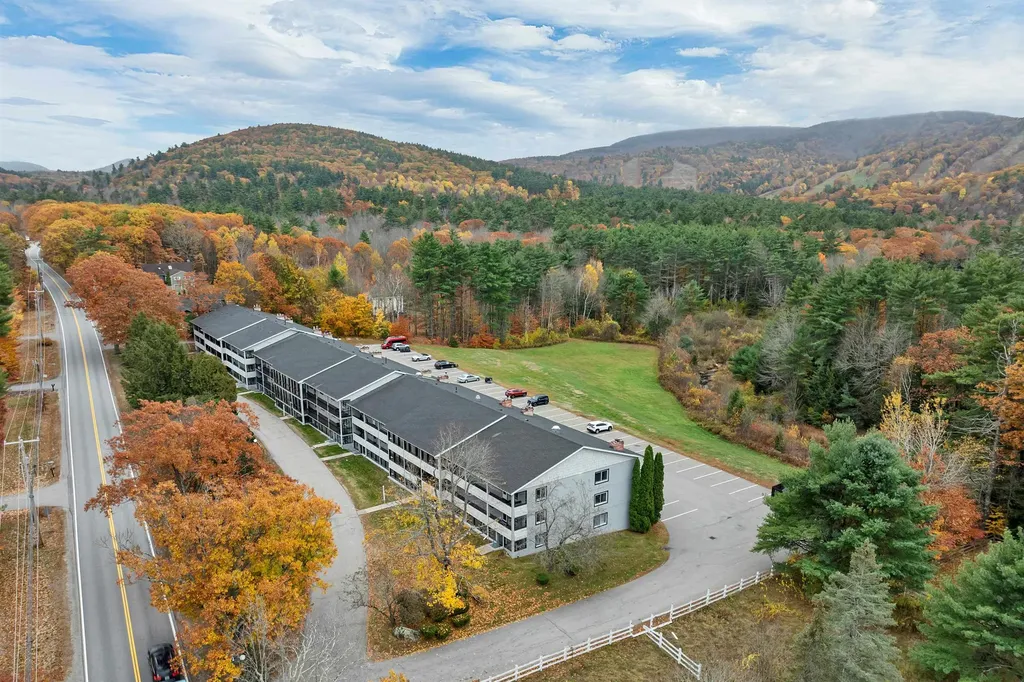
663 Cherry Valley Road, Unit 311Gilford, NH 03249MLS Number 5068653

  • Sale Price: $360,000
  • 252 Days Since Sale
$
$
%
$/month over payments
Federal 30-year interest rate: 6.71% last updated on Sep 3, 2026
* All Figures are estimates. Check with your bank or proposed mortgage company for actual interest rates.
This product uses the FRED® API but is not endorsed or certified by the Federal Reserve Bank of St. Louis.
Sold
663 Cherry Valley Road Gilford NH 03249663 Cherry Valley Road Gilford NH 03249663 Cherry Valley Road Gilford NH 03249663 Cherry Valley Road Gilford NH 03249663 Cherry Valley Road Gilford NH 03249663 Cherry Valley Road Gilford NH 03249663 Cherry Valley Road Gilford NH 03249663 Cherry Valley Road Gilford NH 03249663 Cherry Valley Road Gilford NH 03249663 Cherry Valley Road Gilford NH 03249663 Cherry Valley Road Gilford NH 03249663 Cherry Valley Road Gilford NH 03249663 Cherry Valley Road Gilford NH 03249663 Cherry Valley Road Gilford NH 03249663 Cherry Valley Road Gilford NH 03249663 Cherry Valley Road Gilford NH 03249663 Cherry Valley Road Gilford NH 03249663 Cherry Valley Road Gilford NH 03249663 Cherry Valley Road Gilford NH 03249663 Cherry Valley Road Gilford NH 03249663 Cherry Valley Road Gilford NH 03249663 Cherry Valley Road Gilford NH 03249663 Cherry Valley Road Gilford NH 03249663 Cherry Valley Road Gilford NH 03249663 Cherry Valley Road Gilford NH 03249663 Cherry Valley Road Gilford NH 03249663 Cherry Valley Road Gilford NH 03249663 Cherry Valley Road Gilford NH 03249663 Cherry Valley Road Gilford NH 03249663 Cherry Valley Road Gilford NH 03249663 Cherry Valley Road Gilford NH 03249663 Cherry Valley Road Gilford NH 03249663 Cherry Valley Road Gilford NH 03249
QR Code
  • 3Bedrooms
  • 11Acreage
  • 3Bathrooms
  • 1976Year Built

Driving Directions

Listed by Adam Dow of KW Coastal and Lakes & Mountains Realty/Wolfeboro (Phone: 866-525-3946)

Listing Sold by RE/MAX Innovative Bayside
GILFORD NH 03246 - This completely renovated, mountain-view three bedroom unit is Gunstock Mountain living at its finest! This rare three-bedroom penthouse condominium is just half a mile from the entrance to Gunstock Mountain Resort. The third-floor unit is completely renovated from top to bottom, featuring a brand-new kitchen with new cabinetry, countertops, and appliances, all on trend with today's design standards. The home offers three beautifully updated bathrooms, including a private en suite in the primary bedroom. Two of the bedrooms open to private balconies with spectacular views of the ski slopes at Gunstock. Additional highlights include all new windows, interior doors, three new sliding glass doors, a new electrical panel, this is a perfect spot for cozy winter evenings. The building provides ample parking and a convenient location close to year-round recreation. As a Gilford property owner, enjoy access to the renowned Gilford town beach on Lake Winnipesaukee and the benefit of Gilford's highly regarded school system.

Ask A Question

Do not fill in this field:

I agree to receive marketing and customer service calls and text messages from Lake Farm Realty. To opt out, you can reply 'stop' at any time or click the unsubscribe link in the emails. Consent is not a condition of purchase. Msg/data rates may apply. Msg frequency varies. Privacy Policy.

This site is protected by reCAPTCHA and the Google Privacy Policy and Terms of Service apply.

More Info

Tax Information

  • Tax Year2023

Building

  • Year Built1976
  • ConstructionOther, Other Exterior
  • GarageNo
  • Unit Number311
  • Total Rooms6
  • FoundationConcrete

Property

  • Acreage11
  • AreaNH-Belknap
  • Property TypeCondo
  • Road FrontageYes
  • DrivewayCircular, Paved
  • Lot95
  • Road Frontage480
  • RoadsAssociation
  • Lot DescriptionOther, Wooded, Near Skiing

Rooms

  • Full Bath3

Location

  • TownGilford
  • StateNH
  • Zip03249
  • CountyBelknap
  • ZoningRC
  • Map254
  • Flood ZoneUnknown
  • Address663 Cherry Valley Road

Exterior

  • RoofOther

Amenities

  • PetsYes
  • PricePerSqFt200

Other

  • Fee IncludesLandscaping, Trash, Water, Taxes
  • HOA Fee$350
  • Date Price Change11/05/2025
  • Taxes$2,300
  • FrequencyMonthly
  • Unadjusted TaxesNo
  • SurveyedUnknown
  • SeasonalNo
  • Time ShareNo
  • Association AmenitiesBuilding Maintenance, Snow Removal, Trash Removal
  • Date Listed11/05/2025
  • View Count41

Basic Information

  • List Price$375,000
  • Square Feet1,800
  • StatusSLD
  • Bedrooms3
  • Bathroom3
  • StyleMulti-Level
  • New ContructionExisting
  • MLS Number5068653
  • MLS StatusClosed

Interior

  • Stories3

Utilities

  • ElectricCircuit Breaker(s)
  • WaterCommunity
  • Heating CoolingElectric, Other
  • SewerPublic
  • UtilitiesCable

Your Local Office

Lake Farm Realty

Lake Farm Realty

164 Main Street,
PO Box 265,
Andover, NH 03216
Broker Reciprocity 

Copyright 2026 PrimeMLS, Inc. All rights reserved. This information is deemed reliable, but not guaranteed. The data relating to real estate displayed on this display comes in part from the IDX Program of PrimeMLS. The information being provided is for consumers’ personal, non-commercial use and may not be used for any purpose other than to identify prospective properties consumers may be interested in purchasing. Data last updated September 6, 2026 2:23 PM UTC


Hi there! How can we help you?

Contact us using the form below or give us a call.

Send Us A Message:

I agree to receive marketing and customer service calls and text messages from Lake Farm Realty. To opt out, you can reply 'stop' at any time or click the unsubscribe link in the emails. Consent is not a condition of purchase. Msg/data rates may apply. Msg frequency varies. Privacy Policy.

Do not fill in this field:

This site is protected by reCAPTCHA and the Google Privacy Policy and Terms of Service apply.

Hi there! How can we help you?

Contact us using the form below or give us a call.

Send Us A Message:

Do not fill in this field:

This site is protected by reCAPTCHA and the Google Privacy Policy and Terms of Service apply.

Hi there! How can we help you?

Contact us using the form below or give us a call.

Send Us A Message:

Do not fill in this field:

This site is protected by reCAPTCHA and the Google Privacy Policy and Terms of Service apply.

Do not fill in this field:

This site is protected by reCAPTCHA and the Google Privacy Policy and Terms of Service apply.

Do not fill in this field:

This site is protected by reCAPTCHA and the Google Privacy Policy and Terms of Service apply.

Do not fill in this field:

This site is protected by reCAPTCHA and the Google Privacy Policy and Terms of Service apply.

$

Do not fill in this field:

This site is protected by reCAPTCHA and the Google Privacy Policy and Terms of Service apply.