36 New RoadMeredith, NH 03253MLS Number 5087447

  • Price: $849,000
  • Est. Mortgage of $/month
  • 129 Days on Market
$
$
%
$/month over payments
Federal 30-year interest rate: 6.76% last updated on Sep 10, 2026
* All Figures are estimates. Check with your bank or proposed mortgage company for actual interest rates.
This product uses the FRED® API but is not endorsed or certified by the Federal Reserve Bank of St. Louis.
Active
36 New Road Meredith NH 0325336 New Road Meredith NH 0325336 New Road Meredith NH 0325336 New Road Meredith NH 0325336 New Road Meredith NH 0325336 New Road Meredith NH 0325336 New Road Meredith NH 0325336 New Road Meredith NH 0325336 New Road Meredith NH 0325336 New Road Meredith NH 0325336 New Road Meredith NH 0325336 New Road Meredith NH 0325336 New Road Meredith NH 0325336 New Road Meredith NH 0325336 New Road Meredith NH 0325336 New Road Meredith NH 0325336 New Road Meredith NH 0325336 New Road Meredith NH 0325336 New Road Meredith NH 0325336 New Road Meredith NH 0325336 New Road Meredith NH 0325336 New Road Meredith NH 0325336 New Road Meredith NH 0325336 New Road Meredith NH 0325336 New Road Meredith NH 0325336 New Road Meredith NH 0325336 New Road Meredith NH 0325336 New Road Meredith NH 0325336 New Road Meredith NH 0325336 New Road Meredith NH 0325336 New Road Meredith NH 0325336 New Road Meredith NH 0325336 New Road Meredith NH 0325336 New Road Meredith NH 0325336 New Road Meredith NH 0325336 New Road Meredith NH 0325336 New Road Meredith NH 0325336 New Road Meredith NH 0325336 New Road Meredith NH 0325336 New Road Meredith NH 0325336 New Road Meredith NH 0325336 New Road Meredith NH 0325336 New Road Meredith NH 0325336 New Road Meredith NH 0325336 New Road Meredith NH 0325336 New Road Meredith NH 0325336 New Road Meredith NH 03253
QR Code
  • 2Bedrooms
  • 16Acreage
  • 3Bathrooms
  • 2012Year Built

Driving Directions

Listed by Melissa Anderson of EXP Realty (Phone: 603-520-4783)
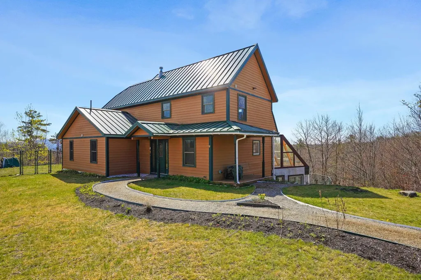
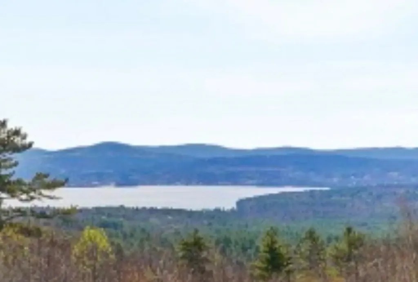
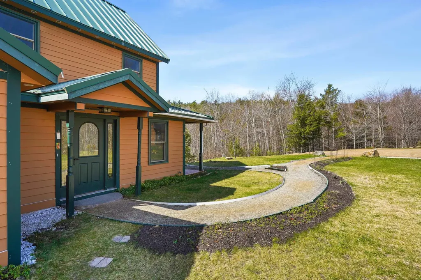
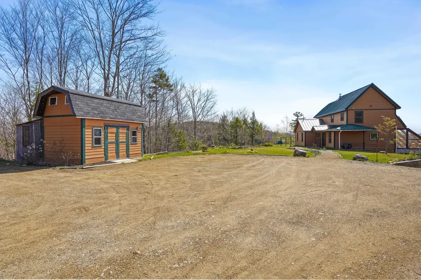
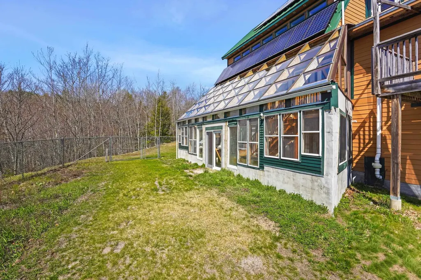
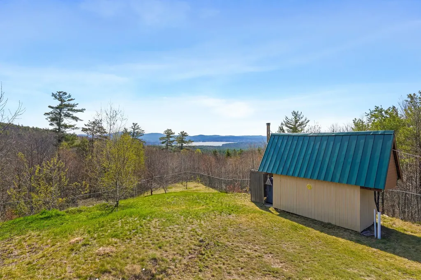
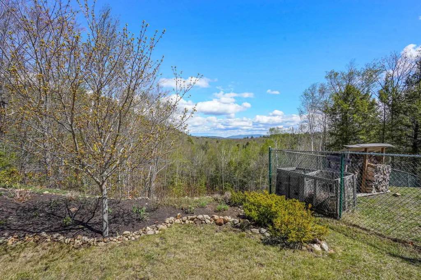
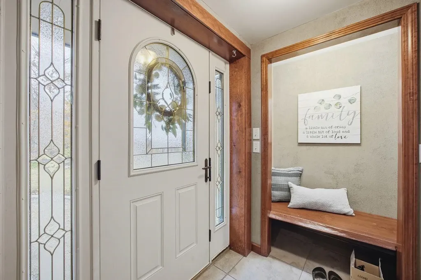
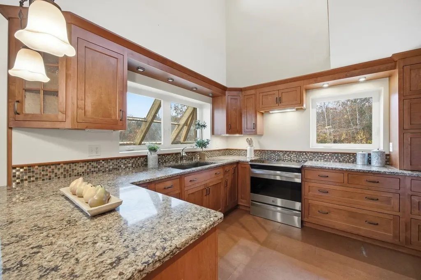
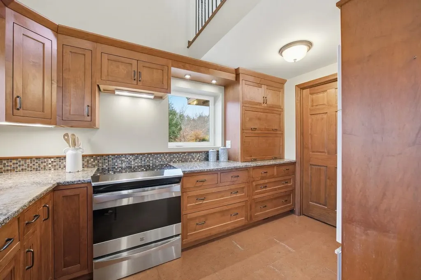
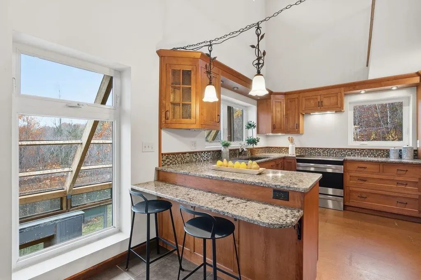
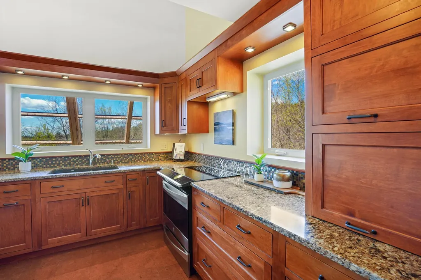
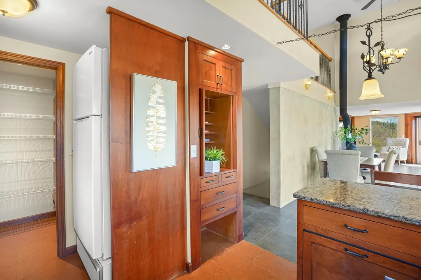
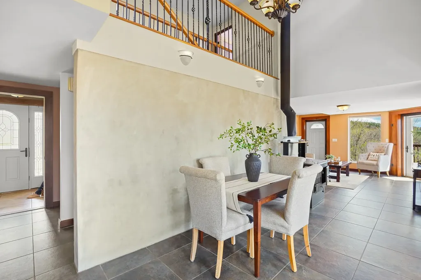
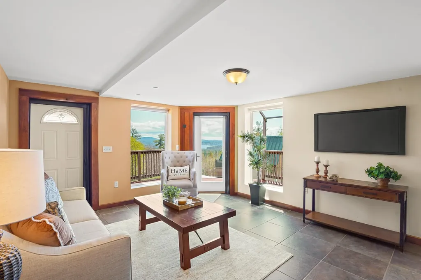
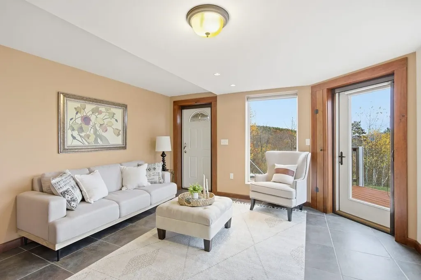
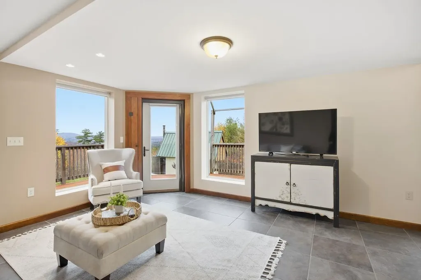
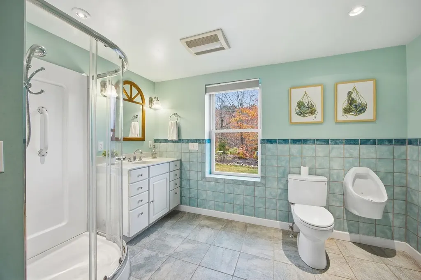
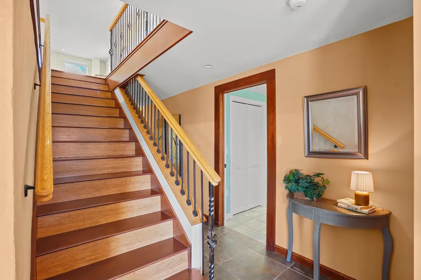
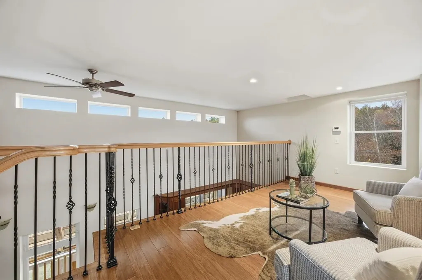
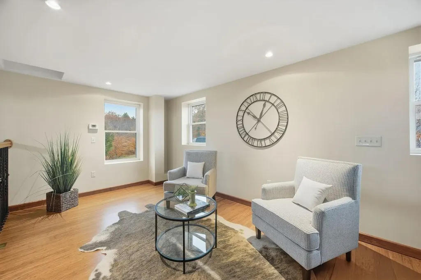
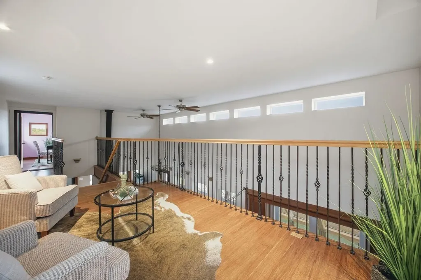
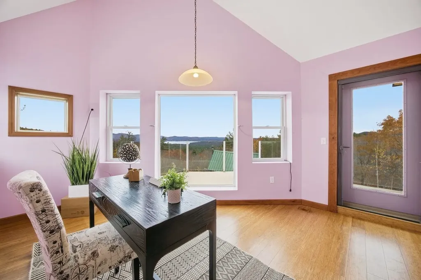
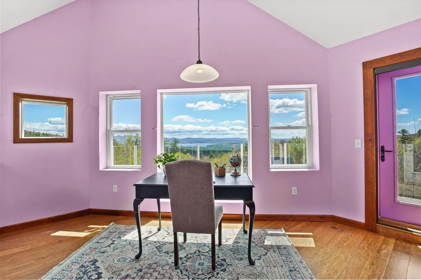
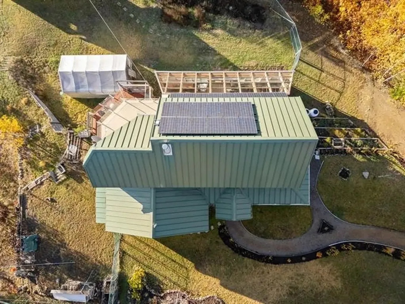
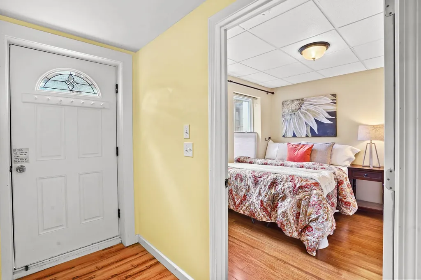
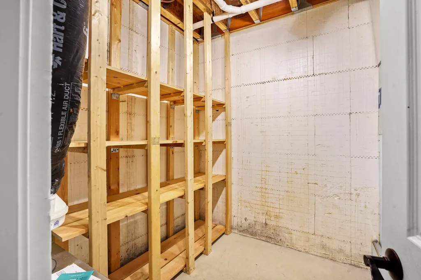
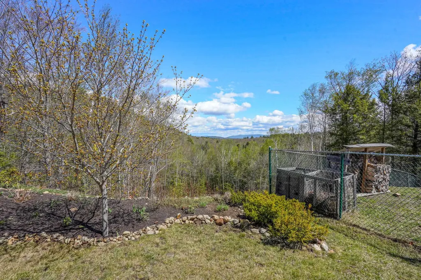
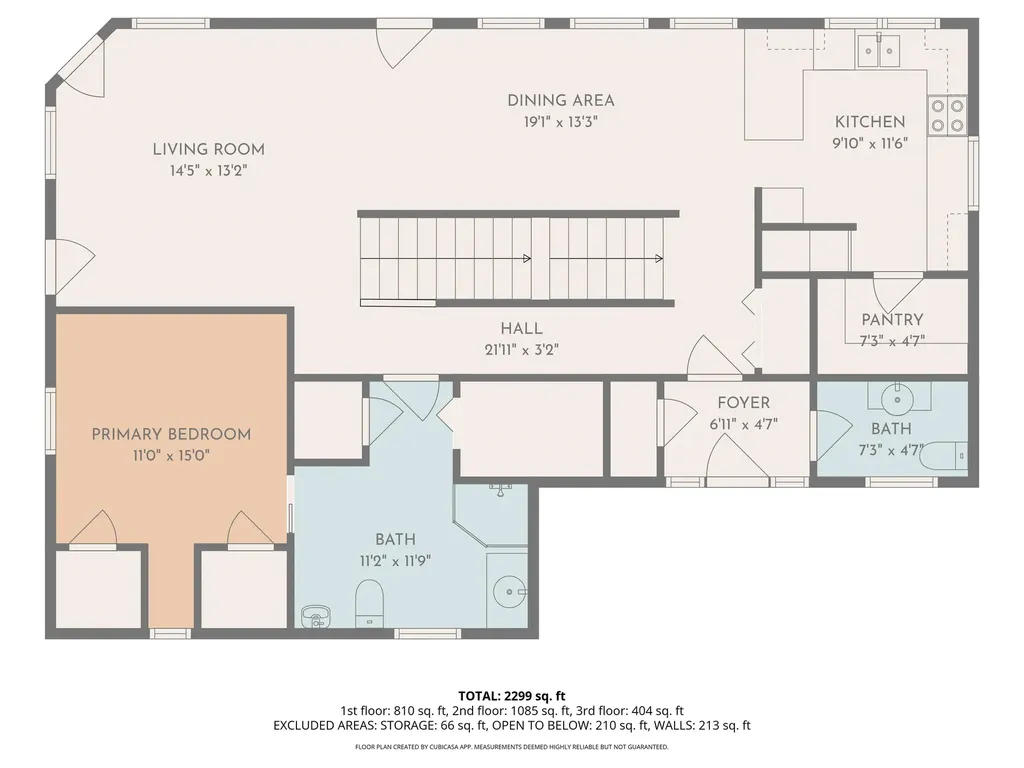
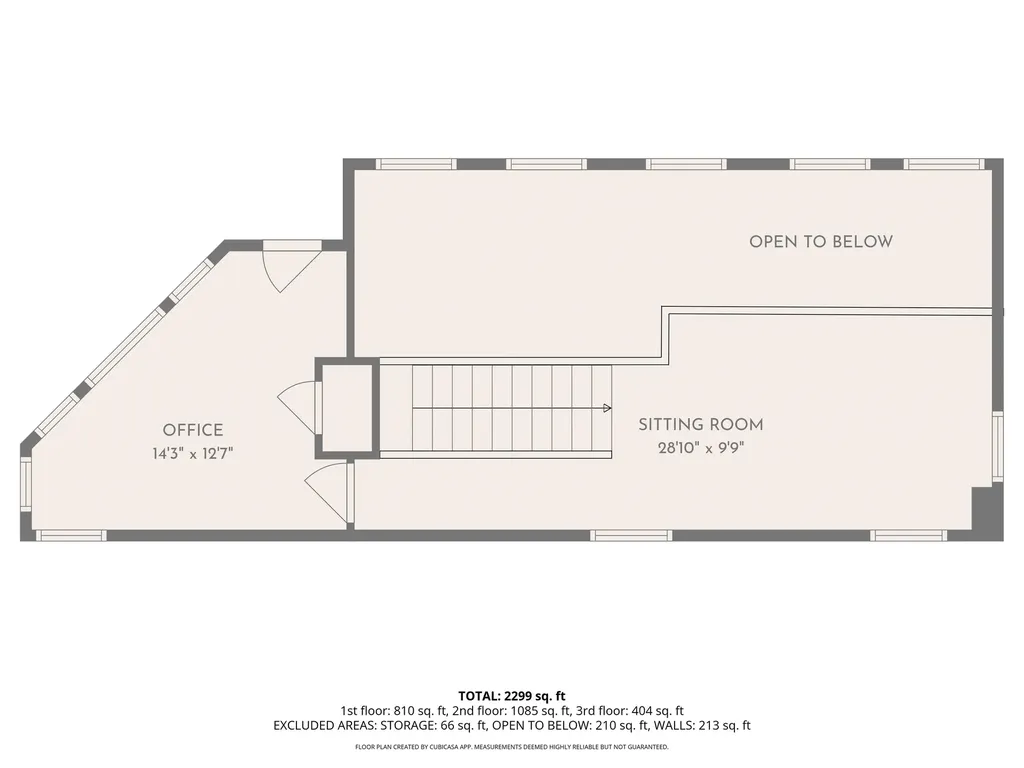
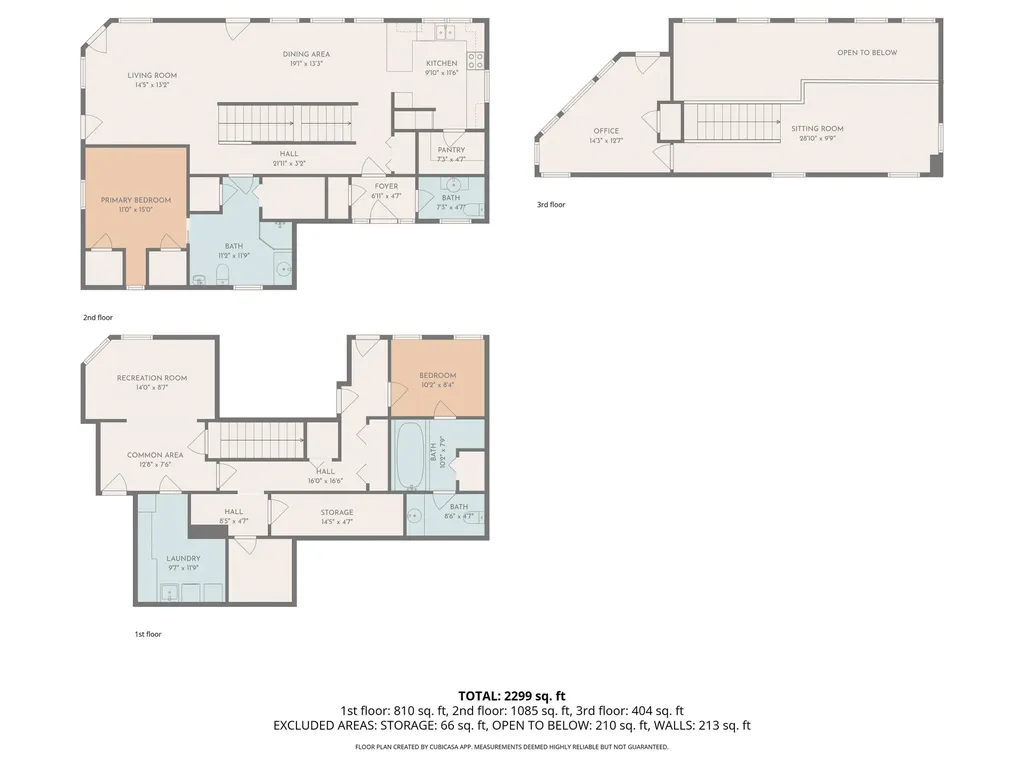
COMFORTABLE LIVING WITH AMAZING VIEWS ON 16 PRIVATE ACRES. Off-grid and solar-powered, this custom-built sustainable design home offers panoramic views of Lake Winnisquam, the Belknap Mountains, and Mount Chocurua from nearly every room. At its heart, the living room, dining room and kitchen flow together in one light-filled space, with those views woven into everyday life. The kitchen features an energy-saving induction stove and a large pantry. Step outside to a deck for summer meals, or upstairs to a versatile home office/studio and private balcony, each with its own stunning view. A raised bed garden greets you near the driveway and a fenced half-acre yard awaits a dog out back. An energy-saving vestibule entry, a basement cold room and a laundry dumbwaiter add everyday ease and comfort. Radiant underfloor heating is available throughout supplied by a 1400-gallon hot water tank heated by solar and an outdoor wood boiler or propane. An indoor wood cookstove keeps the main living areas warm all winter. Energy Star appliances make daily living efficient and a detailed, owner-written maintenance guide helps ease the transition to off-grid living. Enjoy seclusion-private enough to feel like you own world, yet just a short drive to town and the rest of the Lkes Region. This home has offered comfortable self-sufficient living for more than 13 years and it's ready for you to make your own!

Ask A Question

Do not fill in this field:

I agree to receive marketing and customer service calls and text messages from Lake Farm Realty. To opt out, you can reply 'stop' at any time or click the unsubscribe link in the emails. Consent is not a condition of purchase. Msg/data rates may apply. Msg frequency varies. Privacy Policy.

This site is protected by reCAPTCHA and the Google Privacy Policy and Terms of Service apply.

More Info

Tax Information

  • Tax Year2025

Location

  • Building Number36
  • StreetNew Road
  • TownMeredith
  • StateNH
  • Zip03253
  • CountyBelknap
  • DistrictInter-Lakes Coop Sch Dst
  • Elementary SchoolInter-Lakes Elementary
  • Junior HighInter-Lakes Middle School
  • High SchoolInter-Lakes High School
  • MapR30
  • Flood Zone Y/NUnknown
  • Address36 New Road

Interior

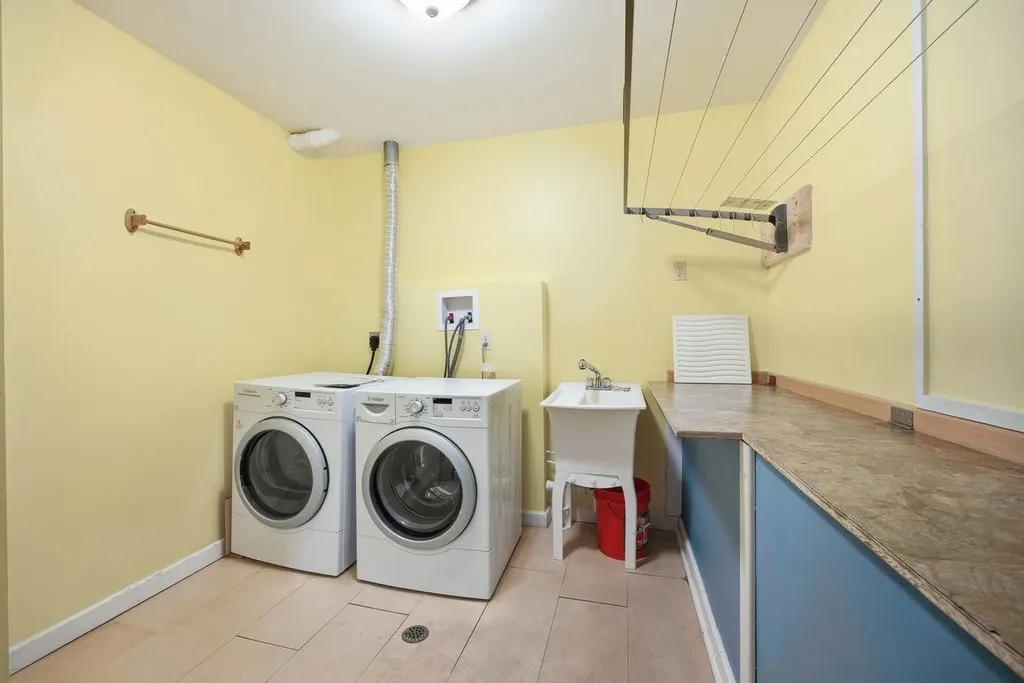
  • Interior FeaturesCathedral Ceiling, Ceiling Fan, Dining Area, Enrgy Rtd Lite Fixture(s), Primary BR w/ BA, Basement Laundry
  • Room 1 TypeKitchen
  • Room 1 Level1
  • FloorsCarpet, Ceramic Tile, Hardwood
  • Room 2 TypeDining Room
  • Room 2 Level1
  • Room 3 TypeLiving Room
  • Room 3 Level1
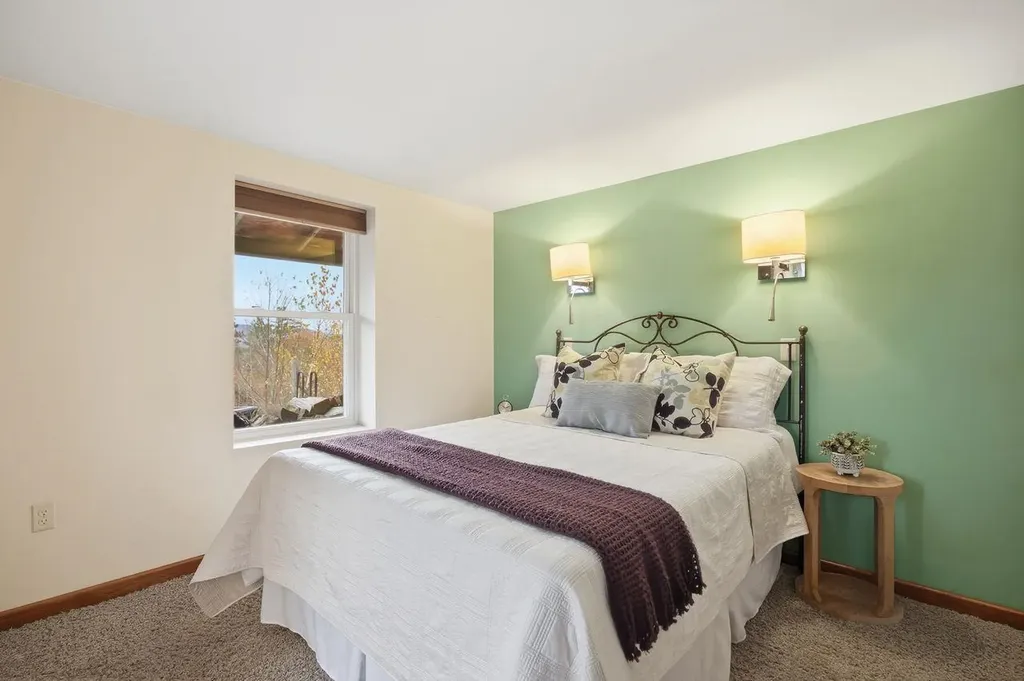
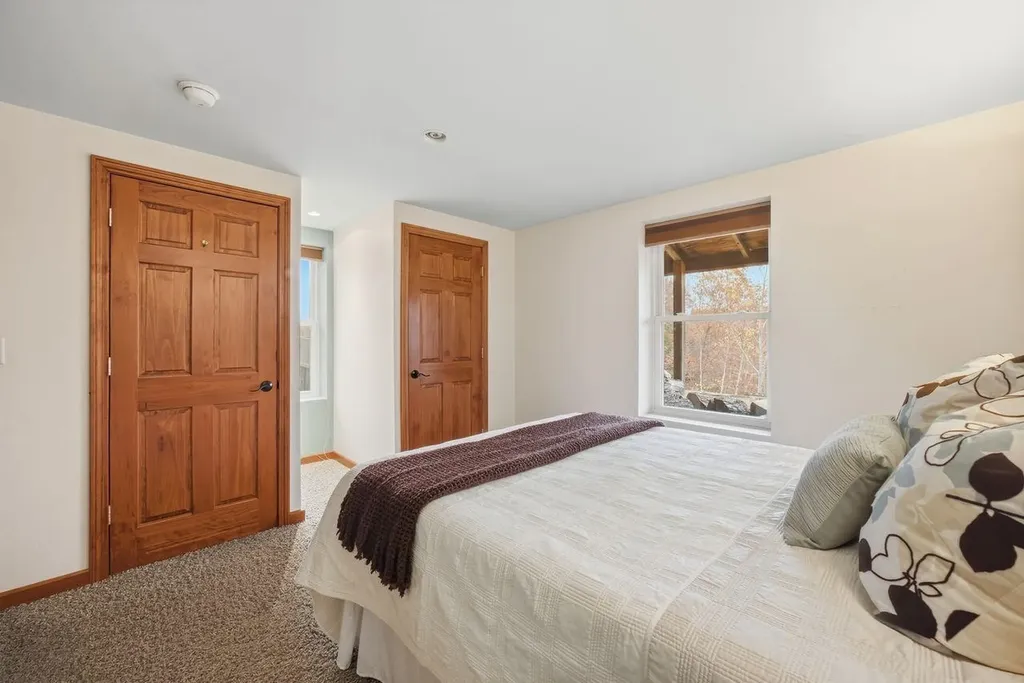
  • Room 4 TypeBedroom with Bath
  • Room 4 Level1
  • Room 5 TypeFamily Room
  • Room 5 Level2
  • Stories2
  • Room 6 TypeOffice/Study
  • Room 6 Level2
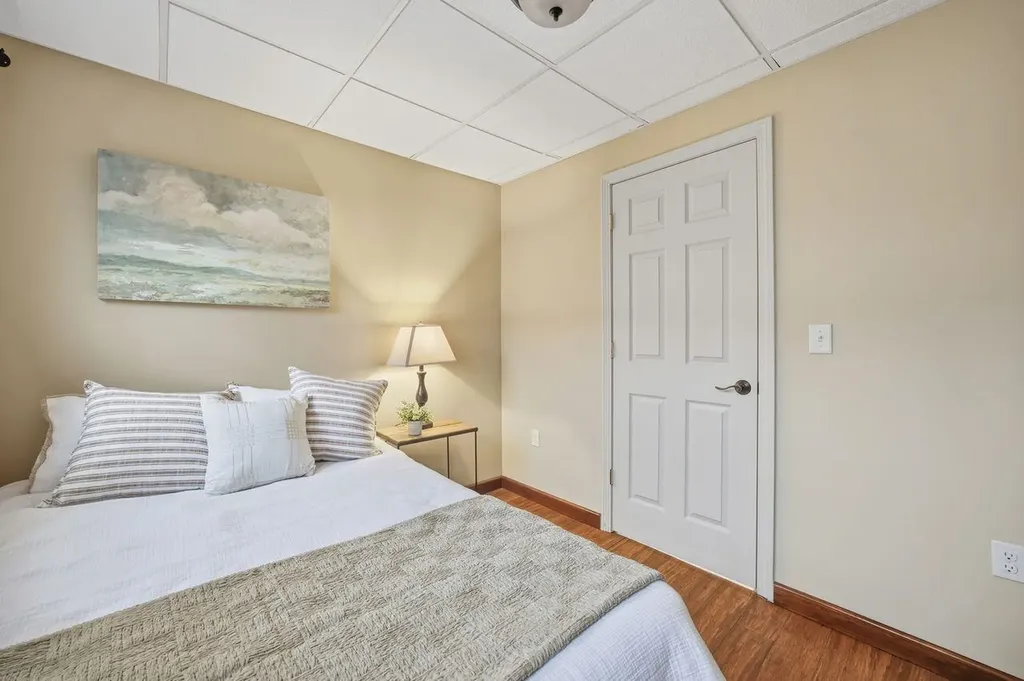
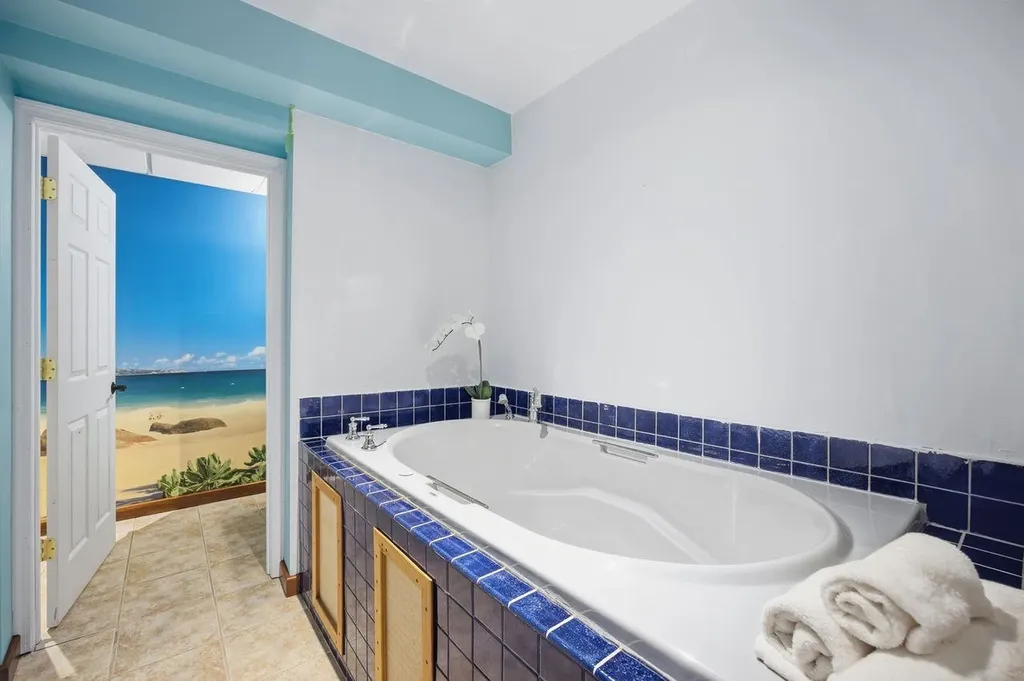
  • Room 7 TypeBedroom with Bath
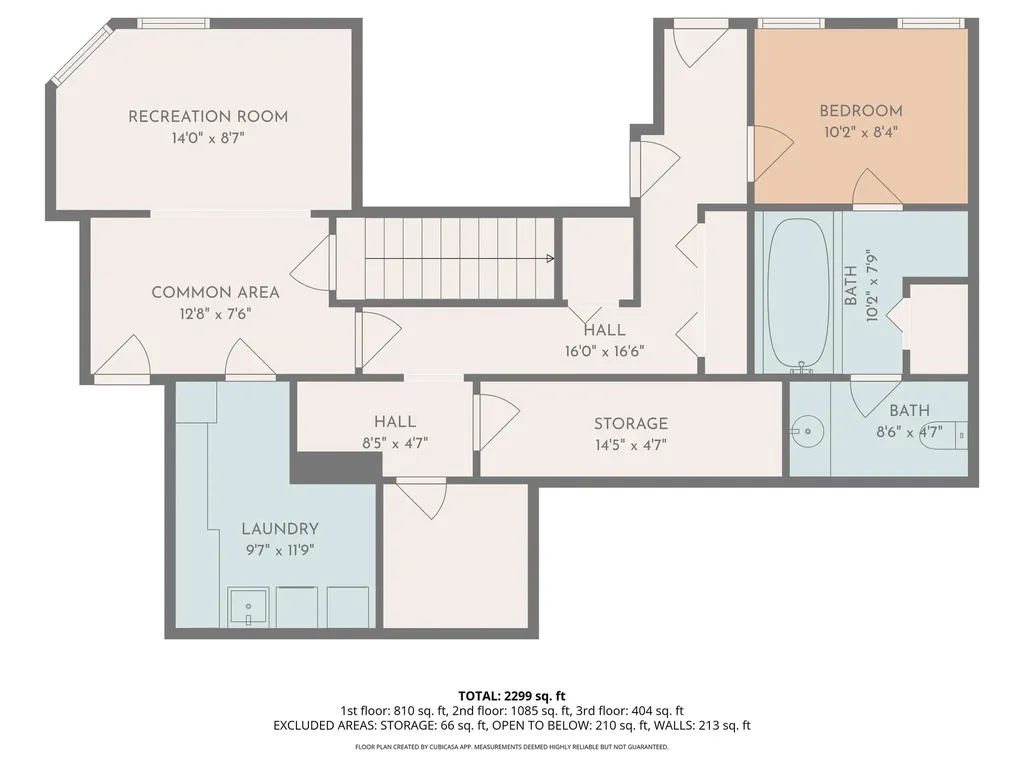
  • Room 7 LevelBasement
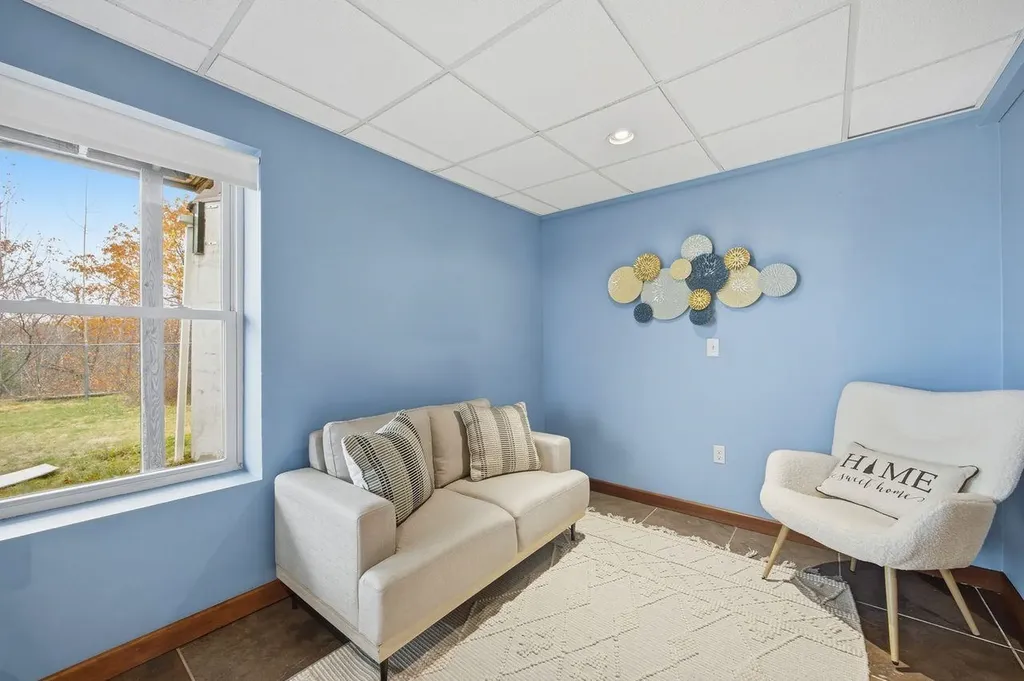
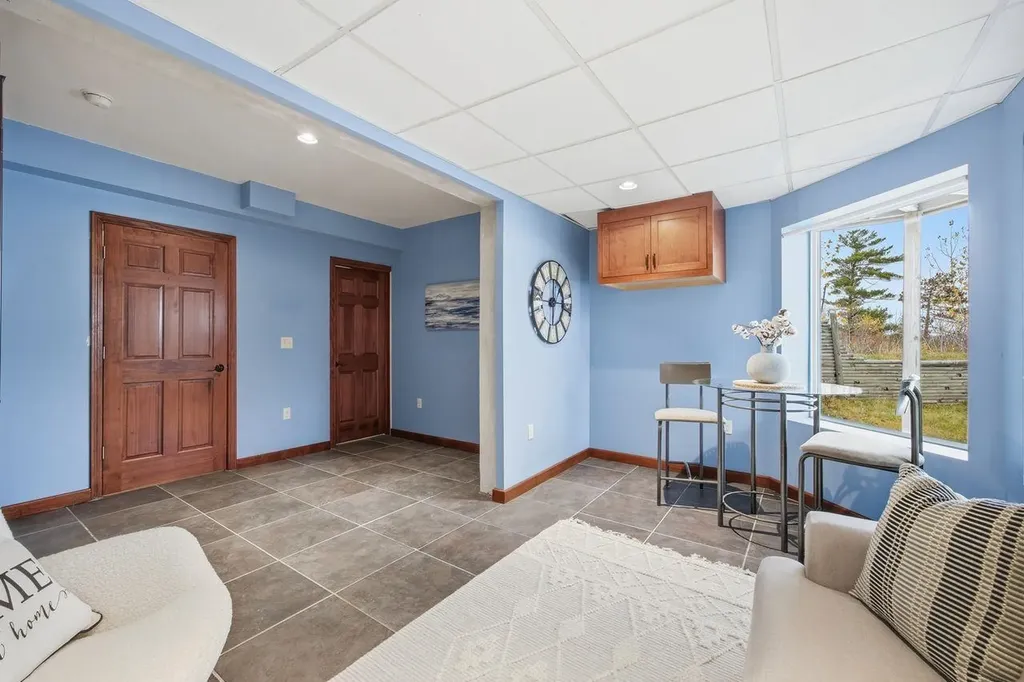
  • Room 8 TypeBonus Room
  • Room 8 LevelBasement
  • Room 9 TypeLaundry Room
  • Room 9 LevelBasement

Parking

  • Parking Spaces
  • GarageNo

Building

  • Year Built2012
  • Building ConstructionFiber Cement Exterior
  • ConstructionExisting
  • Property StyleModern Architecture
  • Bedrooms2
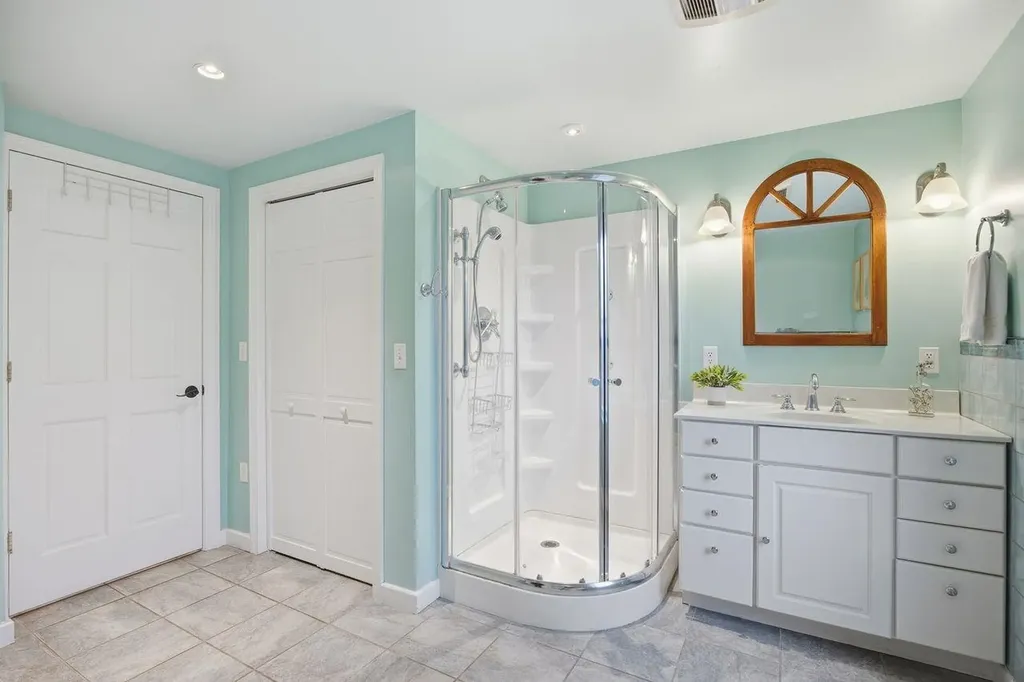
  • Bathroom3
  • Total Baths3
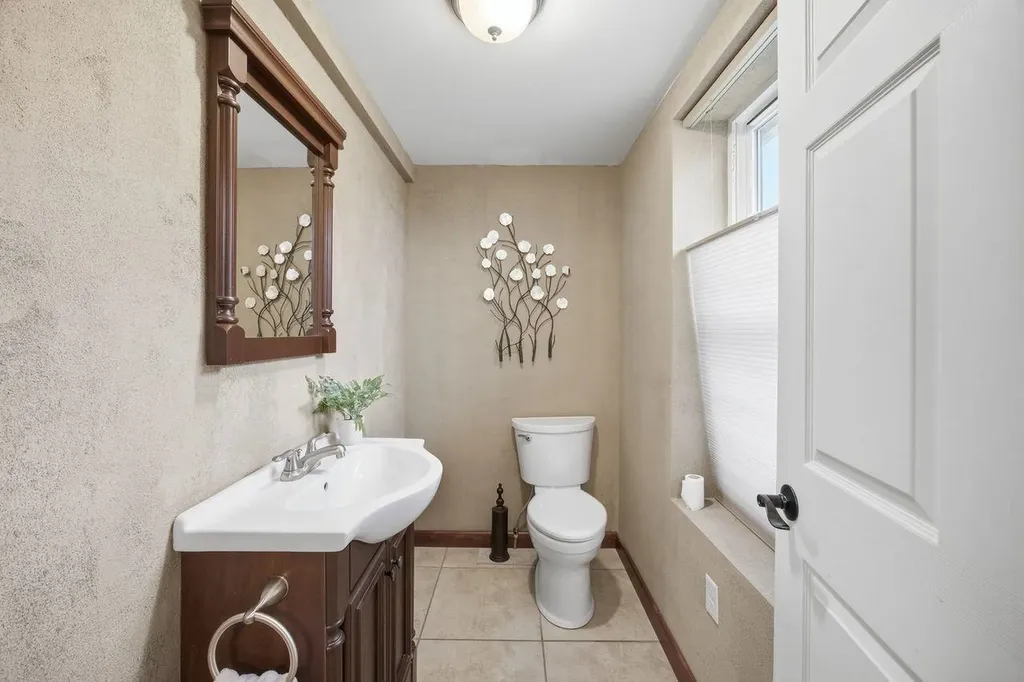
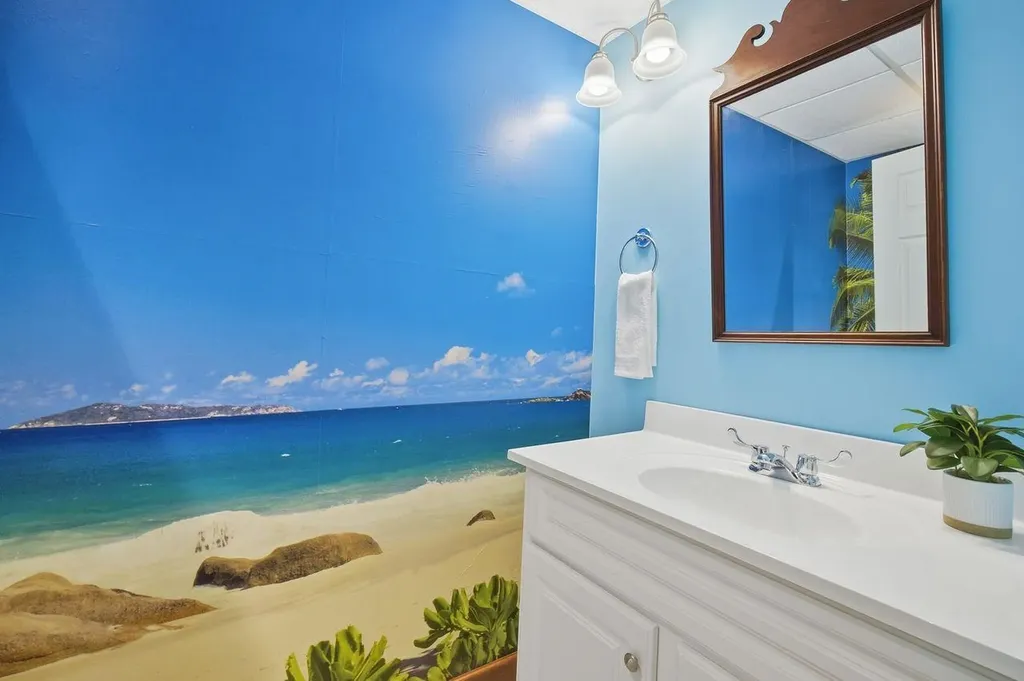
  • Half Bath1
  • Total Rooms9
  • Square Feet2,547
  • AG Sqft420
  • APX Unfin Below Grade336
  • BasementClimate Controlled, Concrete, Concrete Floor, Daylight, Finished, Interior Stairs, Storage Space, Walkout, Interior Access, Exterior Access, Basement Stairs
  • FoundationInsulated Concrete Forms, Poured Concrete

Exterior

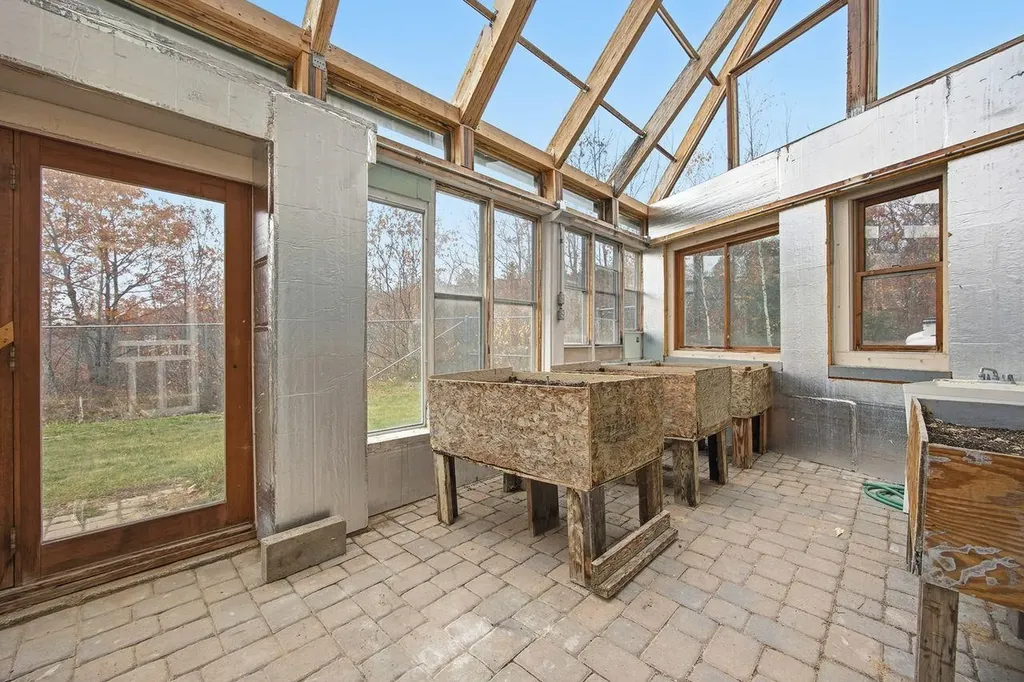
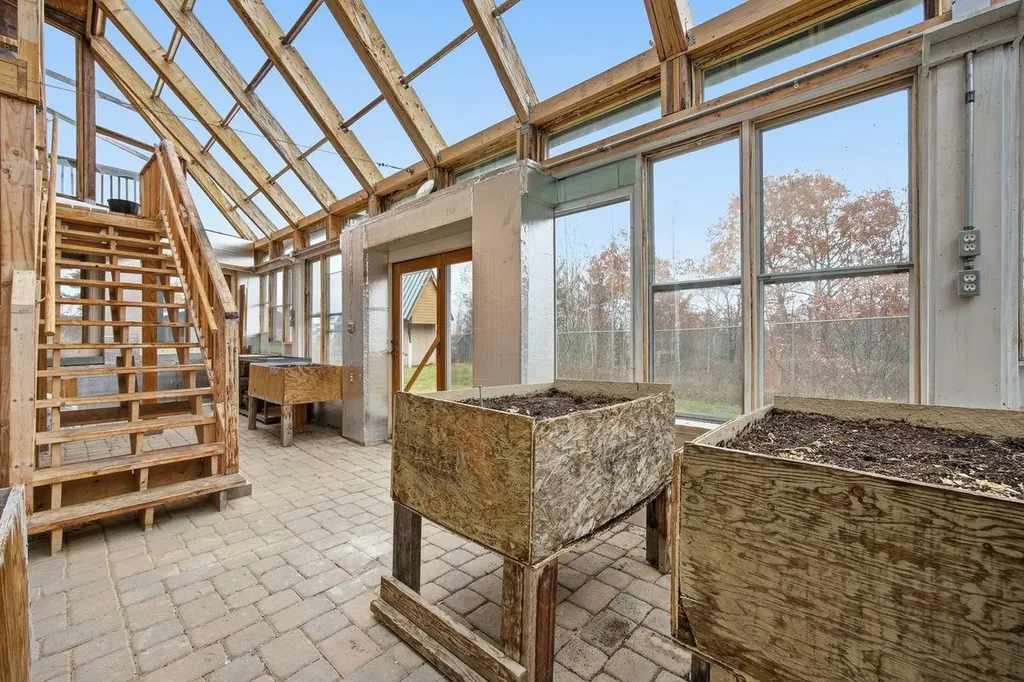
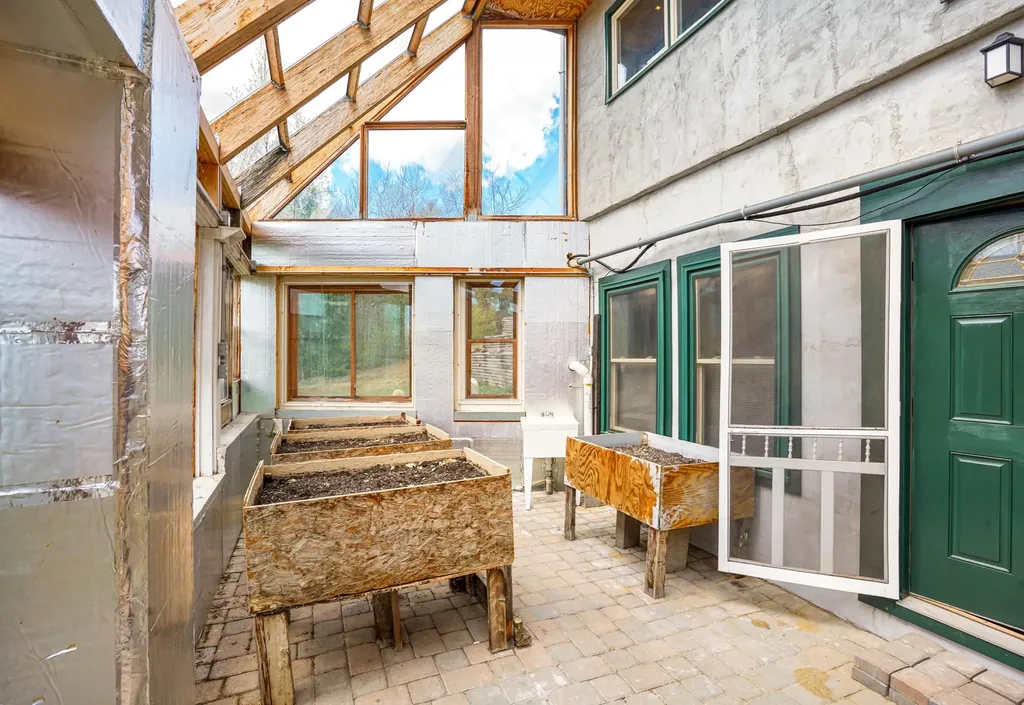
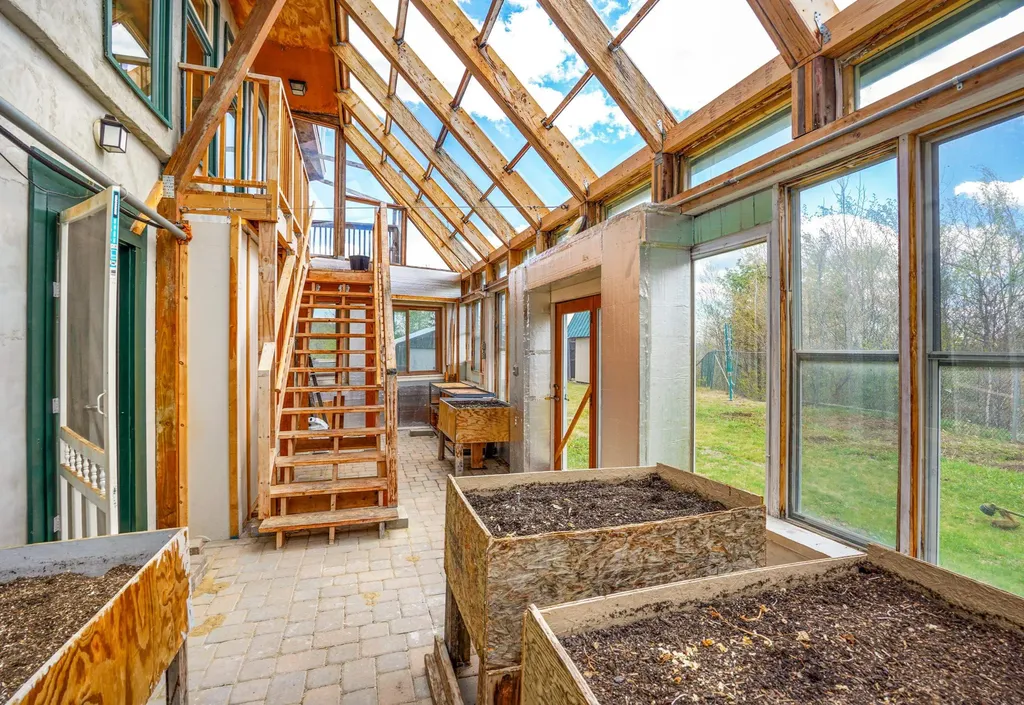
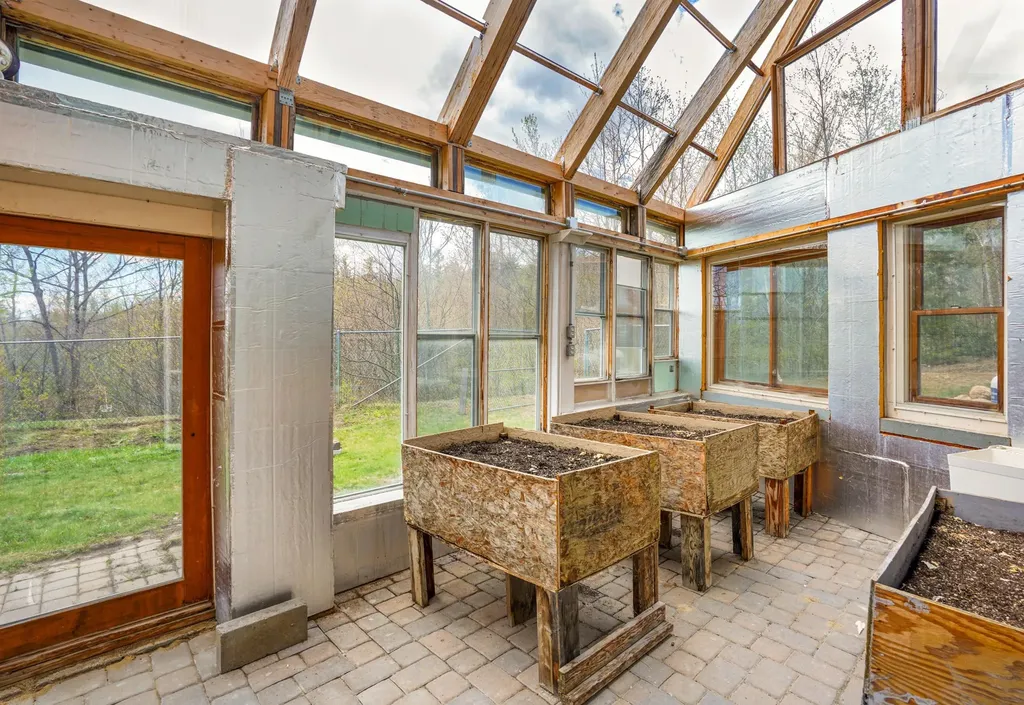
  • Exterior FeaturesBalcony, Deck, Dog Fence, Garden Space, Shed, Storage, Triple Pane Window(s), Greenhouse
  • RoofMetal

Amenities

  • PricePerSqFt502.37

Water Body

  • Water Body NameWinnisquam Lake
  • Water Body TypeLake
  • Water ViewYes

Other

  • SeasonalNo
  • Page957
  • Date Listed05/06/2026
  • View Count11

Rooms

  • Full Bath2

Basic Information

  • MLS Number5087447
  • MLS StatusActive
  • Virtual TourView Tour
  • StatusACT
  • Property TypeSingle Family
  • List Price$849,000
  • Listing Agent NameMelissa Anderson
  • Broker NameEXP Realty

Property

  • Acreage16
  • Lot DescriptionCountry Setting, Landscaped, Mountain View, View, Rural
  • AreaNH-Belknap
  • LotA
  • DrivewayGravel
  • RoadsGravel
  • Road Frontage976

Utilities

  • Heat SystemSolar, Blowers, Radiant Floor, Wood Stove, Wood Furnace
  • WaterDrilled Well
  • SewerLeach Field On-Site
  • ElectricGenerator, Off Grid, Energy Storage Device
  • UtilitiesSatellite

Your Local Office

Lake Farm Realty

Lake Farm Realty

164 Main Street,
PO Box 265,
Andover, NH 03216
Broker Reciprocity 

Copyright 2026 PrimeMLS, Inc. All rights reserved. This information is deemed reliable, but not guaranteed. The data relating to real estate displayed on this display comes in part from the IDX Program of PrimeMLS. The information being provided is for consumers’ personal, non-commercial use and may not be used for any purpose other than to identify prospective properties consumers may be interested in purchasing. Data last updated September 12, 2026 3:52 AM UTC


Hi there! How can we help you?

Contact us using the form below or give us a call.

Send Us A Message:

I agree to receive marketing and customer service calls and text messages from Lake Farm Realty. To opt out, you can reply 'stop' at any time or click the unsubscribe link in the emails. Consent is not a condition of purchase. Msg/data rates may apply. Msg frequency varies. Privacy Policy.

Do not fill in this field:

This site is protected by reCAPTCHA and the Google Privacy Policy and Terms of Service apply.

Hi there! How can we help you?

Contact us using the form below or give us a call.

Send Us A Message:

Do not fill in this field:

This site is protected by reCAPTCHA and the Google Privacy Policy and Terms of Service apply.

Hi there! How can we help you?

Contact us using the form below or give us a call.

Send Us A Message:

Do not fill in this field:

This site is protected by reCAPTCHA and the Google Privacy Policy and Terms of Service apply.

Do not fill in this field:

This site is protected by reCAPTCHA and the Google Privacy Policy and Terms of Service apply.

Do not fill in this field:

This site is protected by reCAPTCHA and the Google Privacy Policy and Terms of Service apply.

Do not fill in this field:

This site is protected by reCAPTCHA and the Google Privacy Policy and Terms of Service apply.

$

Do not fill in this field:

This site is protected by reCAPTCHA and the Google Privacy Policy and Terms of Service apply.