11 Dustin DriveBarnstead, NH 03225MLS Number 5091553

  • Price: $299,999
  • Est. Mortgage of $/month
  • 2 Days on Market
$
$
%
$/month over payments
Federal 30-year interest rate: 6.51% last updated on May 21, 2026
* All Figures are estimates. Check with your bank or proposed mortgage company for actual interest rates.
This product uses the FRED® API but is not endorsed or certified by the Federal Reserve Bank of St. Louis.
Open House
11 Dustin Drive Barnstead NH 0322511 Dustin Drive Barnstead NH 0322511 Dustin Drive Barnstead NH 0322511 Dustin Drive Barnstead NH 0322511 Dustin Drive Barnstead NH 0322511 Dustin Drive Barnstead NH 0322511 Dustin Drive Barnstead NH 0322511 Dustin Drive Barnstead NH 0322511 Dustin Drive Barnstead NH 0322511 Dustin Drive Barnstead NH 0322511 Dustin Drive Barnstead NH 0322511 Dustin Drive Barnstead NH 0322511 Dustin Drive Barnstead NH 0322511 Dustin Drive Barnstead NH 0322511 Dustin Drive Barnstead NH 0322511 Dustin Drive Barnstead NH 0322511 Dustin Drive Barnstead NH 0322511 Dustin Drive Barnstead NH 0322511 Dustin Drive Barnstead NH 0322511 Dustin Drive Barnstead NH 0322511 Dustin Drive Barnstead NH 0322511 Dustin Drive Barnstead NH 0322511 Dustin Drive Barnstead NH 0322511 Dustin Drive Barnstead NH 0322511 Dustin Drive Barnstead NH 0322511 Dustin Drive Barnstead NH 0322511 Dustin Drive Barnstead NH 0322511 Dustin Drive Barnstead NH 0322511 Dustin Drive Barnstead NH 0322511 Dustin Drive Barnstead NH 0322511 Dustin Drive Barnstead NH 0322511 Dustin Drive Barnstead NH 0322511 Dustin Drive Barnstead NH 0322511 Dustin Drive Barnstead NH 0322511 Dustin Drive Barnstead NH 0322511 Dustin Drive Barnstead NH 0322511 Dustin Drive Barnstead NH 0322511 Dustin Drive Barnstead NH 0322511 Dustin Drive Barnstead NH 03225
QR Code
  • 2Bedrooms
  • 0.29Acreage
  • 1Bathrooms
  • 1975Year Built

Driving Directions

Listed by Lyn Ward of EXIT Reward Realty
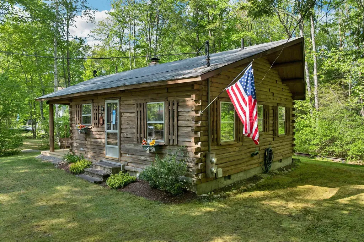
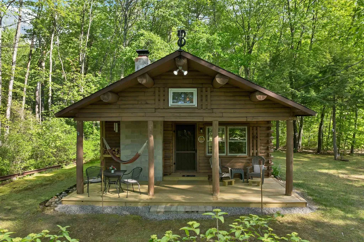
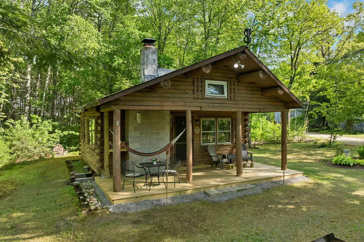
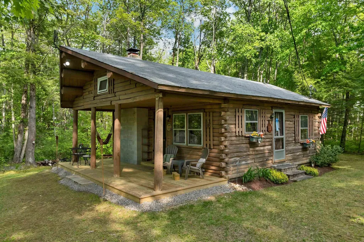
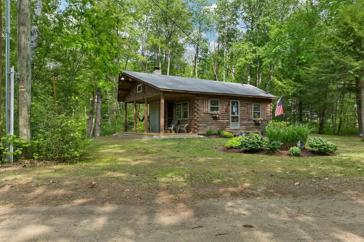
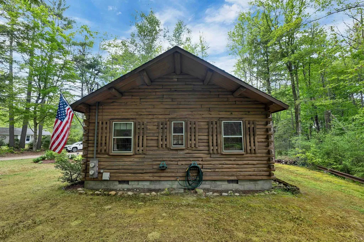
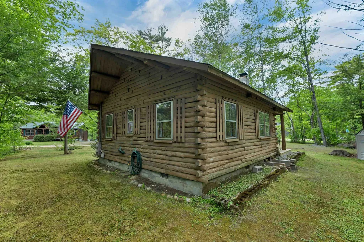
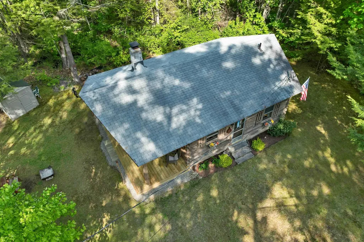
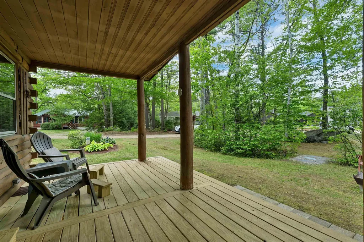
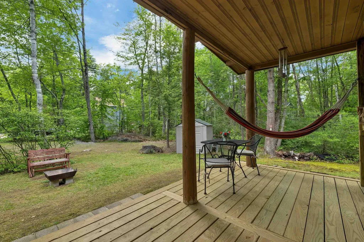
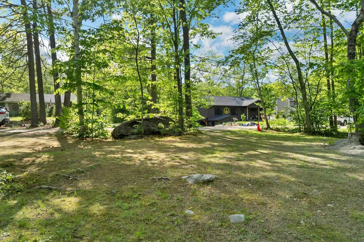
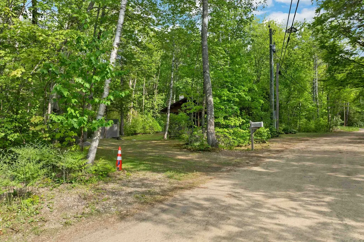
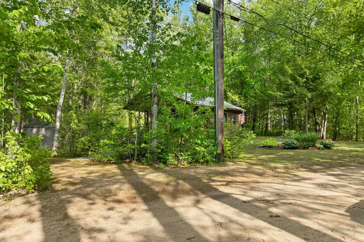
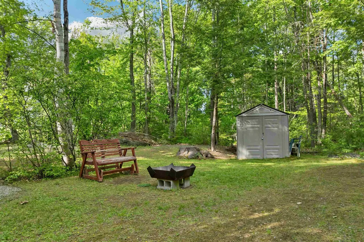
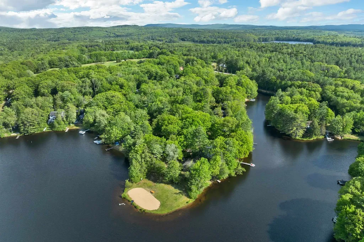
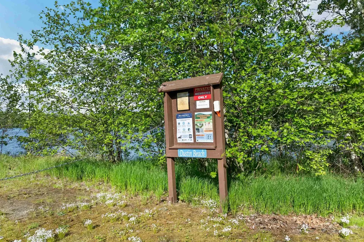
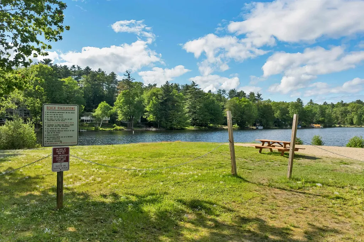
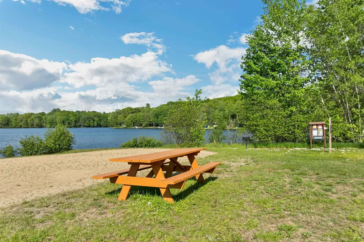
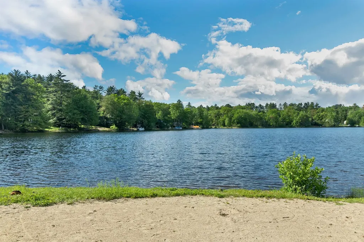
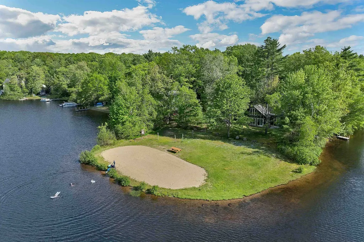
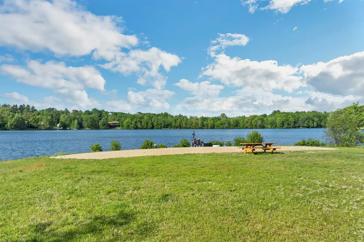
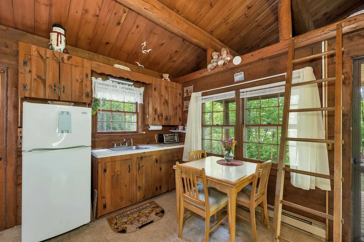
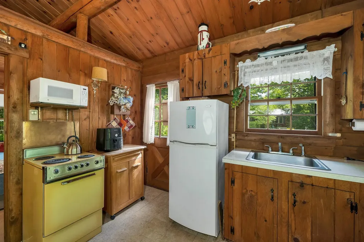
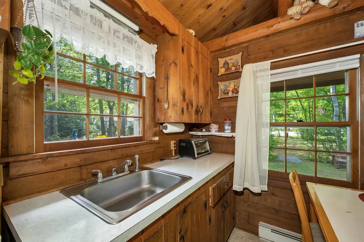
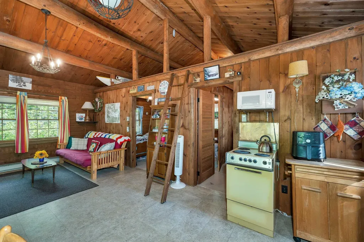
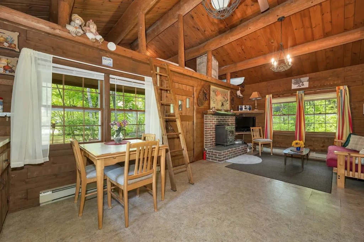
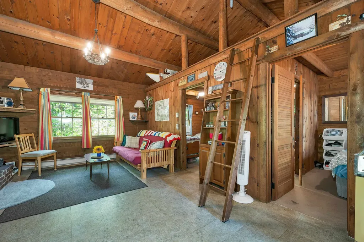
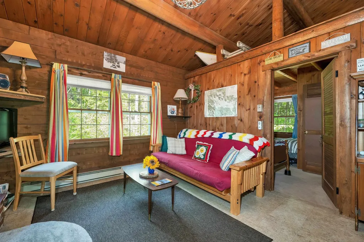
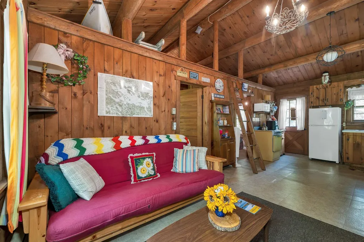
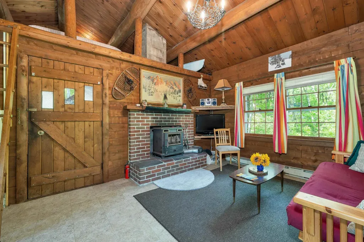
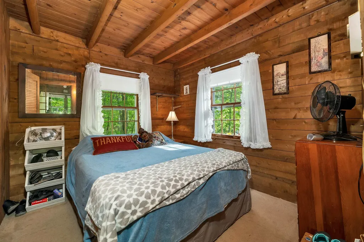
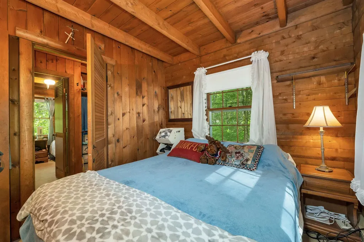
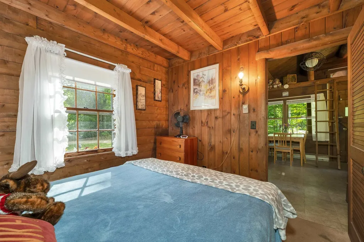
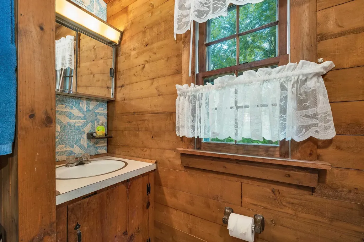
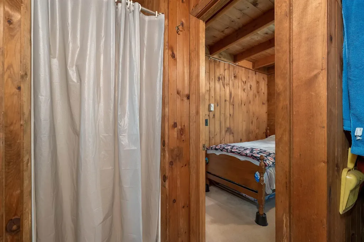
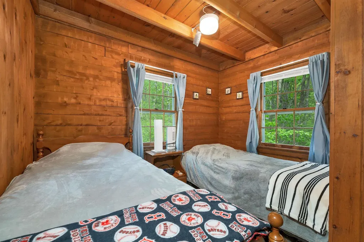
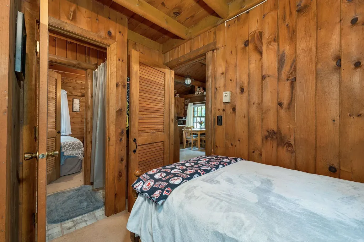
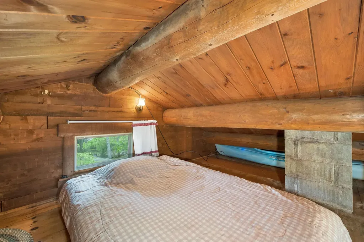
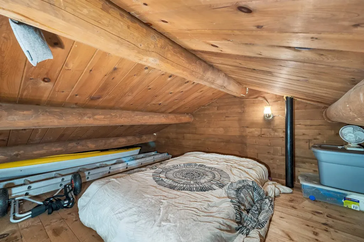
Welcome to 11 Dustin Drive in Barnstead, NH - a charming log cabin retreat offering the perfect blend of comfort, character, and year-round recreation. This adorable home features an open-concept living room and kitchen, two bedrooms, one bath, two lofts for additional guests or flexible living space, and a cozy woodstove to take the chill off on cool New England evenings. Step outside to enjoy the covered porch, ideal for relaxing or entertaining, overlooking the level landscaped yard. A storage shed provides additional space for tools and outdoor equipment. One of the highlights of this property is its close proximity to Dustin beach, just a short walk away. As part of the Locke Lake Colony Association, residents enjoy access to six beaches on Locke Lake, as well as three additional beaches on Halfmoon Pond. Association amenities available to members and their guests include a baseball field, tennis courts, a six-hole golf course, two outdoor pools, swing sets, covered pavilions, two marinas (including one with a boat launch), and the community lodge. In addition to everything else, you can enjoy various winter activities nearby, including snowmobiling, ice fishing, and skiing at Gunstock Mountain Resort. To make your move even easier, the seller is leaving some furnishings, tools, and a lawn mower for the next owner. Open House Saturday, May 30th from 10:00 AM-12:00 PM. Come see all this unique property has to offer!

Open Houses

May 30th
Starts: 10:00am
Ends: 12:00pm
Comments: Come and see this adorable log home walking distance to the association beach.

Ask A Question

Do not fill in this field:

I agree to receive marketing and customer service calls and text messages from Lake Farm Realty. To opt out, you can reply 'stop' at any time or click the unsubscribe link in the emails. Consent is not a condition of purchase. Msg/data rates may apply. Msg frequency varies. Privacy Policy.

This site is protected by reCAPTCHA and the Google Privacy Policy and Terms of Service apply.

More Info

Tax Information

  • Tax Year2026

Location

  • Building Number11
  • StreetDustin Drive
  • TownBarnstead
  • StateNH
  • Zip03225
  • CountyBelknap
  • DistrictBarnstead Sch District SAU #86
  • Elementary SchoolBarnstead Elementary School
  • High SchoolProspect Mountain High School
  • Map35
  • Flood Zone Y/NUnknown
  • Address11 Dustin Drive

Interior

  • Interior FeaturesCathedral Ceiling, Ceiling Fan, Wood Stove Hook-up
  • Room 1 TypeEat-in Kitchen
  • Room 1 Level1
  • Room 1 Dimensions11'10" x 11'9"
  • FloorsCarpet, Vinyl
  • Room 2 TypeLiving Room
  • Room 2 Level1
  • Room 2 Dimensions11'11" x 10'2"
  • Room 3 TypeBedroom
  • Room 3 Level1
  • Room 3 Dimensions9'4" x 8'7"
  • Room 4 TypeBedroom
  • Room 4 Level1
  • Room 4 Dimensions9'2" x 9'3"
  • Stories1

Parking

  • Parking Spaces
  • GarageNo

Building

  • Year Built1975
  • Building ConstructionLog Home
  • ConstructionExisting
  • Property StyleLog, Ranch
  • Bedrooms2
  • Bathroom1
  • Total Baths1
  • Total Rooms4
  • Square Feet529
  • AG Sqft529
  • BasementCrawl Space
  • FoundationBlock

Exterior

  • Exterior FeaturesDeck, Covered Porch, Shed
  • Exterior ColorBrown
  • RoofShingle

Utilities

  • Heat SystemElectric, Wood Furnace
  • WaterPublic
  • SewerSeptic
  • Electric200+ Amp Service, Circuit Breaker(s)
  • UtilitiesCable

Rooms

  • Full Bath1

Basic Information

  • MLS Number5091553
  • MLS StatusActive
  • Virtual TourView Tour
  • StatusACT
  • Property TypeSingle Family
  • List Price$299,999
  • Listing Agent NameLyn Ward
  • Broker NameEXIT Reward Realty

Property

  • Acreage0.29
  • Lot DescriptionBeach Access, Country Setting, Lake Access, Wooded, Near Golf Course
  • AreaNH-Belknap
  • Lot00000B
  • DrivewayGravel
  • RoadsAssociation, Gravel
  • Road Frontage130

Amenities

  • AmenitiesWood Stove
  • PricePerSqFt567.11

Water Body

  • Water Body NameHalf Moon Pond
  • Water Body TypeLake
  • Water AccessShared
  • Water Access DetailsBeach Access, Shared-Private

Other

  • SeasonalNo
  • Foot Print Dim23 x 23
  • Page516
  • Date Listed05/28/2026

Your Local Office

Lake Farm Realty

Lake Farm Realty

164 Main Street,
PO Box 265,
Andover, NH 03216
Broker Reciprocity 

Copyright 2026 PrimeMLS, Inc. All rights reserved. This information is deemed reliable, but not guaranteed. The data relating to real estate displayed on this display comes in part from the IDX Program of PrimeMLS. The information being provided is for consumers’ personal, non-commercial use and may not be used for any purpose other than to identify prospective properties consumers may be interested in purchasing. Data last updated May 29, 2026 1:10 PM EDT


Hi there! How can we help you?

Contact us using the form below or give us a call.

Send Us A Message:

I agree to receive marketing and customer service calls and text messages from Lake Farm Realty. To opt out, you can reply 'stop' at any time or click the unsubscribe link in the emails. Consent is not a condition of purchase. Msg/data rates may apply. Msg frequency varies. Privacy Policy.

Do not fill in this field:

This site is protected by reCAPTCHA and the Google Privacy Policy and Terms of Service apply.

Hi there! How can we help you?

Contact us using the form below or give us a call.

Send Us A Message:

Do not fill in this field:

This site is protected by reCAPTCHA and the Google Privacy Policy and Terms of Service apply.

Hi there! How can we help you?

Contact us using the form below or give us a call.

Send Us A Message:

Do not fill in this field:

This site is protected by reCAPTCHA and the Google Privacy Policy and Terms of Service apply.

Do not fill in this field:

This site is protected by reCAPTCHA and the Google Privacy Policy and Terms of Service apply.

Do not fill in this field:

This site is protected by reCAPTCHA and the Google Privacy Policy and Terms of Service apply.

Do not fill in this field:

This site is protected by reCAPTCHA and the Google Privacy Policy and Terms of Service apply.

$

Do not fill in this field:

This site is protected by reCAPTCHA and the Google Privacy Policy and Terms of Service apply.