3 Abbey Lane, Unit 17Meredith, NH 03253MLS Number 5091749

  • Price: $450,000
  • Est. Mortgage of $/month
  • 1 Day on Market
$
$
%
$/month over payments
Federal 30-year interest rate: 6.5300000000000000000000000000000000000000% last updated on May 28, 2026
* All Figures are estimates. Check with your bank or proposed mortgage company for actual interest rates.
This product uses the FRED® API but is not endorsed or certified by the Federal Reserve Bank of St. Louis.
Active
3 Abbey Lane Meredith NH 032533 Abbey Lane Meredith NH 032533 Abbey Lane Meredith NH 032533 Abbey Lane Meredith NH 032533 Abbey Lane Meredith NH 032533 Abbey Lane Meredith NH 032533 Abbey Lane Meredith NH 032533 Abbey Lane Meredith NH 032533 Abbey Lane Meredith NH 032533 Abbey Lane Meredith NH 032533 Abbey Lane Meredith NH 032533 Abbey Lane Meredith NH 032533 Abbey Lane Meredith NH 032533 Abbey Lane Meredith NH 032533 Abbey Lane Meredith NH 032533 Abbey Lane Meredith NH 032533 Abbey Lane Meredith NH 032533 Abbey Lane Meredith NH 032533 Abbey Lane Meredith NH 032533 Abbey Lane Meredith NH 032533 Abbey Lane Meredith NH 032533 Abbey Lane Meredith NH 032533 Abbey Lane Meredith NH 032533 Abbey Lane Meredith NH 032533 Abbey Lane Meredith NH 032533 Abbey Lane Meredith NH 032533 Abbey Lane Meredith NH 032533 Abbey Lane Meredith NH 032533 Abbey Lane Meredith NH 032533 Abbey Lane Meredith NH 032533 Abbey Lane Meredith NH 032533 Abbey Lane Meredith NH 032533 Abbey Lane Meredith NH 032533 Abbey Lane Meredith NH 032533 Abbey Lane Meredith NH 032533 Abbey Lane Meredith NH 03253
QR Code
  • 2Bedrooms
  • 2Bathrooms
  • 2006Year Built
  • 1,432Square Feet

Driving Directions

Listed by Shannon Mounsey of REAL Broker NH,LLC (Phone: 603-494-9999)
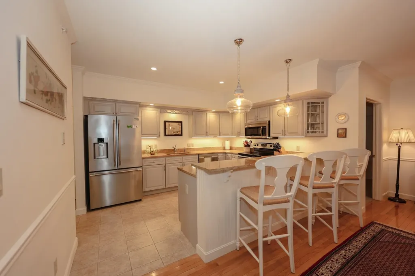
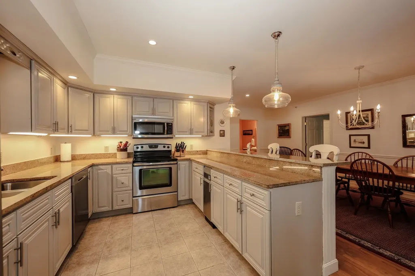
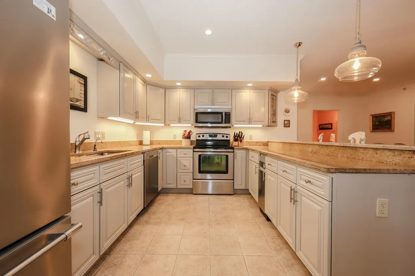
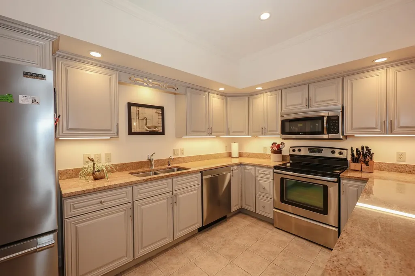
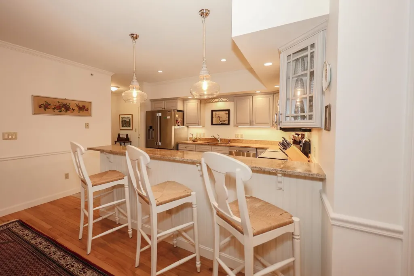
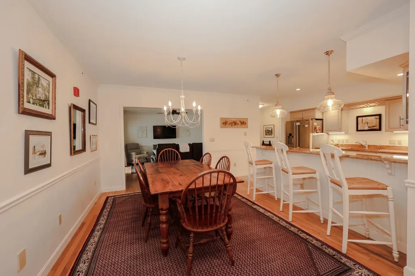
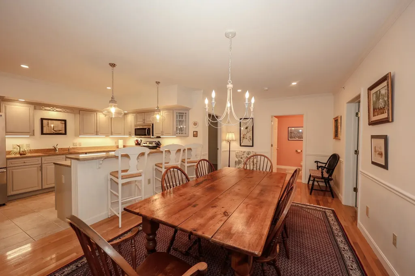
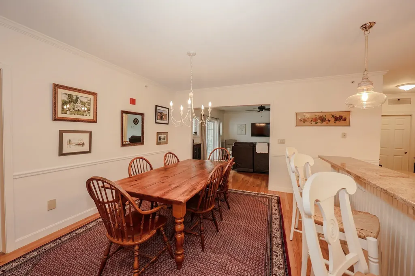
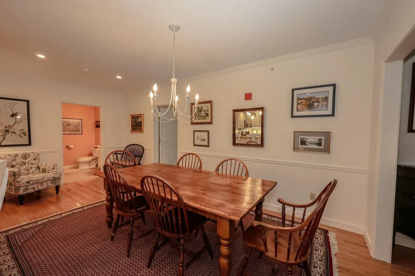
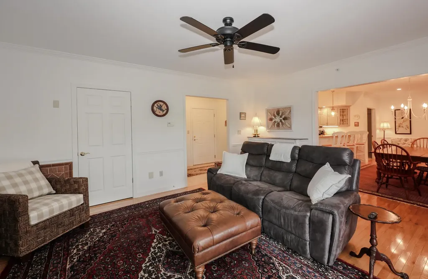
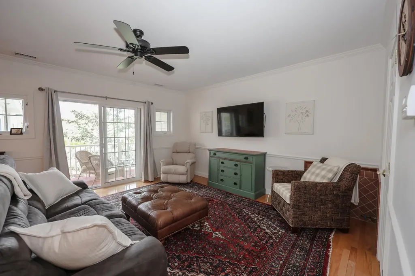
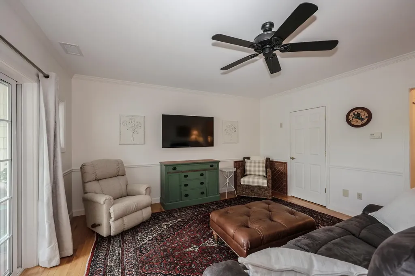
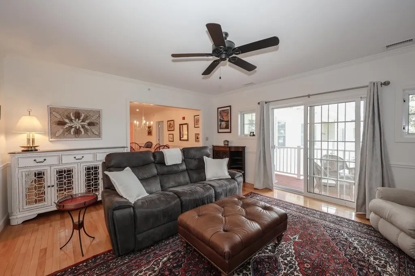
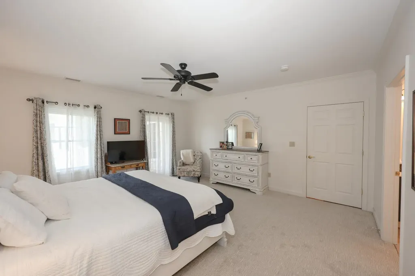
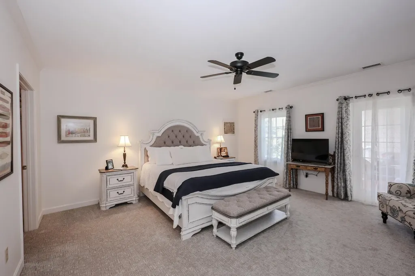
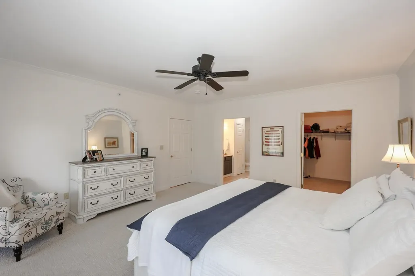
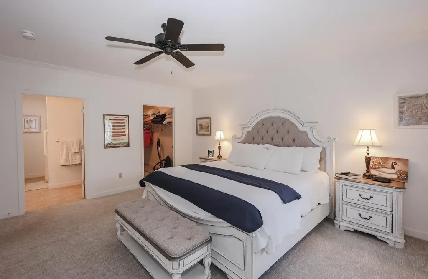
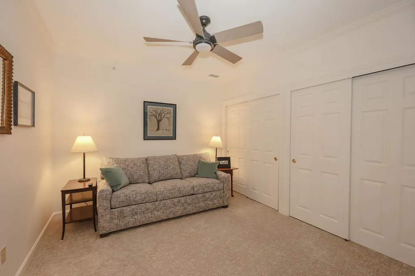
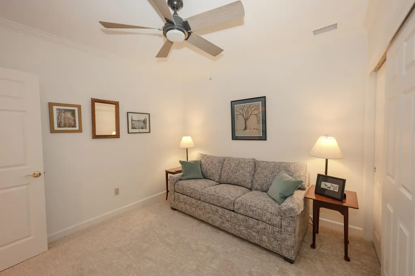
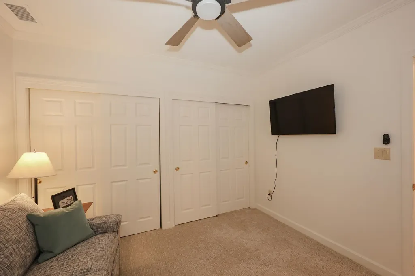
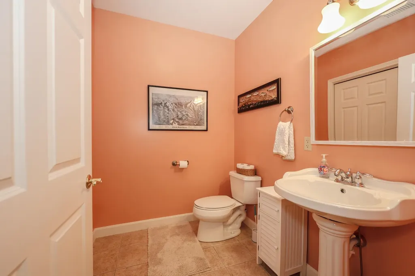
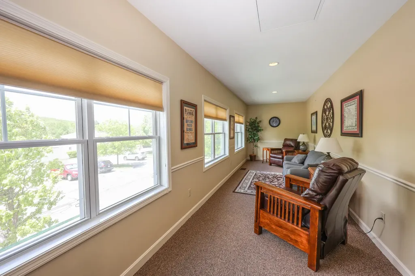
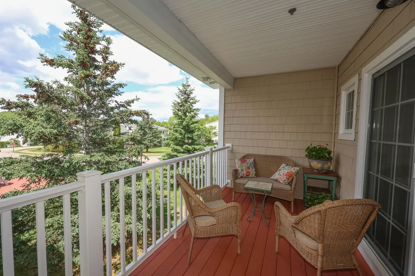
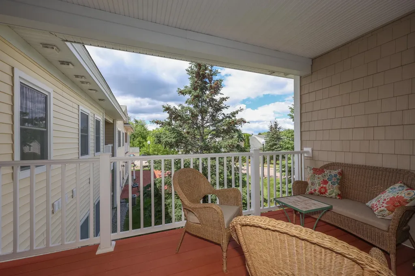
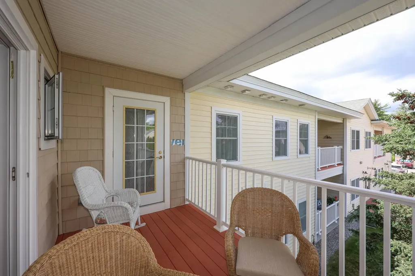
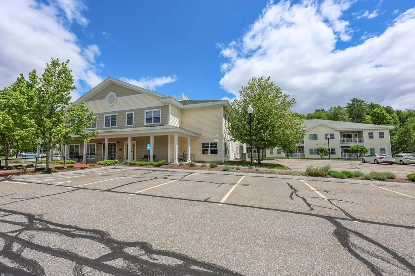
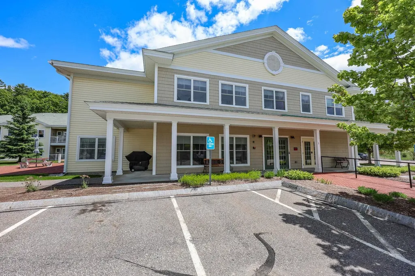
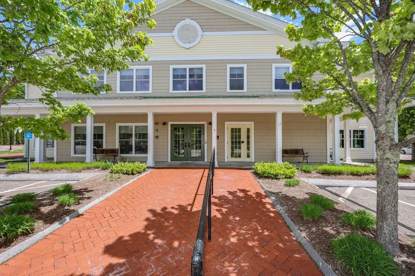
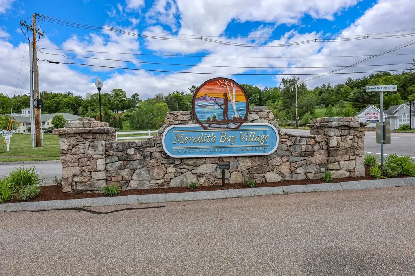
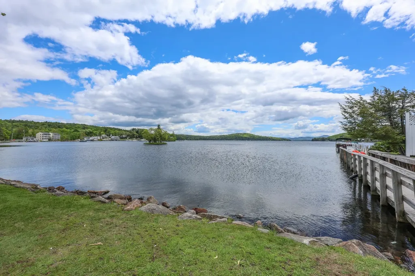
Welcome to Meredith Bay Village, one of the Lakes Region's most sought-after 55+ communities. Located in The Great House, this spacious two-bedroom condominium offers one of the larger floor plans in the community, providing extra living space that's hard to find. The open-concept layout is bright and welcoming, with large windows that fill the home with natural light. The updated kitchen features granite countertops, stainless steel appliances, and plenty of cabinet space, making it both stylish and functional. The living and dining areas open to a private deck, creating a comfortable space to relax or entertain. The primary suite is generously sized and includes direct access to the deck, a unique feature that allows you to enjoy your own private outdoor retreat. Major improvements have already been taken care of, including a new heating and cooling system, giving the next owner peace of mind for years to come. Conveniently located near the rear of the building, this unit enjoys a quiet setting while remaining just a short walk from parking. A deeded storage locker, accessible by elevator, provides additional storage space. Residents of The Great House enjoy access to a fitness center, library, sitting room, and the community Great Room with a kitchen and billiards table. Meredith Bay Village is also ideally located within walking distance of waterfront parks, shopping, restaurants, banking, a pharmacy, and other everyday conveniences. If you're looking for low-maintenance living in a vibrant lakeside community, this beautifully updated home is not to be missed.

Ask A Question

Do not fill in this field:

I agree to receive marketing and customer service calls and text messages from Lake Farm Realty. To opt out, you can reply 'stop' at any time or click the unsubscribe link in the emails. Consent is not a condition of purchase. Msg/data rates may apply. Msg frequency varies. Privacy Policy.

This site is protected by reCAPTCHA and the Google Privacy Policy and Terms of Service apply.

More Info

Tax Information

  • Tax Year2025

Building

  • Year Built2006
  • ConstructionVinyl Exterior
  • GarageNo
  • Unit Number17
  • Total Rooms4
  • FoundationSlab w/ Frost Wall

Property

  • AreaNH-Belknap
  • Property TypeCondo
  • Road FrontageNo
  • DrivewayCommon/Shared, Paved
  • Lot59
  • RoadsPaved
  • Lot DescriptionCondo Development, Landscaped, Level, In Town, Near Shopping, Near School(s)

Other

  • Fee IncludesLandscaping, Plowing, Trash
  • HOA Fee$370
  • Date Price Change05/29/2026
  • Taxes$3,736
  • Occupant Restrictions55 and Over
  • FrequencyMonthly
  • Unadjusted TaxesNo
  • SurveyedUnknown
  • SeasonalNo
  • Assessment Year2025
  • Time ShareNo
  • Association AmenitiesBuilding Maintenance, Indoor Storage, Landscaping, Snow Removal, Trash Removal
  • Date Listed05/29/2026

Rooms

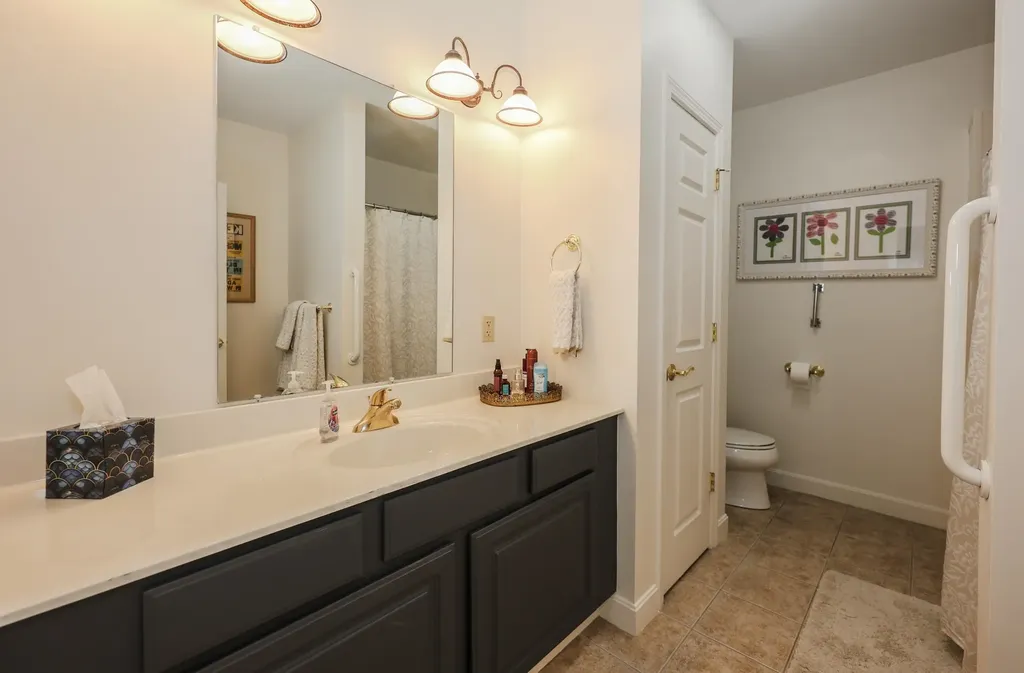
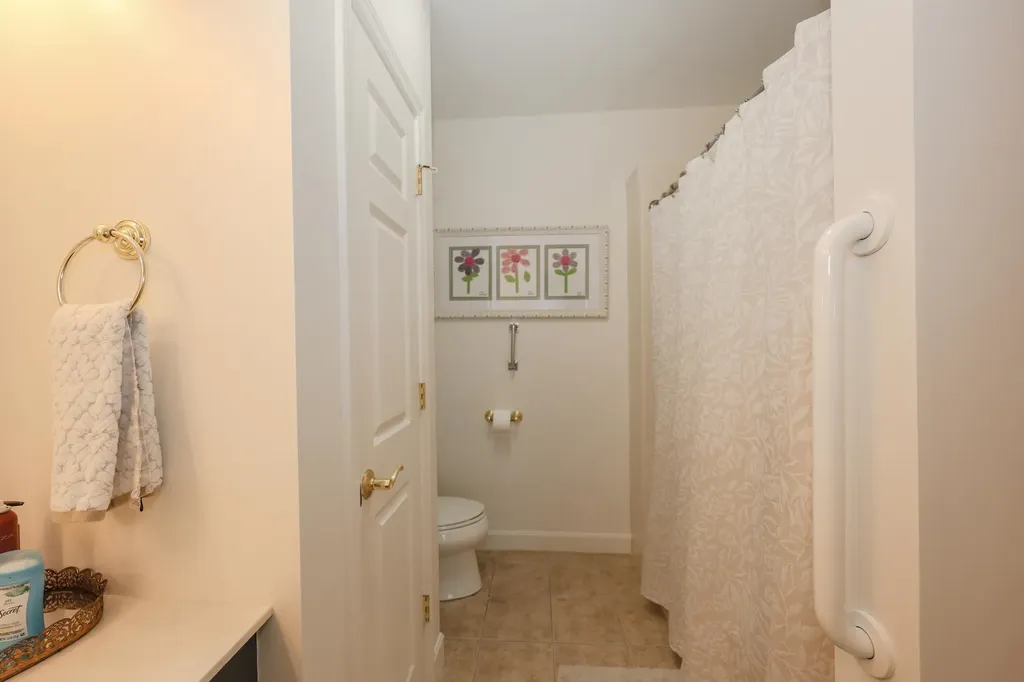
  • Full Bath1

Location

  • TownMeredith
  • StateNH
  • Zip03253
  • CountyBelknap
  • ZoningR
  • SubdivisionMeredith Bay Village
  • MapU14
  • DistrictInter-Lakes Coop Sch Dst
  • Flood ZoneUnknown
  • Address3 Abbey Lane

Exterior

  • Exterior FeaturesBalcony
  • RoofAsphalt Shingle

Amenities

  • PetsNumber Limit, Size Limit
  • PricePerSqFt314.25

Basic Information

  • List Price$450,000
  • Square Feet1,432
  • StatusACT
  • Bedrooms2
  • Bathroom2
  • Half Bath1
  • StyleGarden
  • New ContructionExisting
  • MLS Number5091749
  • MLS StatusActive

Interior

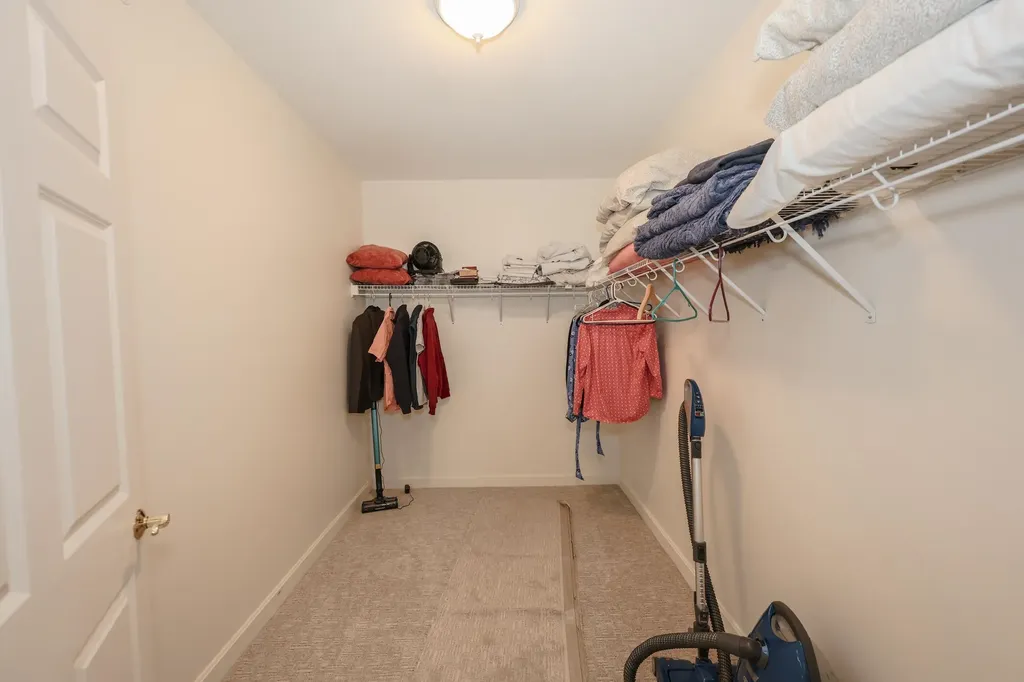
  • Interior FeaturesPrimary BR w/ BA, Walk-in Closet
  • Stories2

Utilities

  • Electric100 Amp Service, Circuit Breaker(s)
  • WaterPublic
  • Heating CoolingForced Air
  • SewerPublic
  • UtilitiesCable

Your Local Office

Lake Farm Realty

Lake Farm Realty

164 Main Street,
PO Box 265,
Andover, NH 03216
Broker Reciprocity 

Copyright 2026 PrimeMLS, Inc. All rights reserved. This information is deemed reliable, but not guaranteed. The data relating to real estate displayed on this display comes in part from the IDX Program of PrimeMLS. The information being provided is for consumers’ personal, non-commercial use and may not be used for any purpose other than to identify prospective properties consumers may be interested in purchasing. Data last updated May 30, 2026 7:39 AM EDT


Hi there! How can we help you?

Contact us using the form below or give us a call.

Send Us A Message:

I agree to receive marketing and customer service calls and text messages from Lake Farm Realty. To opt out, you can reply 'stop' at any time or click the unsubscribe link in the emails. Consent is not a condition of purchase. Msg/data rates may apply. Msg frequency varies. Privacy Policy.

Do not fill in this field:

This site is protected by reCAPTCHA and the Google Privacy Policy and Terms of Service apply.

Hi there! How can we help you?

Contact us using the form below or give us a call.

Send Us A Message:

Do not fill in this field:

This site is protected by reCAPTCHA and the Google Privacy Policy and Terms of Service apply.

Hi there! How can we help you?

Contact us using the form below or give us a call.

Send Us A Message:

Do not fill in this field:

This site is protected by reCAPTCHA and the Google Privacy Policy and Terms of Service apply.

Do not fill in this field:

This site is protected by reCAPTCHA and the Google Privacy Policy and Terms of Service apply.

Do not fill in this field:

This site is protected by reCAPTCHA and the Google Privacy Policy and Terms of Service apply.

Do not fill in this field:

This site is protected by reCAPTCHA and the Google Privacy Policy and Terms of Service apply.

$

Do not fill in this field:

This site is protected by reCAPTCHA and the Google Privacy Policy and Terms of Service apply.